
8998 203b Street, Langley
1 / 40
For Sale
$1,349,900
5 bd · 3 ba · 2,523 sq ft

8998 203b Street, Langley V1M 1Y6

MLS®# R3165097

Est. mortgage
$5,121/mo
Property taxes $4,445.13/yr

About This Home

Property Type
House, Single Family Residence, Basement Entry
Parking
2 garage, 6 parking
MLS #
R3165097
Size
2523 sqft
Basement
None
Lot size
5000.00 sqft
Tax
$4,445.13 /yr
Year Built
1986
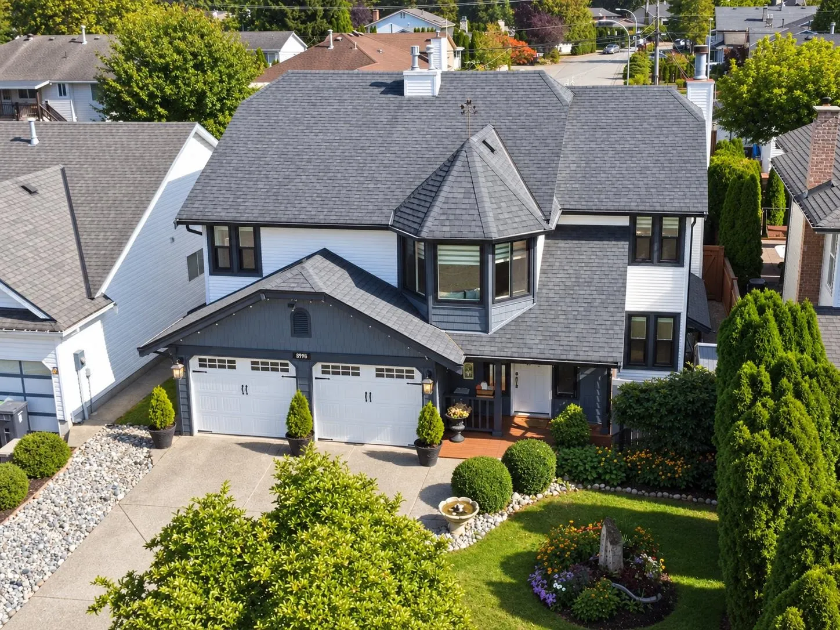
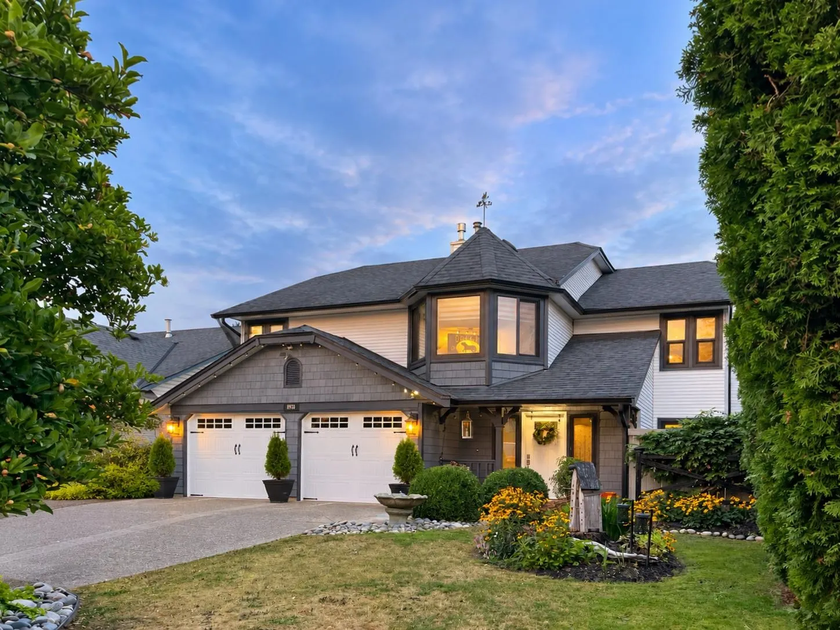
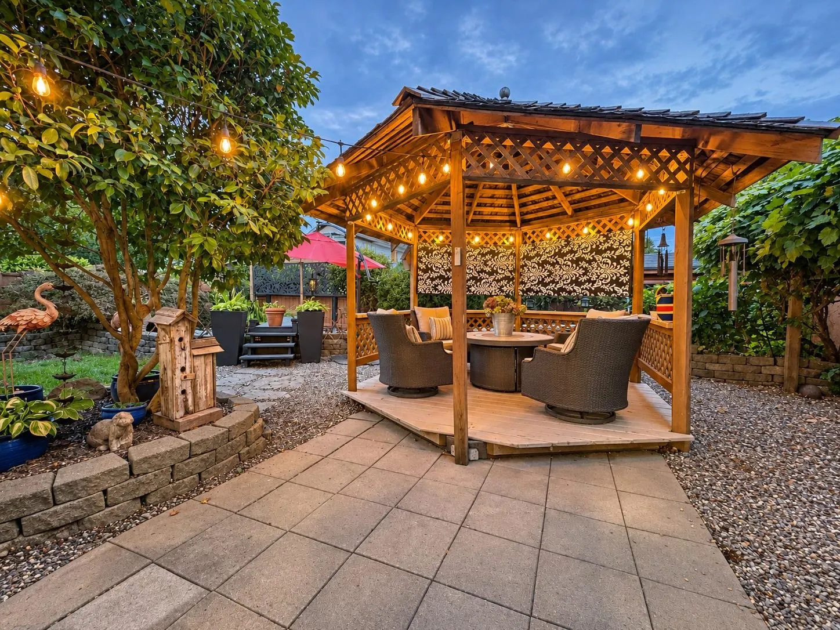
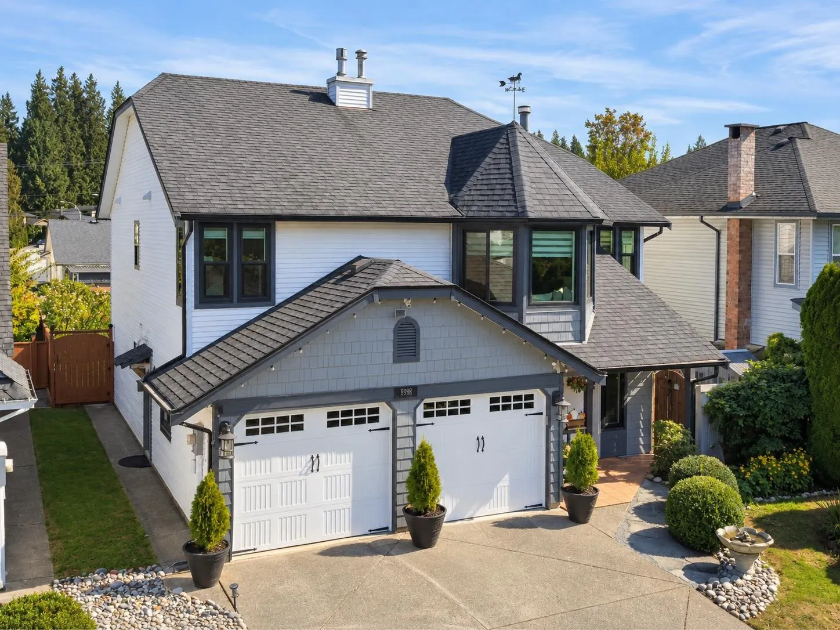
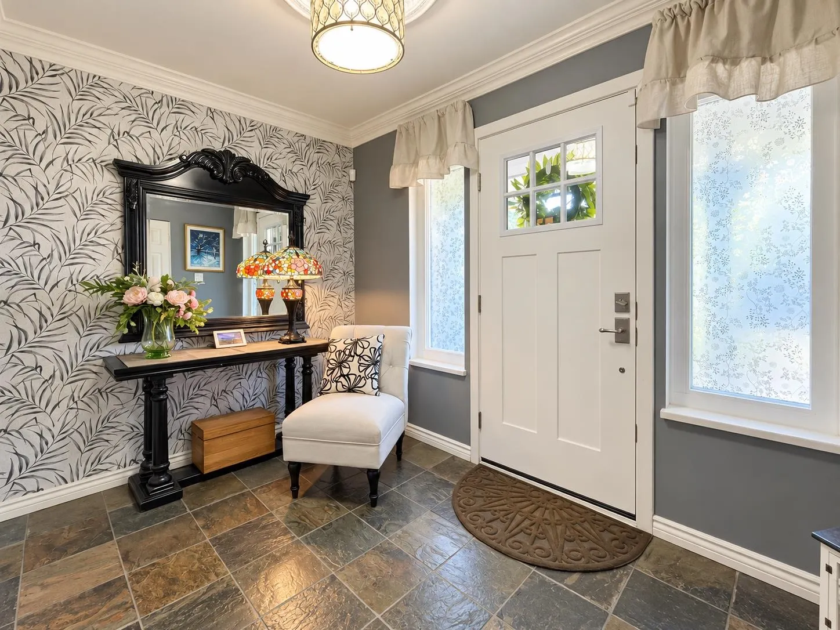
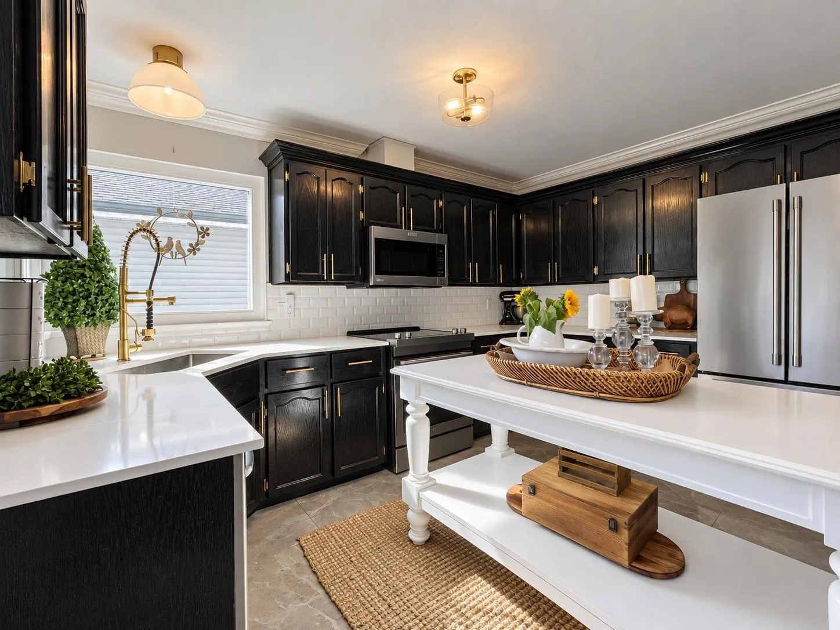
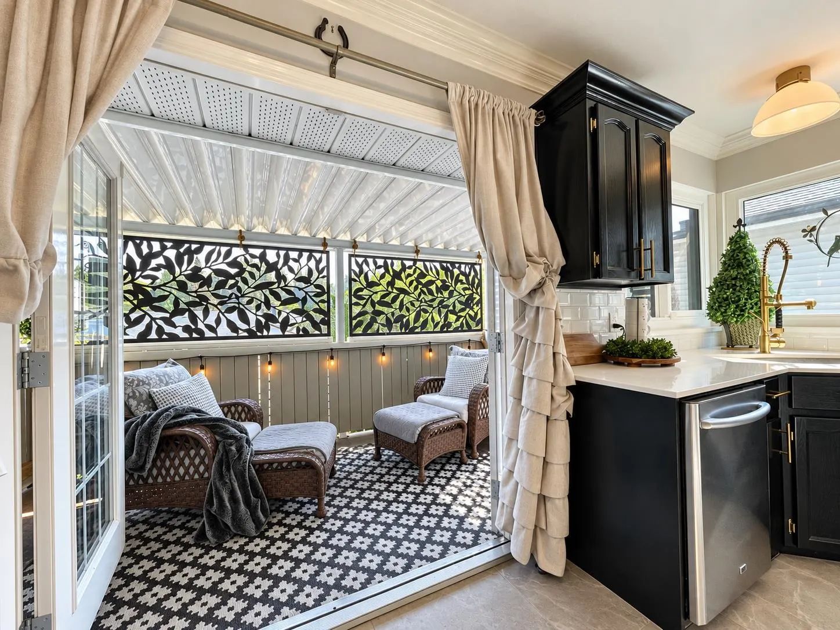
Move in and enjoy the upgrades already done. This 2,523 sq. ft., five-bedroom home pairs updated style with everyday comfort: a new furnace, triple-pane windows installed May 2026, added insulation, a new hot-water tank and two new gas fireplaces. The kitchen features quartz counters and high-end new appliances, while updated bathrooms offer glass showers, tile and modern fixtures. Carpet-free floors, crown moulding, custom closet shelving and a modern laundry room complete the interior. Outside, enjoy a private garden retreat with covered seating, a grape-covered pergola, a fish pond and landscaped spaces made for relaxing. Fresh exterior paint, updated shake siding, farmhouse-style garage doors, a large double garage and generous attic storage add practicality and curb appeal.

Property Details

Full Property Details

Interior

Bedrooms
5
Washrooms
3
Square Footage
2523 sqft
Basement
None
Heating Type
Forced Air,Natural Gas
Kitchens
1
Floor Finish
Laminate
Den
Yes

Exterior

Front
50.00
Lot Size (Sq Ft)
5000.00
Waterfront
No
Parking Spaces
6
Total Parking Spaces
-
Garage Spaces
2
Zoning
R-1C
Roof
Asphalt

Building Description

Style
Basement Entry
Property Type
Residential Detached
Home Type
House
Subtype
Single Family Residence
Year Built
1986
Exterior
Frame Wood,Vinyl Siding,Wood Siding
Water Supply
Community
No. Floor Levels
2

Community

Community
Walnut Grove
Area Code
Langley

Taxes & Fees

Taxes
$4,445.13 /yr
Tax Year
2026

Other

Virtual Tour Link

Room Types

Room Dimensions Area Description
Living Room 13'0 x 19'0 247 sqft -
Kitchen 16'0 x 13'6 216 sqft -
Dining Room 9'6 x 13'6 128.25 sqft -
Primary Bedroom 12'6 x 12'6 156.25 sqft -
Bedroom 10' x 13' 130 sqft -
Bedroom 10' x 11' 110 sqft -
Foyer 7'6 x 11' 82.5 sqft -
Family Room 14'6 x 14'6 210.25 sqft -
Bedroom 10'0 x 11'0 110 sqft -
Bedroom 12'0 x 14'6 174 sqft -
Den 9'6 x 12'6 118.75 sqft -
Laundry 5'0 x 7'6 37.5 sqft -
Jess Kuang
Jess Kuang
Sutton Group - 1st West Realty
Listed by James Minchau
52 days on site
Listing Broker
RE/MAX Magnolia
Courtesy
RE/MAX Magnolia

Similar homes for sale in Langley

Explore Langley

This representation is based in whole or in part on data generated by the Chilliwack & District Real Estate Board, Fraser Valley Real Estate Board or Greater Vancouver REALTORS® which assumes no responsibility for its accuracy. Copyright 2026 by the Greater Vancouver REALTORS®, Fraser Valley Real Estate Board, Chilliwack and District Real Estate Board, and BC Northern Real Estate Board. All Rights Reserved.
Powered by AgentLocator






