
26842 27 Avenue, Langley
1 / 40
For Sale
$1,374,900
5 bd · 3 ba · 2,996 sq ft

26842 27 Avenue, Langley V4W 3E6

MLS®# R3165038

Est. mortgage
$5,216/mo
Property taxes $4,897.22/yr

About This Home

Property Type
House, Single Family Residence, Basement Entry
MLS #
R3165038
Size
2996 sqft
Basement
None
Lot size
7250.00 sqft
Tax
$4,897.22 /yr
Year Built
2005
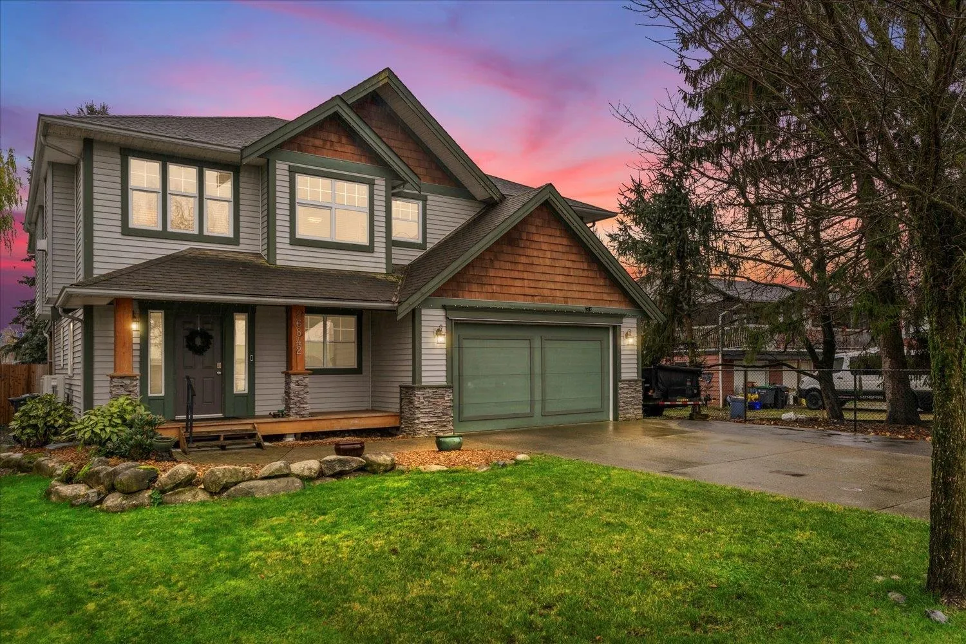
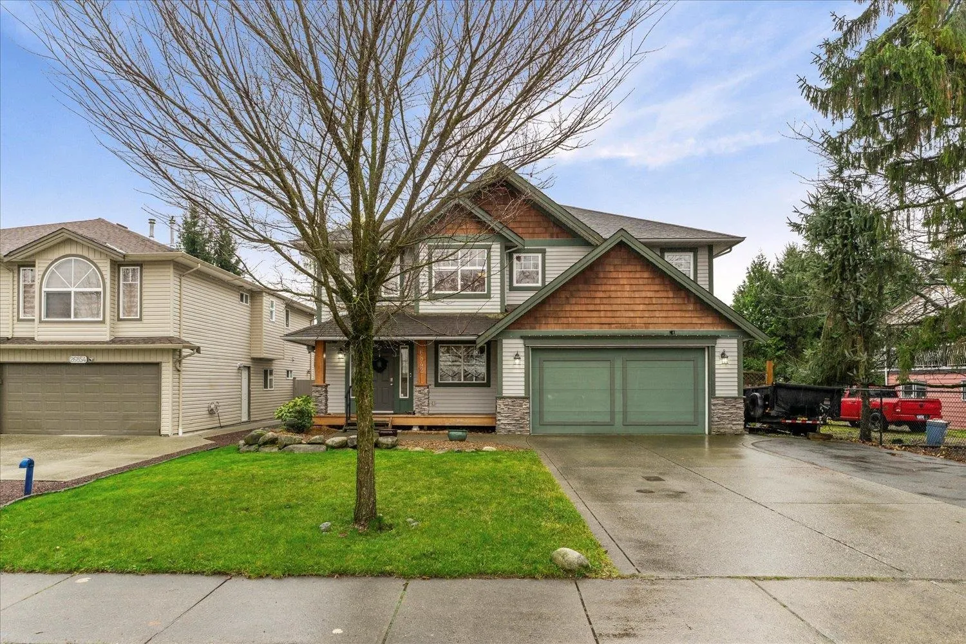
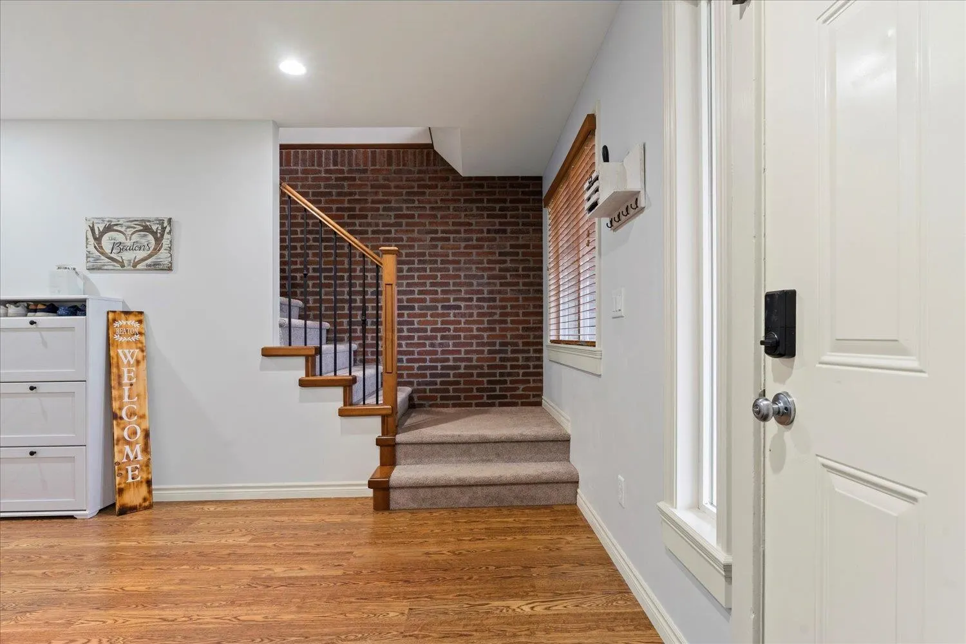
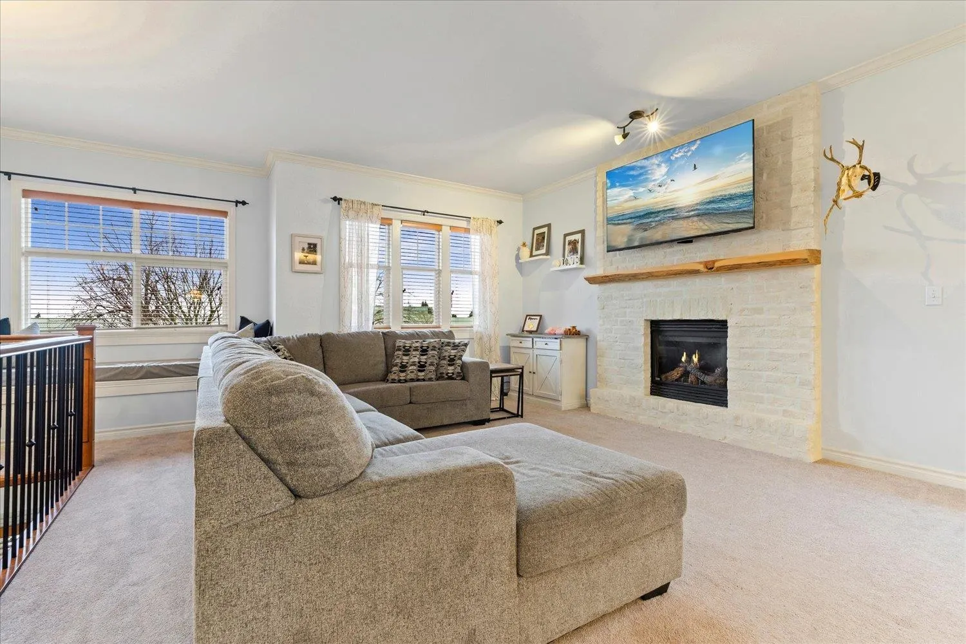
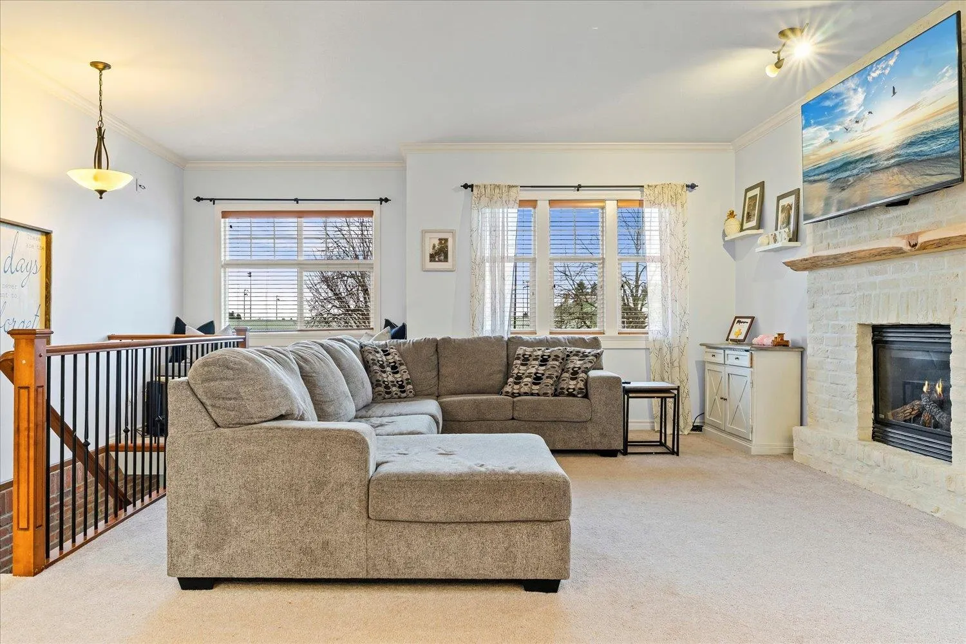
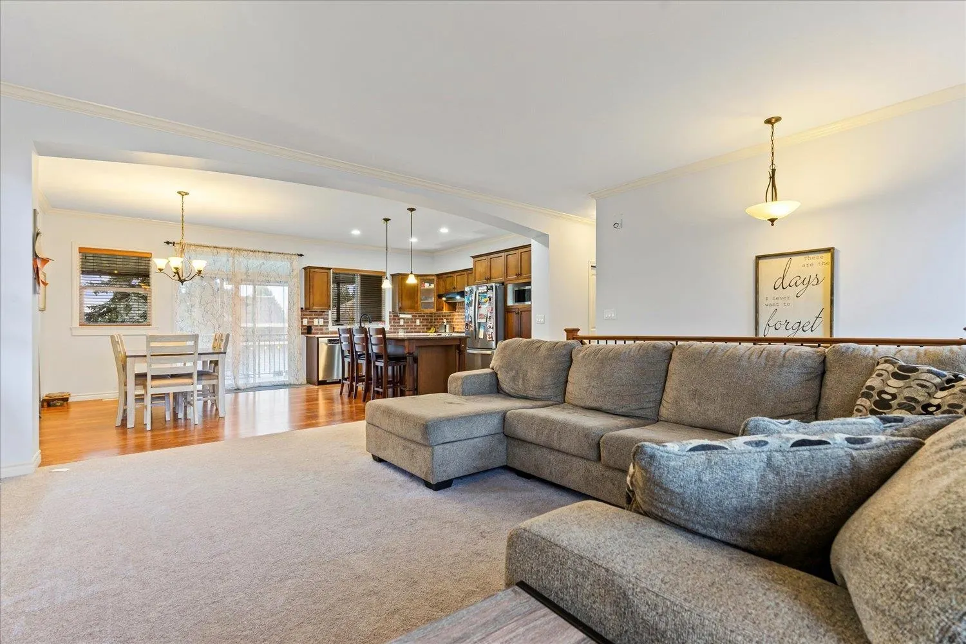
Situated in one of Aldergrove's most desirable neighbourhoods, welcome to 26842 27th Avenue! This property offers 5 bedrooms and 3 full bathrooms. Just off the foyer is a versatile bedroom currently used as an office, alongside a garage thoughtfully transformed into a spacious rec room. The 1 bedroom suite sits at the rear of the ground level with its own private entrance. Upstairs you'll find 3 additional bedrooms, with the primary featuring 4 piece ensuite and walk-in closet. The expansive yard creates an outdoor living oasis with a fire pit and a newly built workshop presently designed as a gym with golf simulator this one truly stands out, come take a look! Walking distance to Aldergrove Secondary, Aldergrove Community Centre, steps from Aldergrove Park and Betty Gilbert Middle School!

Property Details

Full Property Details

Interior

Bedrooms
5
Washrooms
3
Square Footage
2996 sqft
Basement
None
Heating Type
Forced Air
Kitchens
2
Floor Finish
Mixed
Den
No

Exterior

Lot Size (Sq Ft)
7250.00
Waterfront
No
Parking Spaces
-
Total Parking Spaces
-
Garage Spaces
-
Roof
Asphalt

Building Description

Style
Basement Entry
Property Type
Residential Detached
Home Type
House
Subtype
Single Family Residence
Year Built
2005
Exterior
Frame Wood,Mixed (Exterior)
Water Supply
Public
No. Floor Levels
2

Community

Community
Aldergrove Langley
Area Code
Langley

Taxes & Fees

Taxes
$4,897.22 /yr
Tax Year
2026

Room Types

Room Dimensions Area Description
Foyer 8'10 x 12'7 111.15 sqft -
Bedroom 9'9 x 10' 97.5 sqft -
Recreation Room 21'6 x 20'5 438.96 sqft -
Laundry 5'10 x 10' 58.33 sqft -
Bedroom 9'3 x 10'1 93.27 sqft -
Eating Area 9'2 x 7'7 69.51 sqft -
Kitchen 15' x 8'11 133.75 sqft -
Living Room 21'4 x 11'11 254.22 sqft -
Living Room 18'4 x 17'2 314.72 sqft -
Dining Room 12'9 x 13'2 167.88 sqft -
Kitchen 13'4 x 9'10 131.11 sqft -
Bedroom 11'5 x 9'11 113.22 sqft -
Bedroom 11'5 x 10'3 117.02 sqft -
Primary Bedroom 15'7 x 12'6 194.79 sqft -
Walk-In Closet 6'6 x 5'2 33.58 sqft -
Jess Kuang
Jess Kuang
Sutton Group - 1st West Realty
Listed by Chayse Diack
61 days on site
Listing Broker
Advantage Property Management
Courtesy
Advantage Property Management

Similar homes for sale in Langley

Explore Langley

This representation is based in whole or in part on data generated by the Chilliwack & District Real Estate Board, Fraser Valley Real Estate Board or Greater Vancouver REALTORS® which assumes no responsibility for its accuracy. Copyright 2026 by the Greater Vancouver REALTORS®, Fraser Valley Real Estate Board, Chilliwack and District Real Estate Board, and BC Northern Real Estate Board. All Rights Reserved.
Powered by AgentLocator






