
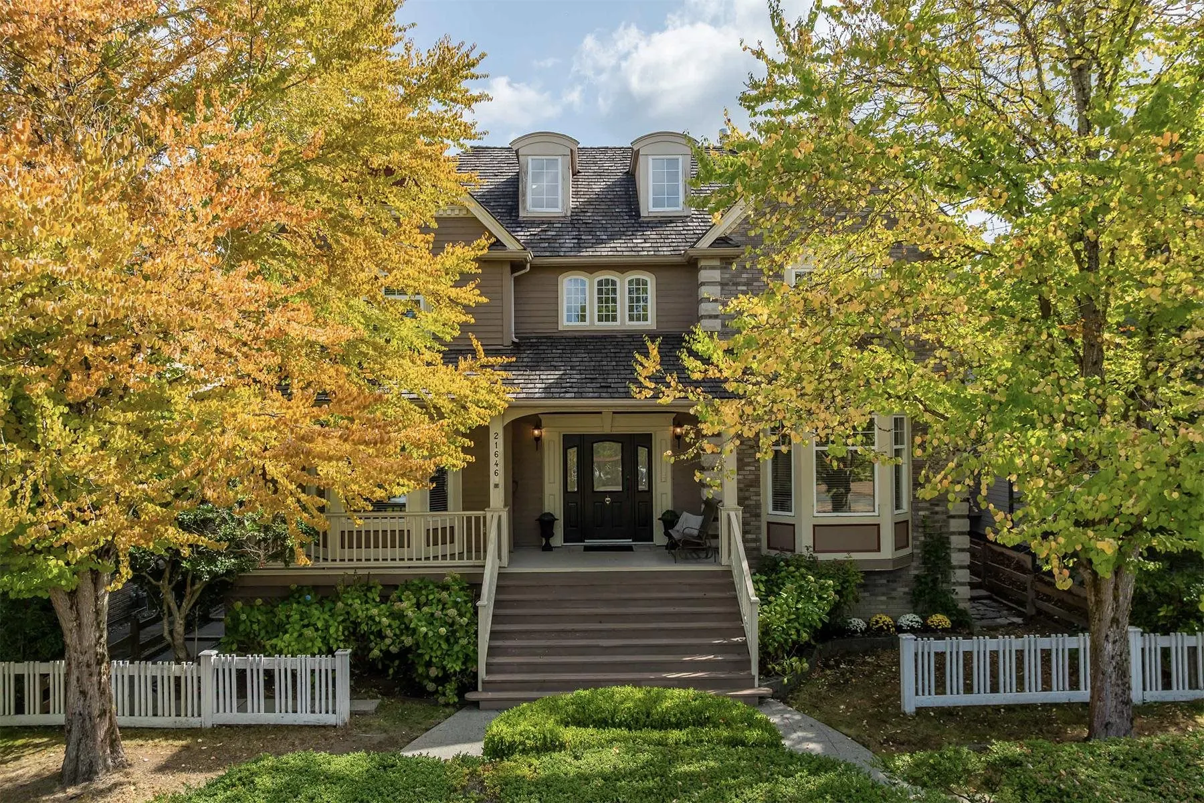
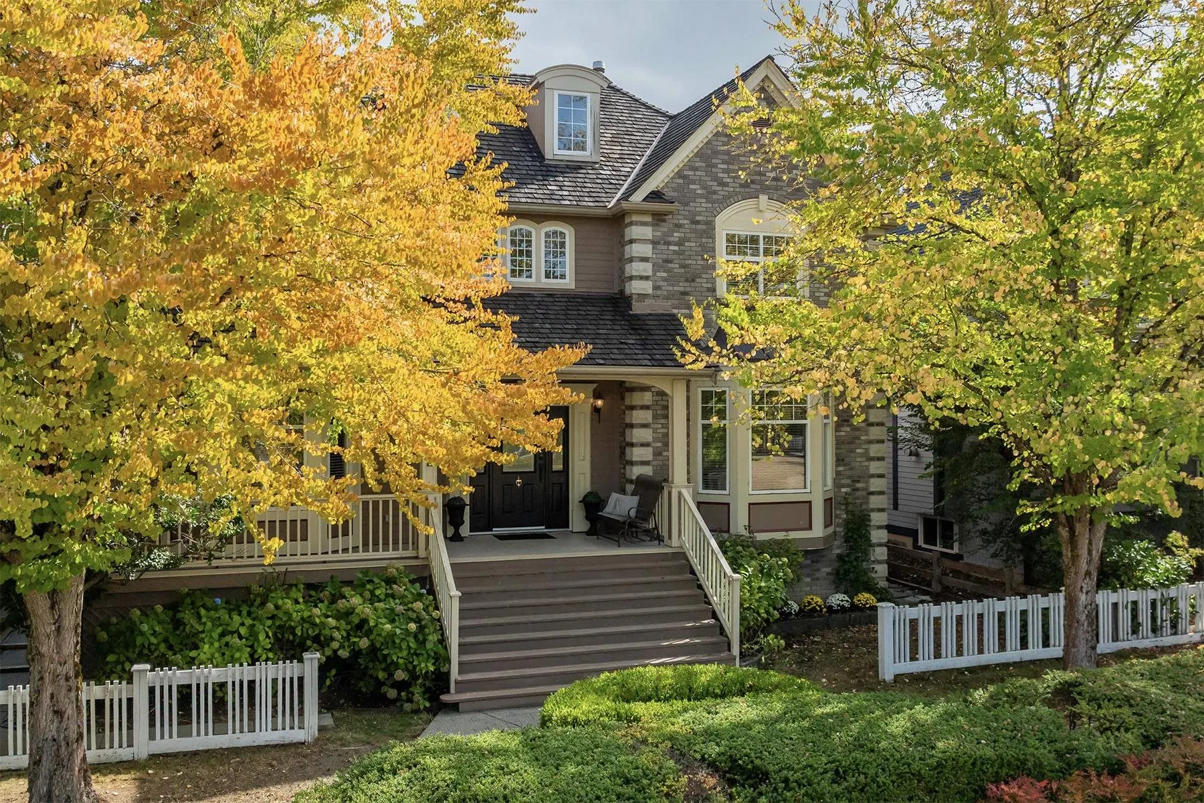
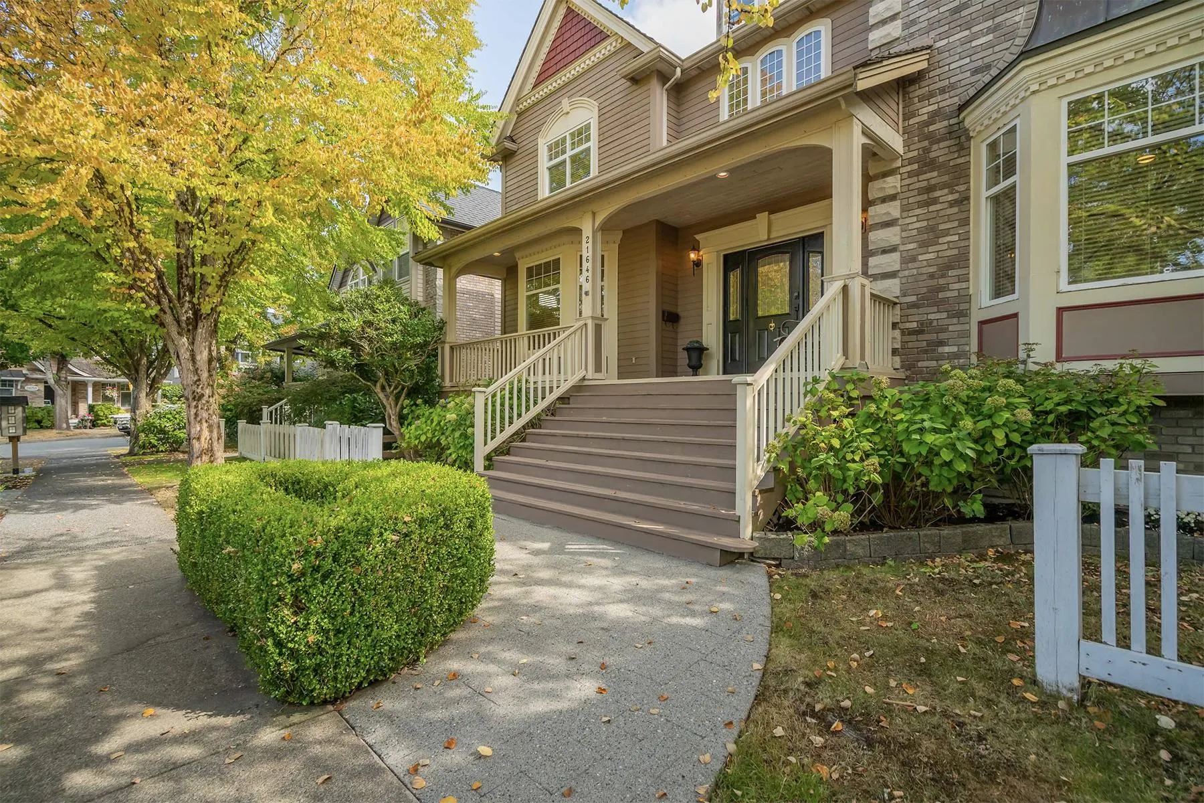
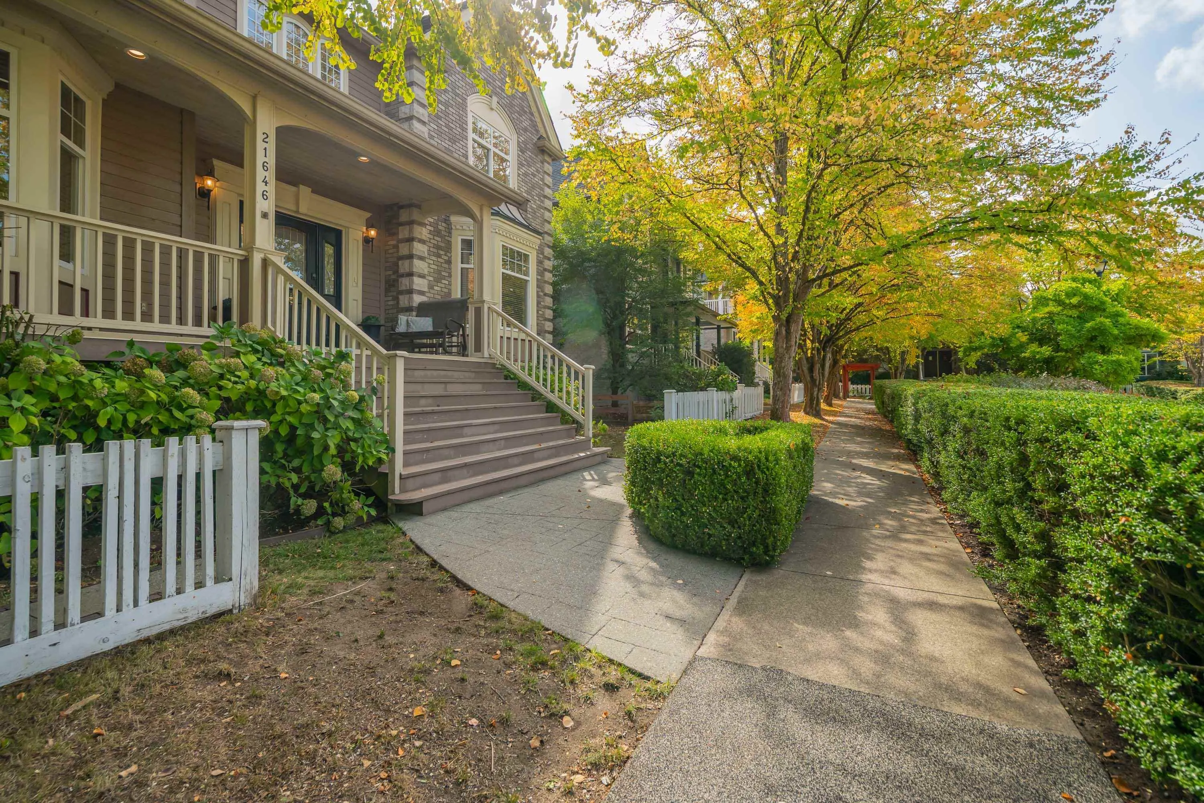
21646 Murray's Crescent, Langley
1 / 40
For Sale
$1,798,000
8 bd · 5 ba · 4,889 sq ft

21646 Murray's Crescent, Langley V3A 8N2

MLS®# R3165024

Est. mortgage
$6,821/mo
Property taxes $5,645.90/yr

About This Home

Property Type
House, Single Family Residence, Carriage/Coach House
Parking
4 parking
MLS #
R3165024
Size
4889 sqft
Basement
Full,Finished,Exterior Entry
Lot size
5705.00 sqft
Tax
$5,645.90 /yr
Year Built
1997
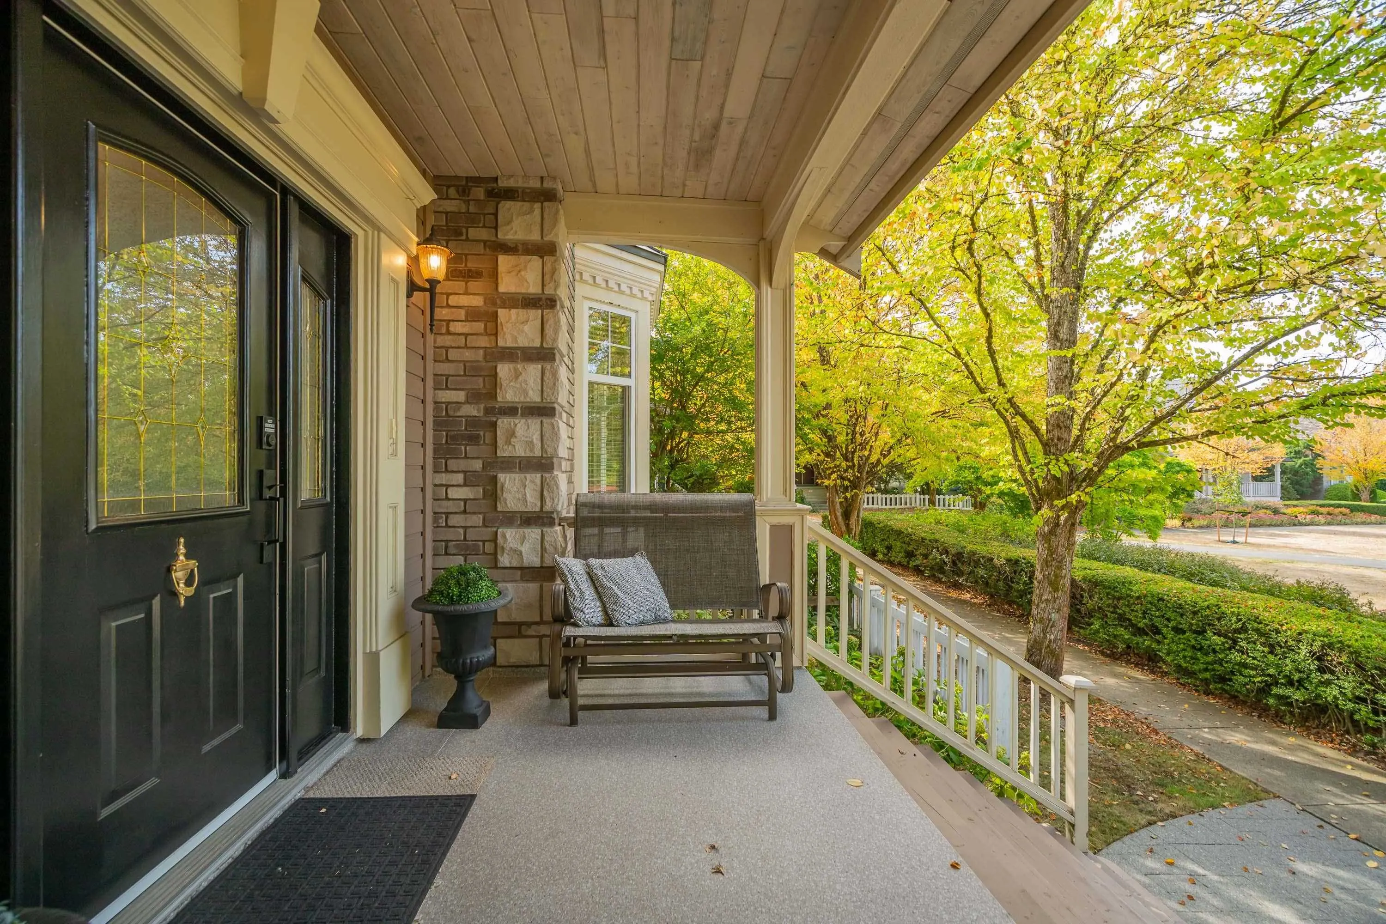
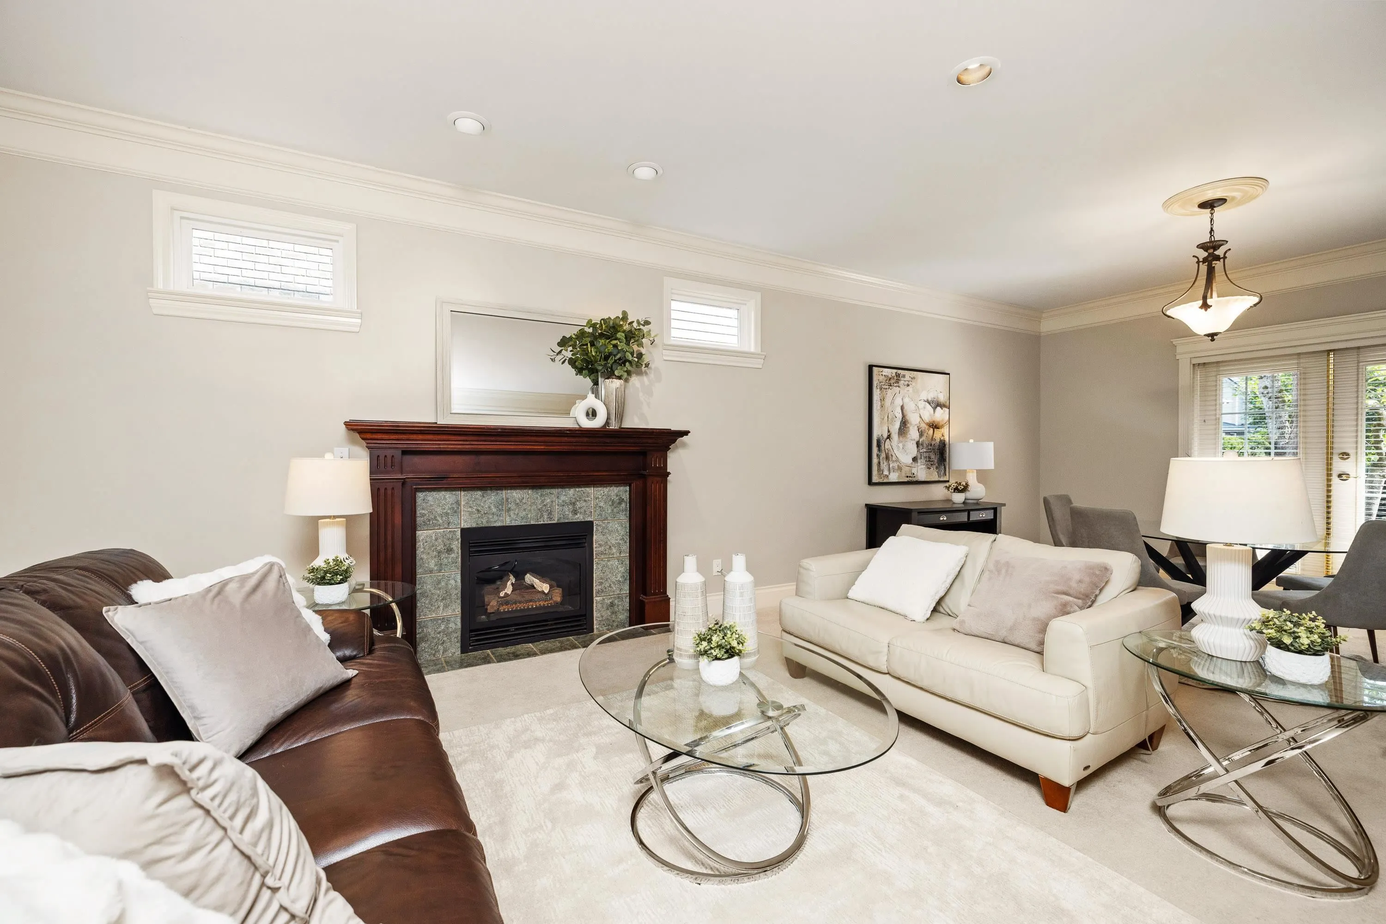
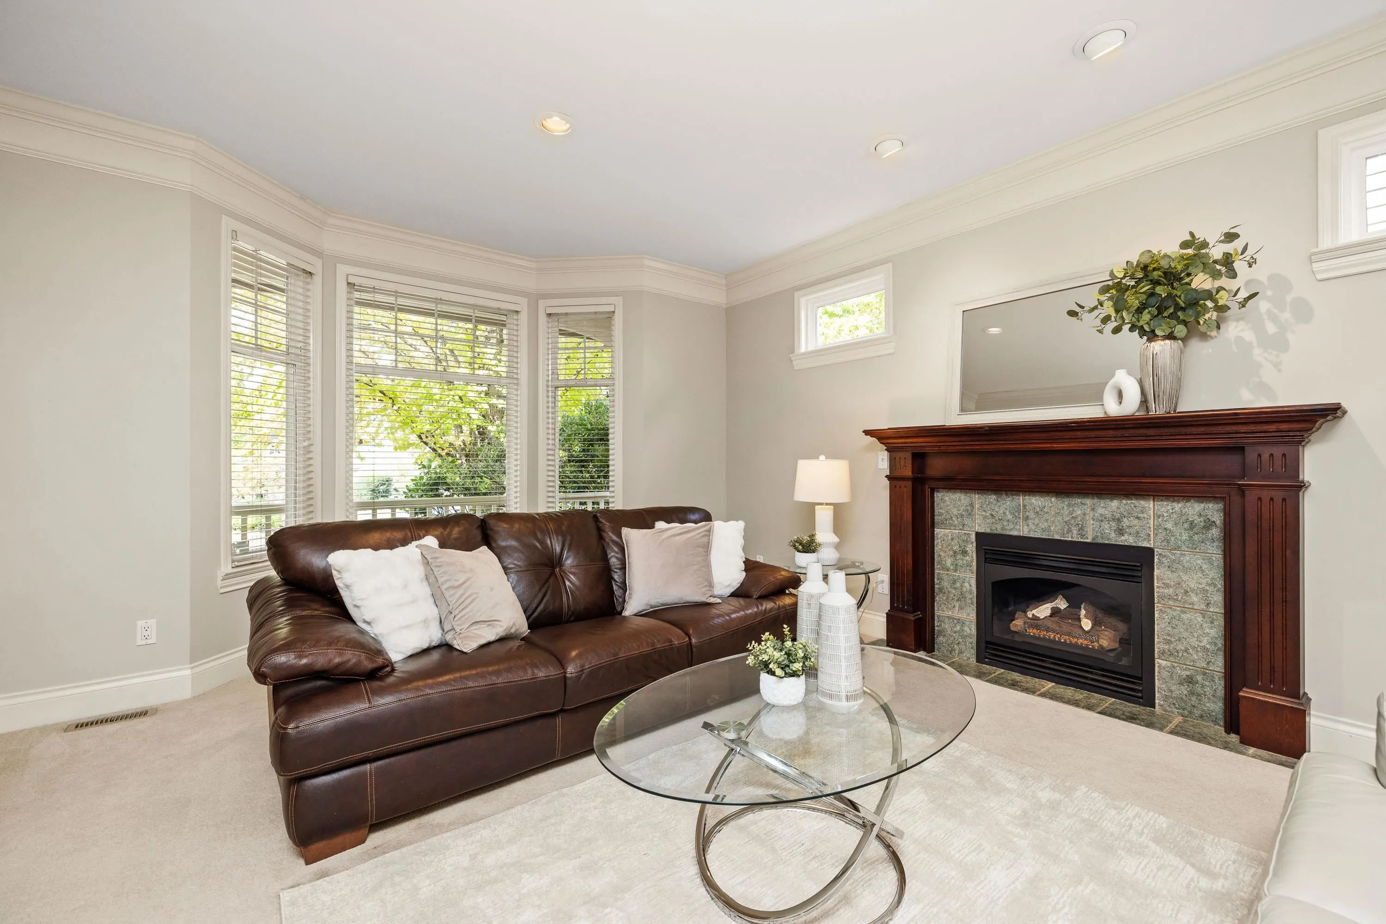
Beautiful 2-storey w/ loft & basement home fronting onto Murray’s Corner Park. Legal 1-bedroom self-contained coach house suite above detached garage. This heritage-style home boasts a front veranda, spacious main floor w/ open foyer, large living room w/ gas fireplace, & adjacent dining room w/ french door to the deck & patio. Kitchen w/ built-in oven, gas cooktop, island w/ breakfast bar, sunny eating area, & adjacent family rm w/ gas fireplace & access to the beautifully landscaped rear yard. Bedroom/den & 2-pc powder rm. Upper level w/ primary bedroom w/ 5-pc ensuite, 2 add’l bedrooms, & den w/ staircase up to the loft bdrm/flex area. Finished basement w/ separate entry, living room, kitchen, eating area, rec rm, 2 bdrms, & 4-pc bath; great multi-generational/extended family options!

Property Details

Full Property Details

Interior

Bedrooms
8
Washrooms
5
Square Footage
4889 sqft
Basement
Full,Finished,Exterior Entry
Heating Type
Electric,Forced Air,Natural Gas
Kitchens
3
Floor Finish
Hardwood,Laminate,Mixed,Carpet
Den
Yes

Exterior

Front
52.66
Lot Size (Sq Ft)
5705.00
Waterfront
No
Parking Spaces
4
Total Parking Spaces
-
Garage Spaces
-
Zoning
CD-4
Roof
Wood

Building Description

Style
Carriage/Coach House
Property Type
Residential Detached
Home Type
House
Subtype
Single Family Residence
Year Built
1997
Exterior
Frame Wood,Brick (Exterior),Stone (Exterior),Wood Siding
Water Supply
Public
No. Floor Levels
2

Community

Community
Murrayville
Area Code
Langley

Taxes & Fees

Taxes
$5,645.90 /yr
Tax Year
2026

Other

Virtual Tour Link

Room Types

Room Dimensions Area Description
Living Room 14'1 x 18'11 266.41 sqft -
Dining Room 9'7 x 14'1 134.97 sqft -
Kitchen 12'2 x 14' 170.33 sqft -
Eating Area 7'2 x 9'10 70.47 sqft -
Family Room 12'1 x 14'9 178.23 sqft -
Bedroom 11'2 x 14'5 160.99 sqft -
Laundry 6'2 x 9'6 58.58 sqft -
Primary Bedroom 14'1 x 16'2 227.68 sqft -
Bedroom 10'11 x 12' 131 sqft -
Bedroom 11'1 x 12'1 133.92 sqft -
Den 8'6 x 12'1 102.71 sqft -
Bedroom 18'9 x 18'10 353.12 sqft -
Living Room 13'1 x 16'2 211.51 sqft -
Eating Area 13'1 x 13'2 172.26 sqft -
Kitchen 8'5 x 13'8 115.03 sqft -
Recreation Room 9'2 x 18'7 170.35 sqft -
Bedroom 8'10 x 11'6 101.58 sqft -
Bedroom 12'2 x 13'5 163.24 sqft -
Storage 6'1 x 12'7 76.55 sqft -
Living Room 14'3 x 15'3 217.31 sqft -
Kitchen 5'11 x 10'9 63.6 sqft -
Bedroom 10' x 11' 110 sqft -
Jess Kuang
Jess Kuang
Sutton Group - 1st West Realty
Listed by Steve Klassen - PREC
61 days on site
Listing Broker
RE/MAX Treeland Realty
Courtesy
RE/MAX Treeland Realty

Similar homes for sale in Langley

Explore Langley

This representation is based in whole or in part on data generated by the Chilliwack & District Real Estate Board, Fraser Valley Real Estate Board or Greater Vancouver REALTORS® which assumes no responsibility for its accuracy. Copyright 2026 by the Greater Vancouver REALTORS®, Fraser Valley Real Estate Board, Chilliwack and District Real Estate Board, and BC Northern Real Estate Board. All Rights Reserved.
Powered by AgentLocator






