
6050 166 Street #55, Surrey
1 / 40
For Sale
$829,000
3 bd · 3 ba · 1,965 sq ft

6050 166 Street #55, Surrey V3X 0X2

MLS®# R3165007

Est. mortgage
$3,145/mo
Property taxes $3,625.02/yr

About This Home

Property Type
Townhome, Townhouse, 3 Storey
Parking
2 garage, 3 parking
MLS #
R3165007
Size
1965 sqft
Basement
None
Tax
$3,625.02 /yr
Year Built
2004
Maintenance Fee
$588.40 /mo
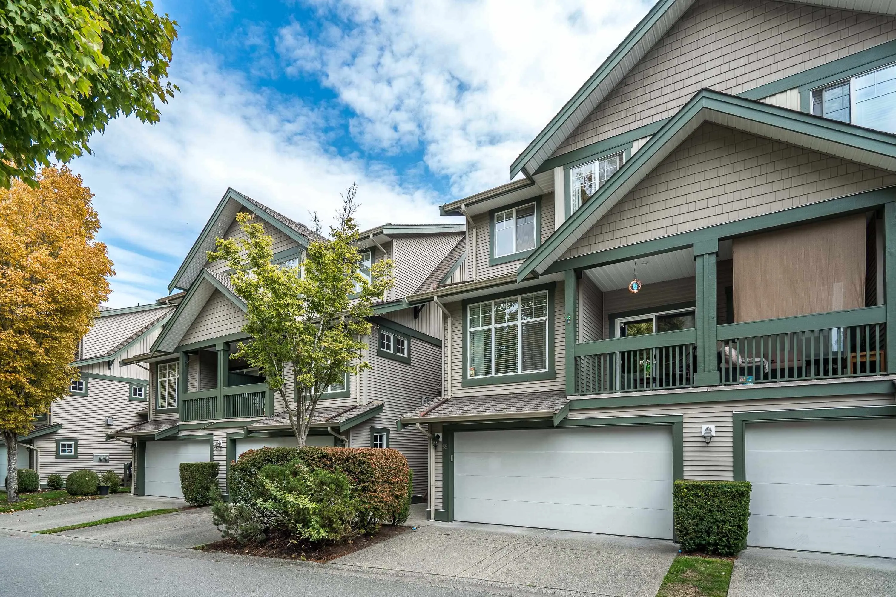
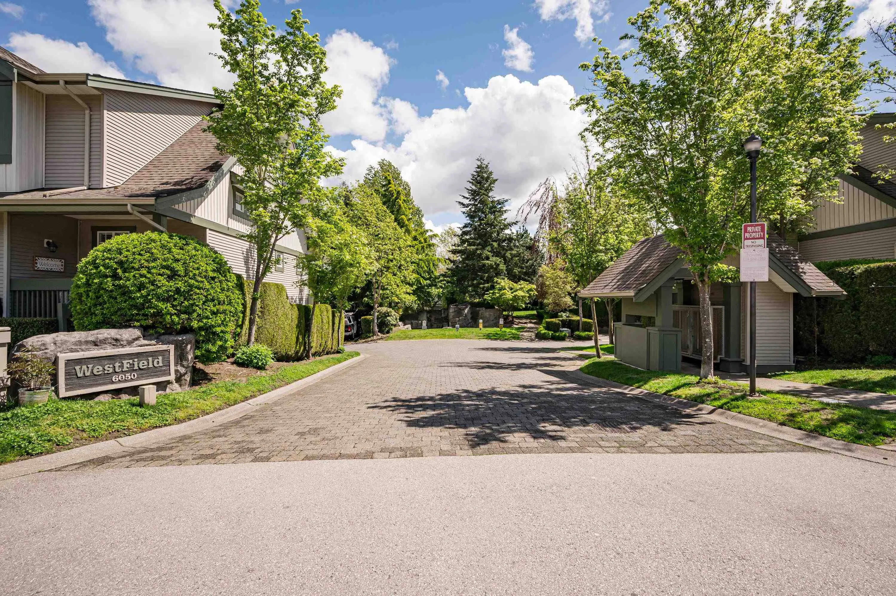
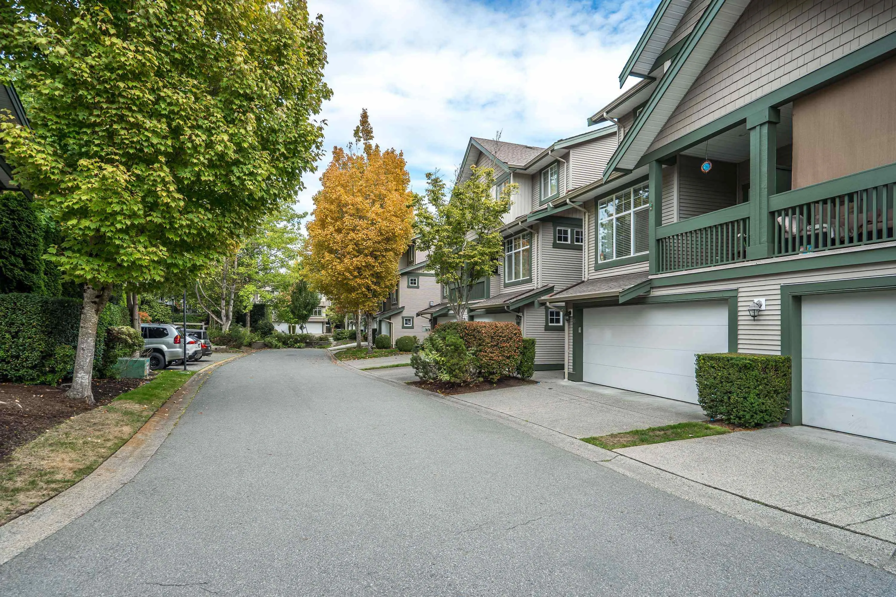
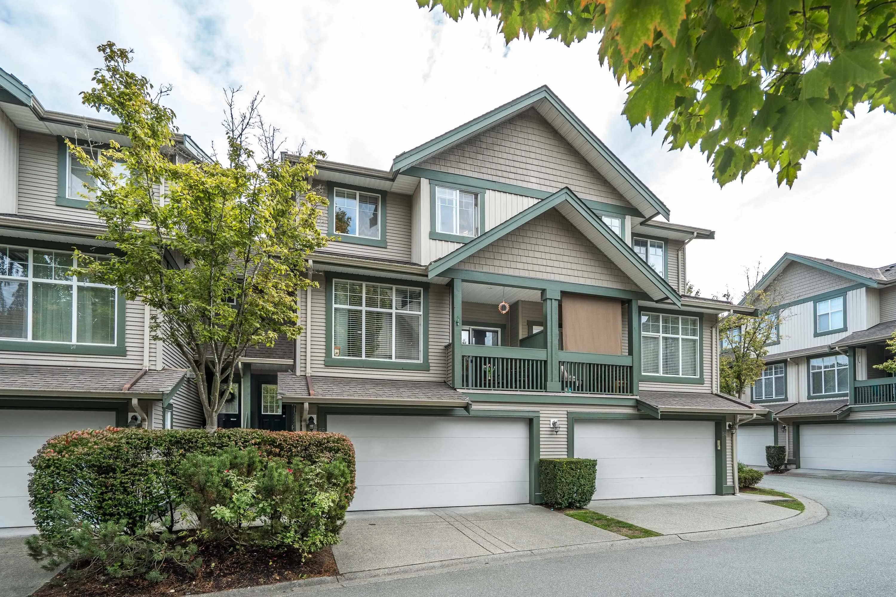
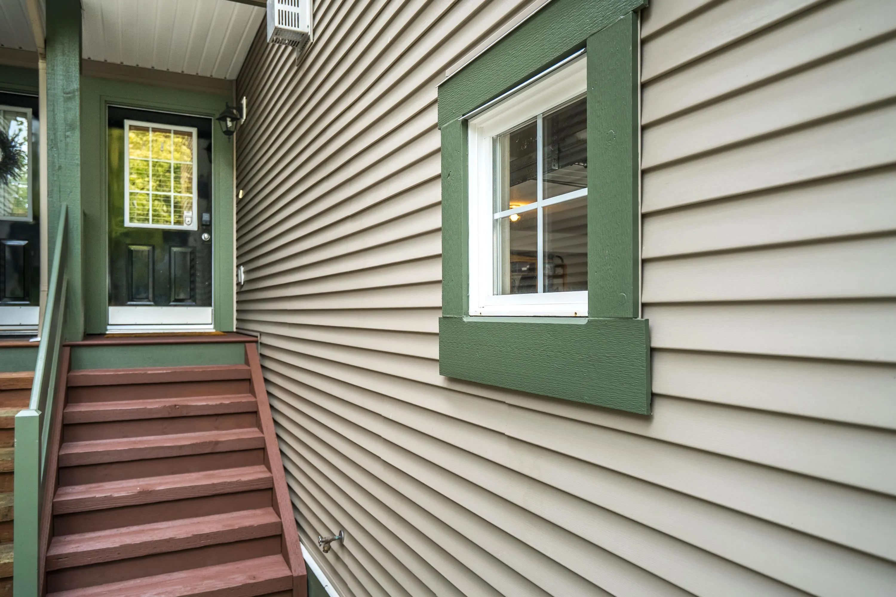
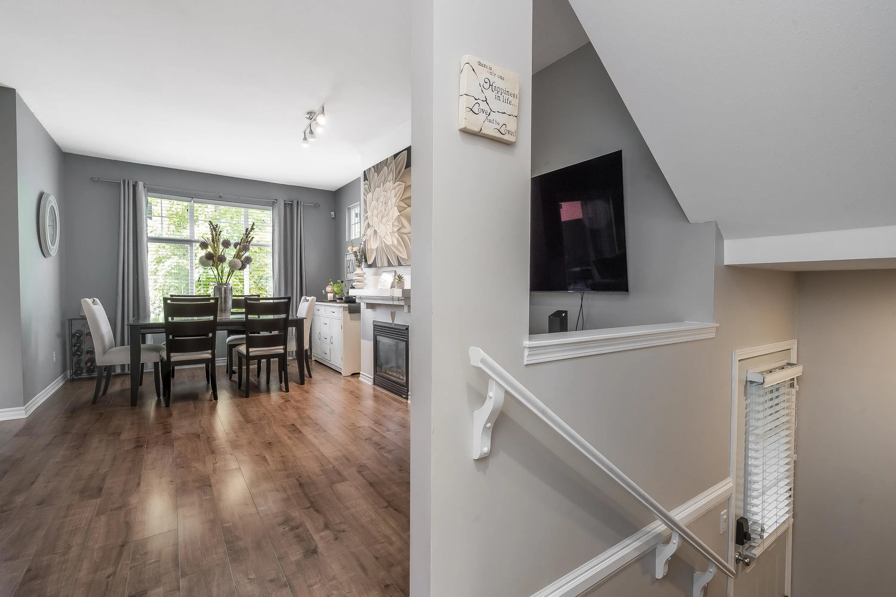
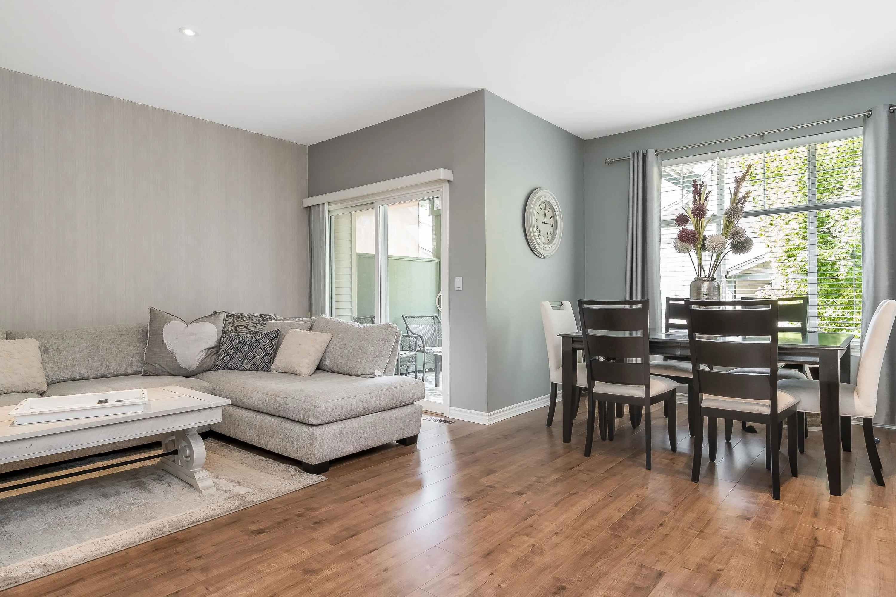
Discover a truly attractive residential property in great condition at 55 6050 166 STREET, Surrey, BC, CA. This craftsman-style home offers a harmonious blend of classic design and contemporary living, creating an inviting atmosphere from the moment you arrive. The kitchen is a culinary enthusiast's dream, featuring sleek stainless steel appliances, elegant stone counters, and a convenient peninsula perfect for casual dining or entertaining. A built-in microwave and a dedicated wine cooler add to the functionality and sophistication of this central gathering space. Relax and unwind in the living room, where a cozy fireplace provides warmth and a focal point for intimate evenings or lively gatherings.

Property Details

Full Property Details

Interior

Bedrooms
3
Washrooms
3
Square Footage
1965 sqft
Basement
None
Heating Type
Forced Air,Natural Gas
Kitchens
1
Floor Finish
Mixed
Den
No

Exterior

Waterfront
No
Parking Spaces
3
Total Parking Spaces
-
Garage Spaces
2
Zoning
STRATA
Roof
Asphalt

Building Description

Style
3 Storey
Property Type
Residential Attached
Home Type
Townhome
Subtype
Townhouse
Year Built
2004
Exterior
Frame Wood,Mixed (Exterior)
Water Supply
Public
No. Floor Levels
3
Pets Allowed
Cats OK,Dogs OK,Number Limit (Two),Yes With Restrictions

Community

Community
Cloverdale BC
Area Code
Cloverdale

Taxes & Fees

Taxes
$3,625.02 /yr
Tax Year
2026
Maintenance Fee
$588.40 /mo

Other

Virtual Tour Link
Pets
Cats OK,Dogs OK,Number Limit (Two),Yes With Restrictions

Room Types

Room Dimensions Area Description
Living Room 11' x 18'6 203.5 sqft -
Kitchen 9' x 12' 108 sqft -
Eating Area 9' x 10' 90 sqft -
Dining Room 8' x 11' 88 sqft -
Family Room 10' x 11'6 115 sqft -
Primary Bedroom 13'6 x 14' 189 sqft -
Bedroom 9' x 11' 99 sqft -
Bedroom 9'6 x 10' 95 sqft -
Recreation Room 11' x 18' 198 sqft -
Jess Kuang
Jess Kuang
Sutton Group - 1st West Realty
Listed by Al G. Dyck - PREC
60 days on site
Listing Broker
Sutton Group-West Coast Realty (Surrey/24)
Courtesy
Sutton Group-West Coast Realty (Surrey/24)

Similar homes for sale in Surrey

Explore Surrey

This representation is based in whole or in part on data generated by the Chilliwack & District Real Estate Board, Fraser Valley Real Estate Board or Greater Vancouver REALTORS® which assumes no responsibility for its accuracy. Copyright 2026 by the Greater Vancouver REALTORS®, Fraser Valley Real Estate Board, Chilliwack and District Real Estate Board, and BC Northern Real Estate Board. All Rights Reserved.
Powered by AgentLocator







