
20046 37a Avenue, Langley
1 / 39
For Sale
$1,449,900
6 bd · 4 ba · 2,945 sq ft

20046 37a Avenue, Langley V3A 6K4

MLS®# R3164828

Est. mortgage
$5,500/mo
Property taxes $5,161.27/yr

About This Home

Property Type
House, Single Family Residence, Basement Entry
Parking
1 garage, 8 parking
MLS #
R3164828
Size
2945 sqft
Basement
Finished,Exterior Entry
Lot size
10019.00 sqft
Tax
$5,161.27 /yr
Year Built
1976
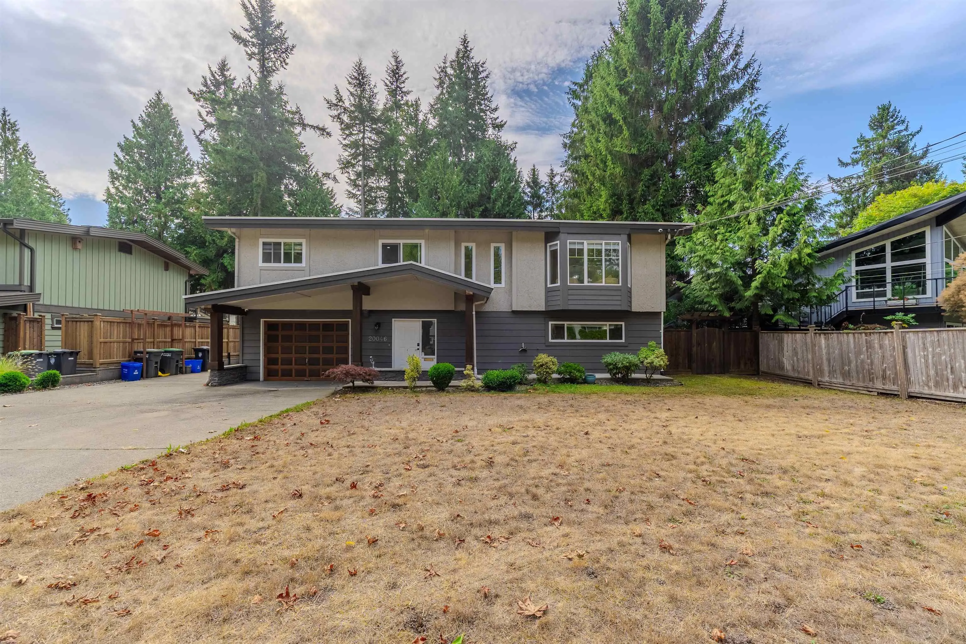
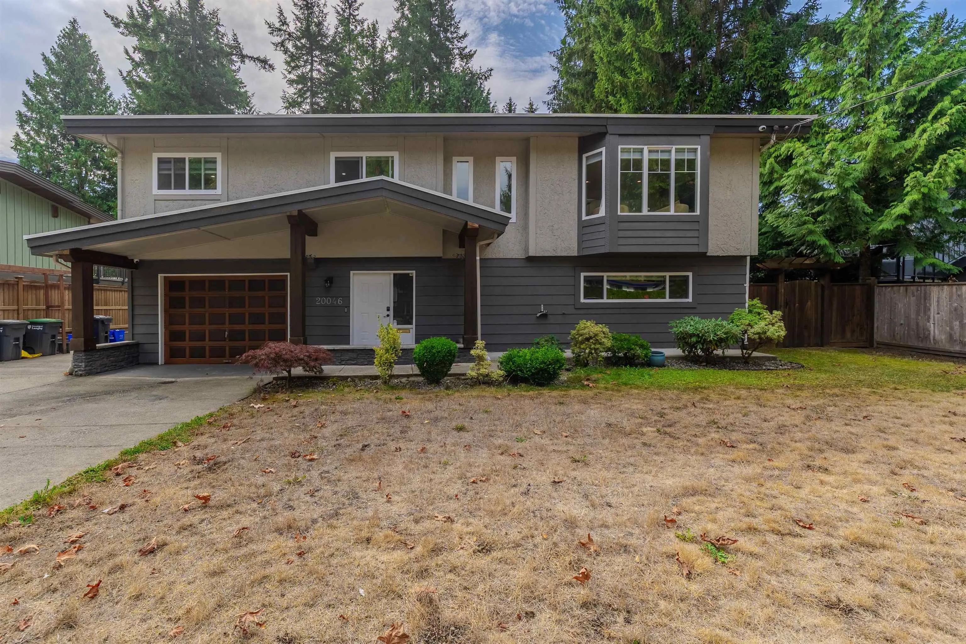
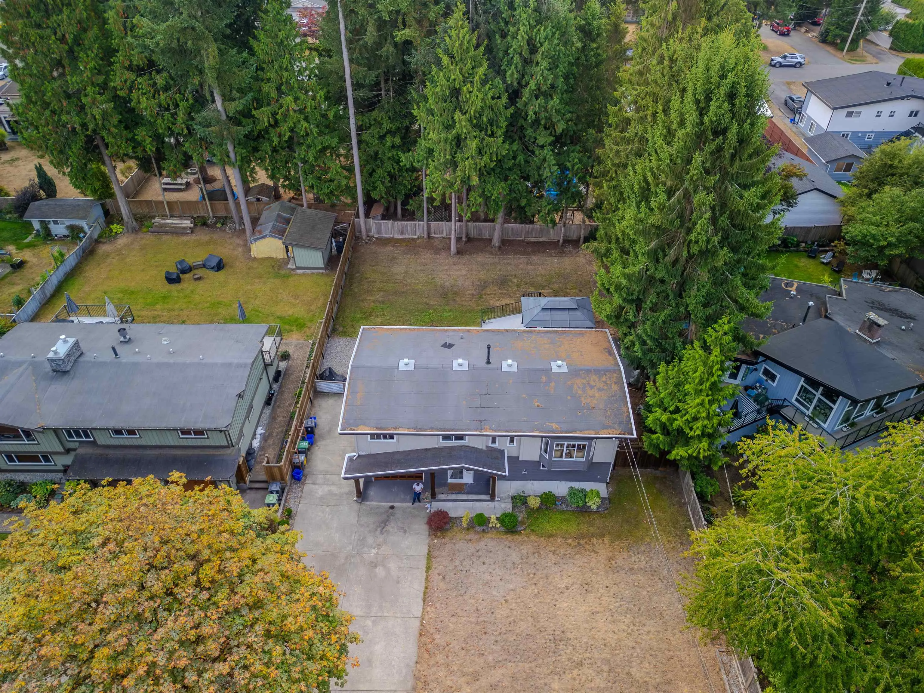
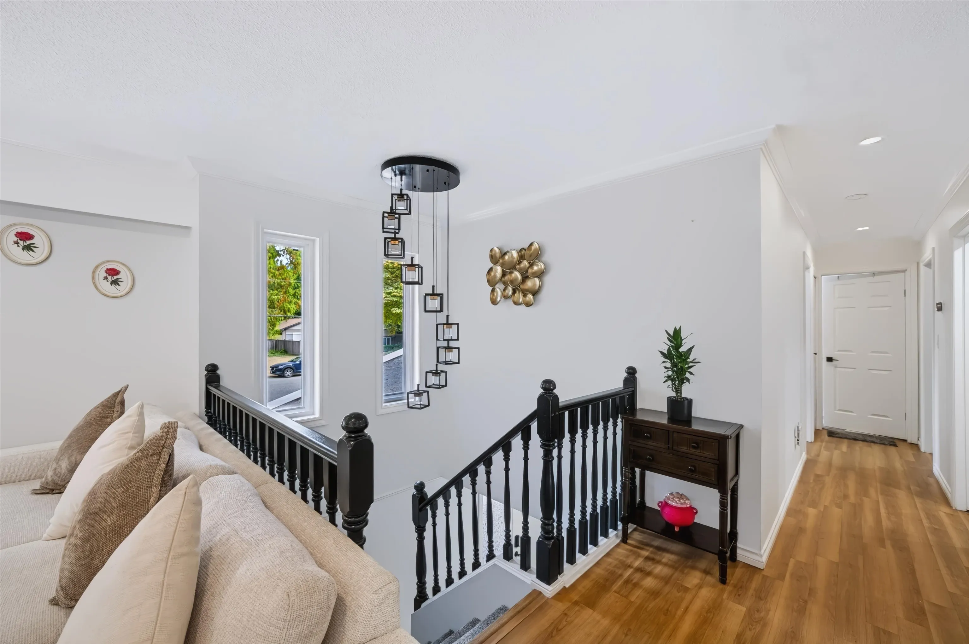
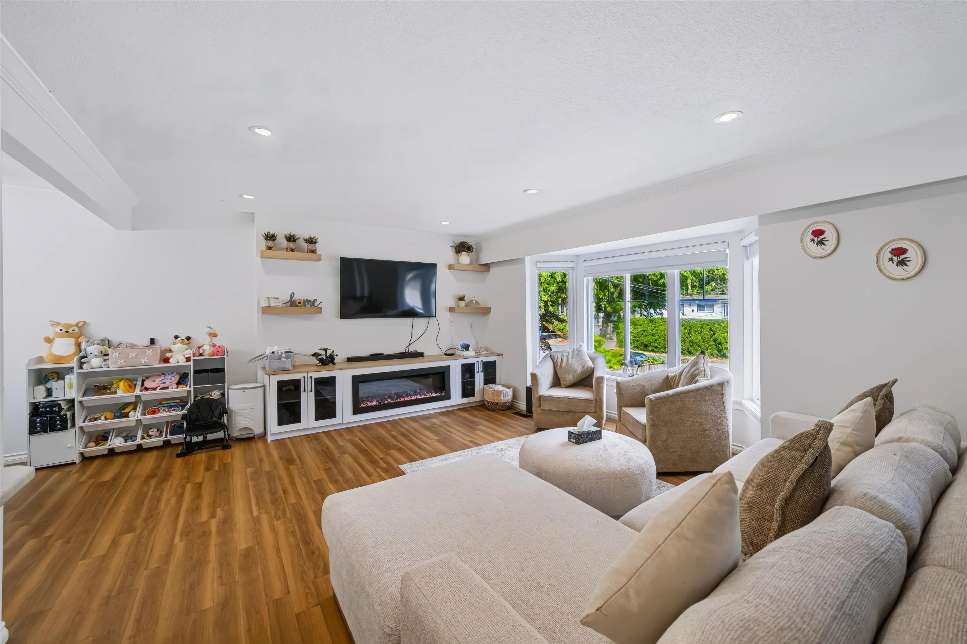
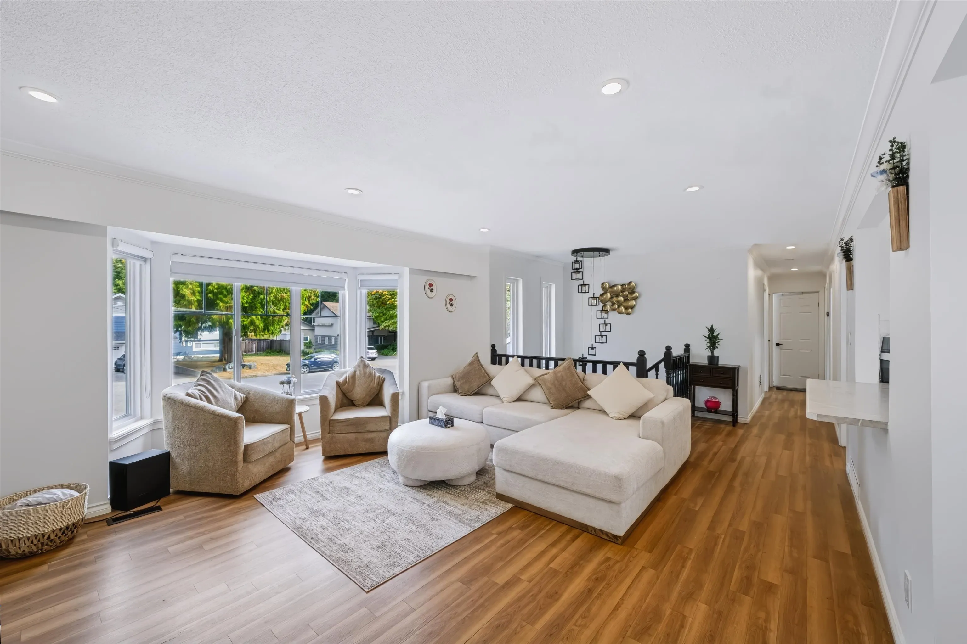
Set on a quiet Brookswood cul de sac, this is the kind of home that gives you room to grow! The flat 10,019 sq ft lot offers plenty of room for kids, pets, entertaining, RVs and toys, while the home itself offers almost 3,000 sq ft of space with 5 bedrooms & 4 bathrooms. Inside the layout feels bright, comfortable, and functional with plenty of separation for a growing or multigenerational family. The 2+1 basement mortgage helpers add flexibility for extended family or rental income. Upgrades throughout including the kitchen, bathrooms, flooring, windows, and appliances . Outside a large sundeck off the upper level with gazebo overlooking the fully fenced & flat yard. Drive through access from the driveway to the backyard. Amazing location close to schools, parks, shopping and and transit!

Property Details

Amenities & Utilities

In Unit

Full Property Details

Interior

Bedrooms
6
Washrooms
4
Square Footage
2945 sqft
Basement
Finished,Exterior Entry
Heating Type
Forced Air,Natural Gas
Kitchens
3
Den
No

Exterior

Front
77.00
Lot Size (Sq Ft)
10019.00
Waterfront
No
Parking Spaces
8
Total Parking Spaces
-
Garage Spaces
1
Zoning
R-1E
Roof
Torch On

Building Description

Style
Basement Entry
Property Type
Residential Detached
Home Type
House
Subtype
Single Family Residence
Year Built
1976
Exterior
Frame Wood,Stucco,Wood Siding
Water Supply
Public
No. Floor Levels
2

Community

Community
Brookswood Langley
Area Code
Langley

Taxes & Fees

Taxes
$5,161.27 /yr
Tax Year
2026

Other

Virtual Tour Link

Room Types

Room Dimensions Area Description
Kitchen 12'2 x 12'6 152.08 sqft -
Dining Room 9'10 x 12'2 119.64 sqft -
Living Room 15'3 x 22'10 348.21 sqft -
Primary Bedroom 11'10 x 14'5 170.6 sqft -
Bedroom 10' x 13' 130 sqft -
Bedroom 10'10 x 10'9 116.46 sqft -
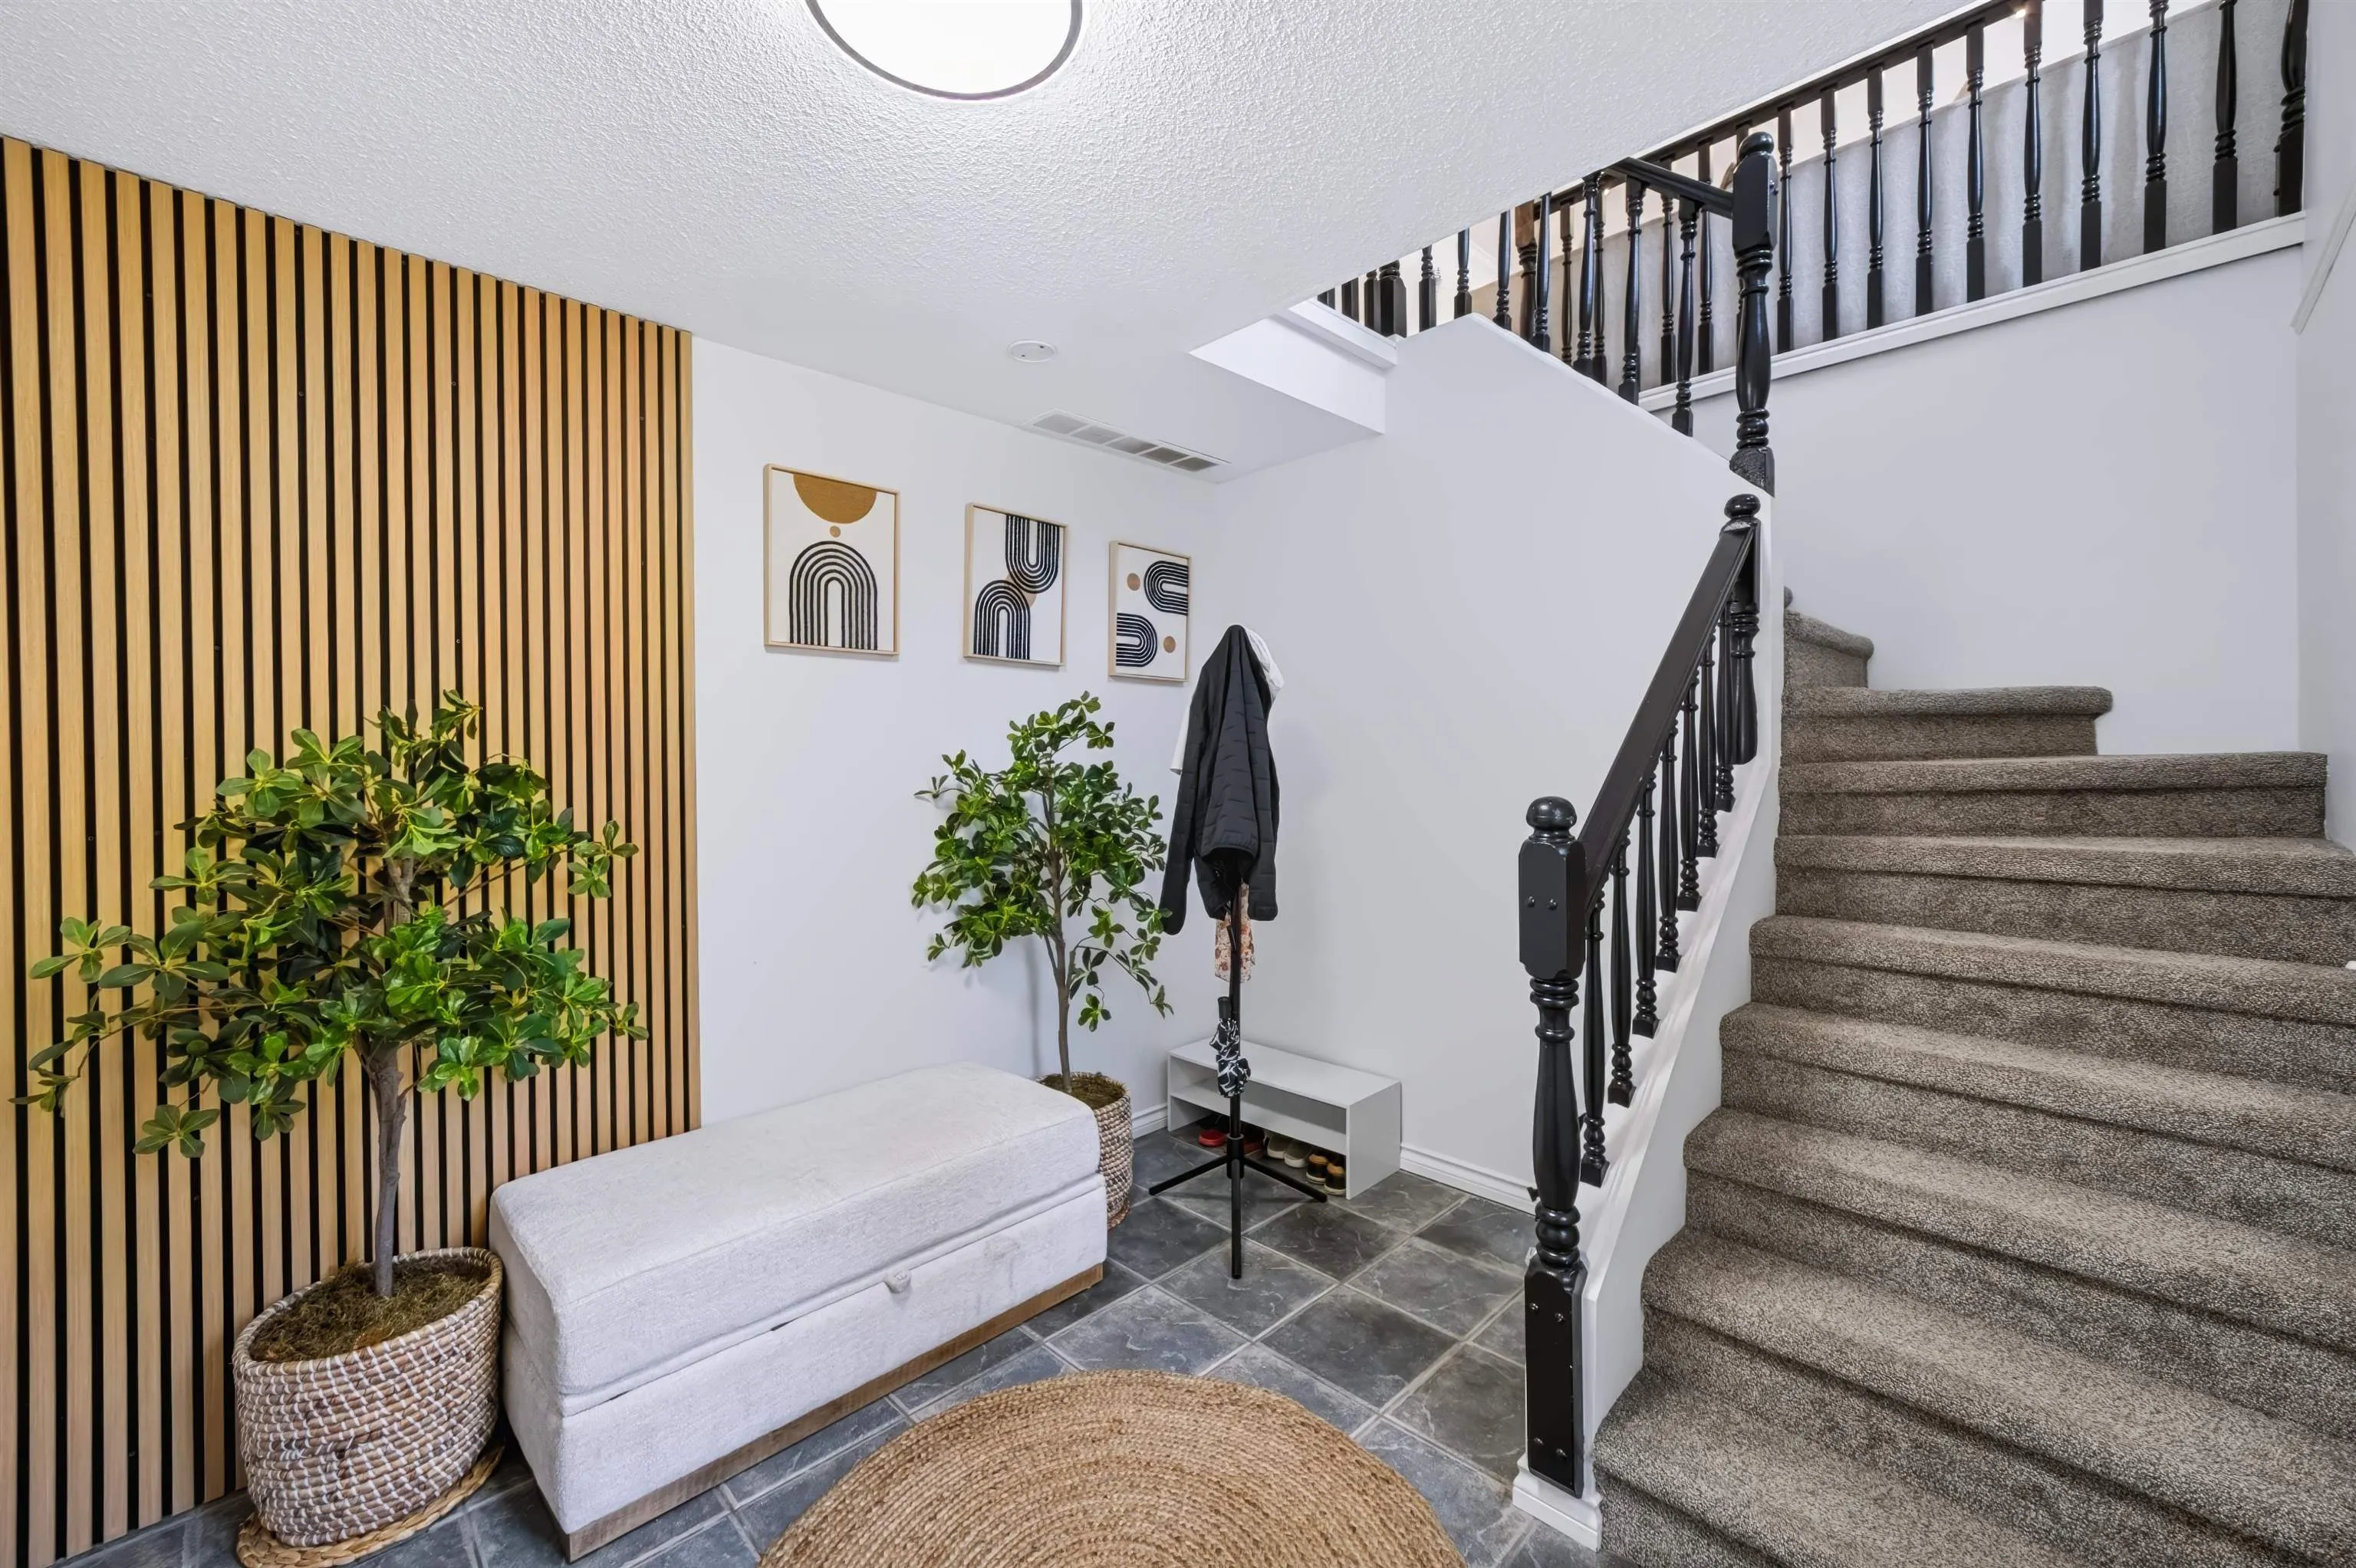
Foyer 9'10 x 9'10 96.69 sqft -
Kitchen 10'2 x 14'5 146.57 sqft -
Living Room 14'5 x 15' 216.25 sqft -
Bedroom 9'7 x 17' 162.92 sqft -
Bedroom 15'3 x 15'10 241.46 sqft -
Kitchen 10'5 x 16'6 171.88 sqft -
Bedroom 9'5 x 11'10 111.43 sqft -
Foyer 9'3 x 9'4 86.33 sqft -
Jess Kuang
Jess Kuang
Sutton Group - 1st West Realty
Listed by David Tsen - PREC
60 days on site
Listing Broker
eXp Realty of Canada Inc.
Courtesy
eXp Realty of Canada Inc.

Similar homes for sale in Langley

Explore Langley

This representation is based in whole or in part on data generated by the Chilliwack & District Real Estate Board, Fraser Valley Real Estate Board or Greater Vancouver REALTORS® which assumes no responsibility for its accuracy. Copyright 2026 by the Greater Vancouver REALTORS®, Fraser Valley Real Estate Board, Chilliwack and District Real Estate Board, and BC Northern Real Estate Board. All Rights Reserved.
Powered by AgentLocator






