
21050 Yeomans Crescent, Langley
1 / 40
For Sale
$1,700,000
4 bd · 2 ba · 1,865 sq ft

21050 Yeomans Crescent, Langley V1M 2P7

MLS®# R3164797

Est. mortgage
$6,449/mo
Property taxes $6,473.82/yr

About This Home

Property Type
House, Single Family Residence, Rancher/Bungalow
Parking
2 garage, 10 parking
MLS #
R3164797
Size
1865 sqft
Basement
Crawl Space,None
Lot size
28750.00 sqft
Tax
$6,473.82 /yr
Year Built
1990
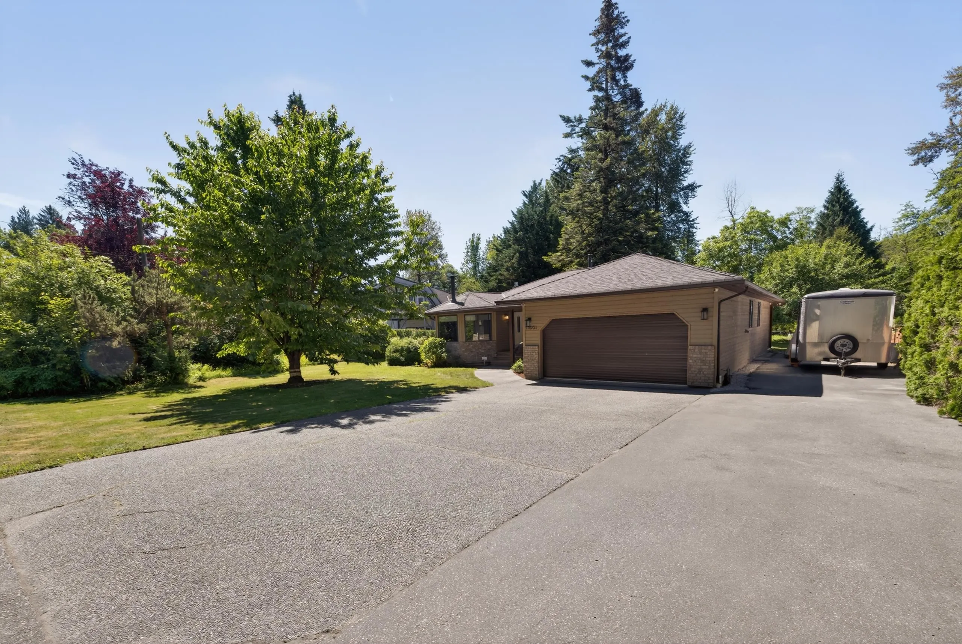
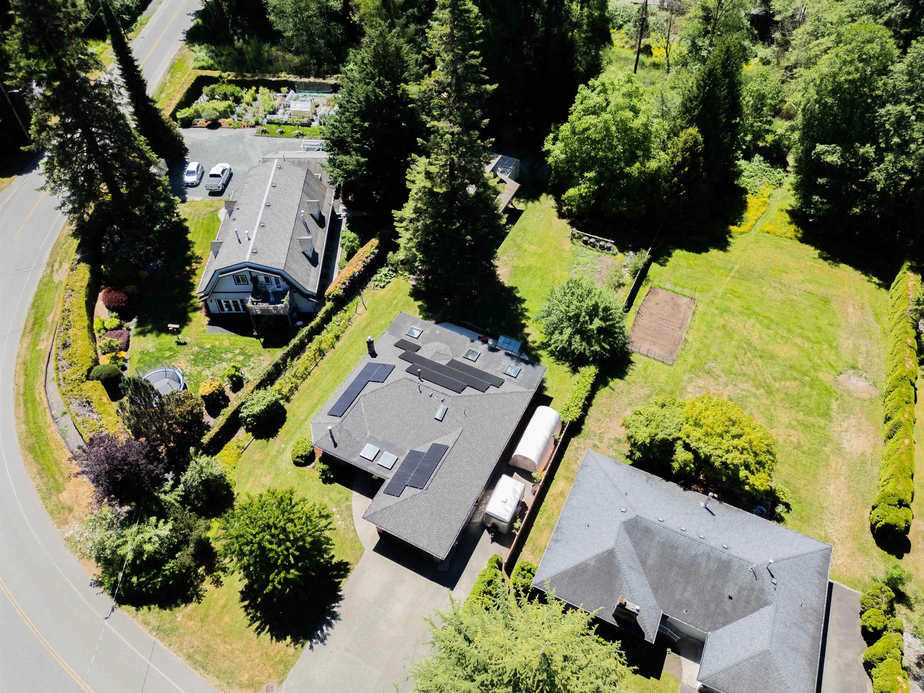
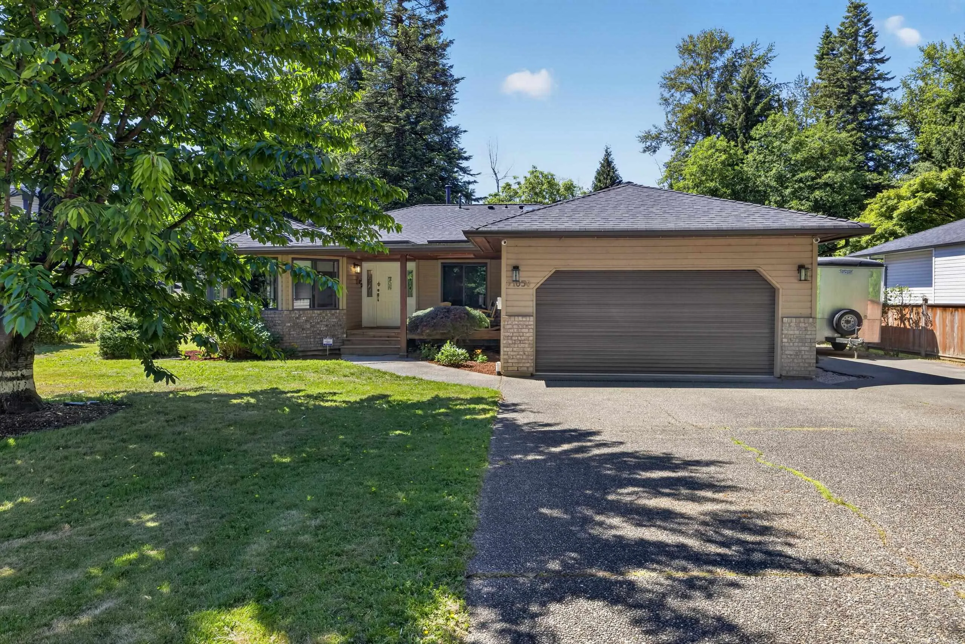
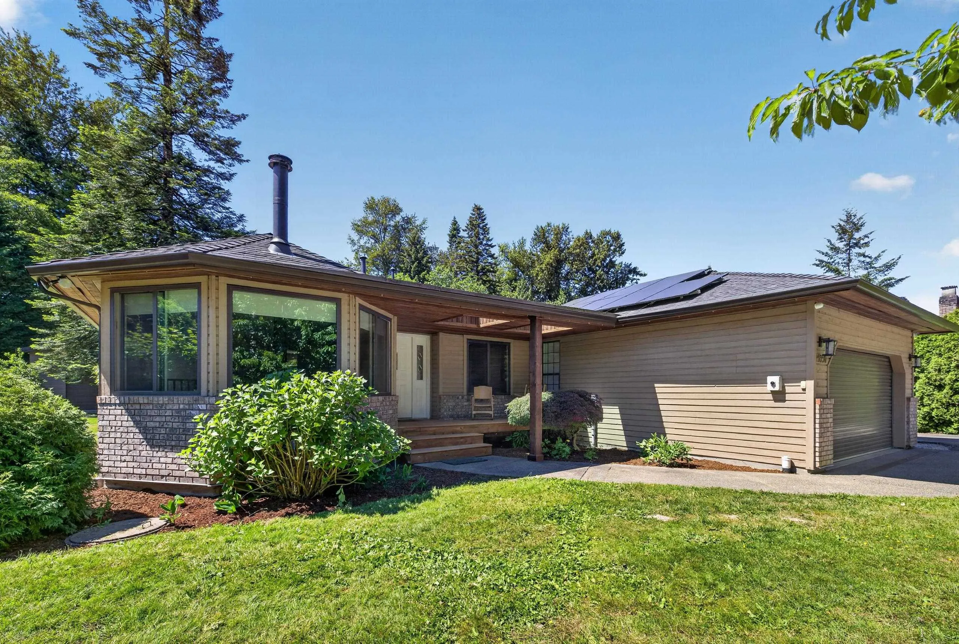
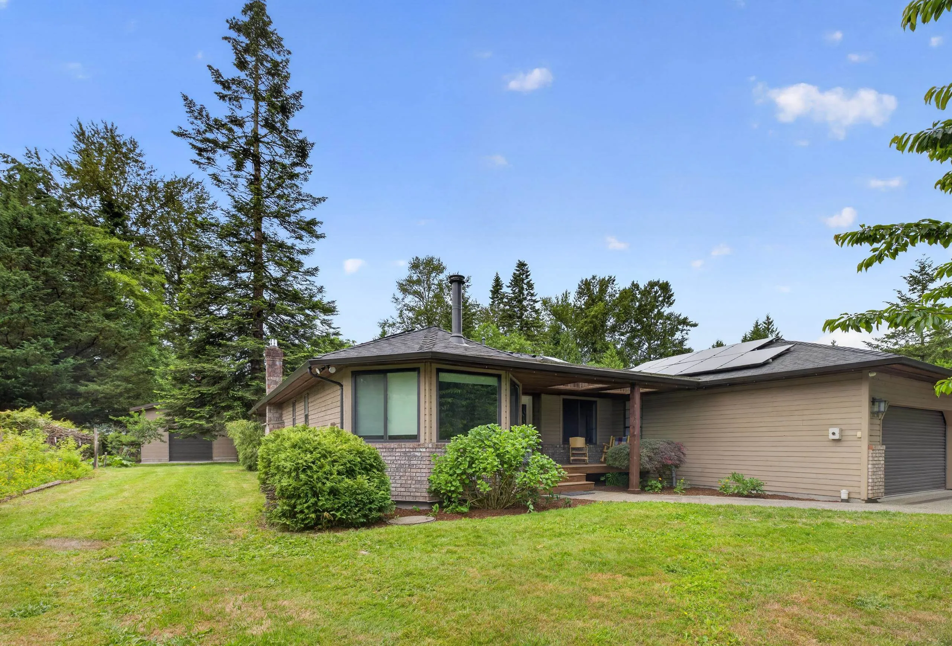
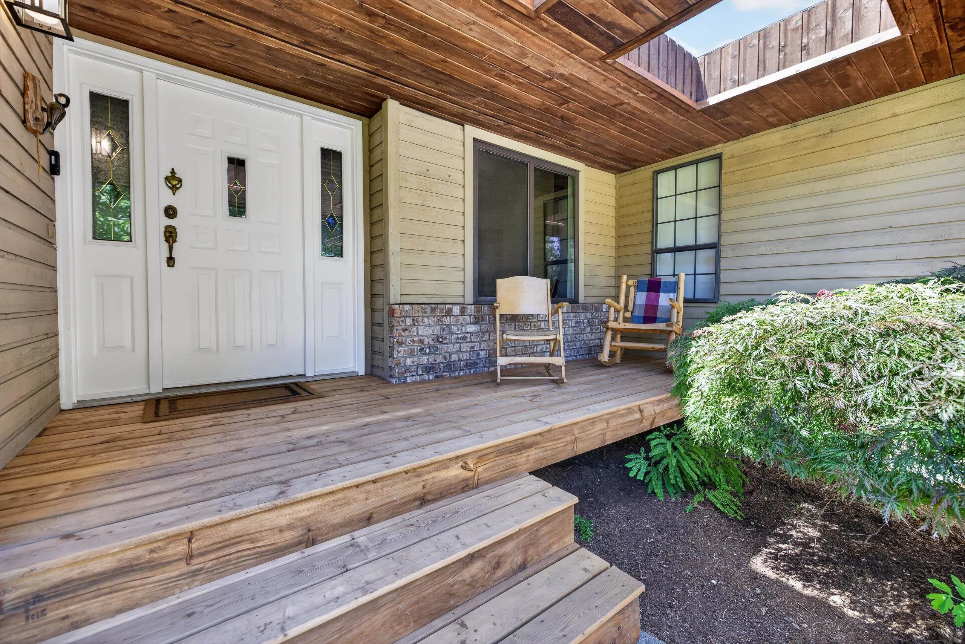
Yeomans Crescent, Walnut Grove's famed "Street of Dreams". Opportunities here are rare. Set on a flat 3/4 of an acre blessed with cherry, apple trees, blueberry, rasberry bushes and garden ready! this well-kept 4-bdrm rancher offers outstanding potential for young families, hobbyists & down sizers. A huge 20' x 35' detached shop is all ready! Roughed-in and framed for a future suite or coach house. Parking for up to 10 vehicles + 55 ft of RV, Trailer parking. Updates include PEX plumbing, 200-amp service, 2 year roof with solar panels & fresh paint. Enjoy your expansive patio, complete with custom roof extension. Fort Langley, Derby Reach, Highway 1, and major commuter routes. Located in the sought after West Langley catchment. A chance to own a huge rancher/shop on 28,750 sq ft lot.

Property Details

Amenities & Utilities

In Unit

Full Property Details

Interior

Bedrooms
4
Washrooms
2
Square Footage
1865 sqft
Basement
Crawl Space,None
Heating Type
Forced Air,Natural Gas,Solar
Kitchens
1
Floor Finish
Laminate,Mixed,Carpet
Den
No

Exterior

Front
91.00
Lot Size (Sq Ft)
28750.00
Waterfront
No
Parking Spaces
10
Total Parking Spaces
-
Garage Spaces
2
Zoning
SR-3
Roof
Asphalt

Building Description

Style
Rancher/Bungalow
Property Type
Residential Detached
Home Type
House
Subtype
Single Family Residence
Year Built
1990
Exterior
Frame Wood,Wood Siding
Water Supply
Public
No. Floor Levels
1

Community

Community
Walnut Grove
Area Code
Langley

Taxes & Fees

Taxes
$6,473.82 /yr
Tax Year
2025

Other

Virtual Tour Link

Room Types

Room Dimensions Area Description
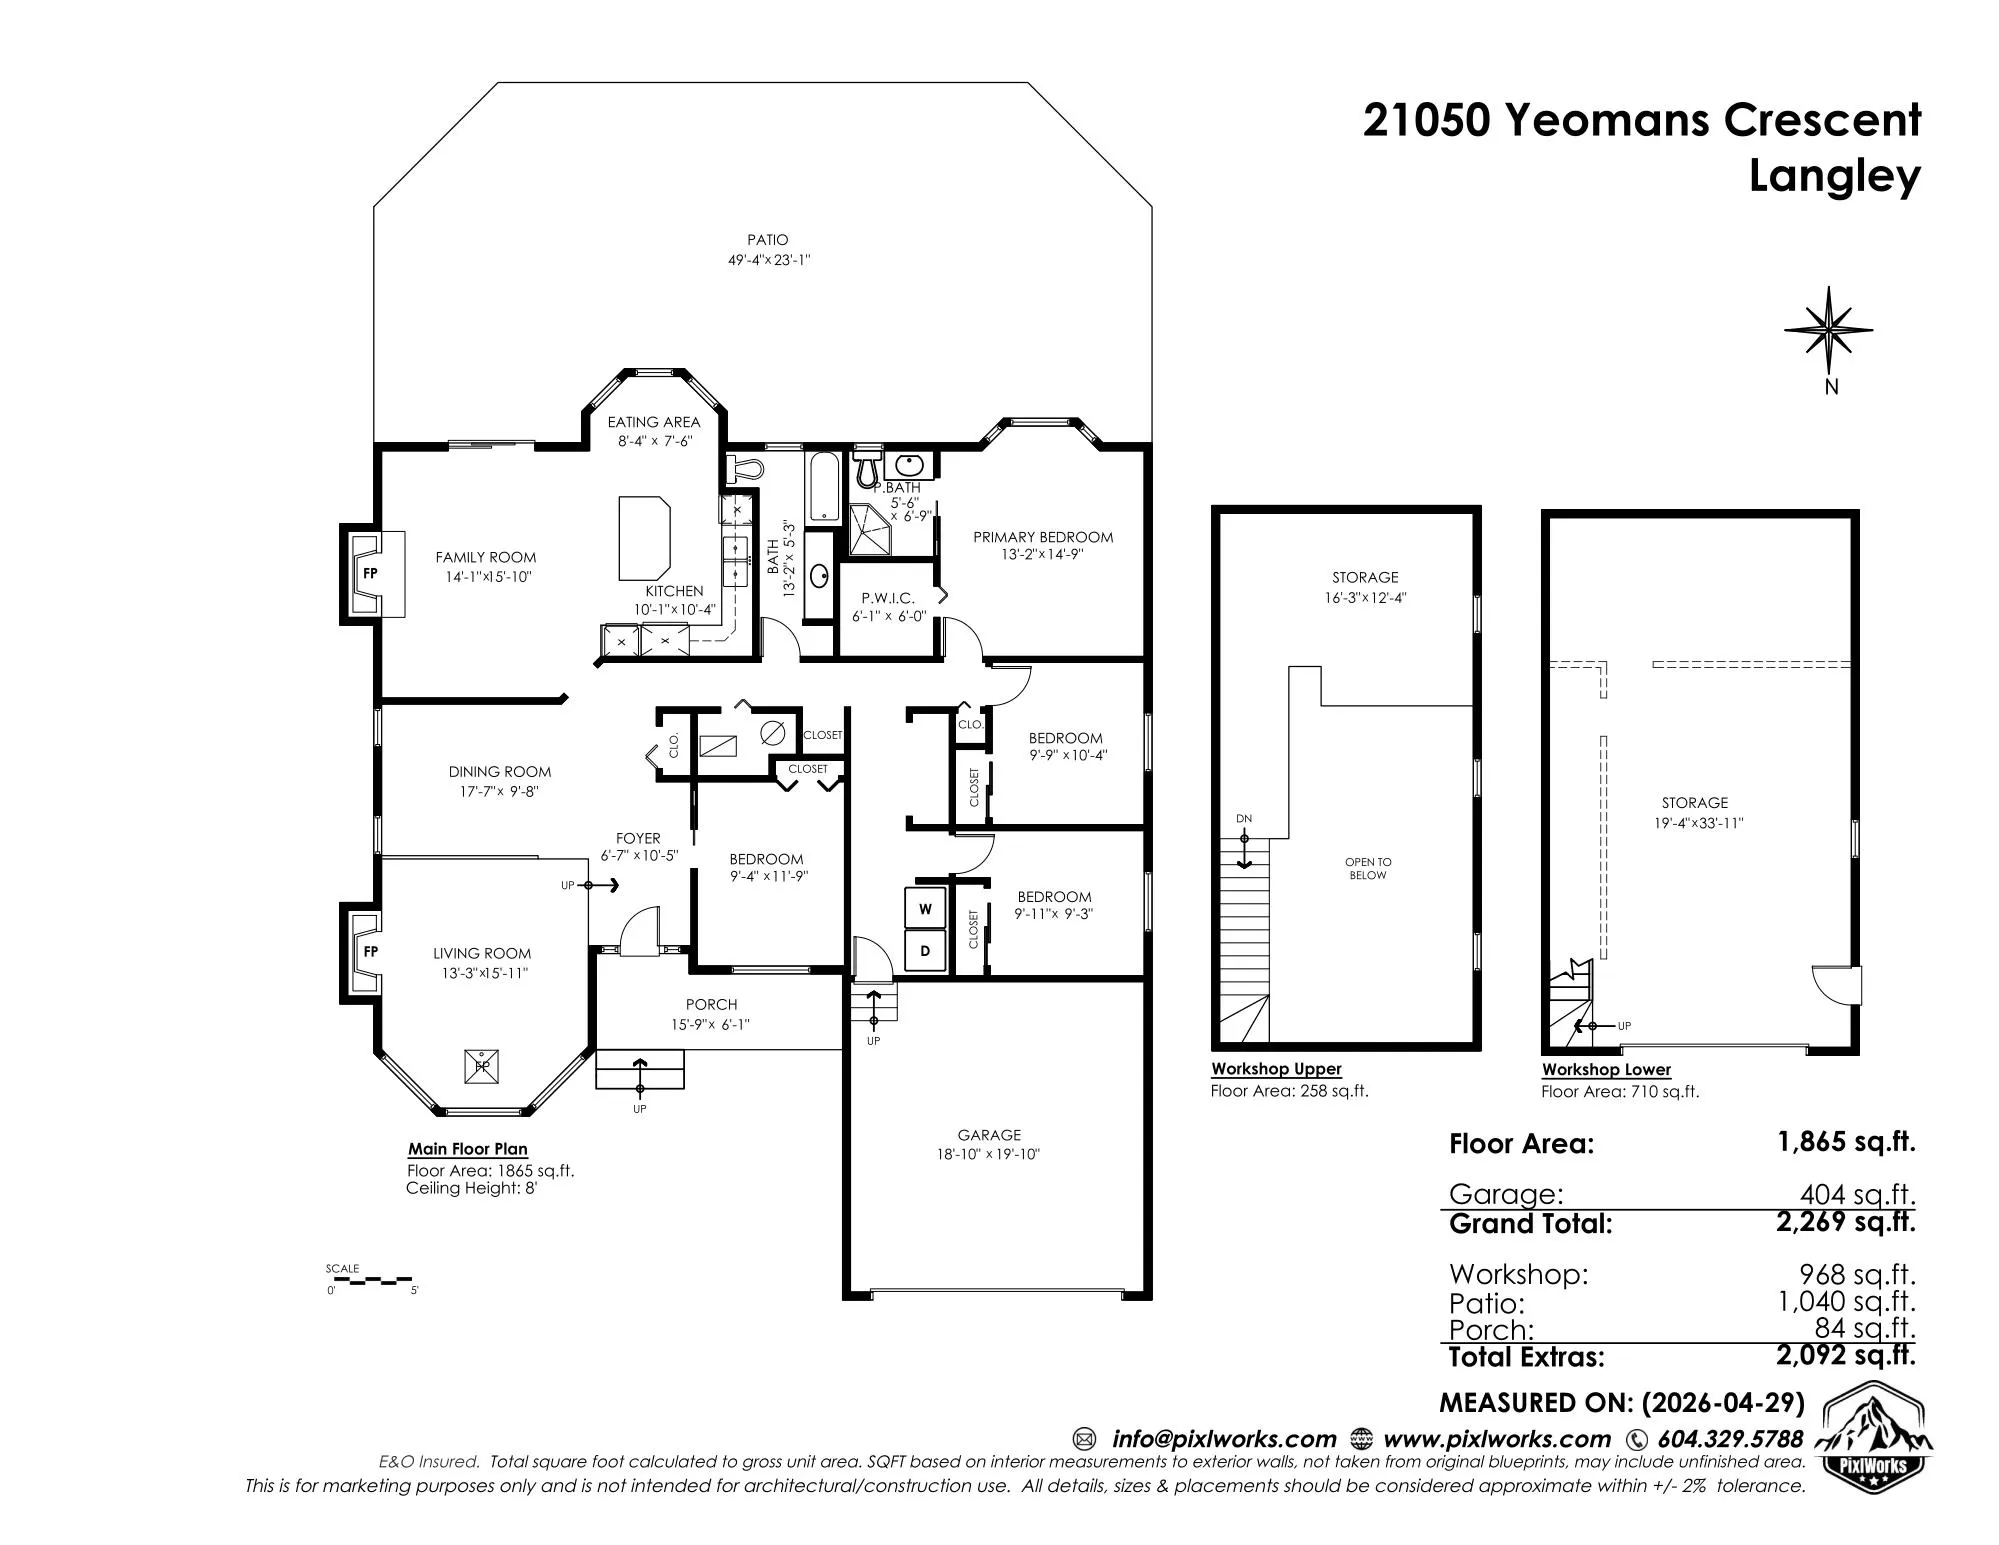
Living Room 15'11 x 13'3 210.9 sqft -
Dining Room 15'10 x 17'7 278.4 sqft -
Foyer 10'5 x 6'7 68.58 sqft -
Bedroom 11'9 x 9'4 109.67 sqft -
Family Room 15'10 x 14'1 222.99 sqft -
Kitchen 10'4 x 10'1 104.19 sqft -
Eating Area 7'6 x 8'4 62.5 sqft -
Primary Bedroom 14'9 x 13'2 194.21 sqft -
Bedroom 10'4 x 9'9 100.75 sqft -
Bedroom 9'3 x 9'11 91.73 sqft -
Walk-In Closet 6' x 6'1 36.5 sqft -
Porch (enclosed) 6'1 x 15'9 95.81 sqft -
Patio 23'1 x 49'4 1138.78 sqft -
Jess Kuang
Jess Kuang
Sutton Group - 1st West Realty
Listed by Francis Mai - PREC
59 days on site
Listing Broker
Royal LePage - Wolstencroft
Courtesy
Royal LePage - Wolstencroft

Similar homes for sale in Langley

Explore Langley

This representation is based in whole or in part on data generated by the Chilliwack & District Real Estate Board, Fraser Valley Real Estate Board or Greater Vancouver REALTORS® which assumes no responsibility for its accuracy. Copyright 2026 by the Greater Vancouver REALTORS®, Fraser Valley Real Estate Board, Chilliwack and District Real Estate Board, and BC Northern Real Estate Board. All Rights Reserved.
Powered by AgentLocator






