
15501 89a Avenue #116, Surrey
1 / 38
For Sale
$839,900
3 bd · 3 ba · 1,739 sq ft

15501 89a Avenue #116, Surrey V3R 0Z5

MLS®# R3164725

Est. mortgage
$3,186/mo
Property taxes $3,411.77/yr

About This Home

Property Type
Townhome, Townhouse
Parking
2 garage, 3 parking
MLS #
R3164725
Size
1739 sqft
Basement
None
Tax
$3,411.77 /yr
Year Built
1990
Maintenance Fee
$437.88 /mo
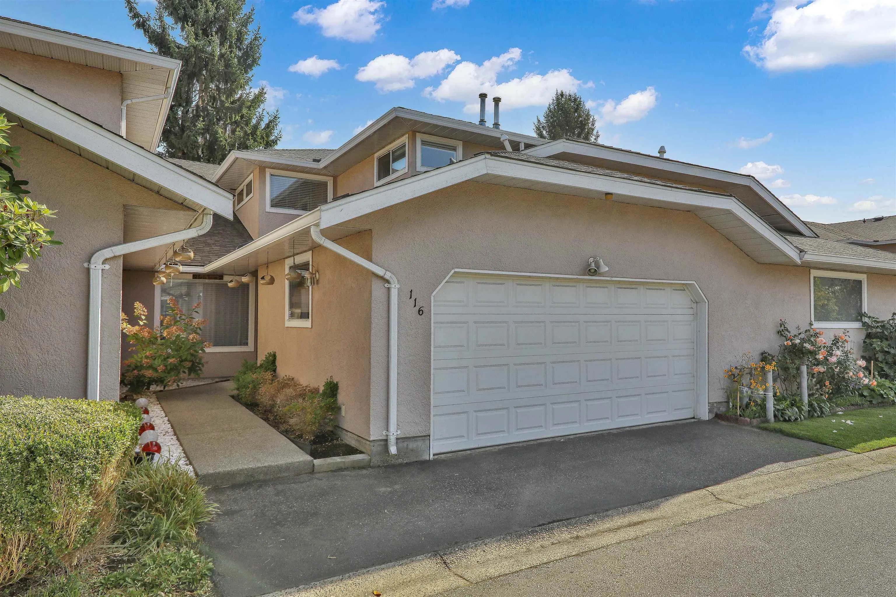
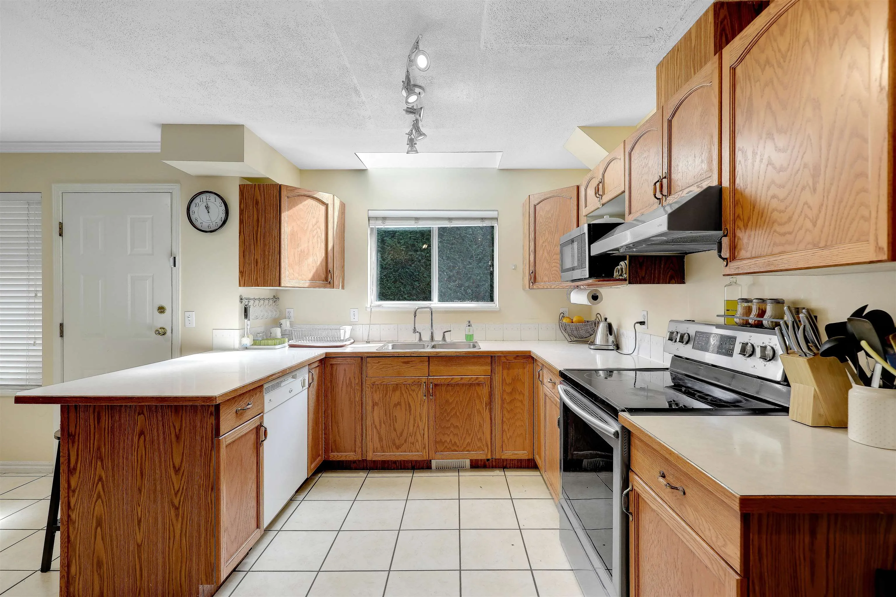
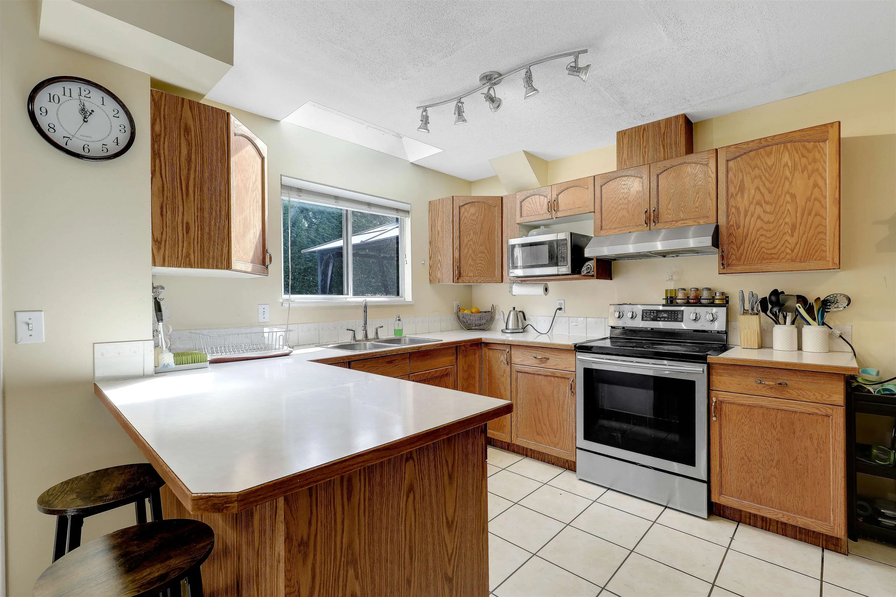
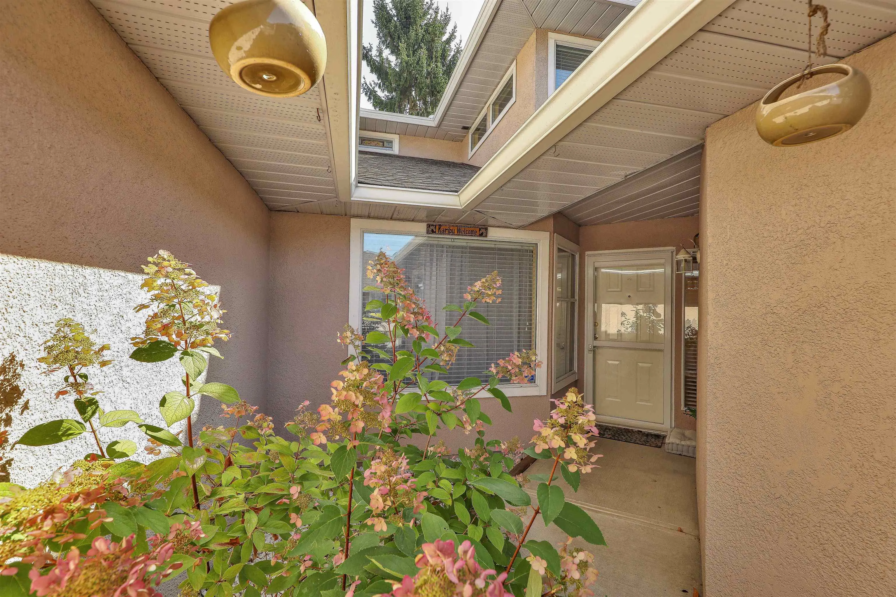
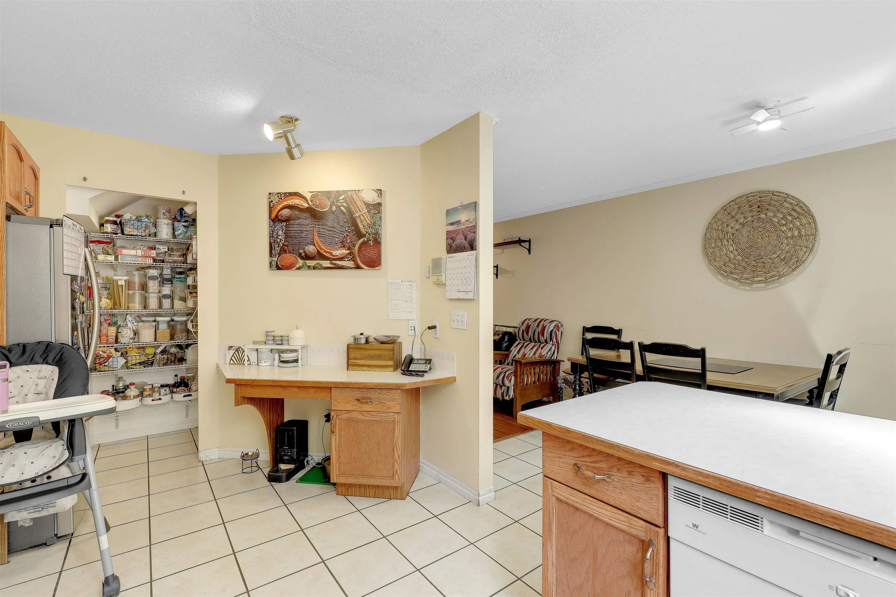
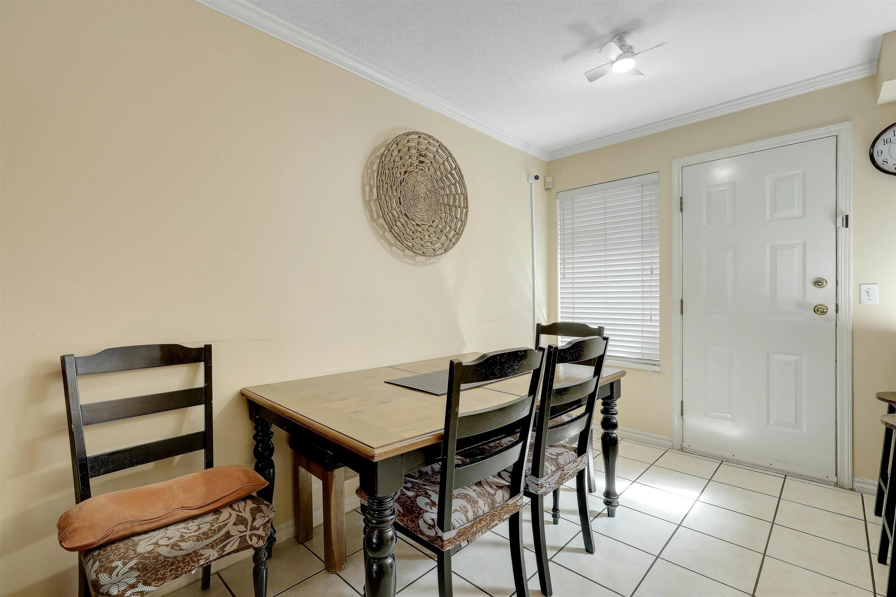
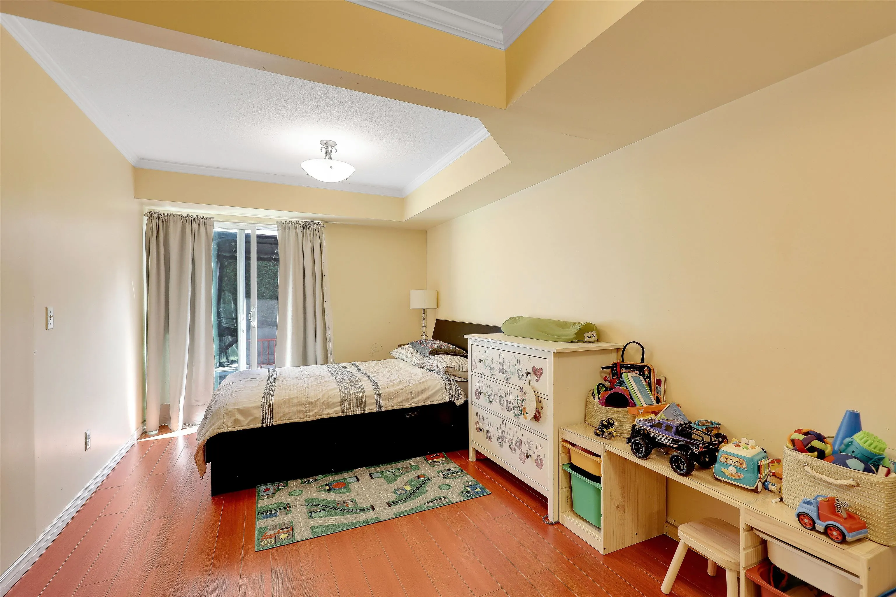
Welcome to Avondale! This bright, spacious townhome offers 3 bedrooms upstairs, 3 bathrooms, plus flexible main-floor space used as a bedroom and an additional flex space ideal for a living room/den/home office. The large kitchen offers plenty of workspace and a pantry. All bedrooms are good size, with a spacious primary featuring a good-sized ensuite. Full laundry room with cabinets and lots of windows. Enjoy an east facing patio and private green space great for kids, pets and entertaining. Updates include paint approx. 2 years ago, newer stove, fridge and washer, and an updated bathroom with walk-in shower. Gated complex with 3 parking spaces, close to Berkshire Park Elementary, Johnston Heights Secondary, shopping, recreation, golf, transit and future SkyTrain.

Property Details

Amenities & Utilities

In Unit

Full Property Details

Interior

Bedrooms
3
Washrooms
3
Square Footage
1739 sqft
Basement
None
Heating Type
Forced Air,Natural Gas
Kitchens
1
Floor Finish
Laminate,Tile
Den
No

Exterior

Waterfront
No
Parking Spaces
3
Total Parking Spaces
-
Garage Spaces
2
Zoning
MR15
Roof
Asphalt

Building Description

Property Type
Residential Attached
Home Type
Townhome
Subtype
Townhouse
Year Built
1990
Exterior
Frame Wood,Stucco
Water Supply
Public
No. Floor Levels
2
Pets Allowed
Cats OK,Dogs OK,Number Limit (Two),Yes With Restrictions

Community

Community
Fleetwood Tynehead
Area Code
Surrey

Taxes & Fees

Taxes
$3,411.77 /yr
Tax Year
2026
Maintenance Fee
$437.88 /mo

Other

Pets
Cats OK,Dogs OK,Number Limit (Two),Yes With Restrictions

Room Types

Room Dimensions Area Description
Kitchen 9'4 x 15'10 147.78 sqft -
Dining Room 7'4 x 9'11 72.72 sqft -
Living Room 11'6 x 19'9 227.12 sqft -
Flex Room 9'7 x 19'11 190.87 sqft -
Laundry 5'5 x 8'5 45.59 sqft -
Primary Bedroom 11'5 x 18'2 207.4 sqft -
Bedroom 9'9 x 12' 117 sqft -
Bedroom 9'3 x 11'10 109.46 sqft -
Jess Kuang
Jess Kuang
Sutton Group - 1st West Realty
Listed by Roy Pati
60 days on site
Listing Broker
Sutton Group-West Coast Realty (Langley)
Courtesy
Sutton Group-West Coast Realty (Langley)

Similar homes for sale in Surrey

Explore Surrey

This representation is based in whole or in part on data generated by the Chilliwack & District Real Estate Board, Fraser Valley Real Estate Board or Greater Vancouver REALTORS® which assumes no responsibility for its accuracy. Copyright 2026 by the Greater Vancouver REALTORS®, Fraser Valley Real Estate Board, Chilliwack and District Real Estate Board, and BC Northern Real Estate Board. All Rights Reserved.
Powered by AgentLocator







