
11860 River Road #26, Surrey
1 / 33
For Sale
$849,000
4 bd · 4 ba · 2,389 sq ft

11860 River Road #26, Surrey V3V 2V7

MLS®# R3164612

Est. mortgage
$3,221/mo
Property taxes $4,147.30/yr

About This Home

Property Type
Townhome, Townhouse
Parking
2 garage, 3 parking
MLS #
R3164612
Size
2389 sqft
Basement
Finished,Exterior Entry
Tax
$4,147.30 /yr
Year Built
2004
Maintenance Fee
$483 /mo
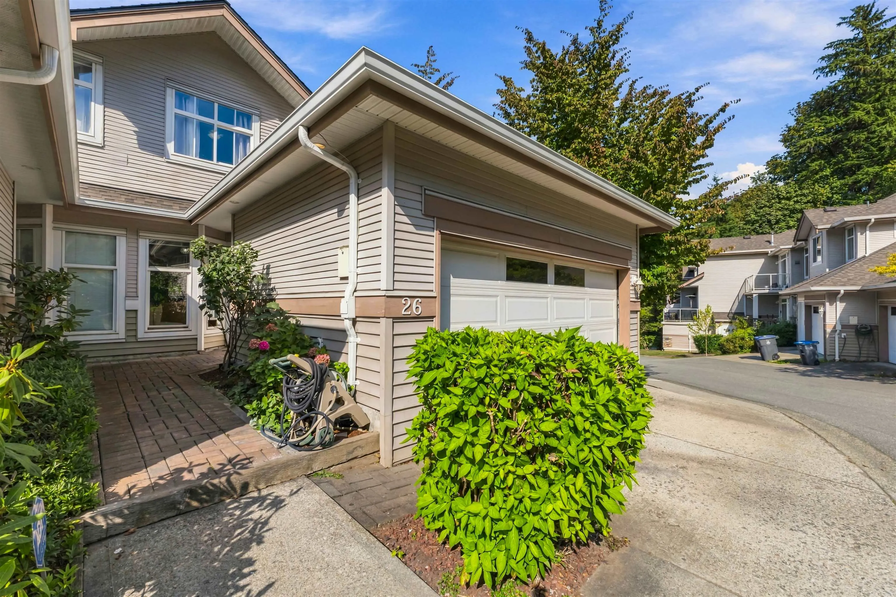
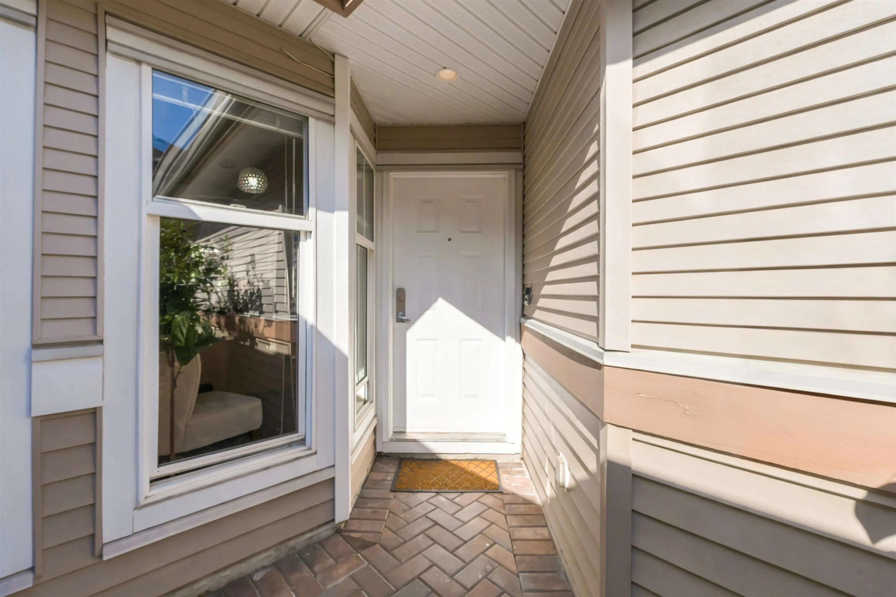
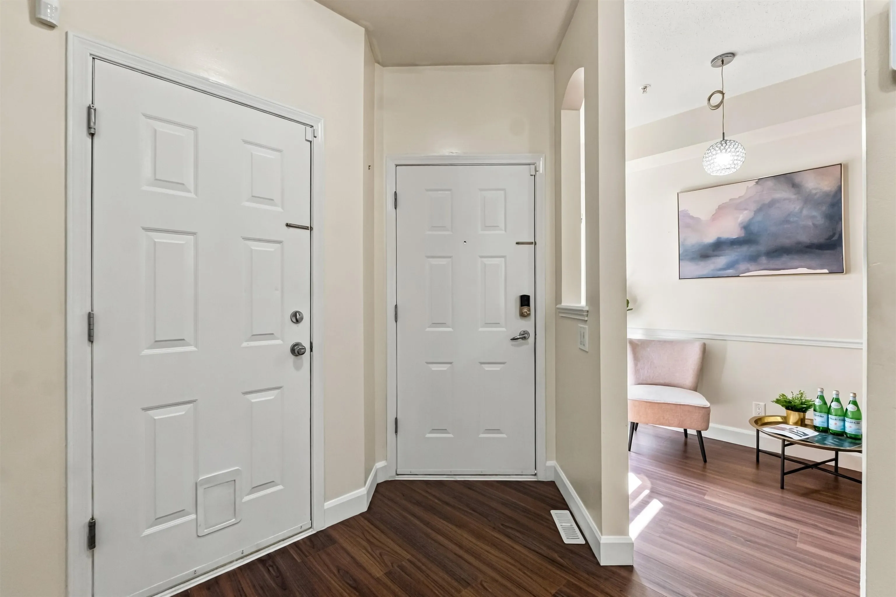
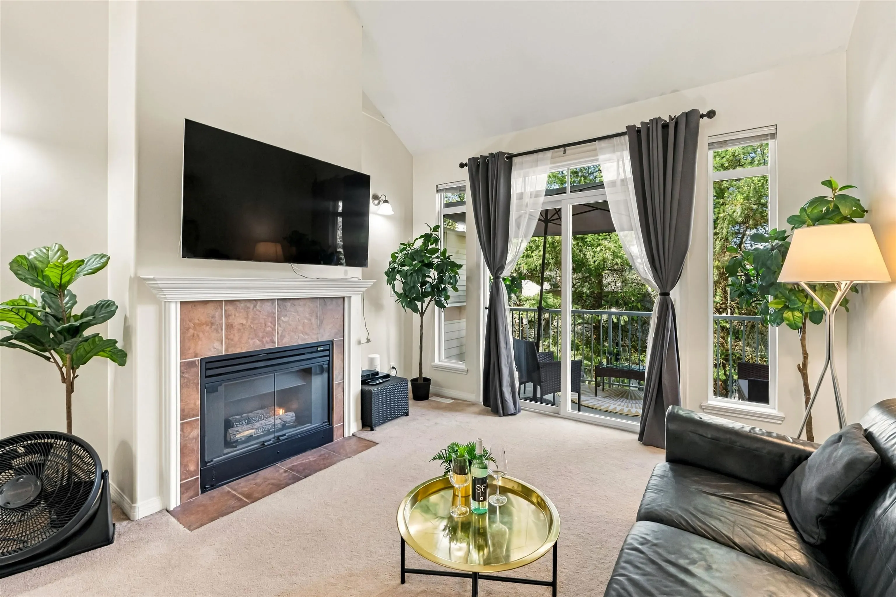
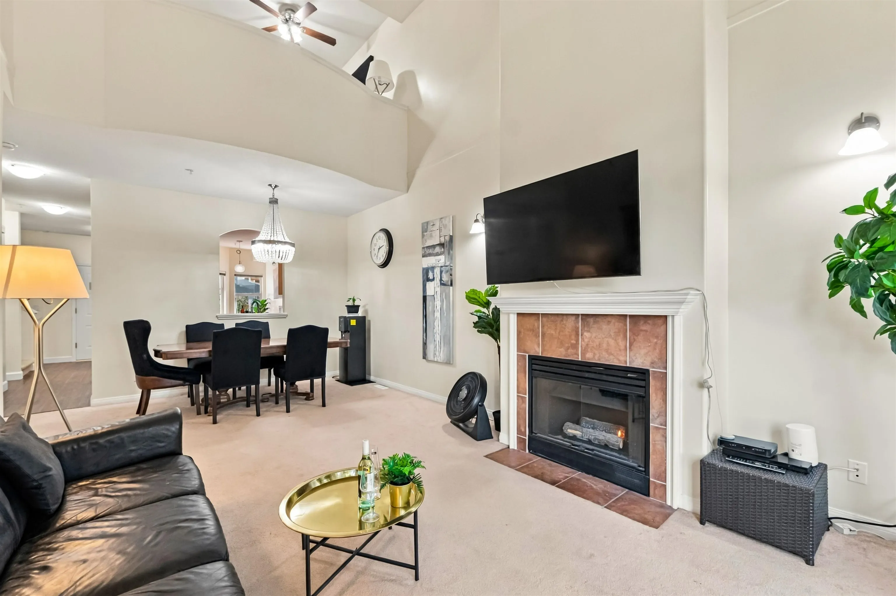
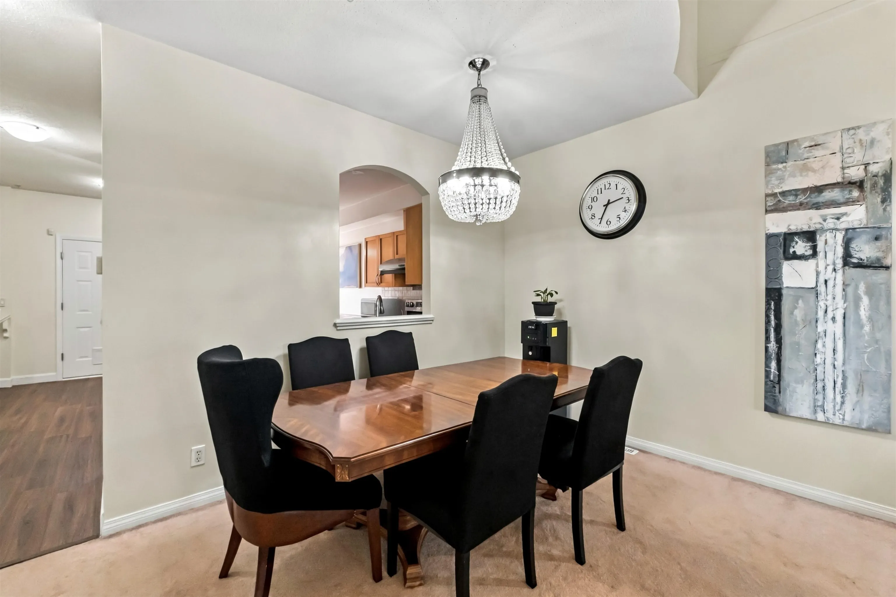
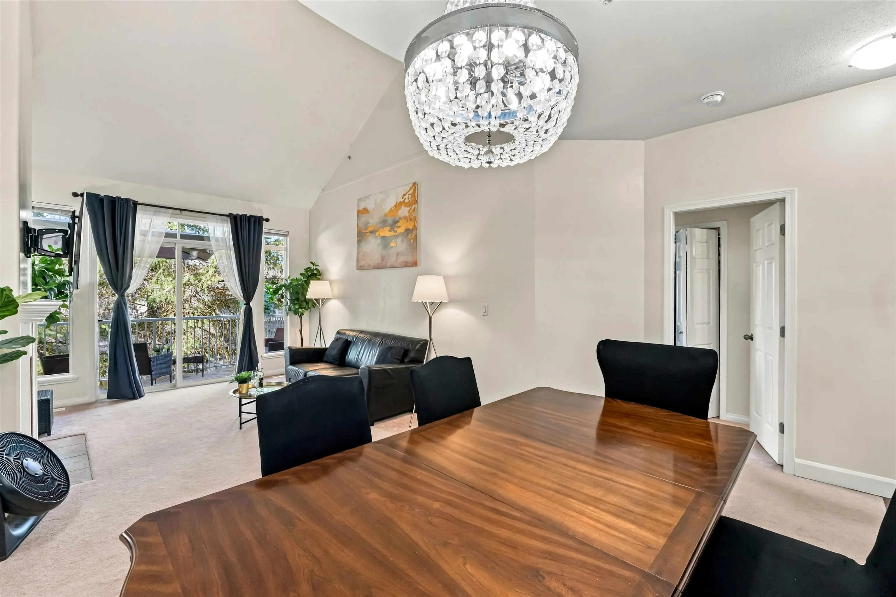
STRANG TEAM presents a rarely available 4 bed, 4 bath corner townhouse with almost 2,400 sq. ft. of space, because sometimes the best family feature is simply not hearing everyone at once. The primary bedroom is on the main, upstairs offers bedrooms plus office space, and downstairs adds a rec room, bedroom, full bath and separate entry. Head to the top floor for mountain views and a look toward the Pattullo Bridge, your reward for climbing the stairs. Parking for 3 cars means fewer driveway negotiations and less “whose keys are these?” Cypress Ridge keeps shopping, recreation and essentials close by, while the flexible layout gives everyone room to work, relax and take five. Big rooms, useful spaces, and fewer reasons to argue over the remote. Watch the tour on our YouTube channel.

Property Details

Full Property Details

Interior

Bedrooms
4
Washrooms
4
Square Footage
2389 sqft
Basement
Finished,Exterior Entry
Heating Type
Forced Air,Natural Gas
Kitchens
1
Floor Finish
Laminate,Tile,Carpet
Den
No

Exterior

View
Mountains, Bridge
Waterfront
No
Parking Spaces
3
Total Parking Spaces
-
Garage Spaces
2
Zoning
MR15
Roof
Asphalt,Fibreglass

Building Description

Property Type
Residential Attached
Home Type
Townhome
Subtype
Townhouse
Year Built
2004
Exterior
Frame Wood,Vinyl Siding
Water Supply
Public
No. Floor Levels
2
Pets Allowed
Yes With Restrictions

Community

Community
Royal Heights
Area Code
North Surrey

Taxes & Fees

Taxes
$4,147.30 /yr
Tax Year
2026
Maintenance Fee
$483 /mo

Other

Virtual Tour Link
Pets
Yes With Restrictions

Room Types

Room Dimensions Area Description
Primary Bedroom 10'7 x 20'5 216.08 sqft -
Kitchen 10'3 x 4'9 48.69 sqft -
Dining Room 14' x 9' 126 sqft -
Living Room 11'10 x 12'9 150.88 sqft -
Foyer 8'8 x 7'1 61.39 sqft -
Walk-In Closet 4'9 x 7' 33.25 sqft -
Bedroom 11' x 15' 165 sqft -
Bedroom 10'11 x 22'8 247.44 sqft -
Flex Room 14'4 x 8'7 123.03 sqft -
Bedroom 10'7 x 20'3 214.31 sqft -
Recreation Room 13'5 x 38'6 516.54 sqft -
Laundry 8'5 x 7' 58.92 sqft -
Jess Kuang
Jess Kuang
Sutton Group - 1st West Realty
Listed by Keith Strang PREC*
63 days on site
Listing Broker
Oakwyn Realty Encore
Courtesy
Oakwyn Realty Encore

Similar homes for sale in Surrey

Explore Surrey

This representation is based in whole or in part on data generated by the Chilliwack & District Real Estate Board, Fraser Valley Real Estate Board or Greater Vancouver REALTORS® which assumes no responsibility for its accuracy. Copyright 2026 by the Greater Vancouver REALTORS®, Fraser Valley Real Estate Board, Chilliwack and District Real Estate Board, and BC Northern Real Estate Board. All Rights Reserved.
Powered by AgentLocator







