
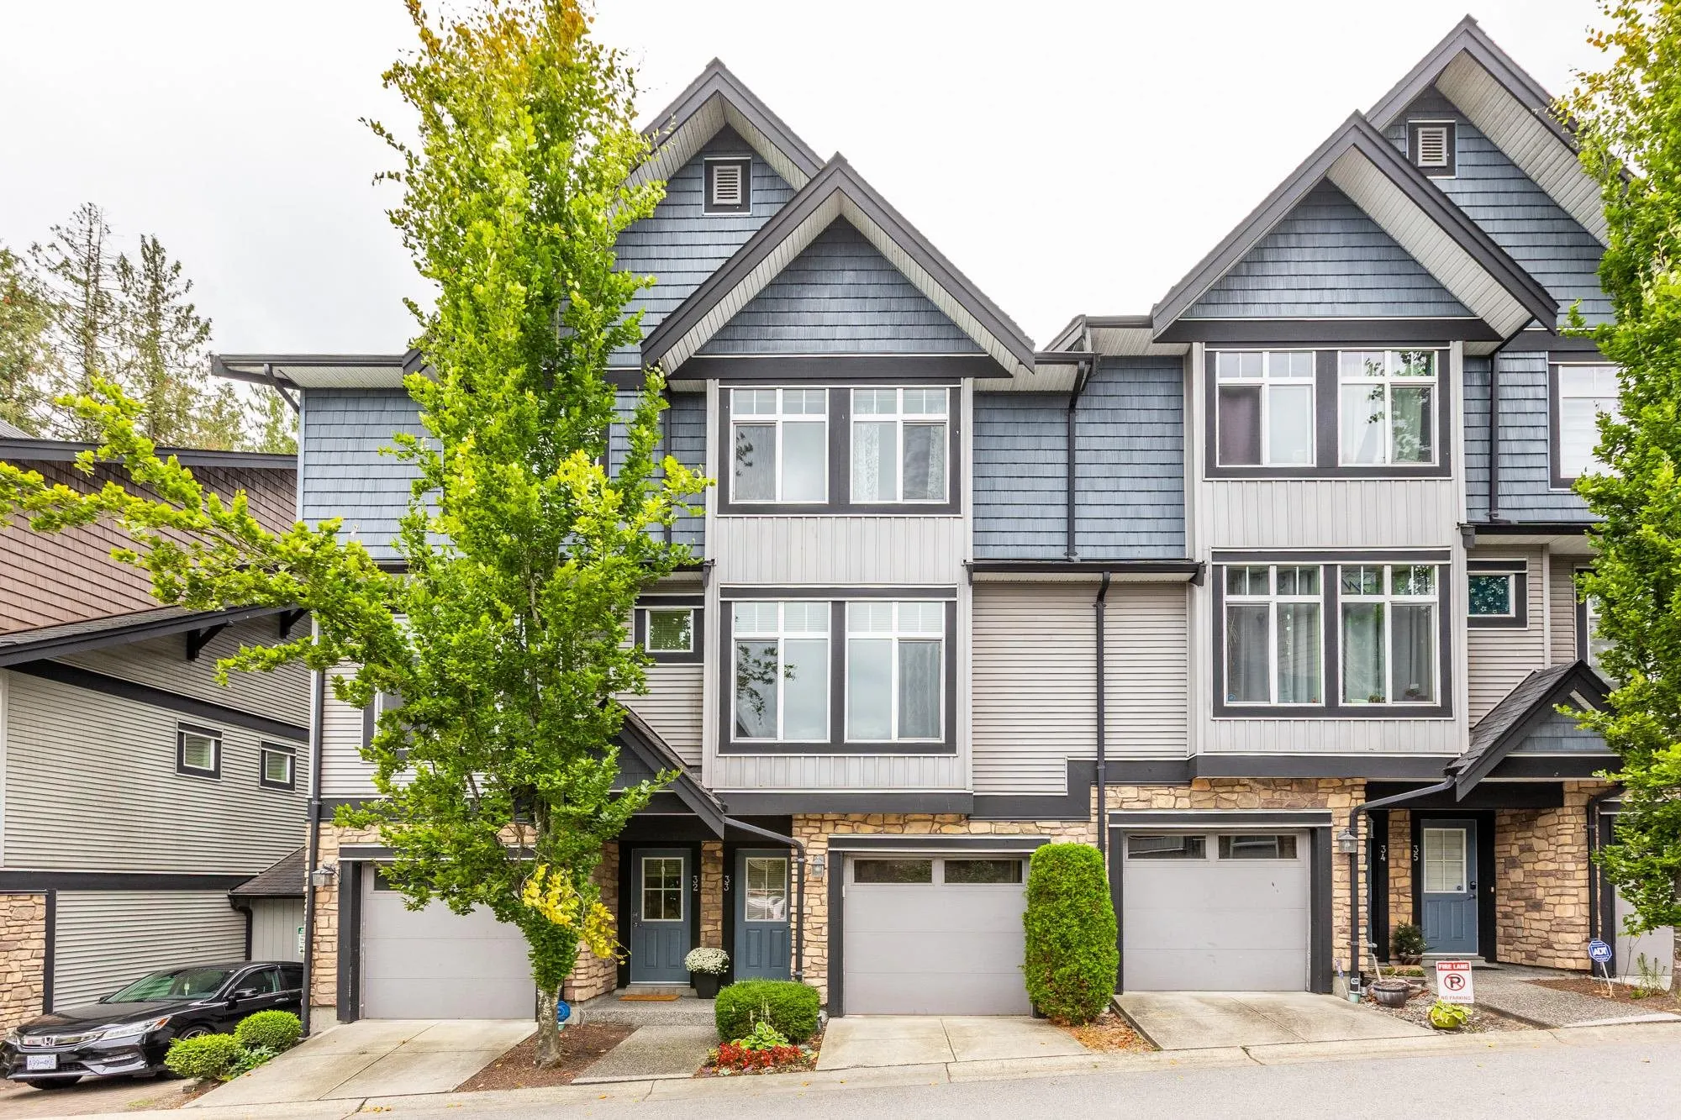
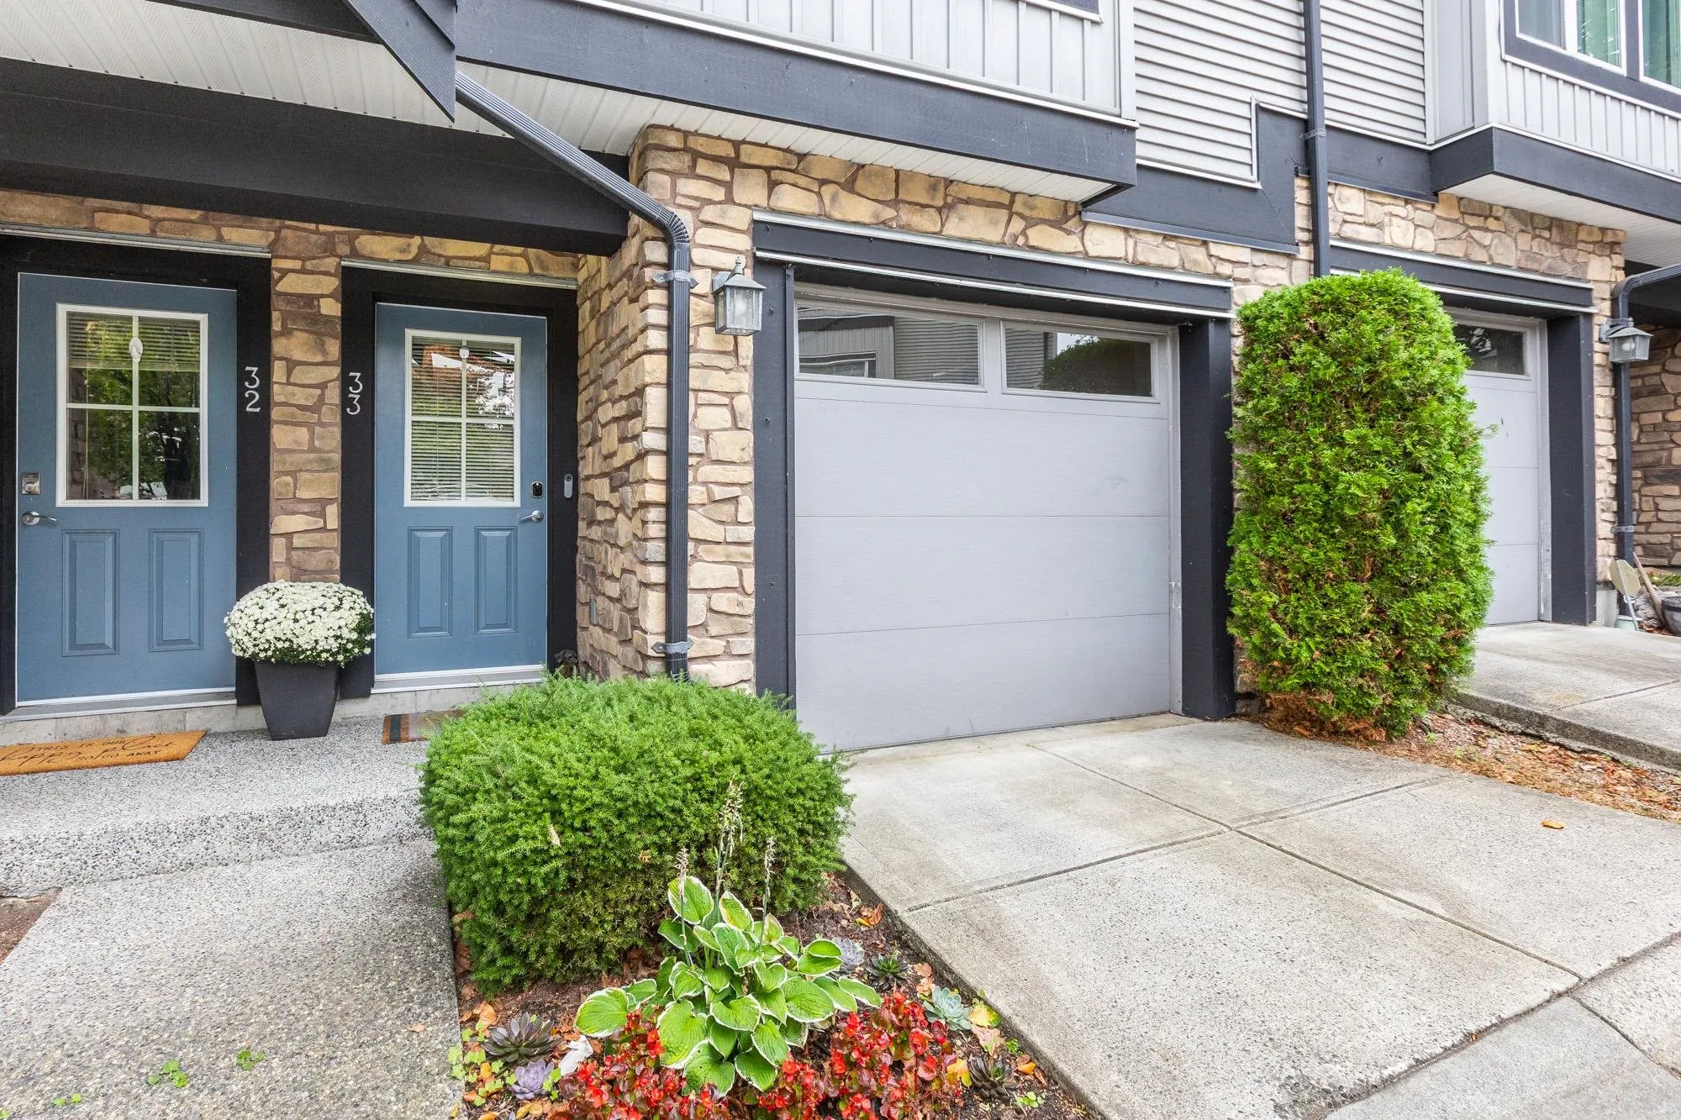
6299 144 Street #33, Surrey
1 / 39
For Sale
$724,888
3 bd · 3 ba · 1,515 sq ft

6299 144 Street #33, Surrey V3X 1A2

MLS®# R3164434

Est. mortgage
$2,750/mo
Property taxes $3,526.95/yr

About This Home

Property Type
Townhome, Townhouse, 3 Storey
Parking
2 garage, 2 parking
MLS #
R3164434
Size
1515 sqft
Basement
None
Tax
$3,526.95 /yr
Year Built
2009
Maintenance Fee
$420.77 /mo
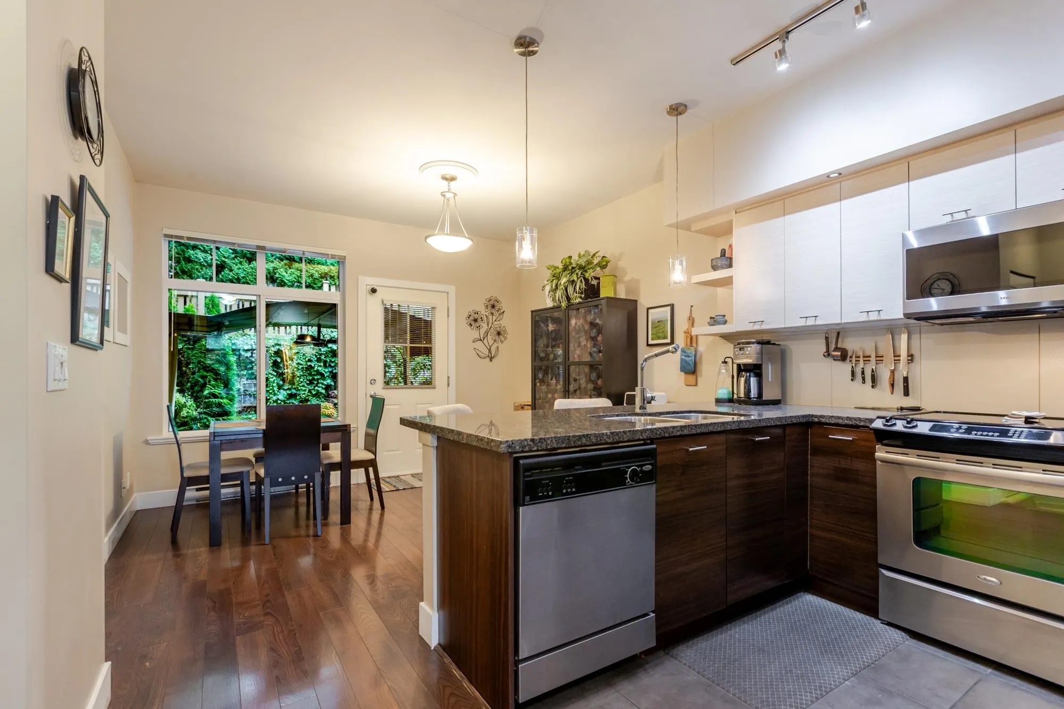
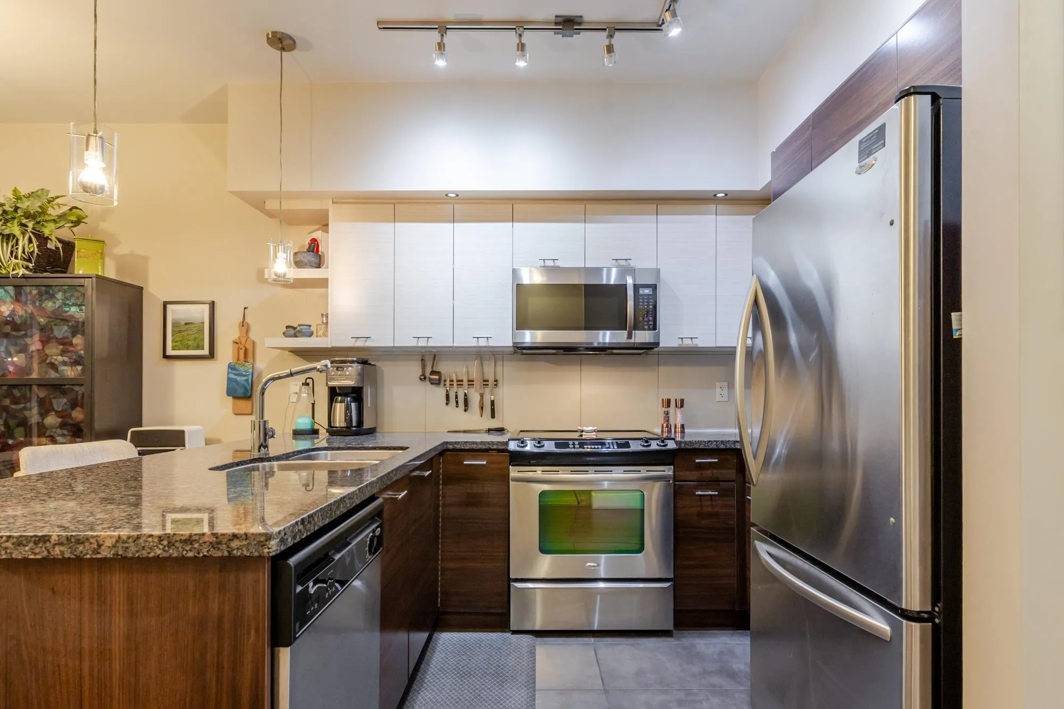
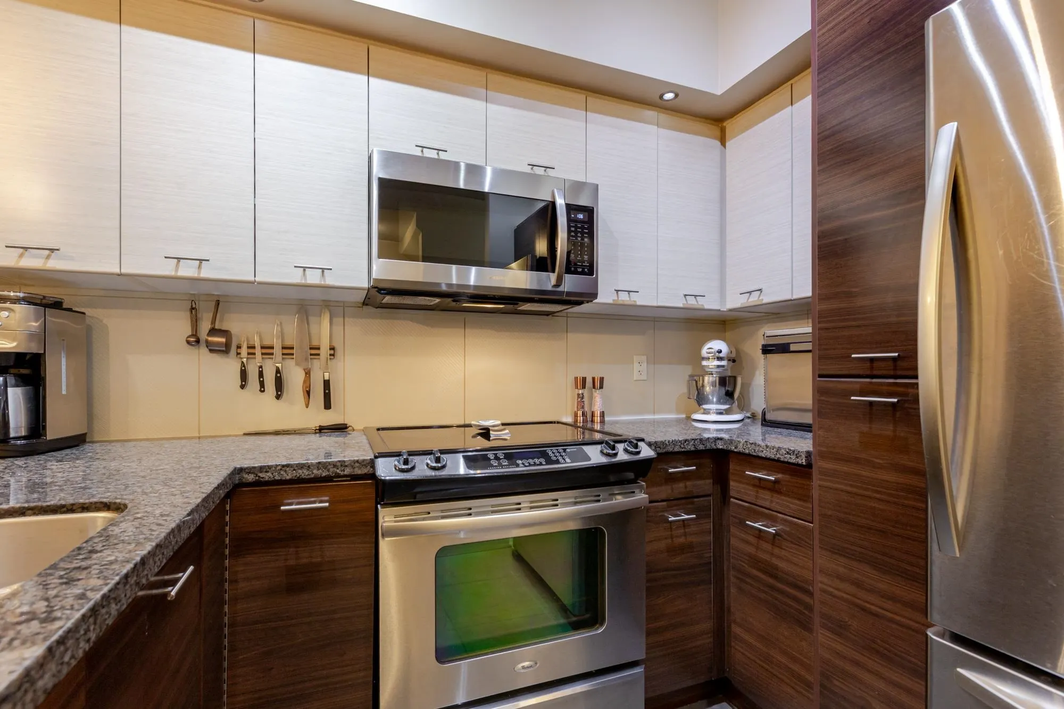
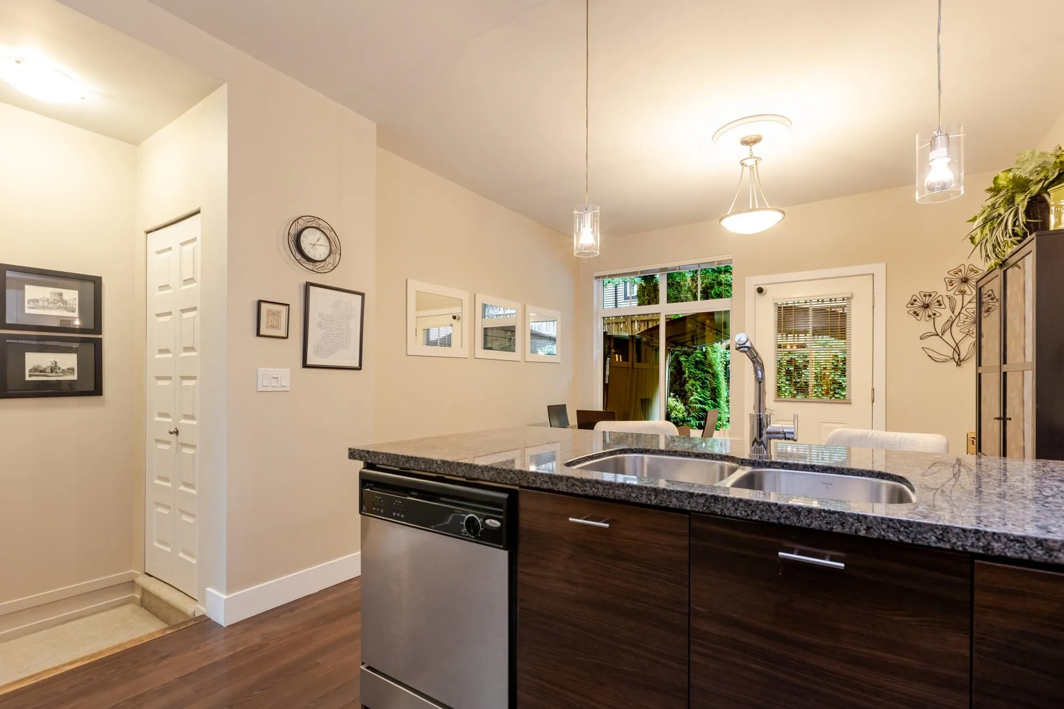
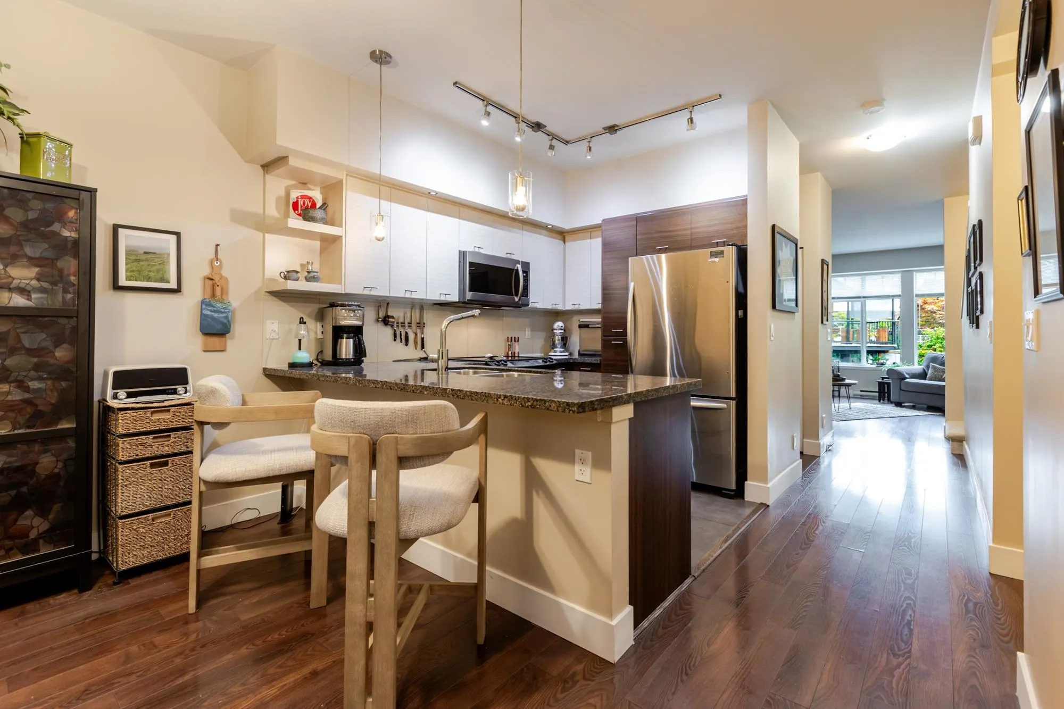
Welcome to Altura — Resort-Style Living in the Heart of Sullivan Heights! Welcome to this beautiful and well-kept townhome, ideally located in the sought-after Sullivan Heights neighbourhood of Surrey. This first-time-on-the-market home offers an excellent combination of comfort, convenience, and resort-style amenities. The home features 3bed,3 bath,2-car tandem garage, stainless-steel appliance package. Enjoy relaxing summer evenings in your private backyard, perfect for entertaining or unwinding with family. Altura offers an impressive selection of amenities designed for everyday comfort and enjoyment, including a private outdoor pool, hot tub, sauna, fitness centre, party room, and guest suites. Conveniently located across from the Bell Centre and close to schools. OH Oct.25 (sat) 1-3pm

Property Details

Full Property Details

Interior

Bedrooms
3
Washrooms
3
Square Footage
1515 sqft
Basement
None
Heating Type
Baseboard,Electric
Kitchens
1
Floor Finish
Hardwood,Carpet
Den
No

Exterior

Waterfront
No
Parking Spaces
2
Total Parking Spaces
-
Garage Spaces
2
Zoning
/
Roof
Fibreglass

Building Description

Style
3 Storey
Property Type
Residential Attached
Home Type
Townhome
Subtype
Townhouse
Year Built
2009
Exterior
Frame Wood,Brick (Exterior),Mixed (Exterior),Stone (Exterior)
Water Supply
Public
No. Floor Levels
3
Pets Allowed
Cats OK,Dogs OK,Yes With Restrictions

Community

Community
Sullivan Station
Area Code
Surrey

Taxes & Fees

Taxes
$3,526.95 /yr
Tax Year
2026
Maintenance Fee
$420.77 /mo

Other

Virtual Tour Link
Pets
Cats OK,Dogs OK,Yes With Restrictions

Room Types

Room Dimensions Area Description
Living Room 12'2 x 17'2 208.86 sqft -
Kitchen 9'9 x 7'11 77.19 sqft -
Dining Room 9'10 x 12'4 121.28 sqft -
Foyer 10'2 x 4'4 44.06 sqft -
Primary Bedroom 12'1 x 12'4 149.03 sqft -
Bedroom 11'4 x 8'11 101.06 sqft -
Bedroom 9'0 x 9'1 81.75 sqft -
Jess Kuang
Jess Kuang
Sutton Group - 1st West Realty
Listed by Sukhjinder Sadhre PREC*
64 days on site
Listing Broker
Macdonald Realty Westmar
Courtesy
Macdonald Realty Westmar

Similar homes for sale in Surrey

Explore Surrey

This representation is based in whole or in part on data generated by the Chilliwack & District Real Estate Board, Fraser Valley Real Estate Board or Greater Vancouver REALTORS® which assumes no responsibility for its accuracy. Copyright 2026 by the Greater Vancouver REALTORS®, Fraser Valley Real Estate Board, Chilliwack and District Real Estate Board, and BC Northern Real Estate Board. All Rights Reserved.
Powered by AgentLocator







