
25031 57 Avenue, Langley
1 / 40
For Sale
$4,748,888
10 bd · 12 ba · 7,632 sq ft

25031 57 Avenue, Langley V4W 1T6

MLS®# R3164369

Est. mortgage
$18,016/mo
Property taxes $12,315.31/yr

About This Home

Property Type
House, Single Family Residence
Parking
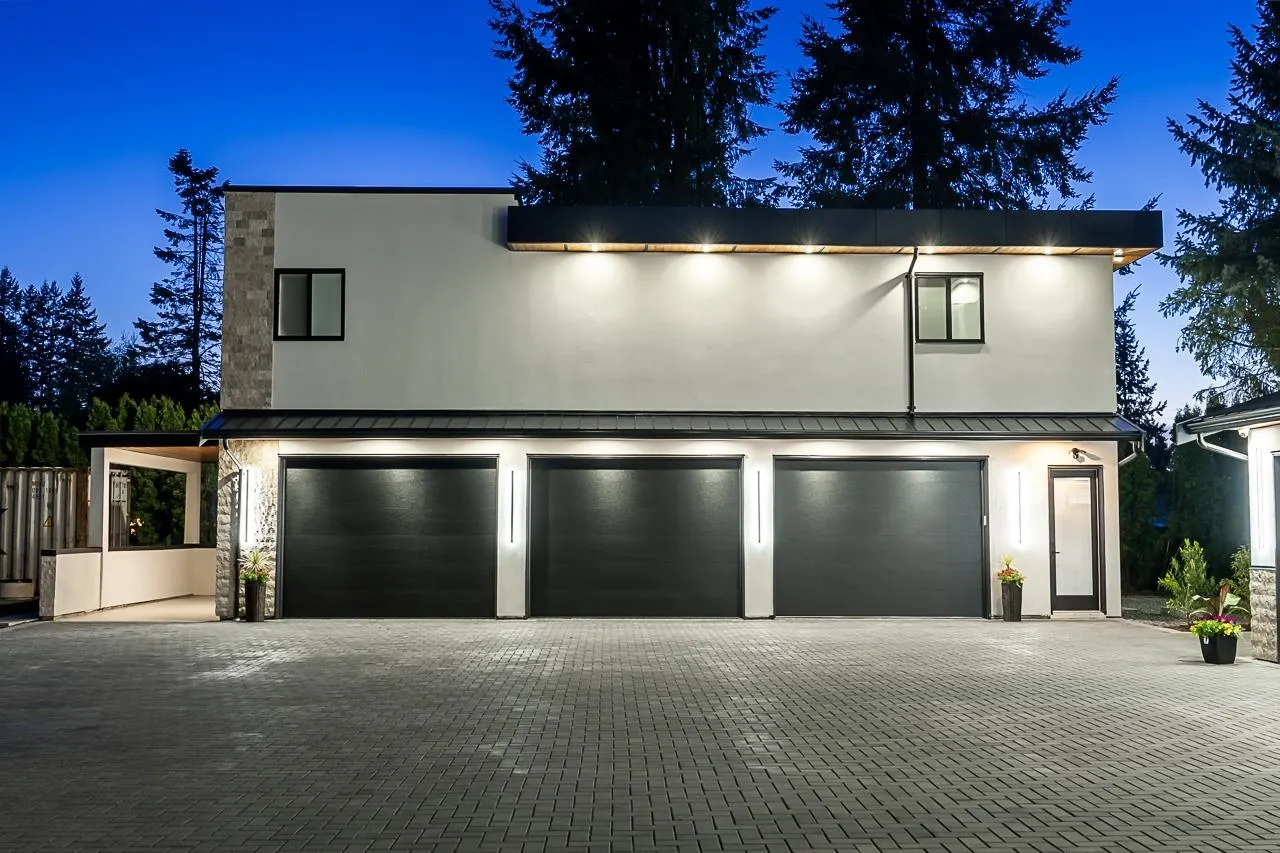
5 garage, 15 parking
MLS #
R3164369
Size
7632 sqft
Basement
None
Lot size
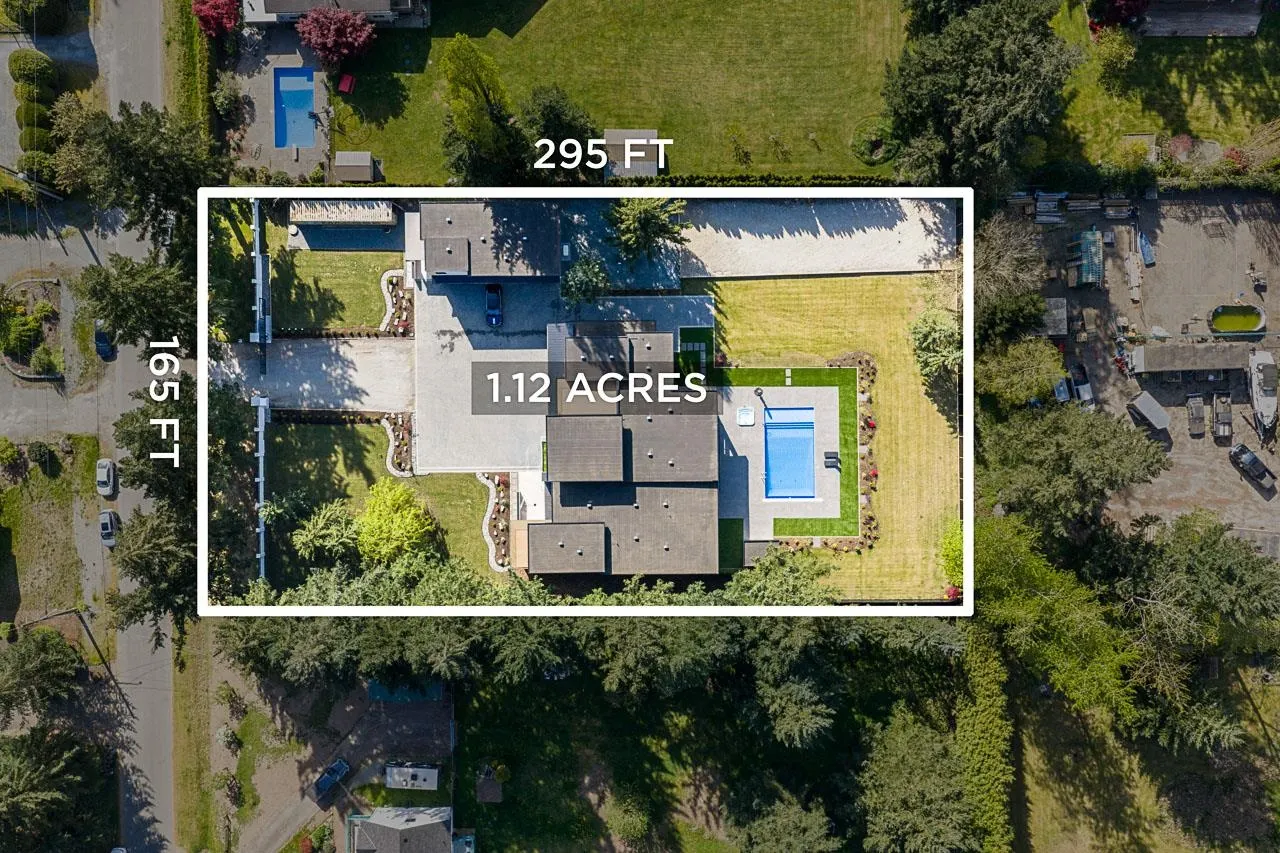
48787.20 sqft
Tax
$12,315.31 /yr
Year Built
2025
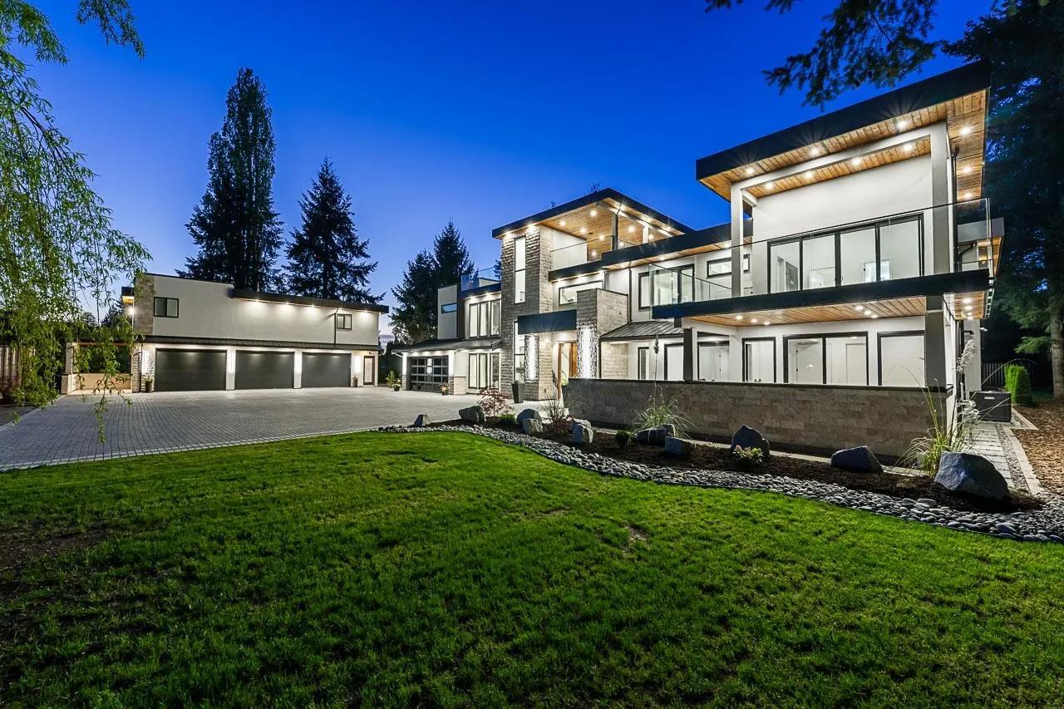
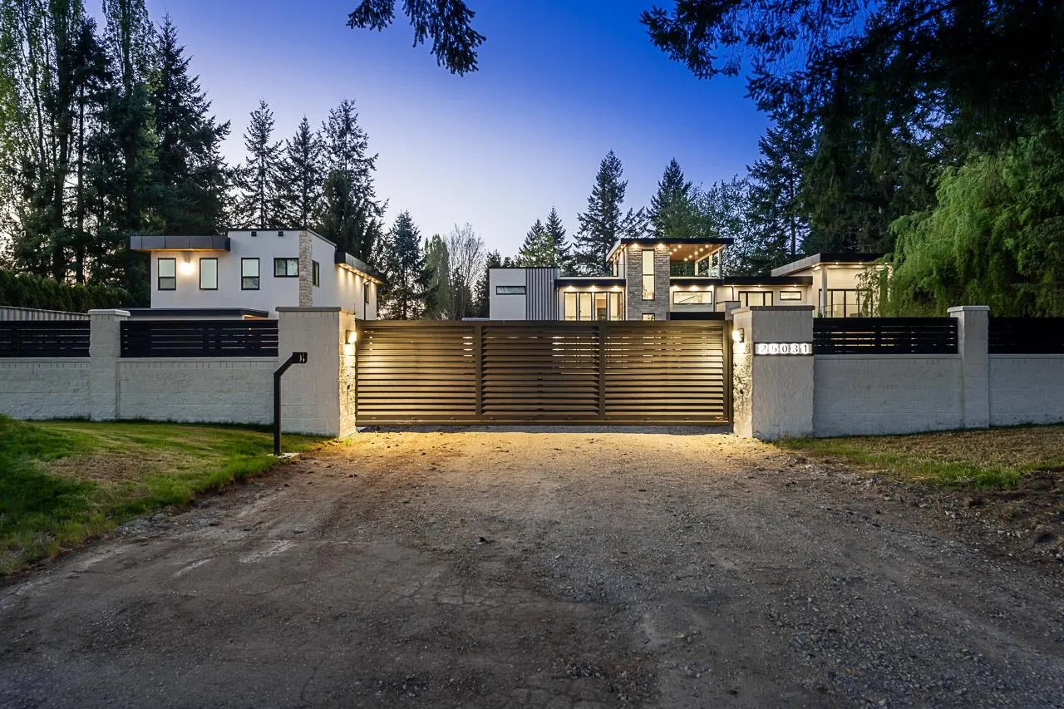
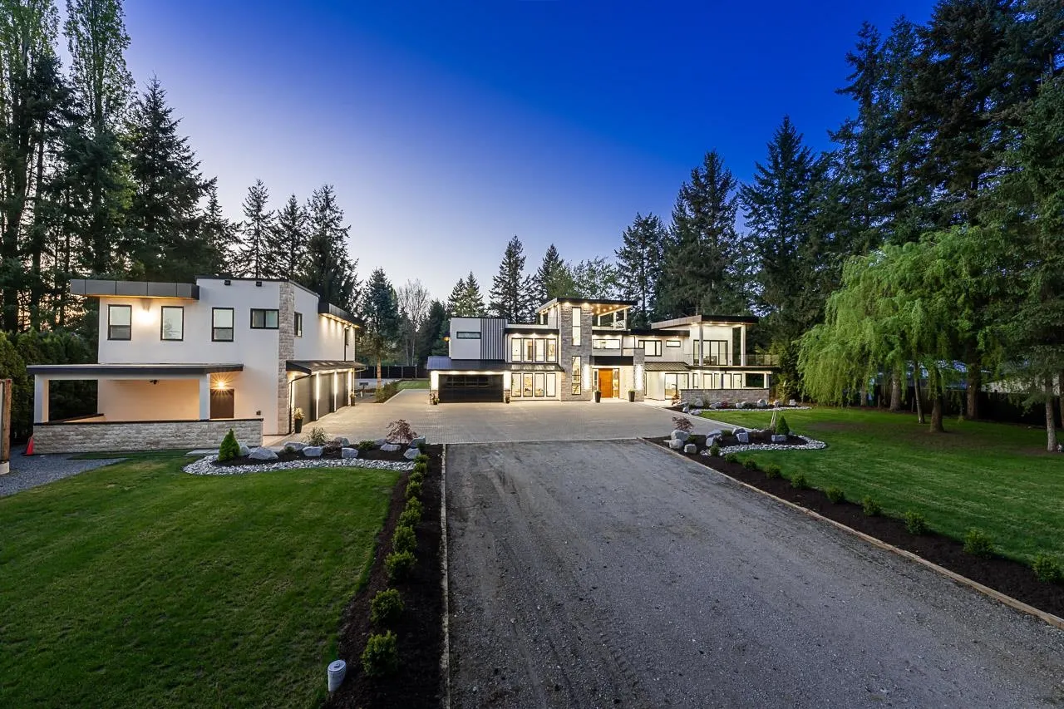
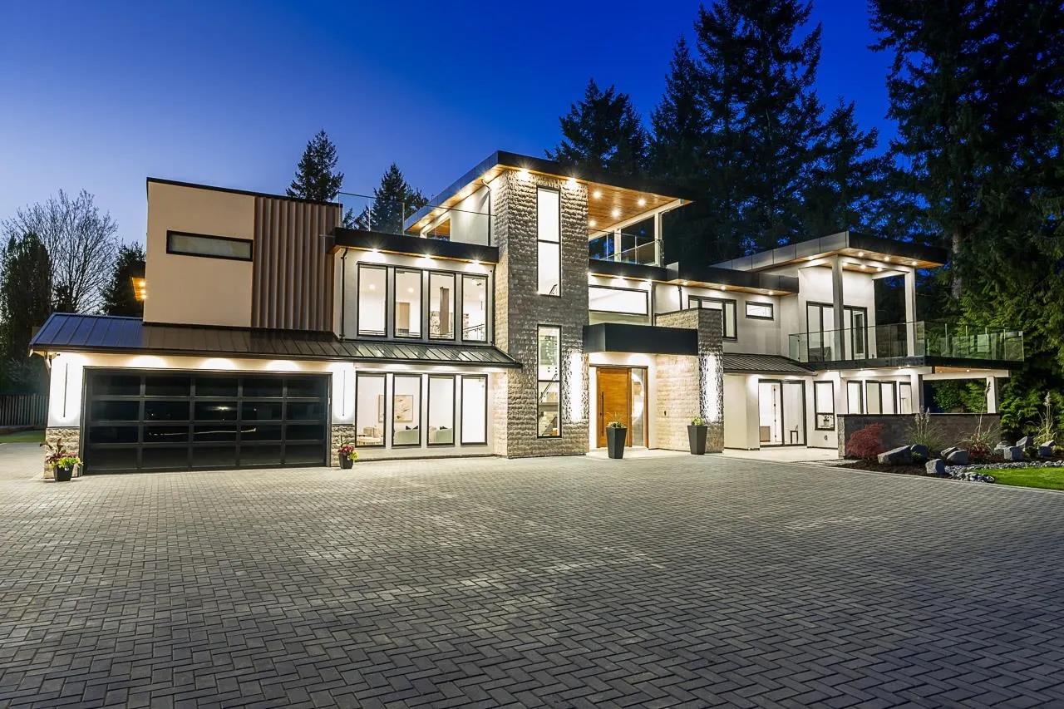
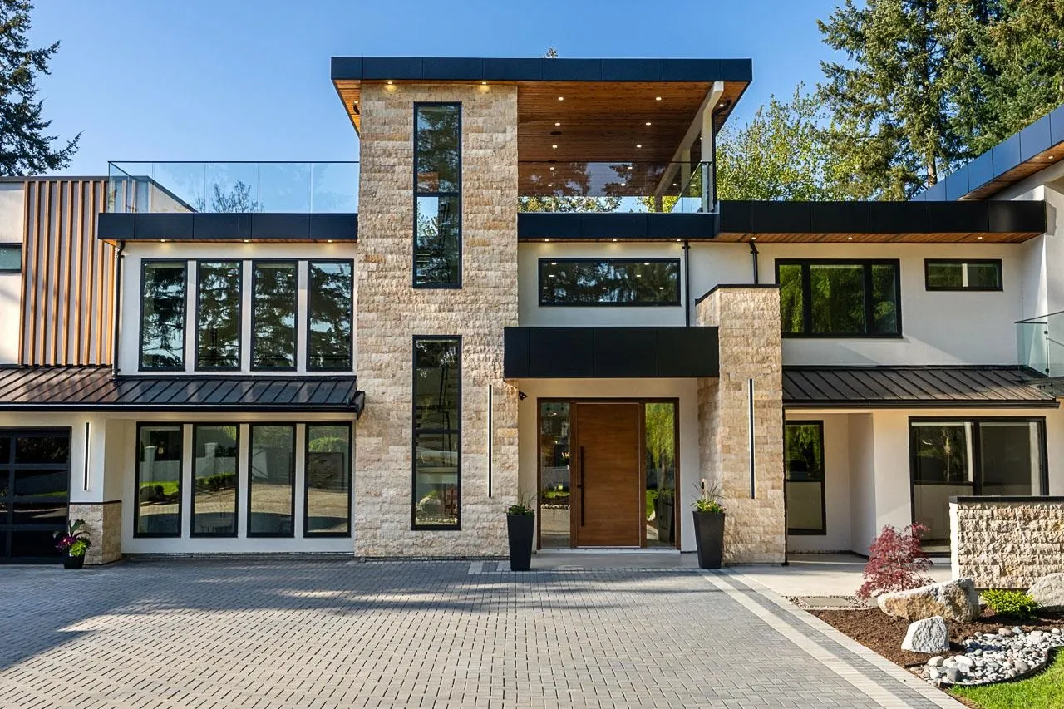
Nestled in prestigious Salmon River, Langley on a PRIVATE 1.12-acre ESTATE connected to CITY WATER, this EXCEPTIONAL residence blends ELEGANCE with refined DESIGN. A GRAND FOYER with elevated EPOXY flooring opens to a seamless layout overlooking the landscaped grounds, resort-style pool, and outdoor entertaining TERRACE. GOURMET chef’s kitchen features Shinnoki CUSTOM cabinetry, TOP-TIER appliances & fully equipped CATERER’S Kitchen. Enjoy a PRIVATE outdoor retreat with pool, hot tub, and fireplace TERRACE. Self-contained NANNY’S suite offers 2 BEDS W/ENSUITES, LR & PRIVATE VERANDA. A striking FLOATING STAIRCASE leads to 4 BEDS (incl: MAGAZINE worthy PRIMARY BEDROOM), MEDIA room, & LOUNGE with Bar with Glass Walls. Evening Escapes to the 3rd Floor Roof Top Sky Patio with GORGEOUS Views!

Property Details

Full Property Details

Interior

Bedrooms
10
Washrooms
12
Square Footage
7632 sqft
Basement
None
Heating Type
Forced Air,Natural Gas
Kitchens
2
Floor Finish
Hardwood,Mixed
Den
No

Exterior

Front
165.00
Lot Size (Sq Ft)
48787.20
Waterfront
No
Parking Spaces
15
Total Parking Spaces
-
Garage Spaces
5
Zoning
SR-1
Roof
Torch On

Building Description

Property Type
Residential Detached
Home Type
House
Subtype
Single Family Residence
Year Built
2025
Exterior
Frame Wood,Stone (Exterior),Stucco
Water Supply
Public
No. Floor Levels
2

Community

Community
Salmon River
Area Code
Langley

Taxes & Fees

Taxes
$12,315.31 /yr
Tax Year
2026

Other

Virtual Tour Link

Room Types

Room Dimensions Area Description
Living Room 14'0 x 19'5 271.83 sqft -
Dining Room 21'1 x 12'5 261.78 sqft -
Family Room 21'1 x 15'7 328.55 sqft -
Kitchen 26'1 x 11'6 299.96 sqft -
Wok Kitchen 14'5 x 11'11 171.8 sqft -
Pantry 4'8 x 10'0 46.67 sqft -
Primary Bedroom 19'11 x 19'10 395.01 sqft -
Walk-In Closet 5'5 x 8'7 46.49 sqft -
Bedroom 13'1 x 12'0 157 sqft -
Walk-In Closet 4'11 x 7'0 34.42 sqft -
Bedroom 11'10 x 11'9 139.04 sqft -
Recreation Room 21'4 x 12'6 266.67 sqft -
Mud Room 6'4 x 16'8 105.56 sqft -
Laundry 19'1 x 9'4 178.11 sqft -
Foyer 10'6 x 11'11 125.12 sqft -
Office 9'11 x 9'3 91.73 sqft -
Primary Bedroom 23'5 x 16'0 374.67 sqft -
Walk-In Closet 14'4 x 9'10 140.94 sqft -
Bedroom 16'9 x 13'8 228.92 sqft -
Walk-In Closet 6'4 x 9'4 59.11 sqft -
Bedroom 17'0 x 13'8 232.33 sqft -
Walk-In Closet 7'0 x 7'1 49.58 sqft -
Bedroom 14'0 x 12'2 170.33 sqft -
Walk-In Closet 6'7 x 7'1 46.63 sqft -
Bar Room 19'8 x 14'10 291.72 sqft -
Media Room 22'10 x 14'11 340.6 sqft -
Laundry 4'1 x 9'00 36.75 sqft -
Jess Kuang
Jess Kuang
Sutton Group - 1st West Realty
Listed by Sherry Saran - PREC
60 days on site
Listing Broker
Royal LePage - Wolstencroft
Courtesy
Royal LePage - Wolstencroft

Similar homes for sale in Langley

Explore Langley

This representation is based in whole or in part on data generated by the Chilliwack & District Real Estate Board, Fraser Valley Real Estate Board or Greater Vancouver REALTORS® which assumes no responsibility for its accuracy. Copyright 2026 by the Greater Vancouver REALTORS®, Fraser Valley Real Estate Board, Chilliwack and District Real Estate Board, and BC Northern Real Estate Board. All Rights Reserved.
Powered by AgentLocator






