
1959 165a Street #18, Surrey
1 / 6
For Sale
$849,900
3 bd · 3 ba · 1,417 sq ft

1959 165a Street #18, Surrey V3Z 1K3

MLS®# R3164358

Est. mortgage
$3,224/mo

About This Home

Property Type
Townhome, Townhouse
Parking
2 garage, 2 parking
MLS #
R3164358
Size
1417 sqft
Basement
None
Year Built
2025
Maintenance Fee
$238.92 /mo
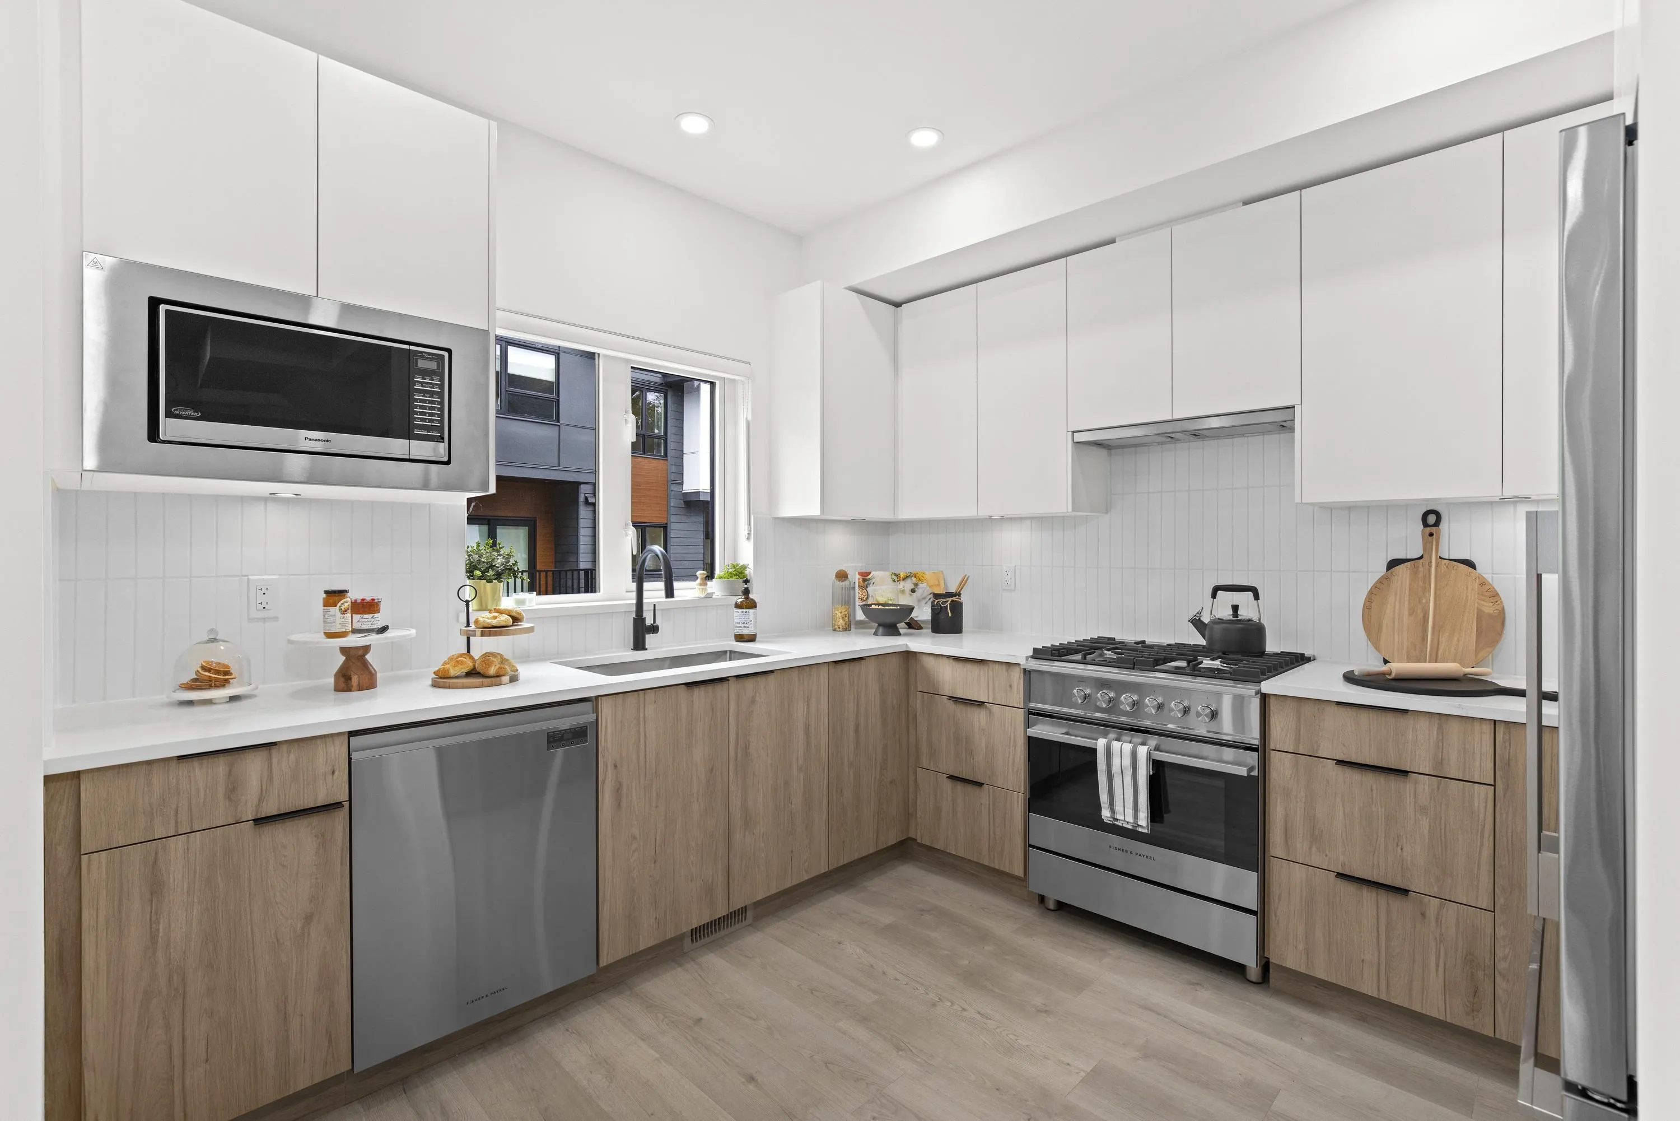
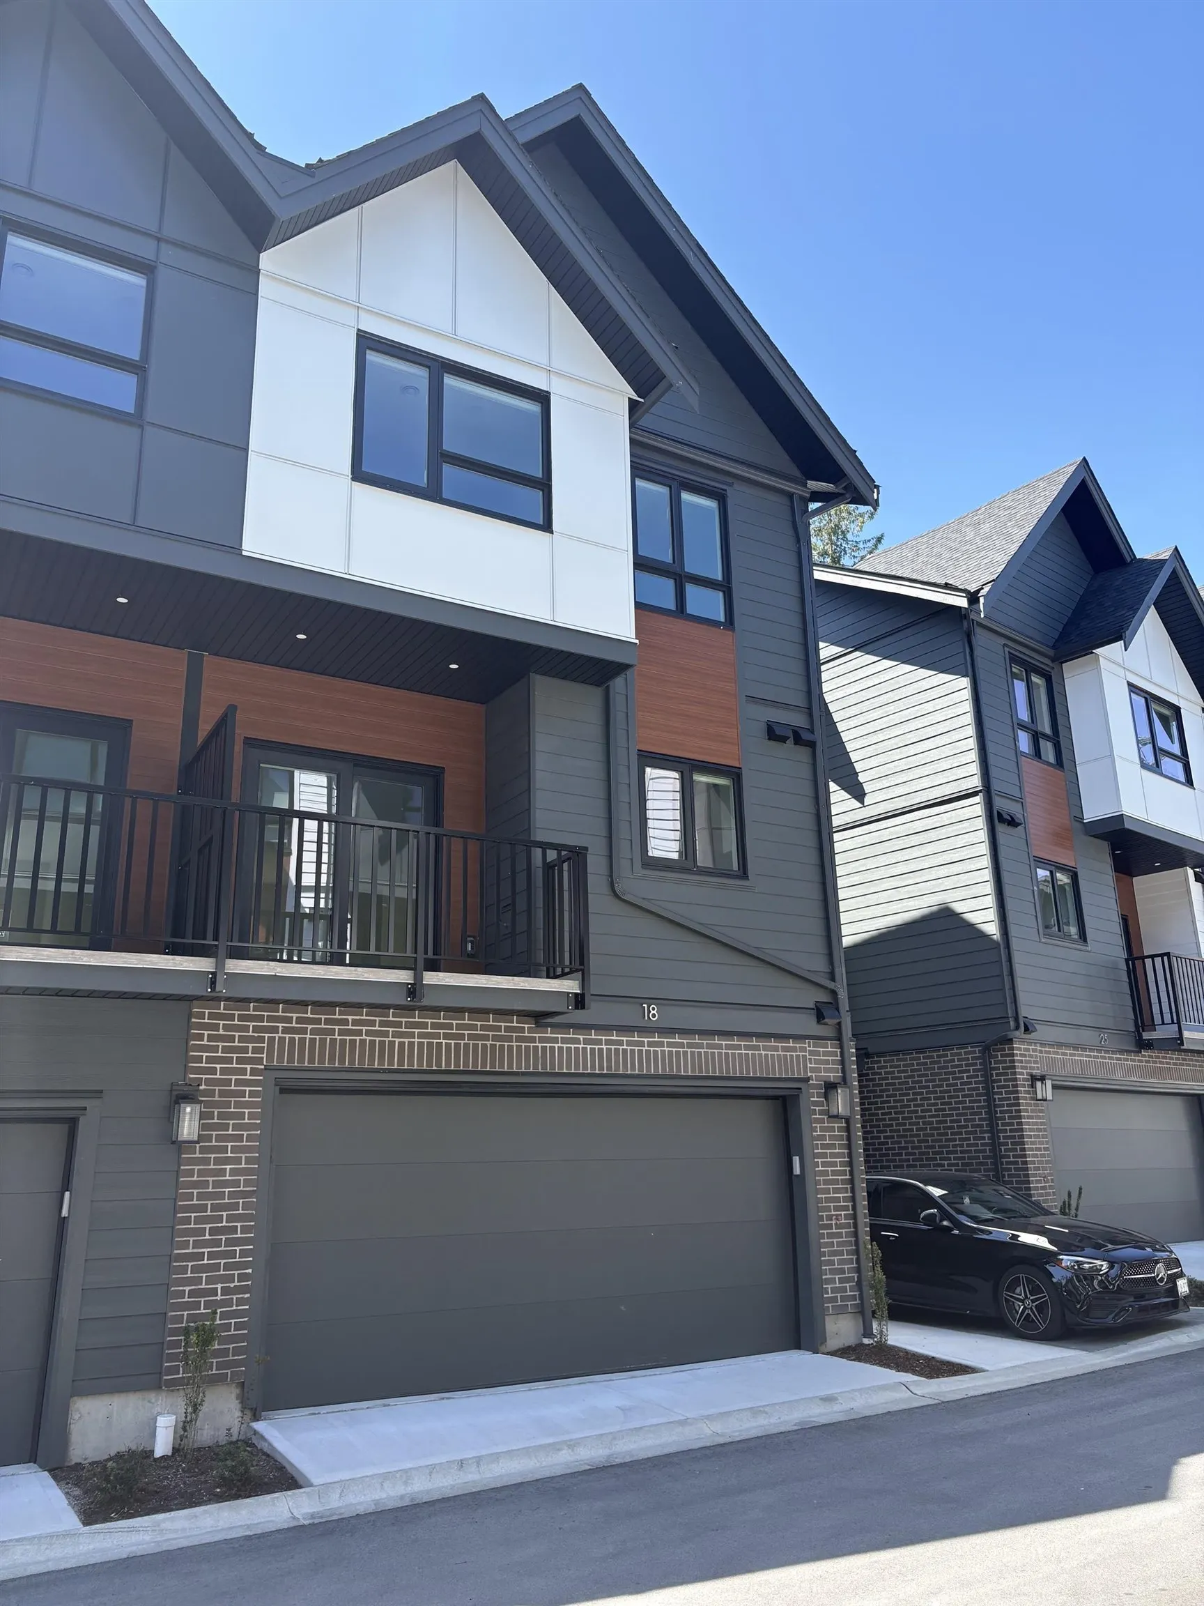
LAST CHANCE -FINAL HOME! $20,000 PROMOTION included in price shown. This is the showhome, willing to sell INCLUDING FURNITURE! Brand new move-in ready CORNER 3 Bed+Flex T/H, located directly across street from Ta’talu Elementary School, complete with on-site before & afterschool care. Enjoy the convenience of parks,fields & playgrounds right outside your door. This thoughtfully designed home features overheight ceilings, A/C, quartz countertops ,premium Fisher & Paykel appliances, gas cooktop, side by side garage & EV charger. Short walk to Grandview Corners/Morgan Crossing shops & restaurants, 5-minute drive to White Rock Beach, the U.S. border & Morgan Creek Golf Course, this is an unbeatable location for lifestyle/connectivity.Ask sales about GST rebate for First Time Home Buyers!

Property Details

Full Property Details

Interior

Bedrooms
3
Washrooms
3
Square Footage
1417 sqft
Basement
None
Heating Type
Forced Air
Kitchens
1
Floor Finish
Mixed
Den
No

Exterior

Waterfront
No
Parking Spaces
2
Total Parking Spaces
-
Garage Spaces
2
Zoning
RM
Roof
Asphalt

Building Description

Property Type
Residential Attached
Home Type
Townhome
Subtype
Townhouse
Year Built
2025
Exterior
Frame Wood,Mixed (Exterior)
Water Supply
Public
No. Floor Levels
3
Pets Allowed
Cats OK,Dogs OK,Number Limit (Two),Yes With Restrictions

Community

Community
Pacific Douglas
Area Code
South Surrey White Rock

Taxes & Fees

Tax Year
2026
Maintenance Fee
$238.92 /mo

Other

Pets
Cats OK,Dogs OK,Number Limit (Two),Yes With Restrictions

Room Types

Room Dimensions Area Description
Living Room 17'4 x 13'10 239.78 sqft -
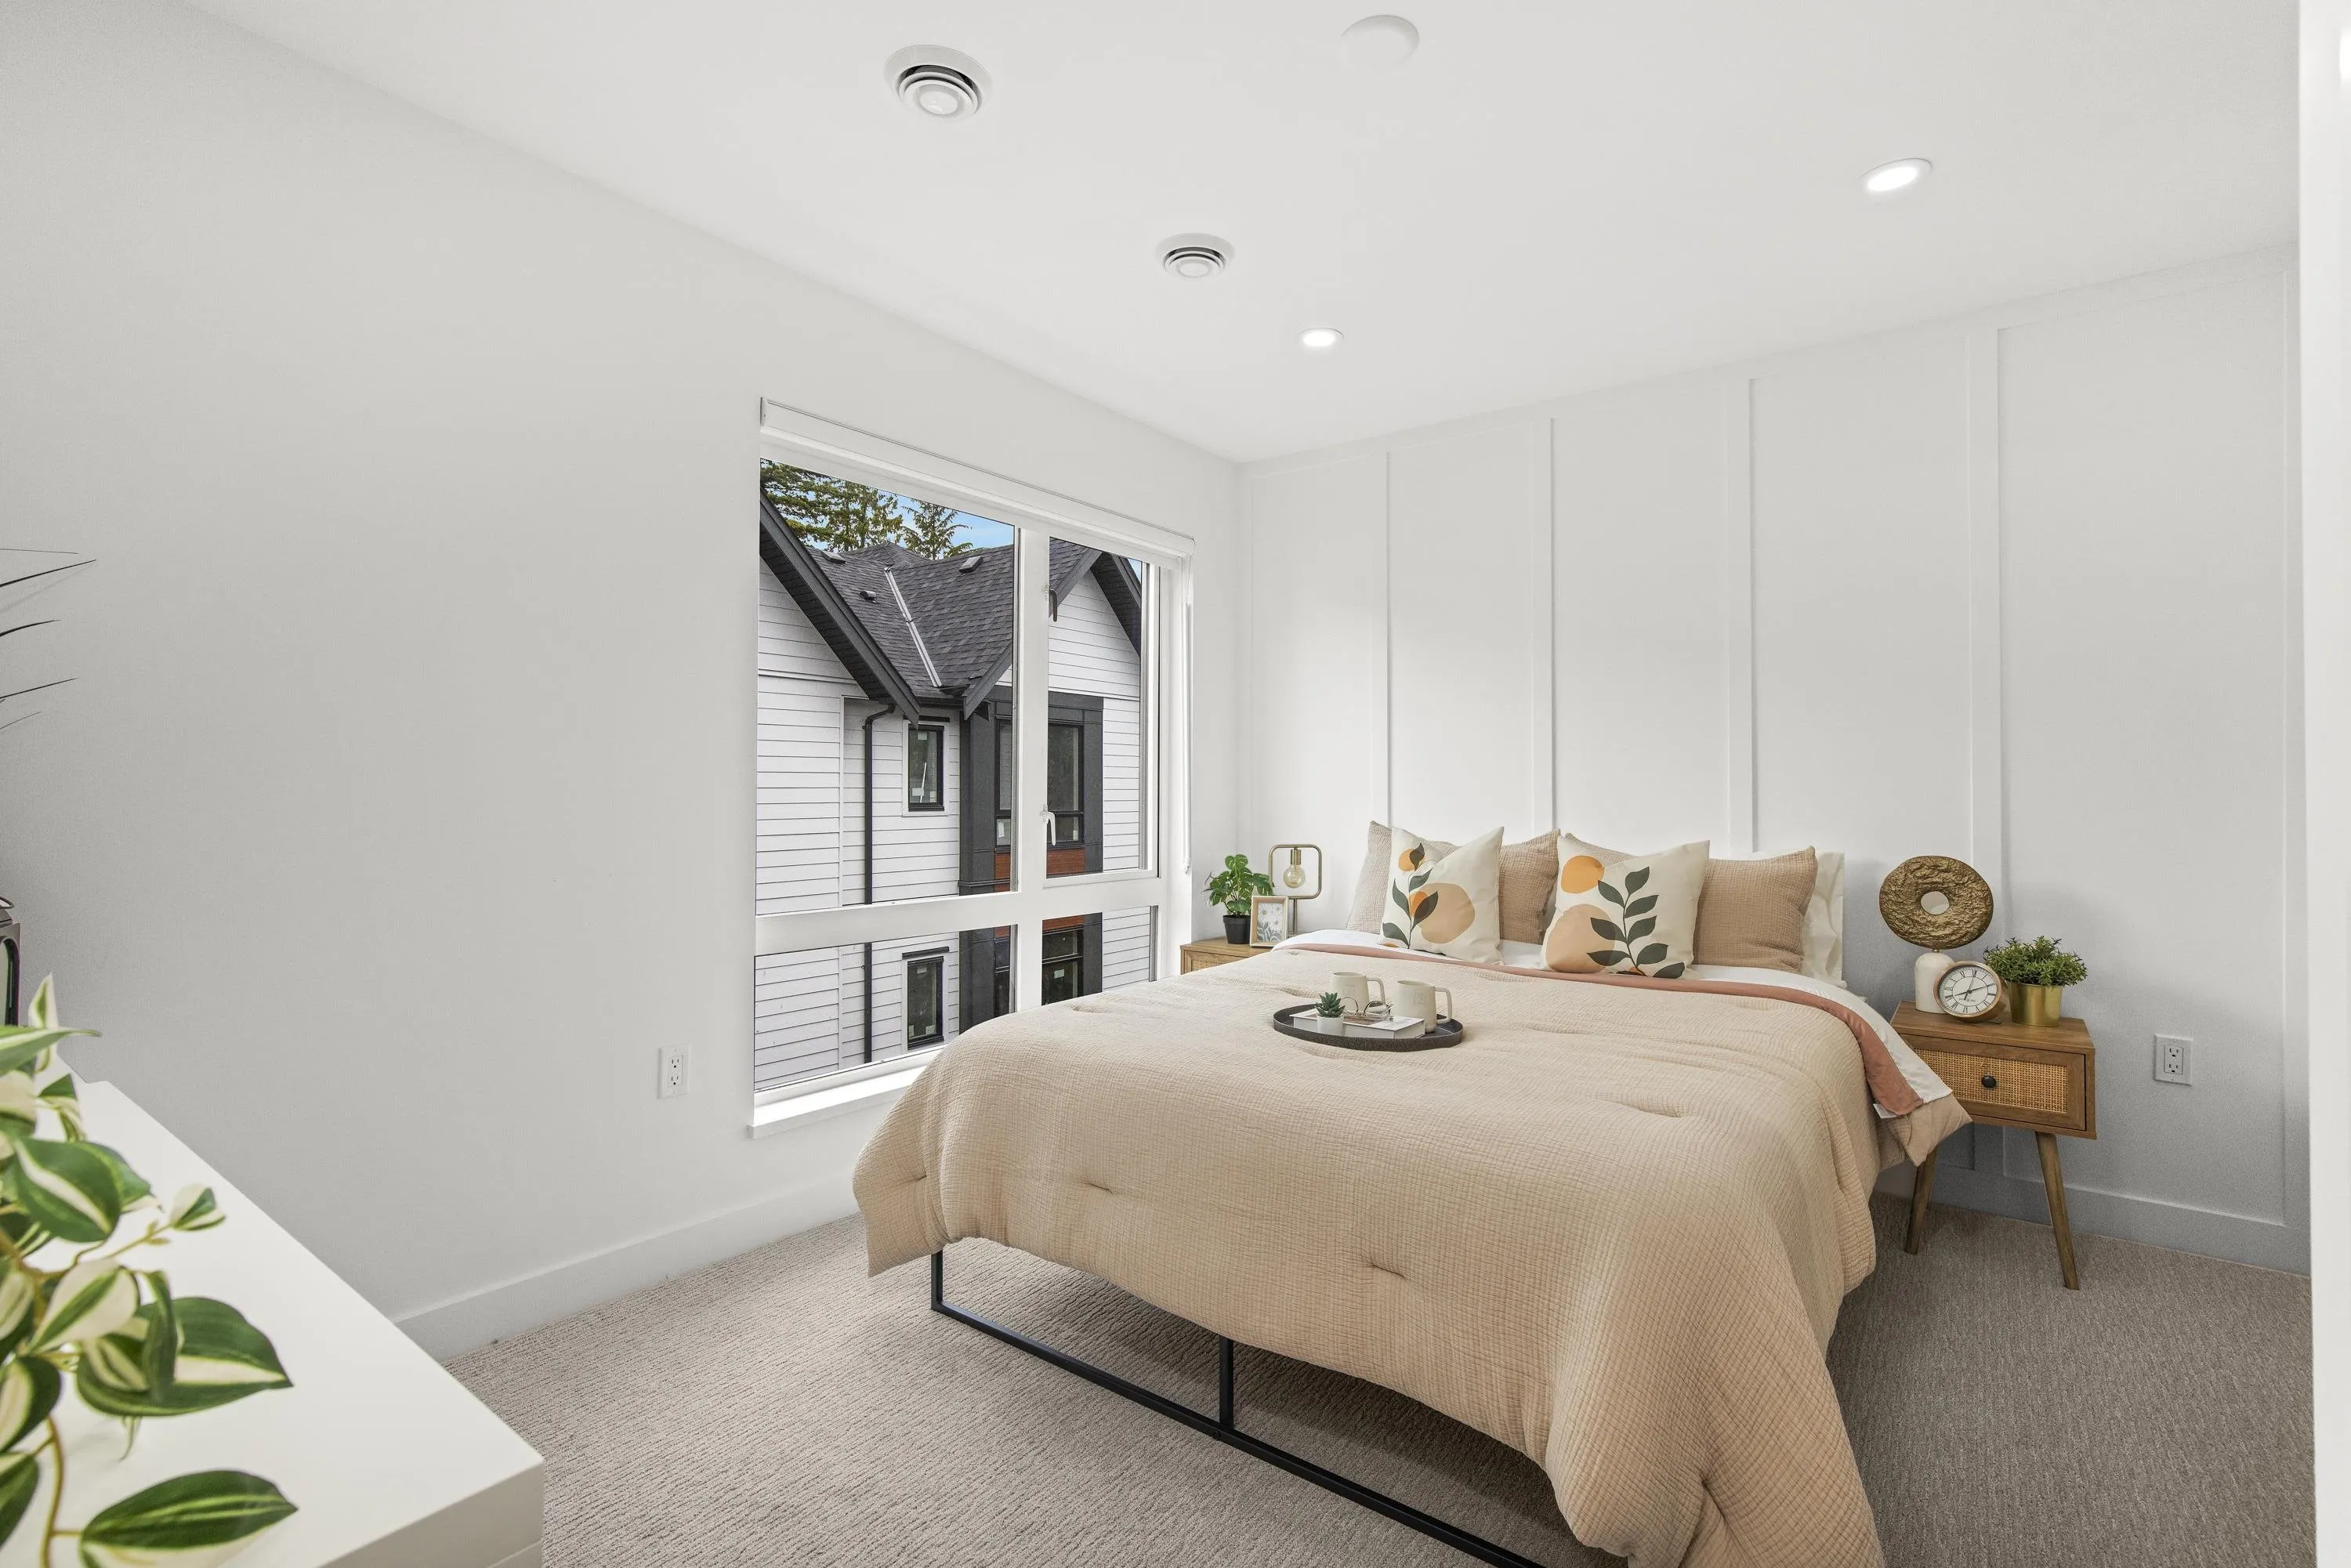
Primary Bedroom 8'9 x 12'5 108.65 sqft -
Flex Room 7'11 x 10'11 86.42 sqft -
Dining Room 8'9 x 13'2 115.21 sqft -
Bedroom 9'4 x 10'1 94.11 sqft -
Foyer 4'5 x 3'10 16.93 sqft -
Kitchen 11'3 x 10'1 113.44 sqft -
Bedroom 8'11 x 8'8 77.28 sqft -
Patio 5'3 x 8'4 43.75 sqft -
Jess Kuang
Jess Kuang
Sutton Group - 1st West Realty
Listed by Tara Fluet - PREC
63 days on site
Listing Broker
Prima Marketing
Courtesy
Prima Marketing

Similar homes for sale in Surrey

Explore Surrey

This representation is based in whole or in part on data generated by the Chilliwack & District Real Estate Board, Fraser Valley Real Estate Board or Greater Vancouver REALTORS® which assumes no responsibility for its accuracy. Copyright 2026 by the Greater Vancouver REALTORS®, Fraser Valley Real Estate Board, Chilliwack and District Real Estate Board, and BC Northern Real Estate Board. All Rights Reserved.
Powered by AgentLocator







