
19779 48 Avenue, Langley
1 / 40
For Sale
$1,448,800
5 bd · 3 ba · 2,741 sq ft

19779 48 Avenue, Langley V3A 3L2

MLS®# R3164320

Est. mortgage
$5,496/mo
Property taxes $6,513.05/yr

About This Home

Property Type
House, Single Family Residence, 3 Level Split
Parking
2 garage, 8 parking
MLS #
R3164320
Size
2741 sqft
Basement
Crawl Space
Lot size
7800.00 sqft
Tax
$6,513.05 /yr
Year Built
1980
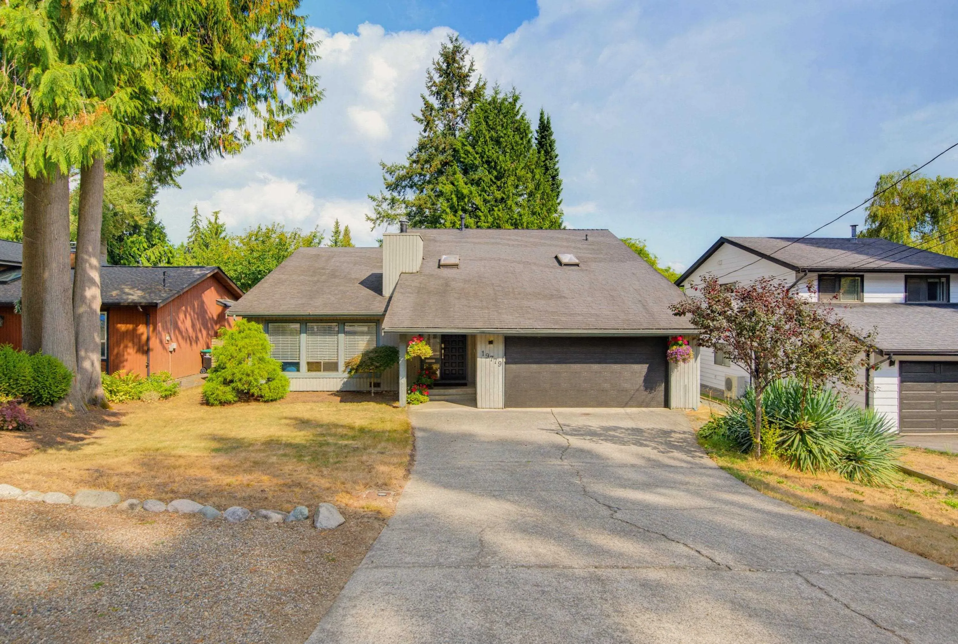
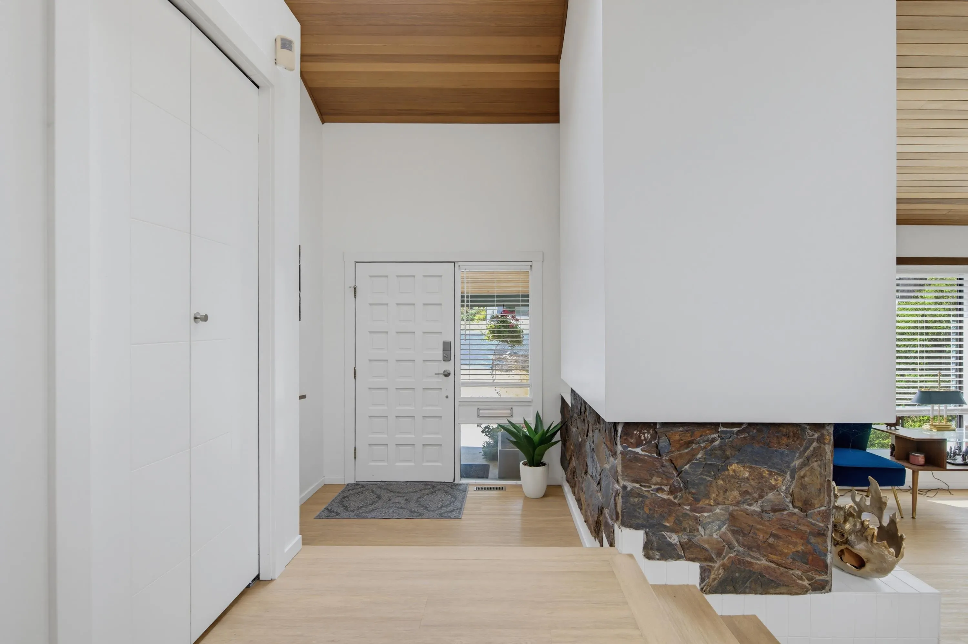
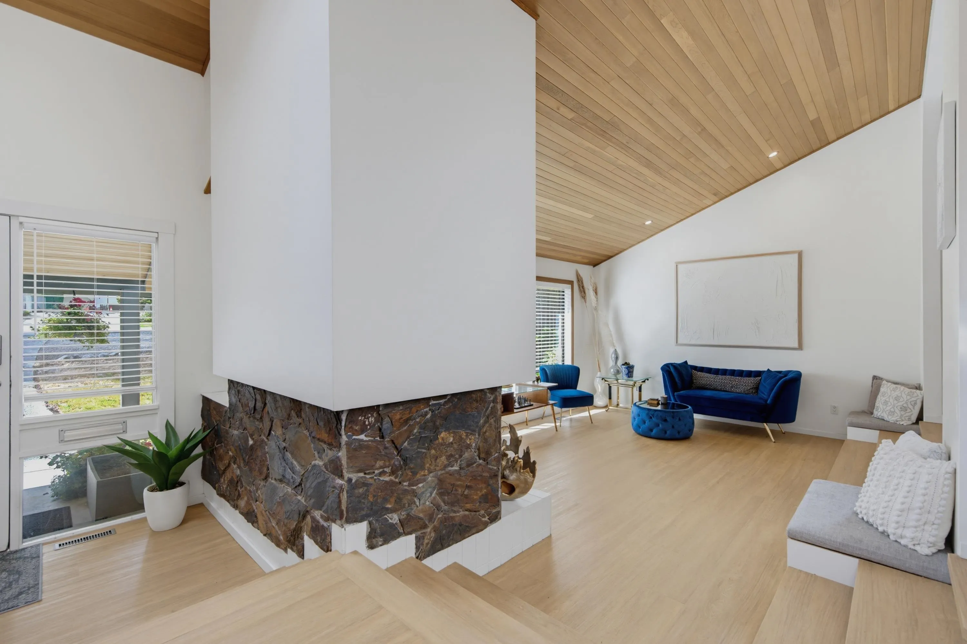
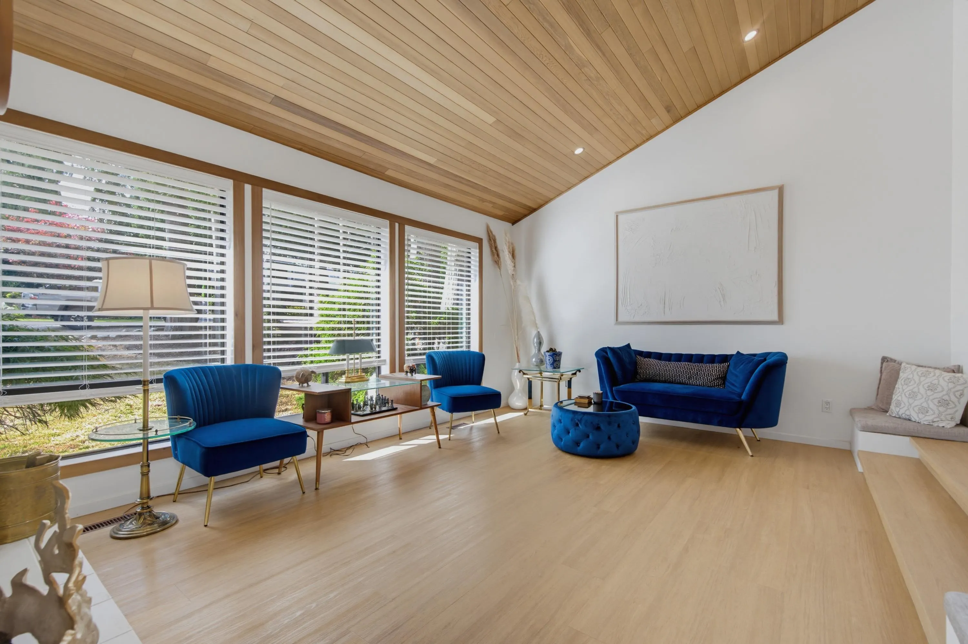
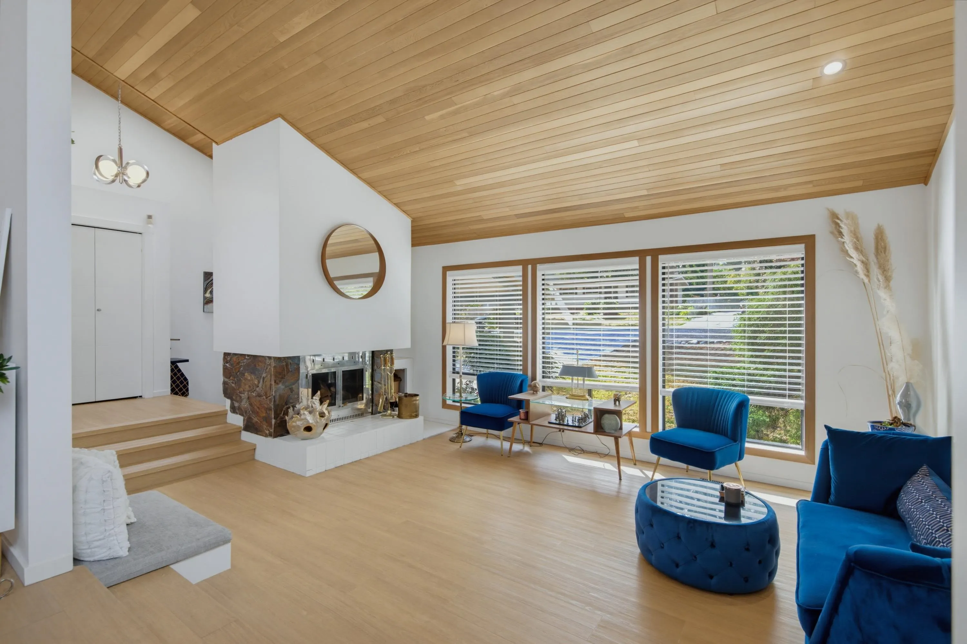
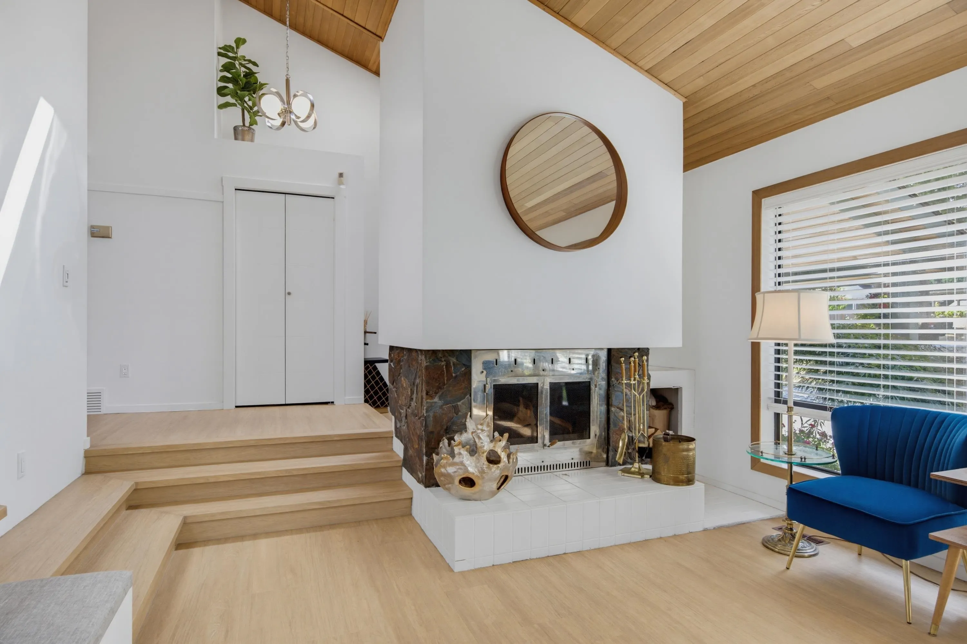
SOARING VAULTED CEILINGS in this extensively renovated, open plan 5 bedrm, 3 bathrm West Coast Contemporary in a fantastic neighbourhood. Large private rear yard, incredible outdoor living area - huge multitiered patios, Gazebo, hottub & plenty of grass for the kids to play. Stunning custom kitchen - quartz counters, Brizo faucet, Blanco sink, huge breakfast bar island & Fisher & Paykel appliances. Living rm w/feature fireplace. Warm up by the gas fireplace in the family rm, or step through sliders to your outdoor living area. Den/5th bedrm. 4 spacious bedrms up - primary retreat w/massive walkin closet & oversized shower ensuite. Central AC. 6ft deep crawlspace. Lots of parking & extra deep garage. Miles of nature trails at your door step. Close to schools, parks - minutes to everything!

Property Details

Full Property Details

Interior

Bedrooms
5
Washrooms
3
Square Footage
2741 sqft
Basement
Crawl Space
Heating Type
Forced Air,Natural Gas
Kitchens
1
Floor Finish
Mixed
Den
No

Exterior

Front
61.35
Lot Size (Sq Ft)
7800.00
Waterfront
No
Parking Spaces
8
Total Parking Spaces
-
Garage Spaces
2
Zoning
R1
Roof
Asphalt

Building Description

Style
3 Level Split
Property Type
Residential Detached
Home Type
House
Subtype
Single Family Residence
Year Built
1980
Exterior
Frame Wood,Wood Siding
Water Supply
Public
No. Floor Levels
2

Community

Community
Langley City
Area Code
Langley

Taxes & Fees

Taxes
$6,513.05 /yr
Tax Year
2026

Other

Virtual Tour Link

Room Types

Room Dimensions Area Description
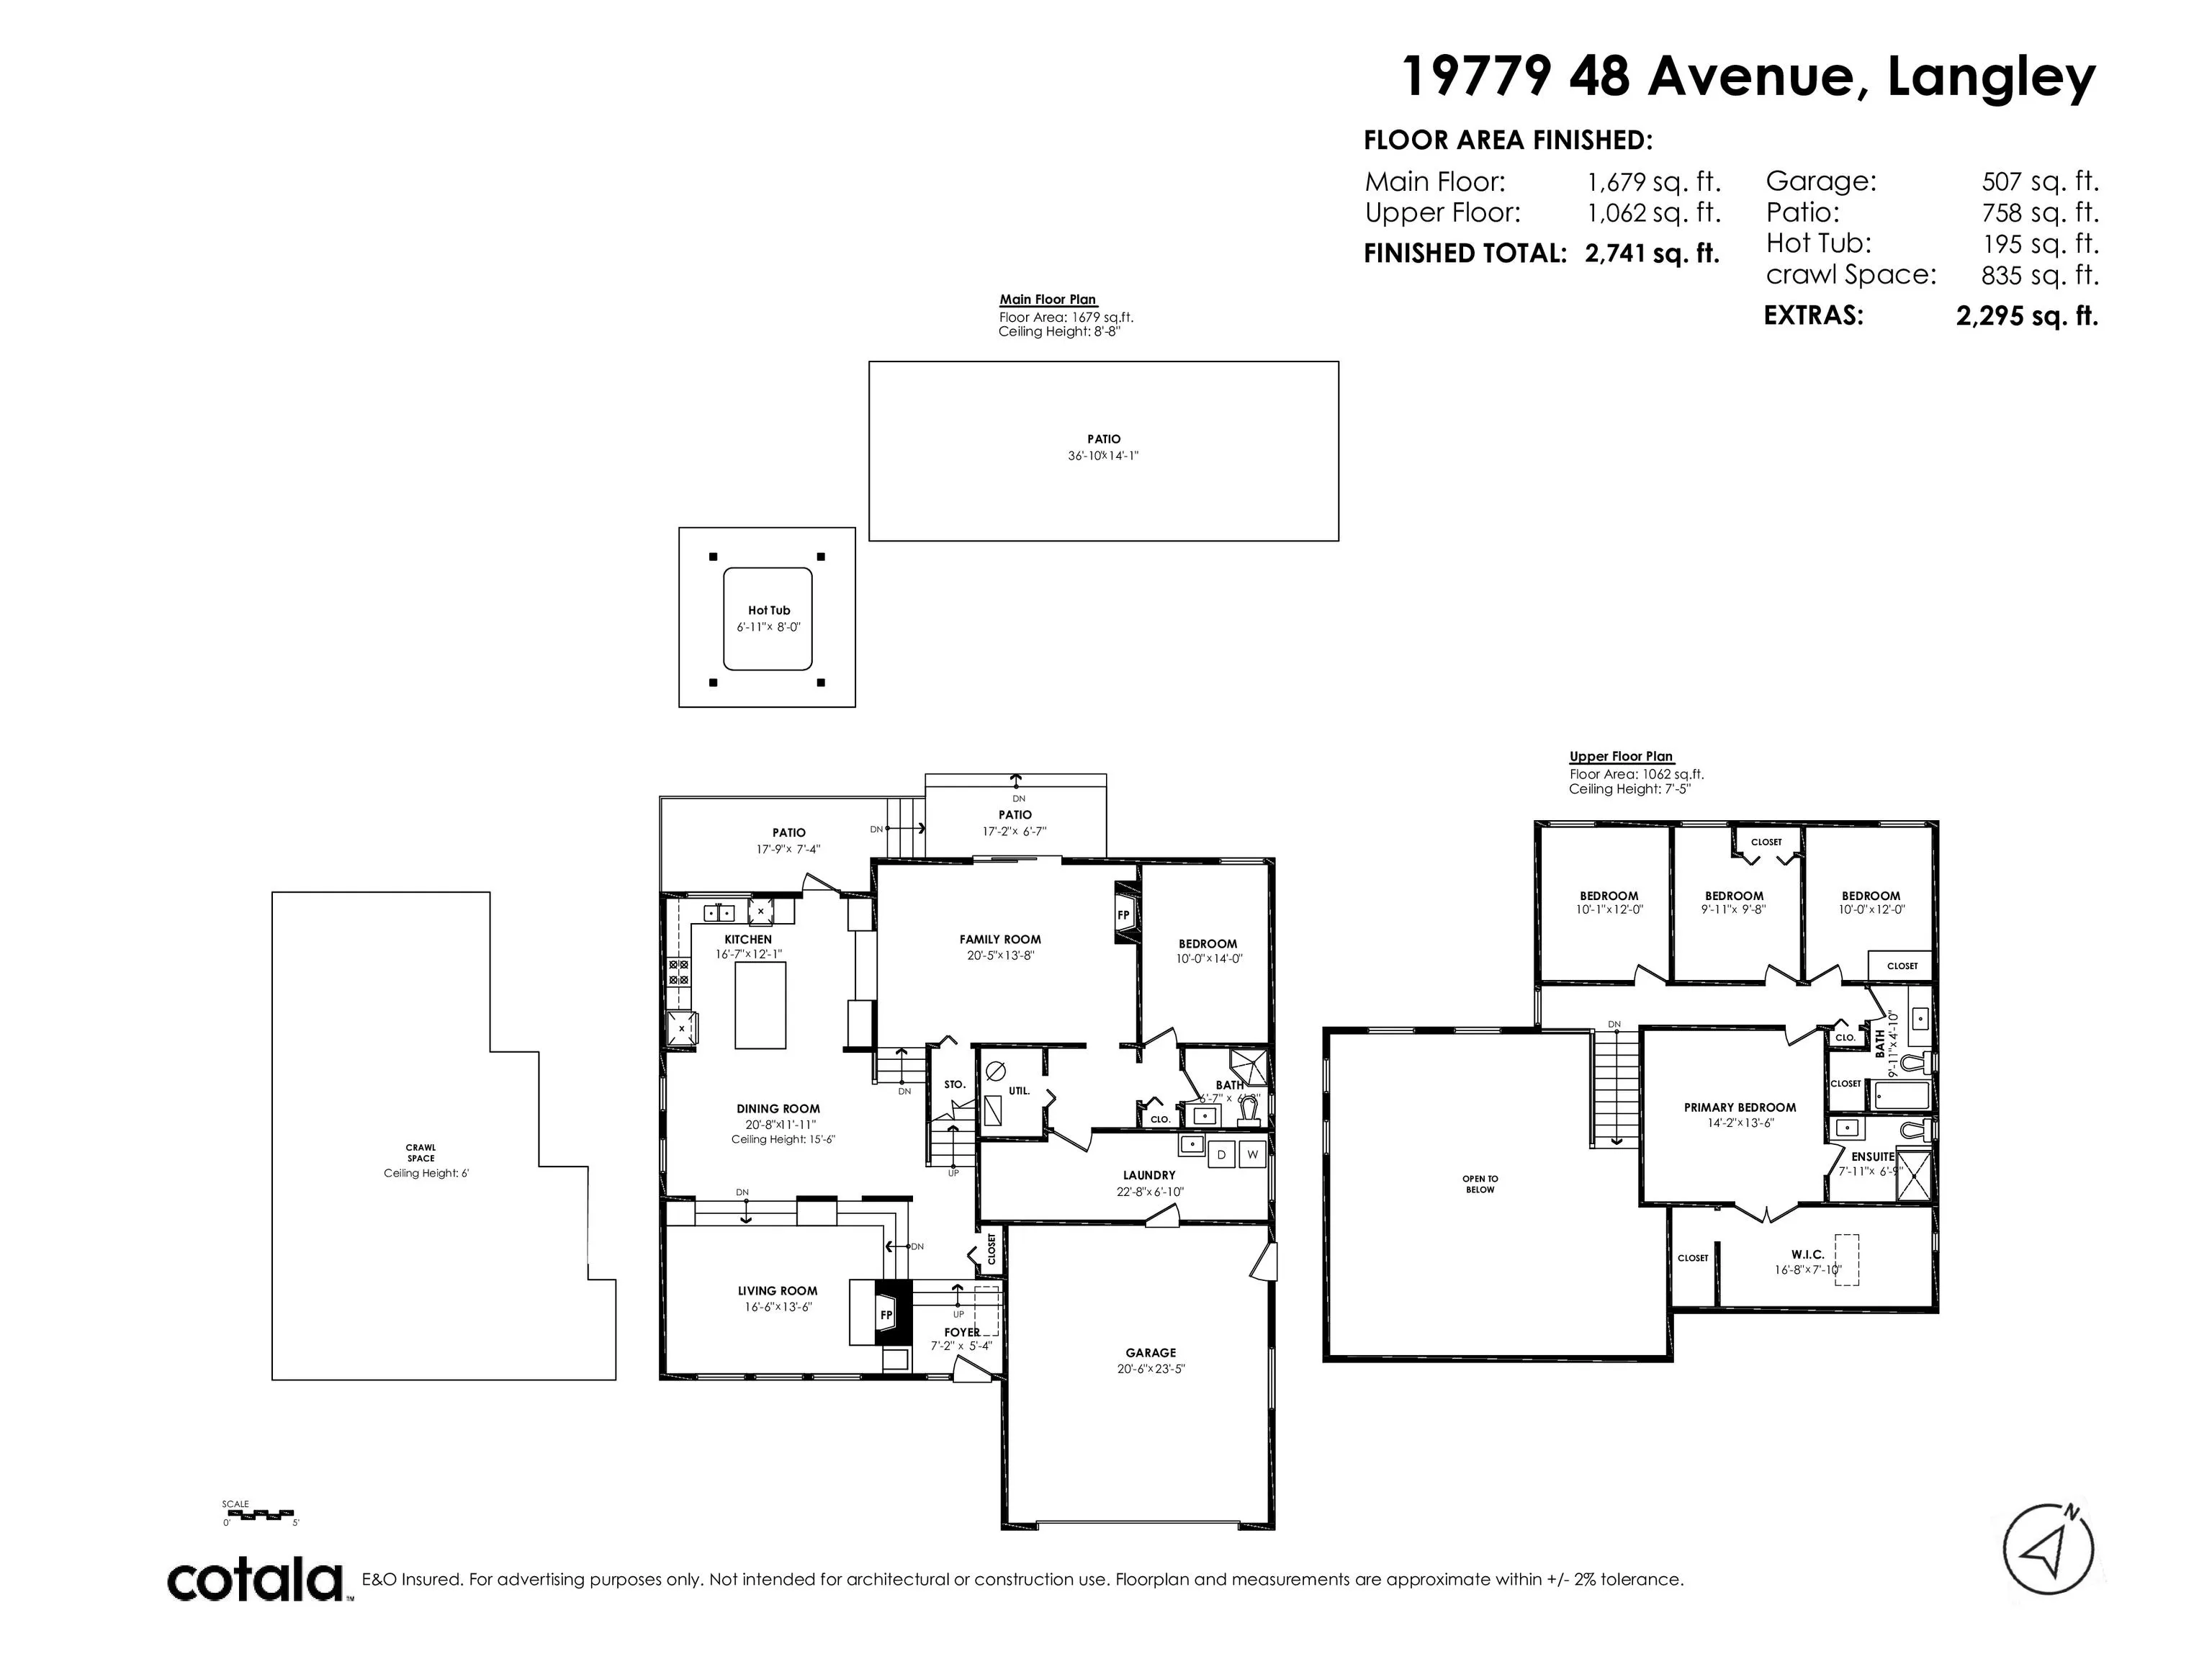
Living Room 13'6 x 16'6 222.75 sqft -
Dining Room 1'11 x 20'8 39.61 sqft -
Kitchen 12'1 x 16'7 200.38 sqft -
Family Room 13'8 x 20'5 279.03 sqft -
Bedroom 10' x 14' 140 sqft -
Laundry 6'10 x 22'8 154.89 sqft -
Foyer 5'4 x 7'2 38.22 sqft -
Primary Bedroom 13'6 x 14'2 191.25 sqft -
Walk-In Closet 7'10 x 16'8 130.56 sqft -
Bedroom 10' x 12' 120 sqft -
Bedroom 9'8 x 9'11 95.86 sqft -
Bedroom 10'1 x 12' 121 sqft -
Jess Kuang
Jess Kuang
Sutton Group - 1st West Realty
Listed by Tracey Bosch - PREC
60 days on site
Listing Broker
Royal LePage - Wolstencroft
Courtesy
Royal LePage - Wolstencroft

Similar homes for sale in Langley

Explore Langley

This representation is based in whole or in part on data generated by the Chilliwack & District Real Estate Board, Fraser Valley Real Estate Board or Greater Vancouver REALTORS® which assumes no responsibility for its accuracy. Copyright 2026 by the Greater Vancouver REALTORS®, Fraser Valley Real Estate Board, Chilliwack and District Real Estate Board, and BC Northern Real Estate Board. All Rights Reserved.
Powered by AgentLocator






