11771 Herring Place, Pitt Meadows
1 / 39
For Sale
$1,349,900
4 bd · 3 ba · 3,546 sq ft

11771 Herring Place, Pitt Meadows V3Y 2R7

MLS®# R3164273

Est. mortgage
$5,121/mo
Property taxes $7,256.74/yr

About This Home

Property Type
House, Single Family Residence
Parking
2 garage, 5 parking
MLS #
R3164273
Size
3546 sqft
Basement
Full,Finished
Lot size
4886.00 sqft
Tax
$7,256.74 /yr
Year Built
1997
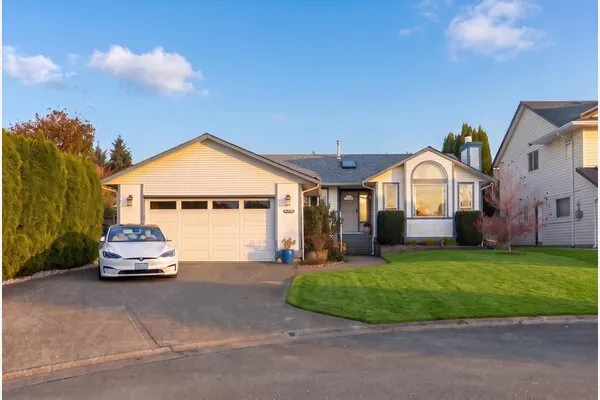
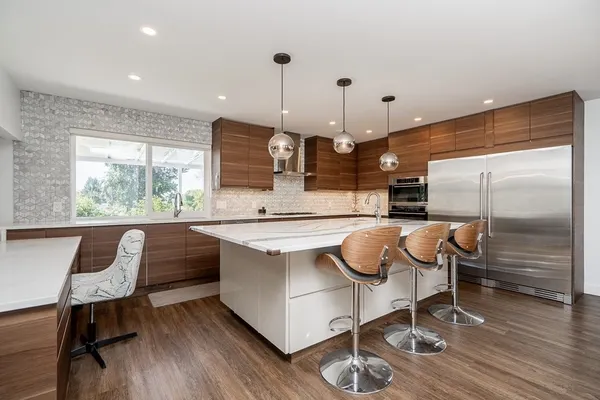
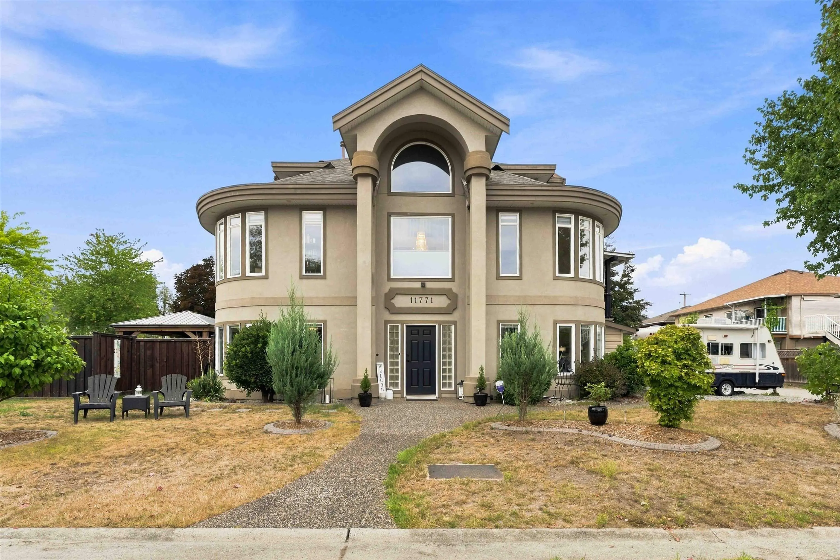
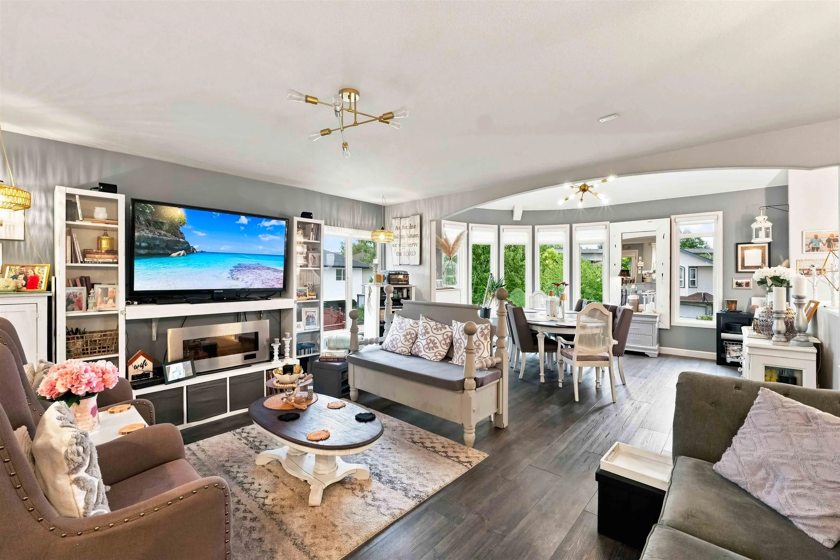
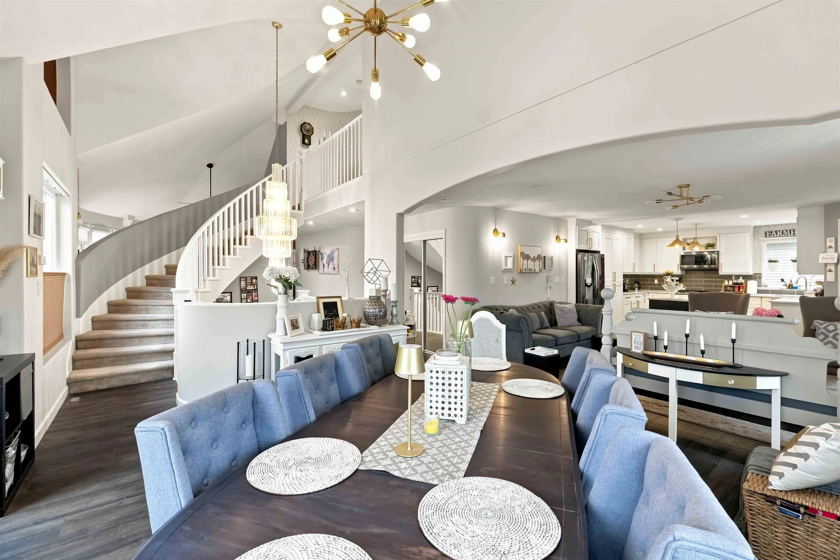
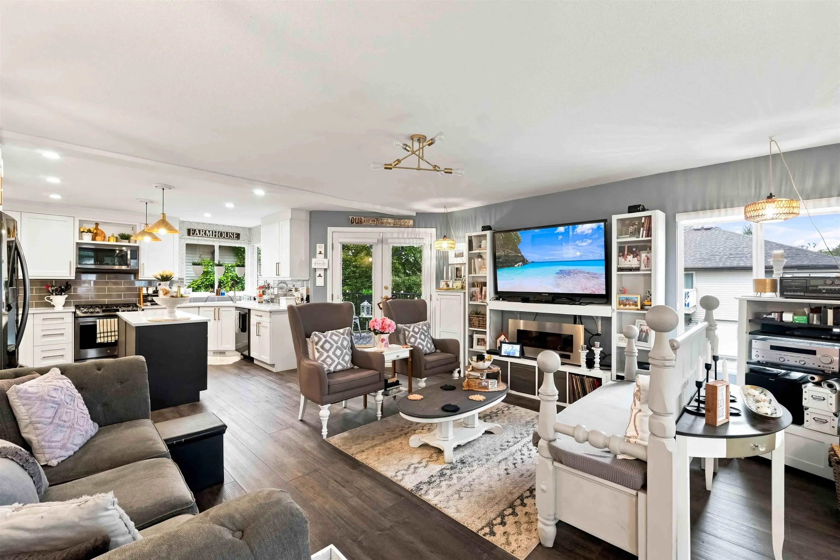
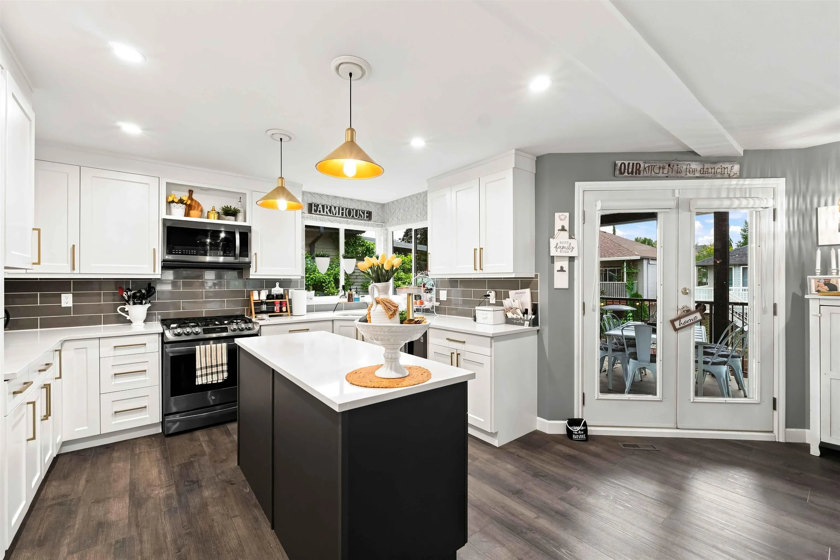
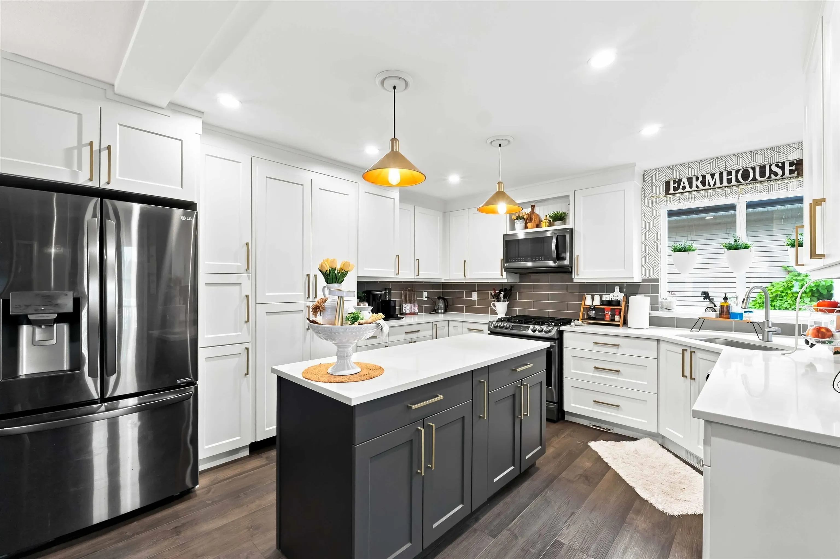
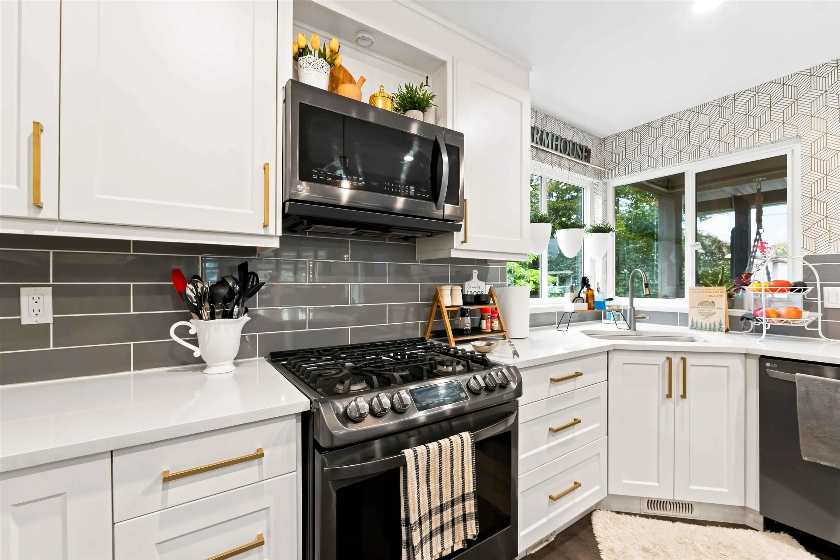
A HOME UNLIKE ANY OTHER! Architecturally distinctive, extensively renovated and beautifully presented, this approx. 3,500 sqft home offers 4 bdrms and 3 baths on a corner lot in a no-through neighbourhood. Two spiral staircases and open-to-below spaces create a striking sense of openness and scale. The main level offers formal living and dining, family rm, 2 bdrms, full bath, and a stunning kitchen w/ island, hidden walk-in pantry and sunlit corner sink. Upstairs is a primary retreat w/ spa-like ensuite. The bsmt has a separate entrance, bdrm, full bath and space for all the family. Covered deck w/ gas hookup; fenced yard w/ gazebo, hot tub and above-ground pool. Central A/C, newer roof, furnace and HWT - plus a roof-mounted SOLAR PANEL system to help reduce Hydro costs. Truly exceptional!

Property Details

Amenities & Utilities

In Unit

Full Property Details

Interior

Bedrooms
4
Washrooms
3
Square Footage
3546 sqft
Basement
Full,Finished
Heating Type
Forced Air,Natural Gas
Kitchens
2
Den
No

Exterior

Front
62.00
Lot Size (Sq Ft)
4886.00
Waterfront
No
Parking Spaces
5
Total Parking Spaces
-
Garage Spaces
2
Zoning
R-6
Roof
Asphalt

Building Description

Property Type
Residential Detached
Home Type
House
Subtype
Single Family Residence
Year Built
1997
Exterior
Frame Wood,Mixed (Exterior),Stucco,Vinyl Siding
Water Supply
Public
No. Floor Levels
2

Community

Community
South Meadows
Area Code
Pitt Meadows

Taxes & Fees

Taxes
$7,256.74 /yr
Tax Year
2024

Other

Virtual Tour Link

Room Types

Room Dimensions Area Description
Family Room 12'8 x 15'9 199.5 sqft -
Dining Room 12' x 15' 180 sqft -
Kitchen 12'10 x 14' 179.67 sqft -
Pantry 4' x 5'6 22 sqft -
Living Room 11'8 x 15'6 180.83 sqft -
Bedroom 9'9 x 15' 146.25 sqft -
Bedroom 11'4 x 15' 170 sqft -
Laundry 7' x 9' 63 sqft -
Primary Bedroom 15'2 x 19'2 290.69 sqft -
Walk-In Closet 5'8 x 8'8 49.11 sqft -
Living Room 11'9 x 15'10 186.04 sqft -
Kitchen 8' x 12'6 100 sqft -
Dining Room 8' x 9' 72 sqft -
Bedroom 15' x 19'6 292.5 sqft -
Jess Kuang
Jess Kuang
Sutton Group - 1st West Realty
Listed by Derek Vanderkooy PREC*
64 days on site
Listing Broker
One Percent Realty Ltd.
Courtesy
One Percent Realty Ltd.

Similar homes for sale in Pitt Meadows

Explore Pitt Meadows

This representation is based in whole or in part on data generated by the Chilliwack & District Real Estate Board, Fraser Valley Real Estate Board or Greater Vancouver REALTORS® which assumes no responsibility for its accuracy. Copyright 2026 by the Greater Vancouver REALTORS®, Fraser Valley Real Estate Board, Chilliwack and District Real Estate Board, and BC Northern Real Estate Board. All Rights Reserved.
Powered by AgentLocator