
3649 202 Street, Langley
1 / 40
For Sale
$2,648,000
6 bd · 5 ba · 5,401 sq ft

3649 202 Street, Langley V3A 1R6

MLS®# R3164170

Est. mortgage
$10,046/mo
Property taxes $5,324.36/yr

About This Home

Property Type
House, Single Family Residence
Parking
3 garage, 6 parking
MLS #
R3164170
Size
5401 sqft
Basement
Full,Finished,Exterior Entry
Lot size
143748.00 sqft
Tax
$5,324.36 /yr
Year Built
2014
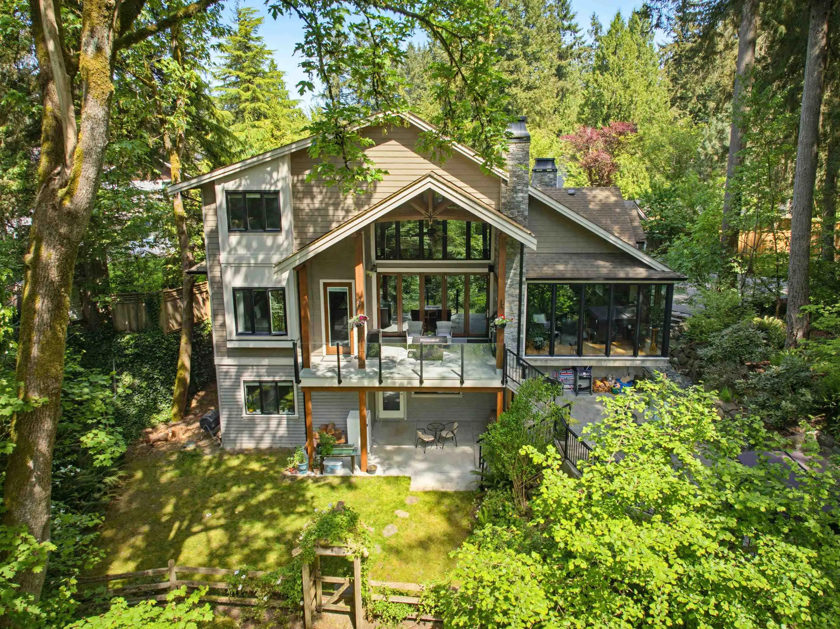
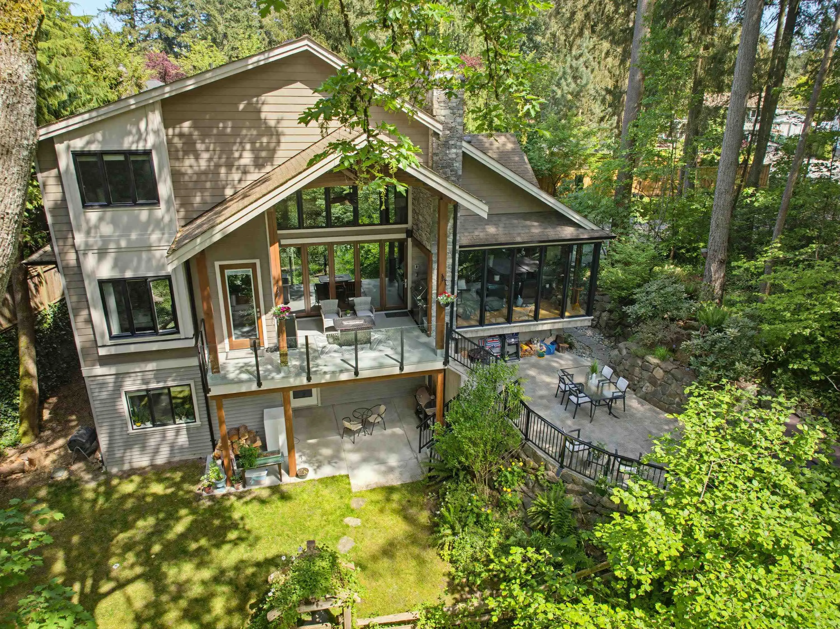
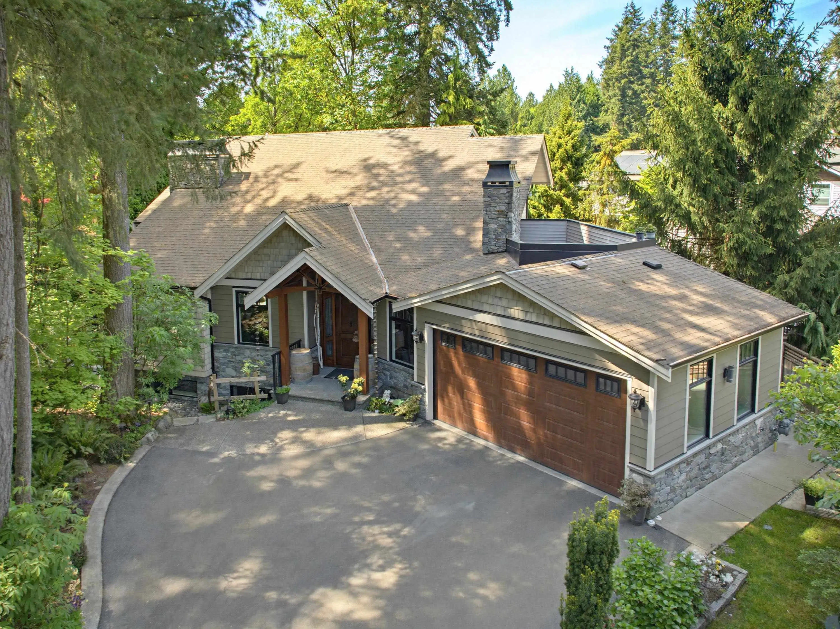
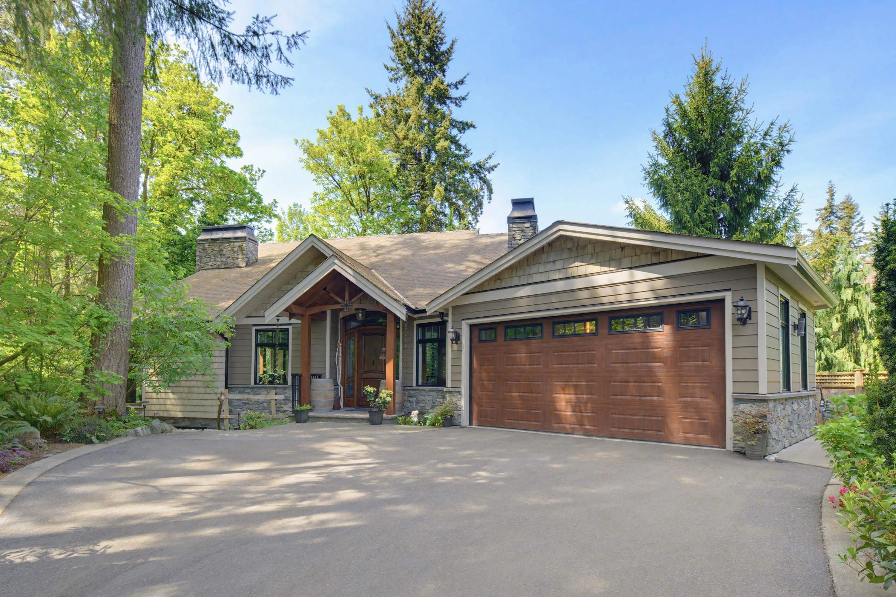
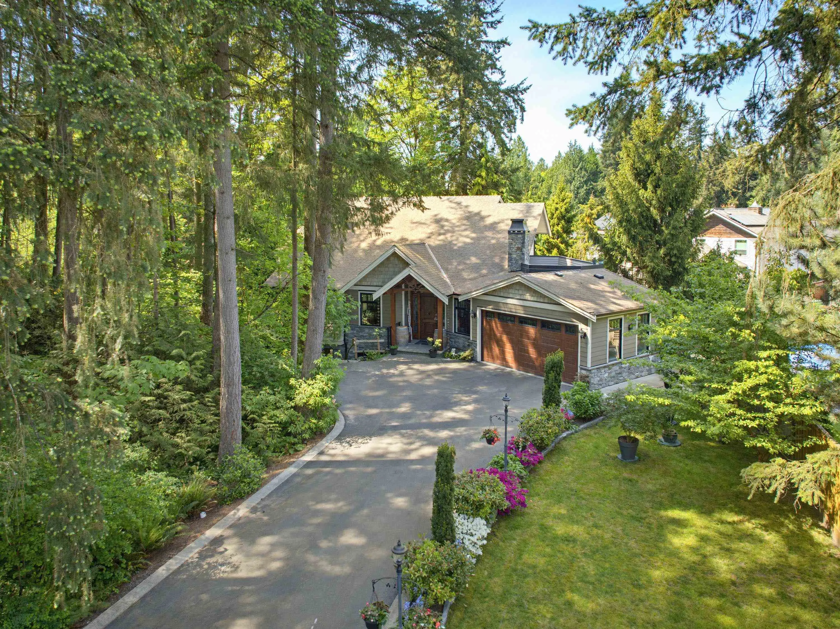
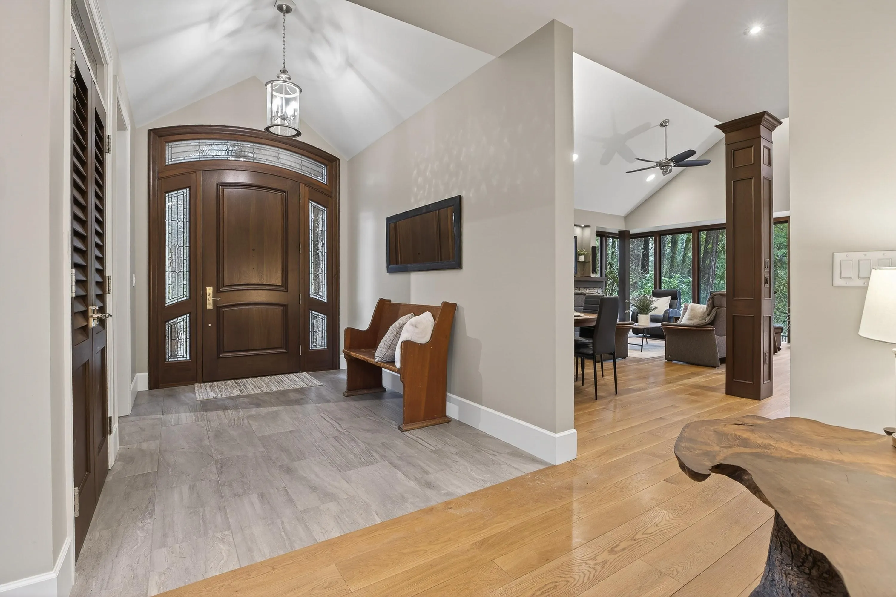
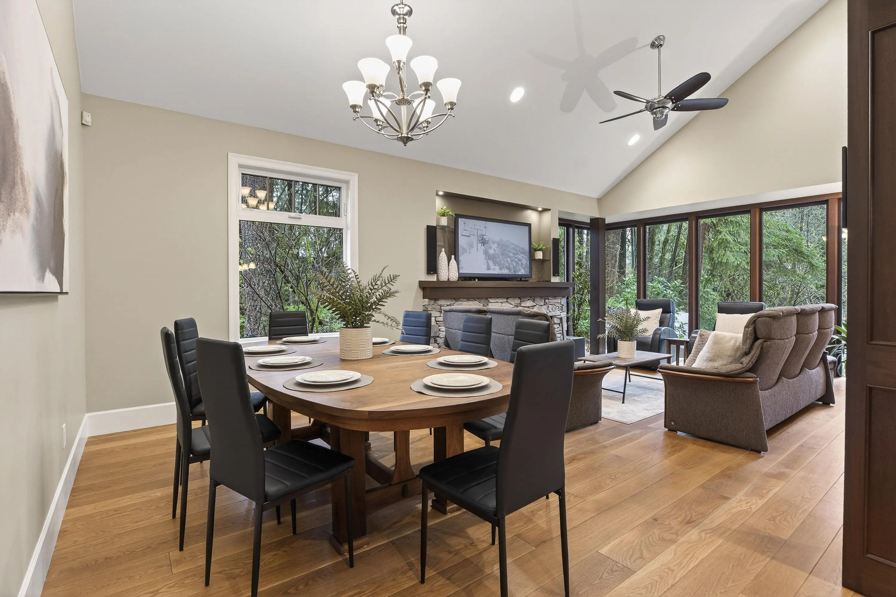
Character & charm abound in this stunning 2-storey w/ basement home architecturally designed to connect with its natural surroundings. Extensive high-end millwork, custom doors & cabinetry, vaulted ceilings, open trusses, & premium materials throughout. Main floor offers great room w/ infinity-edge white oak floors, feature fireplace, vaulted ceiling, gourmet kitchen w/ quartz counters & island, eating area, & folding glass doors to covered deck, patio, & private oasis. Large den & Primary Bedroom w/ rich wood built-ins, spa-like ensuite, & deck access. Upper floor w/ 3 bdrms, 4-pc bath, & games room. Walk-out basement w/ 9’ ceilings, rec rm w/ patio access, wet bar, 3-pc bath, & media rm w/ 100” TV & F/P. Legal 2-bedroom suite w/ living area, kitchen, laundry, & grade-level covered patio.

Property Details

Full Property Details

Interior

Bedrooms
6
Washrooms
5
Square Footage
5401 sqft
Basement
Full,Finished,Exterior Entry
Heating Type
Electric,Forced Air,Natural Gas
Kitchens
2
Floor Finish
Hardwood,Mixed,Tile,Carpet
Den
Yes

Exterior

Front
56.00
Lot Size (Sq Ft)
143748.00
View
Creek & Natural Surroundings
Waterfront
No
Parking Spaces
6
Total Parking Spaces
-
Garage Spaces
3
Zoning
R-1E
Roof
Asphalt

Building Description

Property Type
Residential Detached
Home Type
House
Subtype
Single Family Residence
Year Built
2014
Exterior
Frame Wood,Mixed (Exterior),Stone (Exterior),Wood Siding
Water Supply
Public
No. Floor Levels
2

Community

Community
Brookswood Langley
Area Code
Langley

Taxes & Fees

Taxes
$5,324.36 /yr
Tax Year
2026

Other

Virtual Tour Link

Room Types

Room Dimensions Area Description
Great Room 15' x 25'2 377.5 sqft -
Kitchen 9'8 x 16' 154.67 sqft -
Eating Area 9'6 x 16'5 155.96 sqft -
Primary Bedroom 13' x 15' 195 sqft -
Den 9'4 x 15'3 142.33 sqft -
Foyer 7'7 x 11'9 89.1 sqft -
Laundry 8'2 x 9'3 75.54 sqft -
Games Room 9'10 x 18' 177 sqft -
Bedroom 10'4 x 11'5 117.97 sqft -
Bedroom 10'3 x 11'5 117.02 sqft -
Bedroom 10'2 x 12'8 128.78 sqft -
Recreation Room 13'9 x 22'1 303.65 sqft -
Bar Room 9' x 10'9 96.75 sqft -
Media Room 24'2 x 29'7 714.93 sqft -
Cold Room 7'7 x 8'2 61.93 sqft -
Living Room 10'8 x 14'11 159.11 sqft -
Kitchen 9' x 16' 144 sqft -
Eating Area 8' x 14'11 119.33 sqft -
Bedroom 12'7 x 12'11 162.53 sqft -
Bedroom 11'1 x 11'7 128.38 sqft -
Utility 11'10 x 14'6 171.58 sqft -
Jess Kuang
Jess Kuang
Sutton Group - 1st West Realty
Listed by Steve Klassen - PREC
64 days on site
Listing Broker
RE/MAX Treeland Realty
Courtesy
RE/MAX Treeland Realty

Similar homes for sale in Langley

Explore Langley

This representation is based in whole or in part on data generated by the Chilliwack & District Real Estate Board, Fraser Valley Real Estate Board or Greater Vancouver REALTORS® which assumes no responsibility for its accuracy. Copyright 2026 by the Greater Vancouver REALTORS®, Fraser Valley Real Estate Board, Chilliwack and District Real Estate Board, and BC Northern Real Estate Board. All Rights Reserved.
Powered by AgentLocator






