
22315 47a Avenue, Langley
1 / 40
For Sale
$1,599,000
6 bd · 3 ba · 2,678 sq ft

22315 47a Avenue, Langley V2Z 1M5

MLS®# R3163973

Est. mortgage
$6,066/mo
Property taxes $5,273.37/yr

About This Home

Property Type
House, Single Family Residence
Parking
2 garage, 8 parking
MLS #
R3163973
Size
2678 sqft
Basement
Crawl Space
Lot size
6997.00 sqft
Tax
$5,273.37 /yr
Year Built
1994
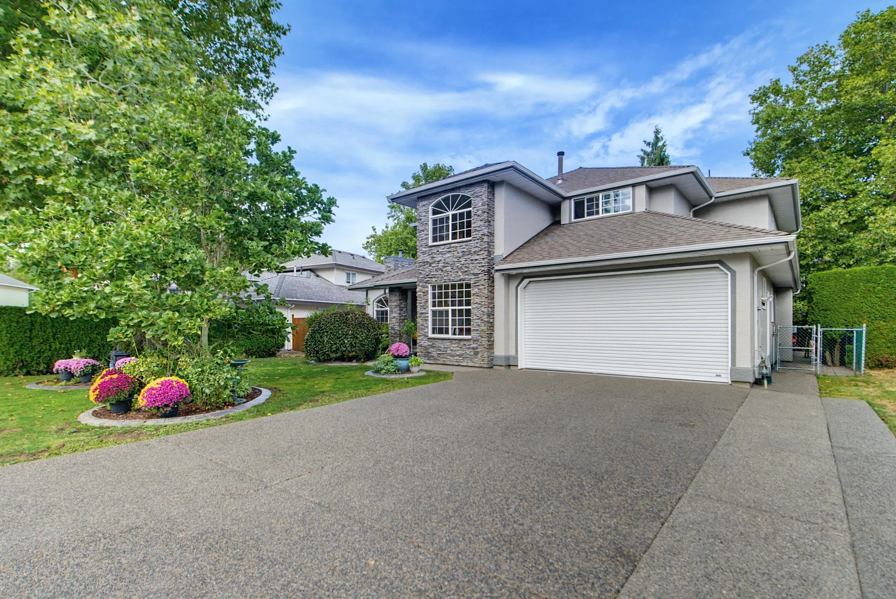
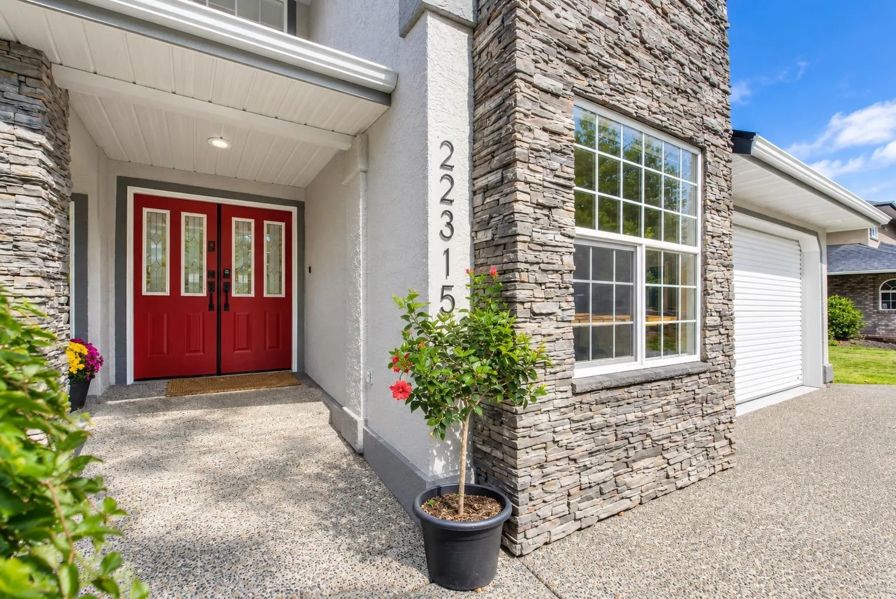
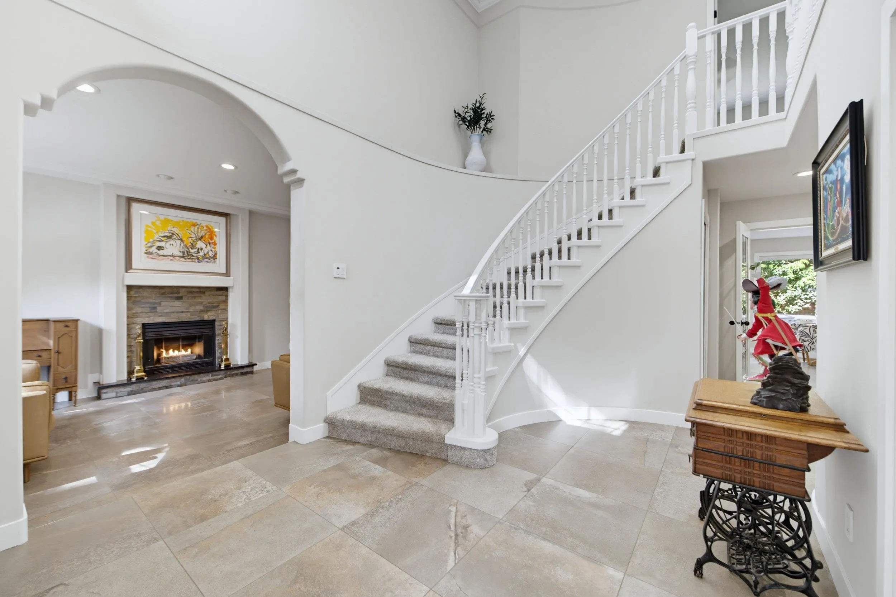
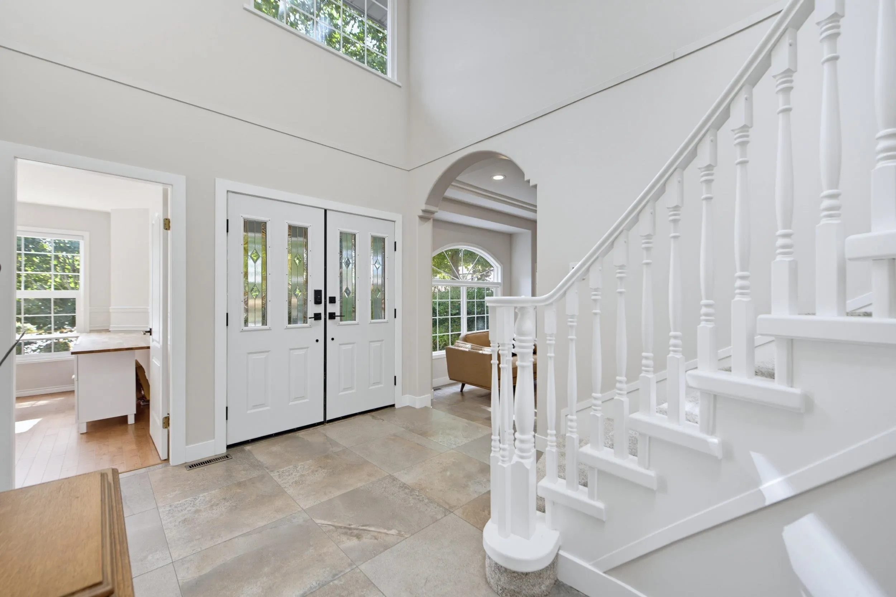
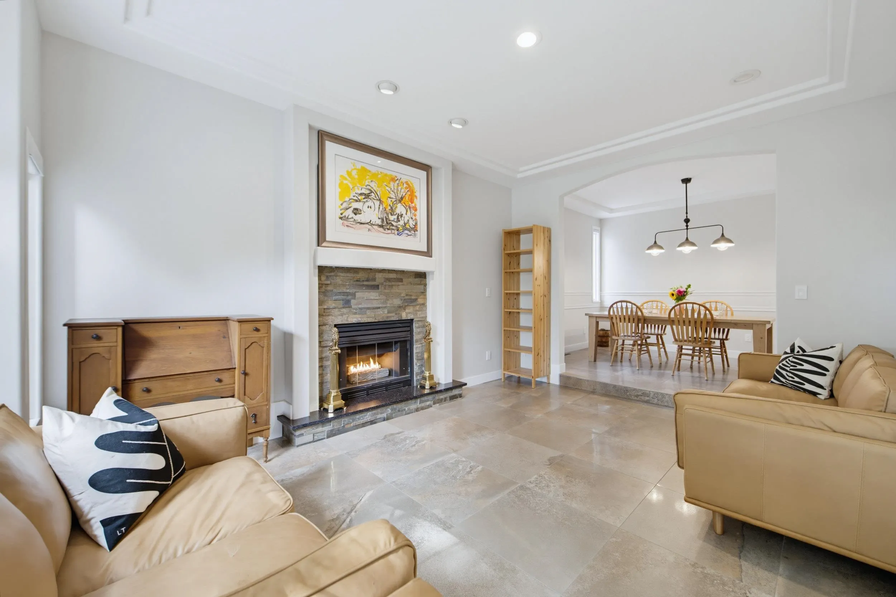
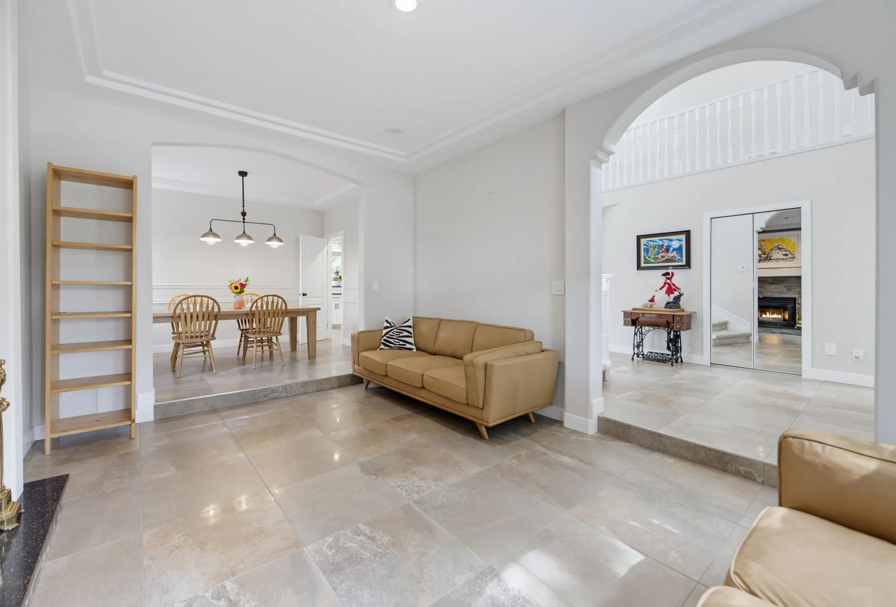
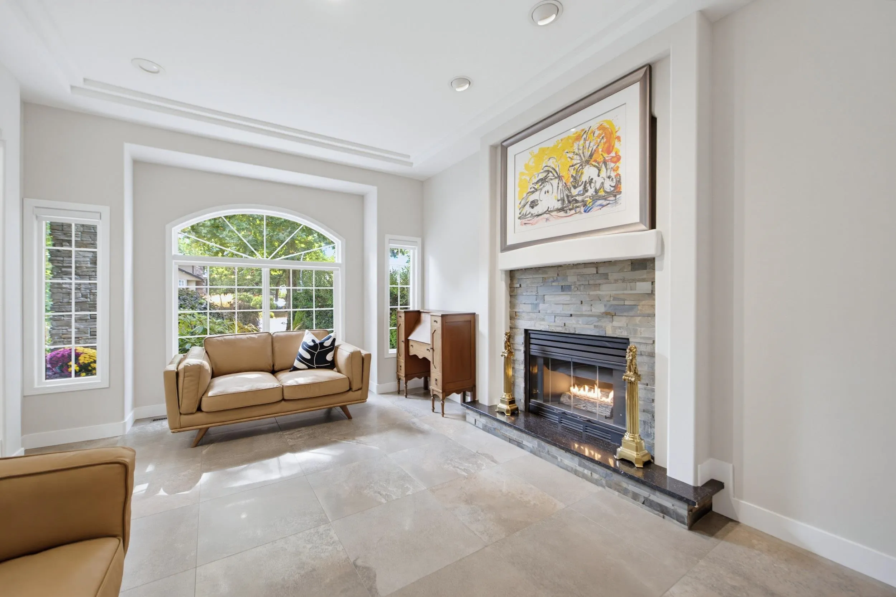
Welcome to this immaculately done up Murrayville dream house. Renovations thoughtfully done throughout using high-end finishings with no expenses spared. The grand entry way greets you w/ heavy-set European tiles, striking spiral stair case, & vaulted ceilings. Gourmet kitchen features up-scale cabinetry, quartz counter tops, coffee-bar and high-end appliances. Cozy gas fireplaces in living room & family. Dream backyard boasts hot tub, irrigation system and large 12x12 powered shop. Main level includes 2 bedrooms & full bath. Upstairs has 4 generous bedrooms, w/ calming master suite w/ amazing jetted tub, shower & walk-in closet. Turnkey with fresh paint, air-conditioning, automatic-blinds, retreat garage w/ epoxy floors, roller garage door & NEW bathrooms. This one won't last!

Property Details

Full Property Details

Interior

Bedrooms
6
Washrooms
3
Square Footage
2678 sqft
Basement
Crawl Space
Heating Type
Forced Air,Heat Pump
Kitchens
1
Floor Finish
Carpet,Hardwood,Tile
Den
No

Exterior

Front
1.00
Lot Size (Sq Ft)
6997.00
Waterfront
No
Parking Spaces
8
Total Parking Spaces
-
Garage Spaces
2
Zoning
R-1D
Roof
Asphalt

Building Description

Property Type
Residential Detached
Home Type
House
Subtype
Single Family Residence
Year Built
1994
Exterior
Frame Wood,Stone (Exterior),Stucco
Water Supply
Public
No. Floor Levels
2

Community

Community
Murrayville
Area Code
Langley

Taxes & Fees

Taxes
$5,273.37 /yr
Tax Year
2026

Other

Virtual Tour Link

Room Types

Room Dimensions Area Description
Foyer 5'3 x 7'2 37.62 sqft -
Living Room 16'10 x 12'1 203.4 sqft -
Dining Room 9'11 x 12'1 119.83 sqft -
Kitchen 12'3 x 10'4 126.58 sqft -
Eating Area 13'8 x 10'3 140.08 sqft -
Family Room 12'3 x 15'10 193.96 sqft -
Bedroom 9'11 x 11'5 113.22 sqft -
Bedroom 11'6 x 9'11 114.04 sqft -
Primary Bedroom 16'9 x 13'9 230.31 sqft -
Walk-In Closet 6'8 x 4'11 32.78 sqft -
Bedroom 13'5 x 11'3 150.94 sqft -
Bedroom 12'5 x 11'11 147.97 sqft -
Bedroom 11'6 x 9'11 114.04 sqft -
Jess Kuang
Jess Kuang
Sutton Group - 1st West Realty
Listed by Janessa Macdonald
64 days on site
Listing Broker
Homelife Benchmark Realty Corp.
Courtesy
Homelife Benchmark Realty Corp.

Similar homes for sale in Langley

Explore Langley

This representation is based in whole or in part on data generated by the Chilliwack & District Real Estate Board, Fraser Valley Real Estate Board or Greater Vancouver REALTORS® which assumes no responsibility for its accuracy. Copyright 2026 by the Greater Vancouver REALTORS®, Fraser Valley Real Estate Board, Chilliwack and District Real Estate Board, and BC Northern Real Estate Board. All Rights Reserved.
Powered by AgentLocator






