
1500 Fern Street #305, North Vancouver
1 / 36
For Sale
$1,248,800
3 bd · 3 ba · 1,574 sq ft

1500 Fern Street #305, North Vancouver V7J 0E6

MLS®# R3163565

Est. mortgage
$4,738/mo
Property taxes $4,088.17/yr

About This Home

Property Type
Townhome, Townhouse
Parking
1 parking
MLS #
R3163565
Size
1574 sqft
Basement
None
Tax
$4,088.17 /yr
Year Built
2024
Maintenance Fee
$1,069.77 /mo
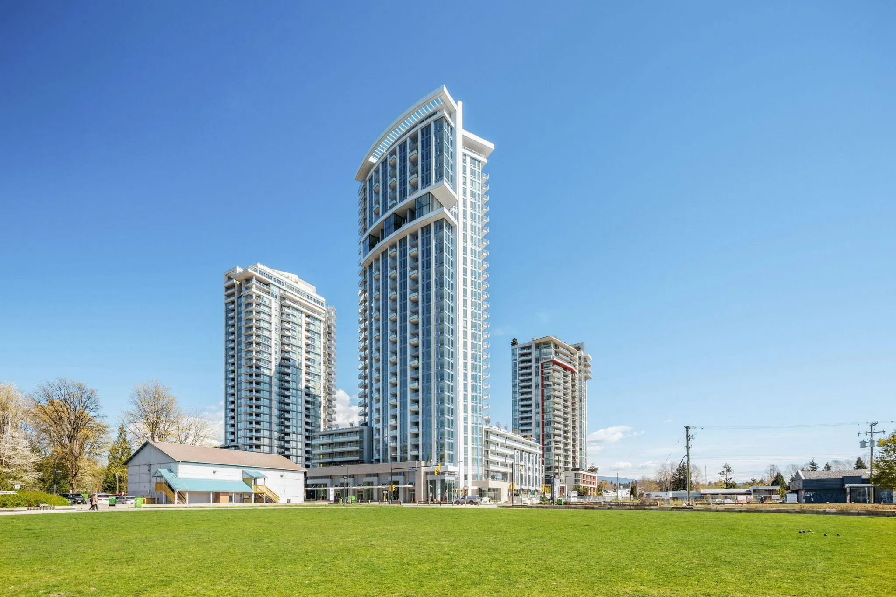
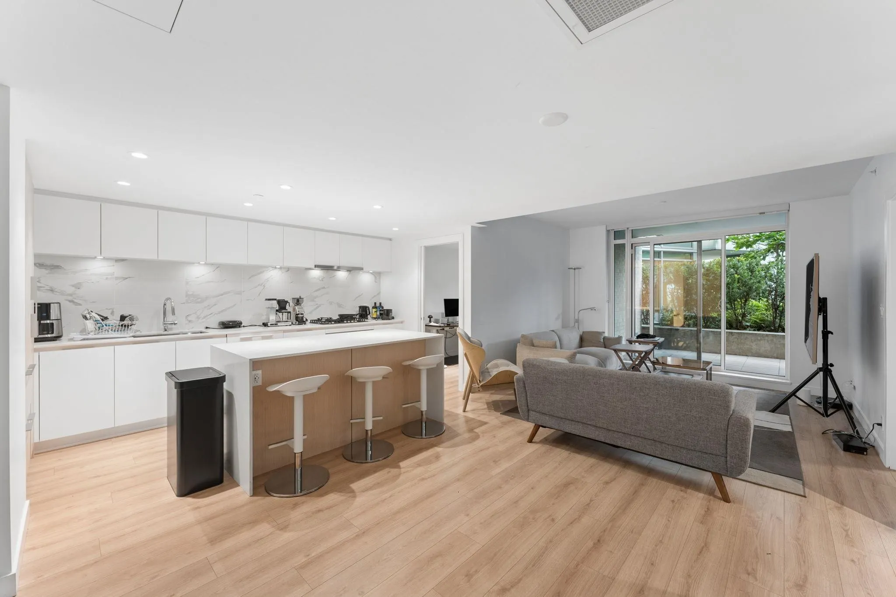
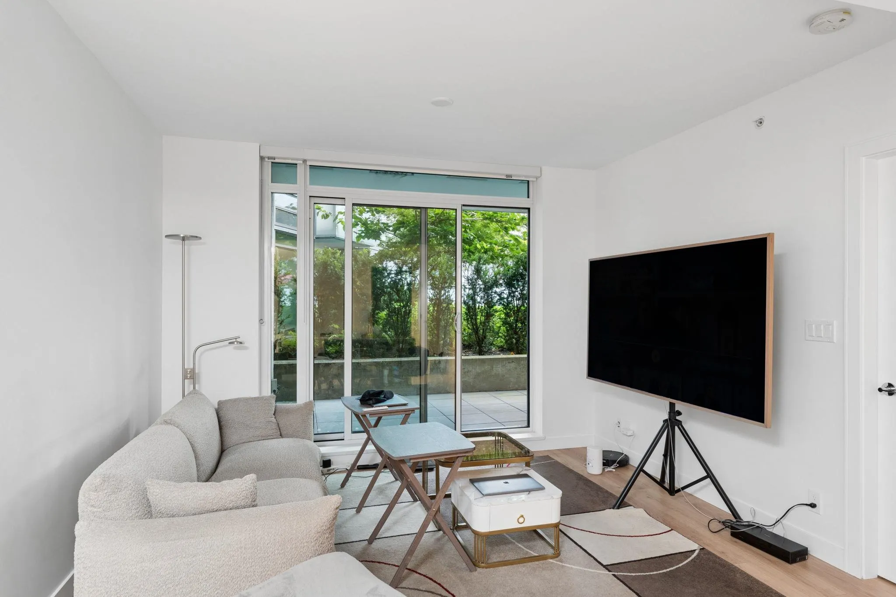
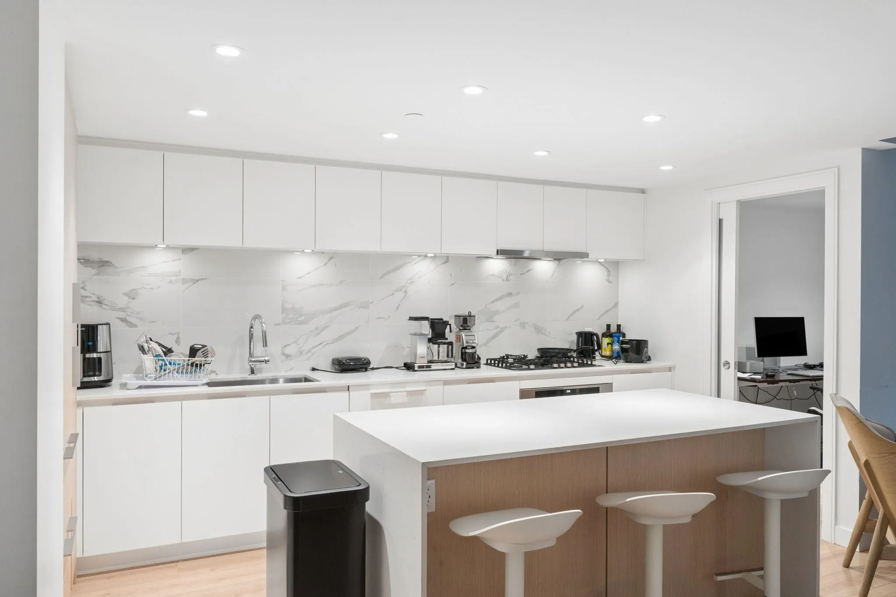
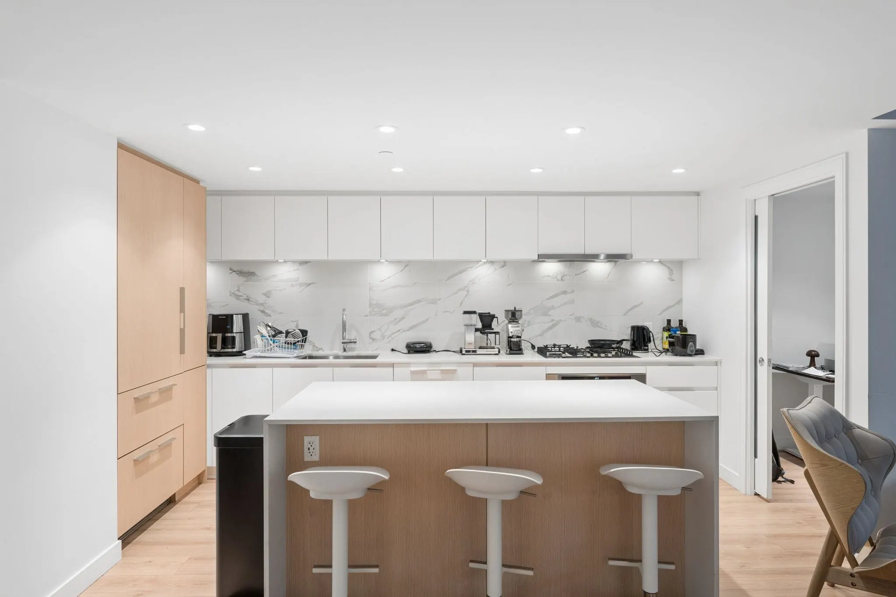
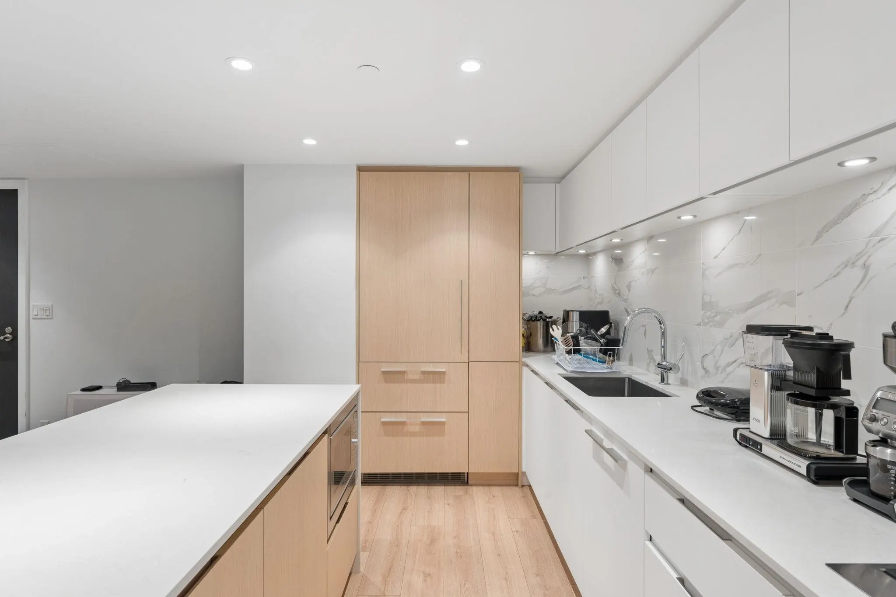
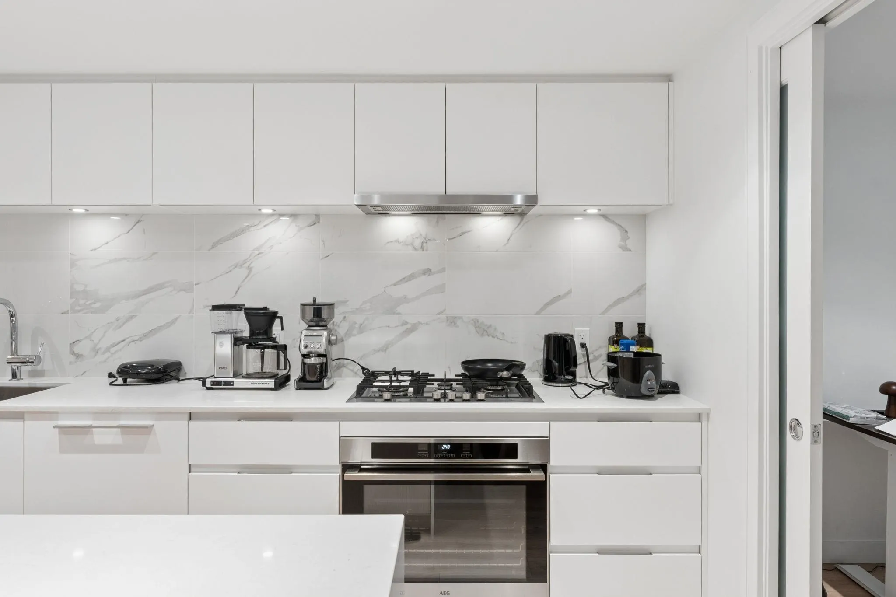
Urban convenience meets North Shore living at this exceptional 2 level concrete townhome in Apex. Offering 3 bedrooms, a den & 3 full bathrooms, the home delivers a flexible layout plus a large patio & the added benefits of full-service amenities. The kitchen is designed for both everyday living & entertaining, featuring Liebherr & AEG appliances, European cabinetry, quartz countertops & a waterfall island. Upstairs, the primary suite is complemented by a spa-inspired ensuite with dual vanities. Residents enjoy access to the Denna Club’s indoor pool, fitness centre, lounge & concierge service, while Lynn Creek trails, neighbourhood parks, cafés, restaurants, shopping & the new Lynn Creek Recreation Centre are all close by. Includes 1 EV parking stall & a secure storage locker.

Property Details

Amenities & Utilities

In Unit

Full Property Details

Interior

Bedrooms
3
Washrooms
3
Square Footage
1574 sqft
Basement
None
Heating Type
Heat Pump
Kitchens
1
Floor Finish
Laminate,Tile
Den
Yes

Exterior

Waterfront
No
Parking Spaces
1
Total Parking Spaces
-
Garage Spaces
-
Zoning
MFD
Roof
Other

Building Description

Property Type
Residential Attached
Home Type
Townhome
Subtype
Townhouse
Year Built
2024
Exterior
Concrete,Concrete (Exterior),Glass (Exterior),Mixed (Exterior)
Water Supply
Public
No. Floor Levels
2
Pets Allowed
Cats OK,Dogs OK,Yes With Restrictions

Community

Community
Lynnmour
Area Code
North Vancouver

Taxes & Fees

Taxes
$4,088.17 /yr
Tax Year
2025
Maintenance Fee
$1,069.77 /mo

Other

Pets
Cats OK,Dogs OK,Yes With Restrictions

Room Types

Room Dimensions Area Description
Foyer 5'4 x 3'6 18.67 sqft -
Dining Room 11'5 x 10'4 117.97 sqft -
Living Room 13'9 x 11'11 163.85 sqft -
Kitchen 8'5 x 15'4 129.06 sqft -
Den 6'5 x 9' 57.75 sqft -
Bedroom 10'5 x 9'10 102.43 sqft -
Primary Bedroom 10'5 x 16'4 170.14 sqft -
Walk-In Closet 11'9 x 6'4 74.42 sqft -
Bedroom 11'9 x 8'11 104.77 sqft -
Laundry 5'11 x 5'10 34.51 sqft -
Jess Kuang
Jess Kuang
Sutton Group - 1st West Realty
Listed by Faith Wilson
65 days on site
Listing Broker
FaithWilson Christies International Real Estate
Courtesy
FaithWilson Christies International Real Estate

Similar homes for sale in North Vancouver

Explore North Vancouver

This representation is based in whole or in part on data generated by the Chilliwack & District Real Estate Board, Fraser Valley Real Estate Board or Greater Vancouver REALTORS® which assumes no responsibility for its accuracy. Copyright 2026 by the Greater Vancouver REALTORS®, Fraser Valley Real Estate Board, Chilliwack and District Real Estate Board, and BC Northern Real Estate Board. All Rights Reserved.
Powered by AgentLocator






