
2588 152 Street #61, Surrey
1 / 38
For Sale
$875,000
3 bd · 3 ba · 1,575 sq ft

2588 152 Street #61, Surrey V4P 3H9

MLS®# R3163388

Est. mortgage
$3,319/mo
Property taxes $3,945.10/yr

About This Home

Property Type
Townhome, Townhouse
Parking
2 garage, 2 parking
MLS #
R3163388
Size
1575 sqft
Basement
Crawl Space
Tax
$3,945.10 /yr
Year Built
2002
Maintenance Fee
$376.82 /mo
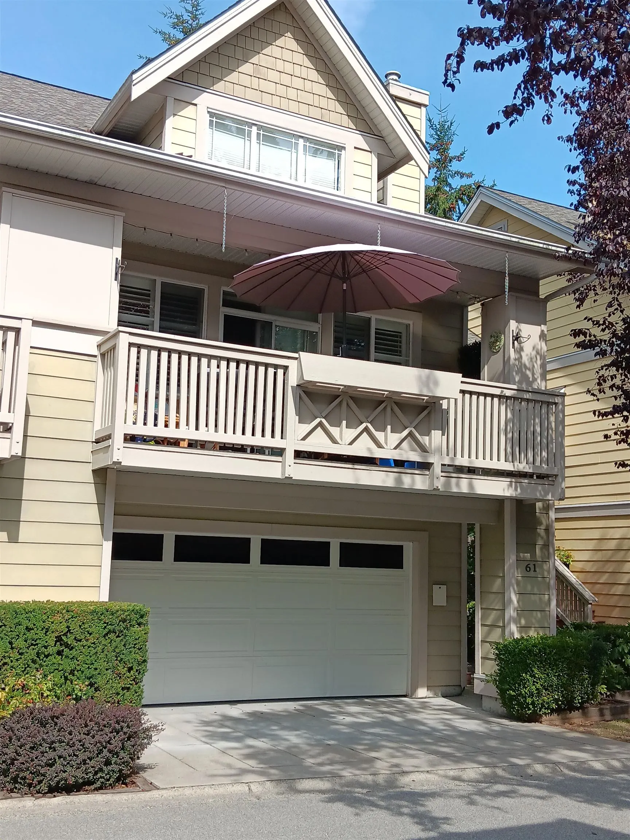
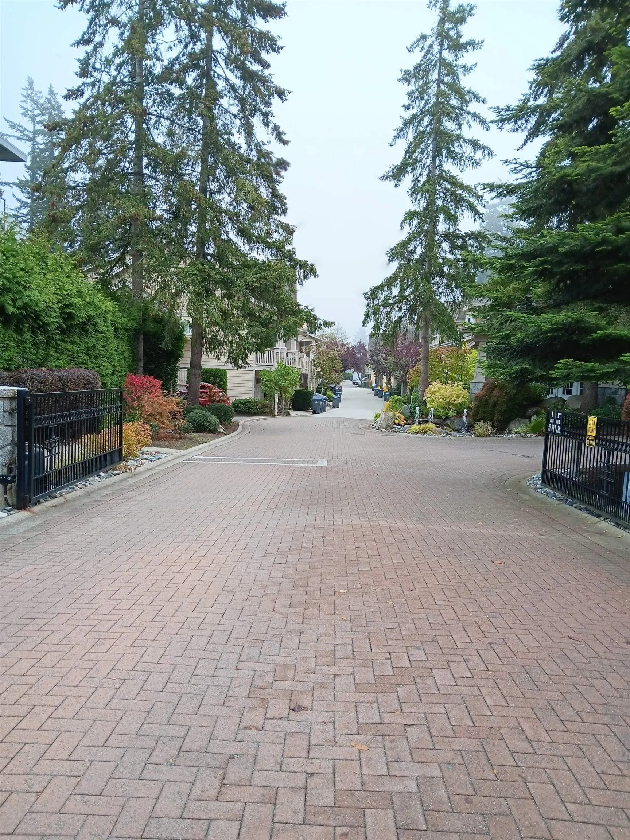
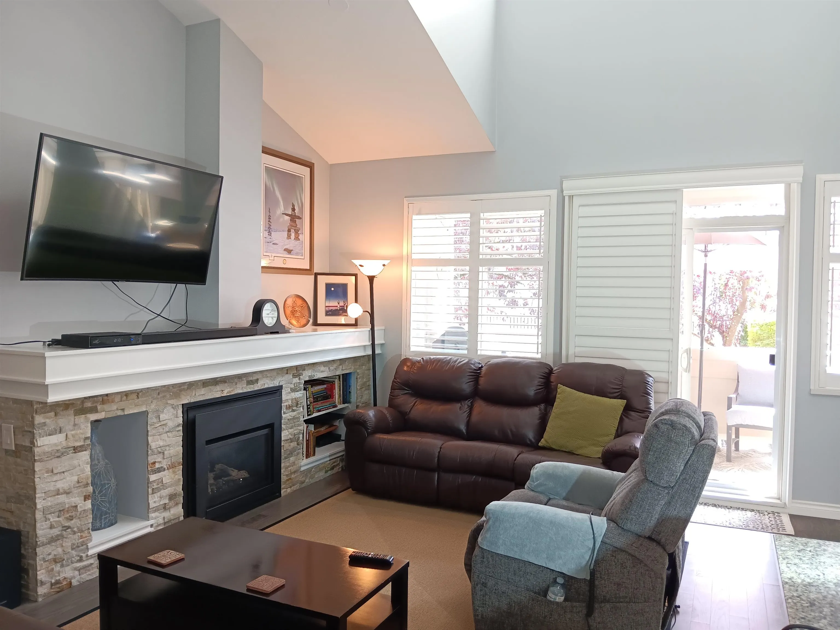
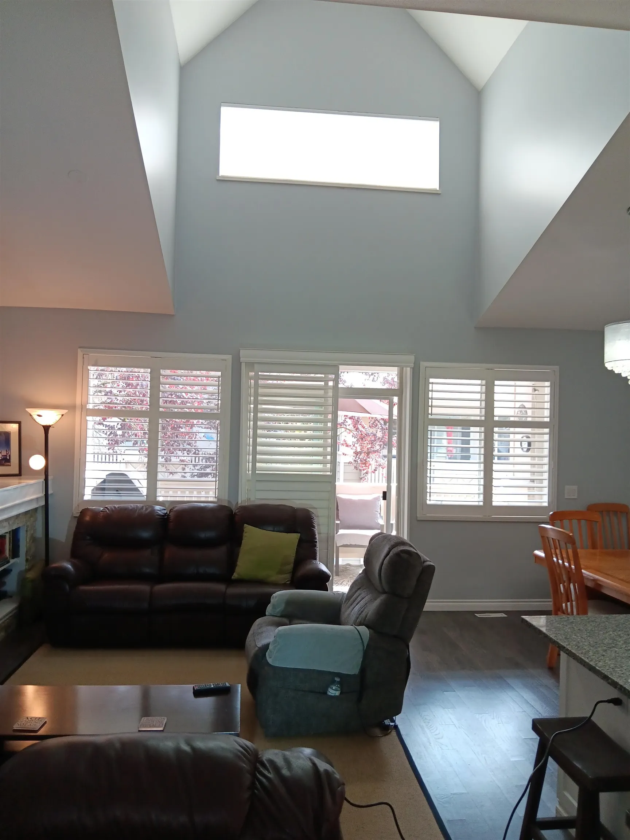
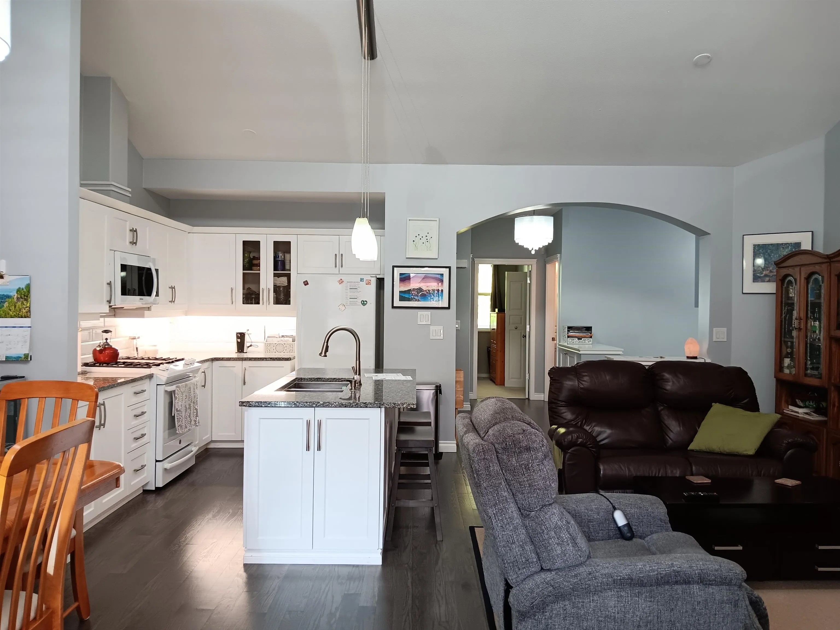
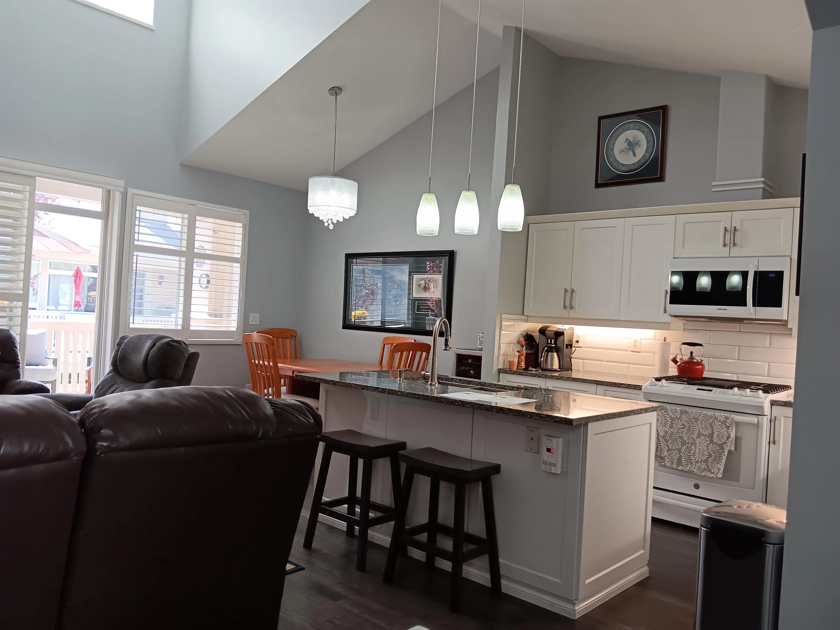
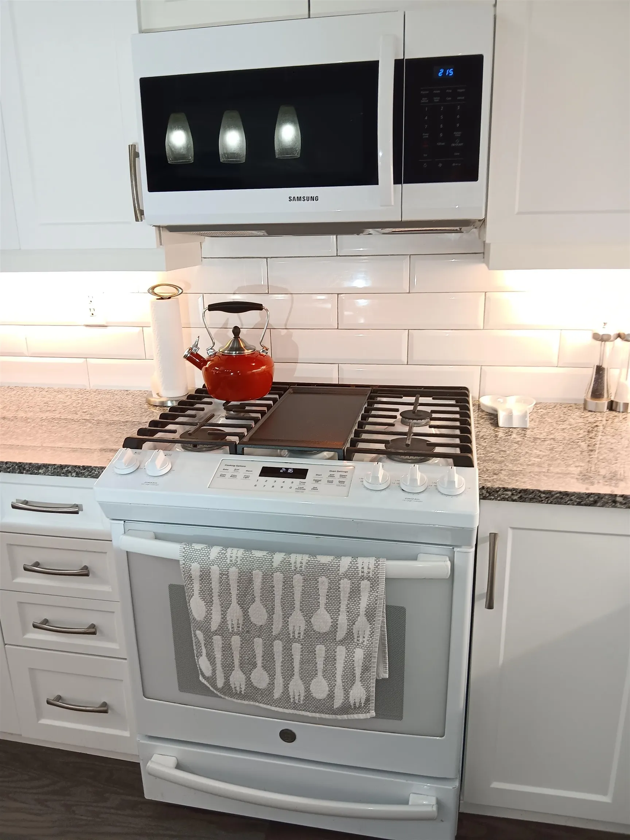
Rarely available 2 story unit with 3 Bedrooms and 2.5 bathrooms with plenty of space in an open floorplan, this corner unit townhome is in excellent condition with high ceilings heights and private outdoor space at ground level and above. Engineered hardwood flooring, large double garage w/plenty of storage, and a new Daiken heat pump DZ17VSA was installed in 2022. Kitchen w/island and bathroom renovations were done in 2020. Woodgrove is a quiet gated community near shopping, schools, restaurants, entertainment and the ocean, it is professionally managed including landscaping and an exercise facility. Measurements taken from BC Assessment and by Realtor are not exact, and should be measured if important to potential buyers.

Property Details

Full Property Details

Interior

Bedrooms
3
Washrooms
3
Square Footage
1575 sqft
Basement
Crawl Space
Heating Type
Forced Air,Heat Pump,Natural Gas
Kitchens
1
Floor Finish
Hardwood,Carpet
Den
No

Exterior

Waterfront
No
Parking Spaces
2
Total Parking Spaces
-
Garage Spaces
2
Zoning
MR15
Roof
Asphalt

Building Description

Property Type
Residential Attached
Home Type
Townhome
Subtype
Townhouse
Year Built
2002
Exterior
Frame Wood,Fibre Cement (Exterior),Wood Siding
Water Supply
Public
No. Floor Levels
2
Pets Allowed
Cats OK,Dogs OK,Number Limit (Two),Yes With Restrictions

Community

Community
King George Corridor
Area Code
South Surrey White Rock

Taxes & Fees

Taxes
$3,945.10 /yr
Tax Year
2026
Maintenance Fee
$376.82 /mo

Other

Pets
Cats OK,Dogs OK,Number Limit (Two),Yes With Restrictions

Room Types

Room Dimensions Area Description
Living Room 10'11 x 18'7 202.87 sqft -
Dining Room 9' x 11'7 104.25 sqft -
Kitchen 8'6 x 11'2 94.92 sqft -
Primary Bedroom 13'5 x 14'11 200.13 sqft -
Walk-In Closet 4'11 x 7'10 38.51 sqft -
Patio 8'0 x 10'3 82 sqft -
Bedroom 9'9 x 14'4 139.75 sqft -
Bedroom 10'1 x 10'6 105.88 sqft -
Foyer 3'8 x 9'11 36.36 sqft -
Patio 11'10 x 18'2 214.97 sqft -
Jess Kuang
Jess Kuang
Sutton Group - 1st West Realty
Listed by Jim Clifford
66 days on site
Listing Broker
Hugh & McKinnon Realty Ltd.
Courtesy
Hugh & McKinnon Realty Ltd.

Similar homes for sale in Surrey

Explore Surrey

This representation is based in whole or in part on data generated by the Chilliwack & District Real Estate Board, Fraser Valley Real Estate Board or Greater Vancouver REALTORS® which assumes no responsibility for its accuracy. Copyright 2026 by the Greater Vancouver REALTORS®, Fraser Valley Real Estate Board, Chilliwack and District Real Estate Board, and BC Northern Real Estate Board. All Rights Reserved.
Powered by AgentLocator







