
1871 165a Street #8, Surrey
1 / 34
For Sale
$825,000
4 bd · 3 ba · 1,499 sq ft

1871 165a Street #8, Surrey V3Z 9N3

MLS®# R3163387

Est. mortgage
$3,130/mo
Property taxes $3,806.68/yr

About This Home

Property Type
Townhome, Townhouse, 3 Storey
Parking
2 garage, 2 parking
MLS #
R3163387
Size
1499 sqft
Basement
None
Tax
$3,806.68 /yr
Year Built
2023
Maintenance Fee
$356.98 /mo
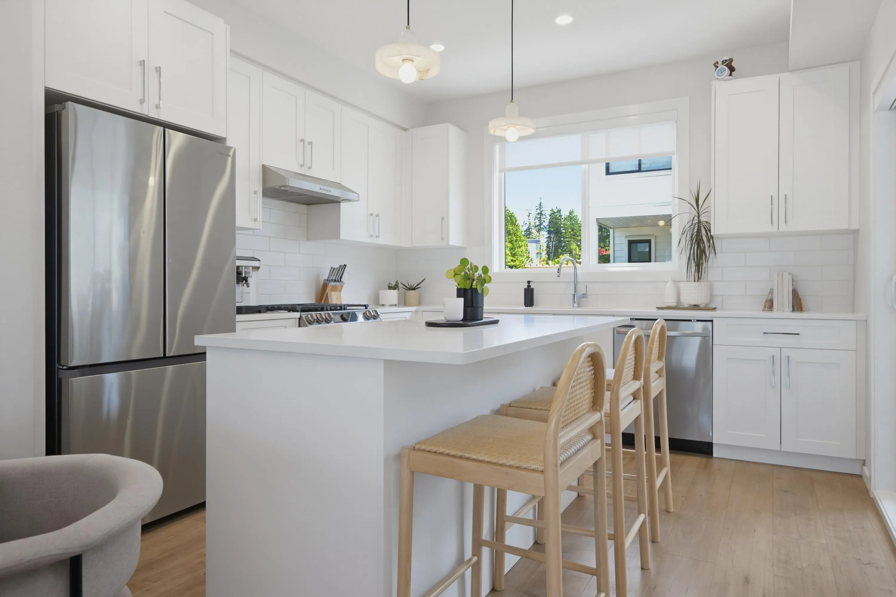
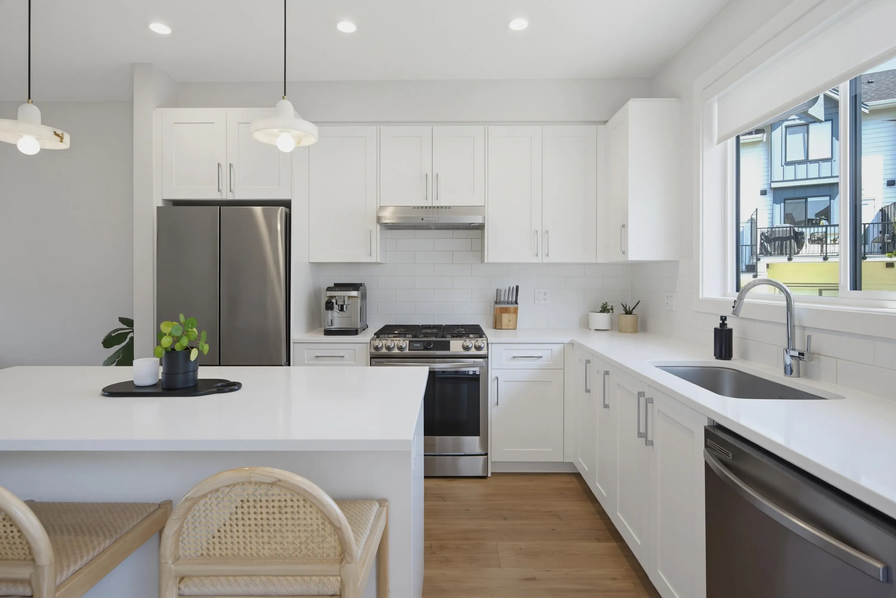
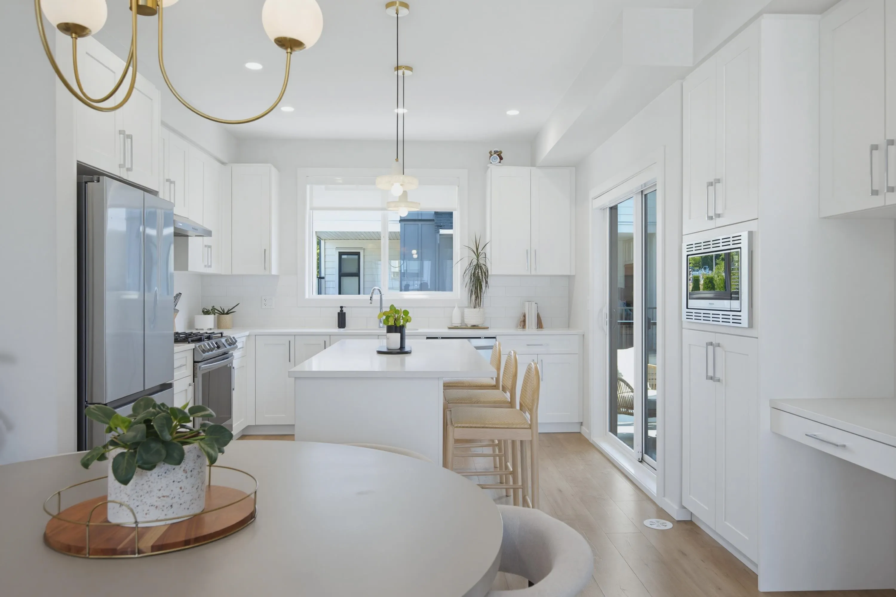
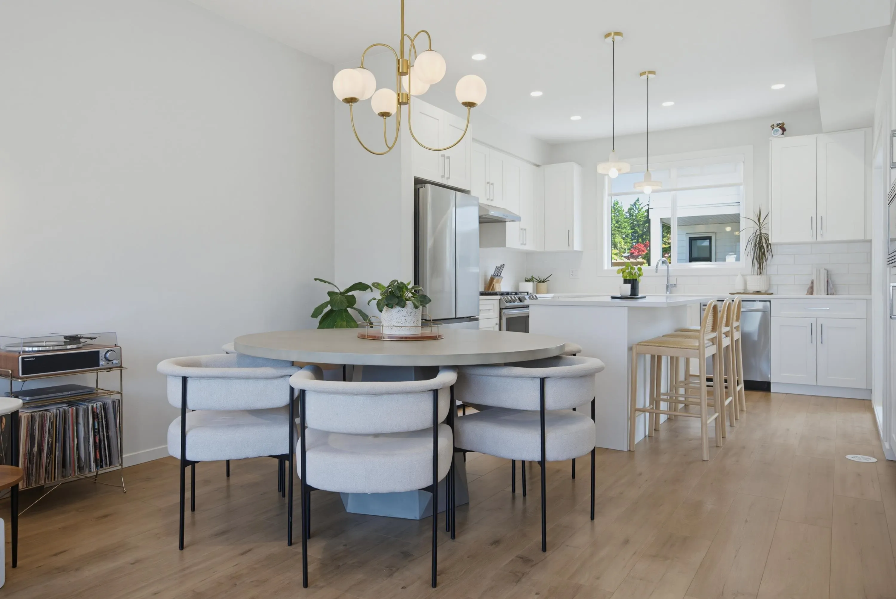
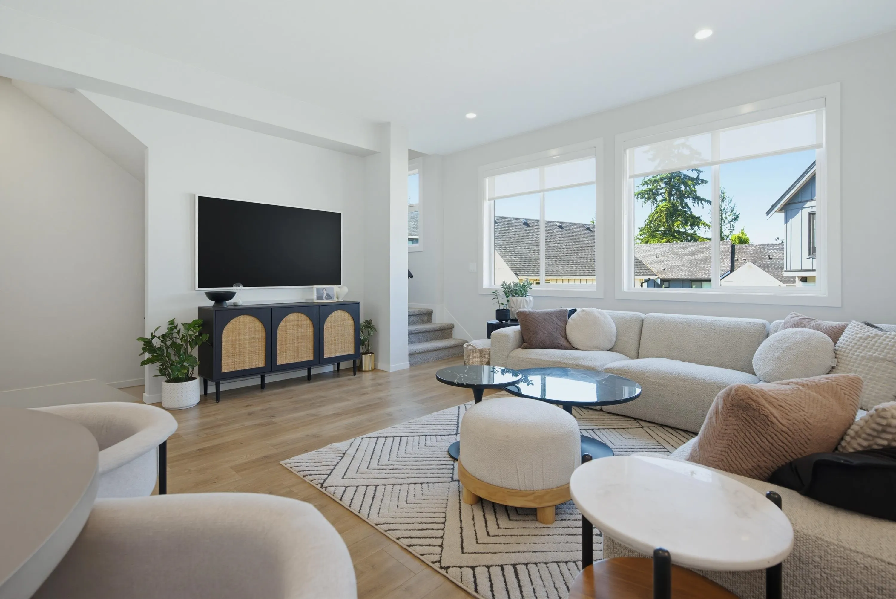
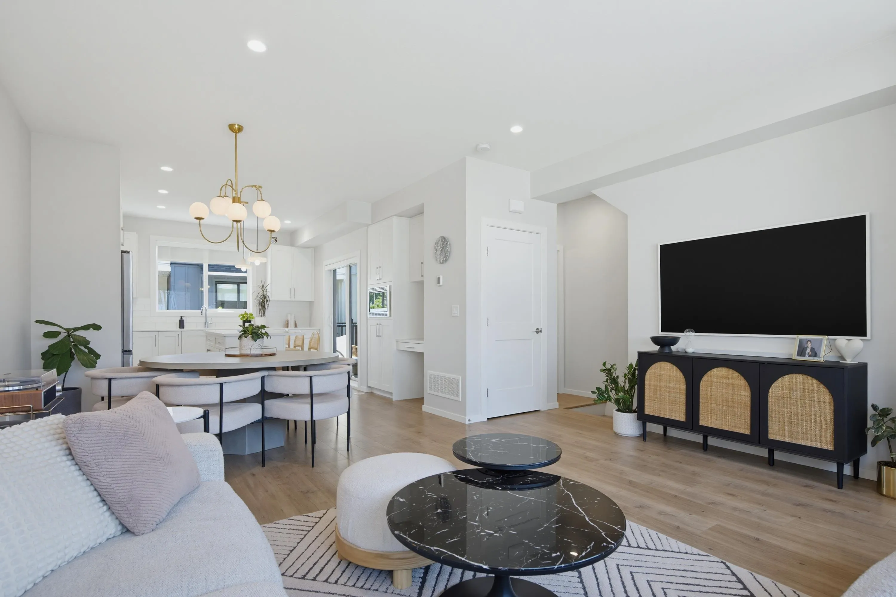
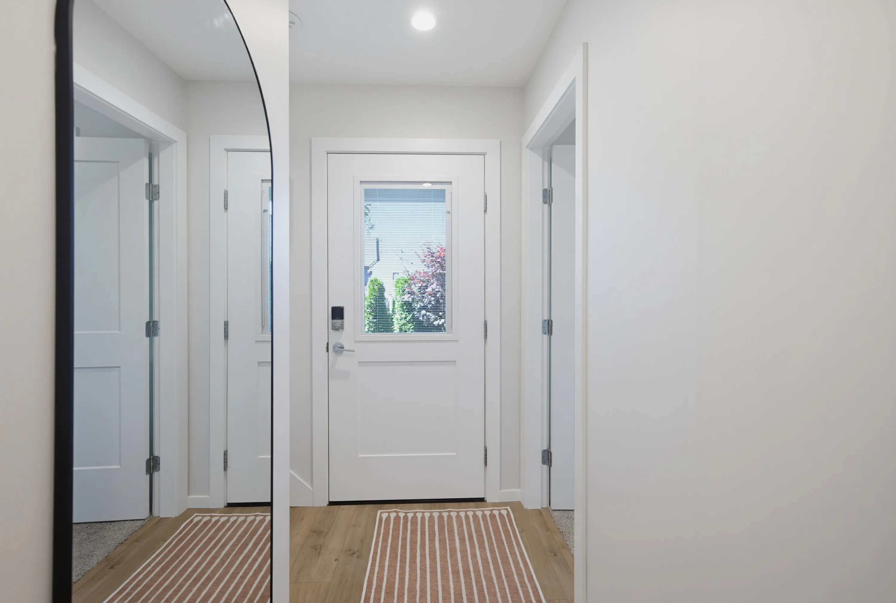
Only three years new & quality built by Parkridge Homes, this beautifully maintained townhome offers modern comfort and thoughtful design. Bright open layout w/ forced air heating, A/C heat pump, hot water on demand, & updated light fixtures. The kitchen features a gas range, abundant cabinetry, island, pantry storage, and built-in desk nook. Spacious primary bedroom with vaulted ceilings, walk-in closet, & large ensuite w/ double vanity. Side-by-side laundry room with storage. The versatile 4th bedroom down is ideal for a home office, rec room, or guest space. Offering excellent sight lines from both sides of the home. Private front porch & double side-by-side garage w/ storage racks. Family-friendly location across from Ta'talu Elementary, close to amenities, Hwy 99, and more. OH Sun 2-4

Property Details

Amenities & Utilities

In Unit

Full Property Details

Interior

Bedrooms
4
Washrooms
3
Square Footage
1499 sqft
Basement
None
Heating Type
Forced Air,Heat Pump
Kitchens
1
Floor Finish
Laminate,Mixed,Carpet
Den
No

Exterior

Waterfront
No
Parking Spaces
2
Total Parking Spaces
-
Garage Spaces
2
Zoning
MR4
Roof
Asphalt

Building Description

Style
3 Storey
Property Type
Residential Attached
Home Type
Townhome
Subtype
Townhouse
Year Built
2023
Exterior
Frame Wood,Fibre Cement (Exterior),Mixed (Exterior)
Water Supply
Public
No. Floor Levels
3
Pets Allowed
Cats OK,Dogs OK,Yes With Restrictions

Community

Community
Pacific Douglas
Area Code
South Surrey White Rock

Taxes & Fees

Taxes
$3,806.68 /yr
Tax Year
2026
Maintenance Fee
$356.98 /mo

Other

Virtual Tour Link
Pets
Cats OK,Dogs OK,Yes With Restrictions

Room Types

Room Dimensions Area Description
Living Room 11'9 x 16'3 190.94 sqft -
Dining Room 9'9 x 11'9 114.56 sqft -
Kitchen 11'7 x 11'9 136.1 sqft -
Primary Bedroom 11'11 x 10'6 125.12 sqft -
Bedroom 8'10 x 11' 97.17 sqft -
Bedroom 14'3 x 7'11 112.81 sqft -
Walk-In Closet 4'11 x 6'10 33.6 sqft -
Bedroom 8'2 x 9'4 76.22 sqft -
Jess Kuang
Jess Kuang
Sutton Group - 1st West Realty
Listed by Tucker McClean
64 days on site
Listing Broker
Royal LePage - Wolstencroft
Courtesy
Royal LePage - Wolstencroft

Similar homes for sale in Surrey

Explore Surrey

This representation is based in whole or in part on data generated by the Chilliwack & District Real Estate Board, Fraser Valley Real Estate Board or Greater Vancouver REALTORS® which assumes no responsibility for its accuracy. Copyright 2026 by the Greater Vancouver REALTORS®, Fraser Valley Real Estate Board, Chilliwack and District Real Estate Board, and BC Northern Real Estate Board. All Rights Reserved.
Powered by AgentLocator







