
3742 204a Street, Langley
1 / 40
For Sale
$1,999,999
3 bd · 3 ba · 2,250 sq ft

3742 204a Street, Langley V3A 4S4

MLS®# R3163085

Est. mortgage
$7,587/mo
Property taxes $7,693.07/yr

About This Home

Property Type
House, Single Family Residence
Parking
2 garage, 10 parking
MLS #
R3163085
Size
2250 sqft
Basement
Crawl Space
Lot size
20993.00 sqft
Tax
$7,693.07 /yr
Year Built
1974
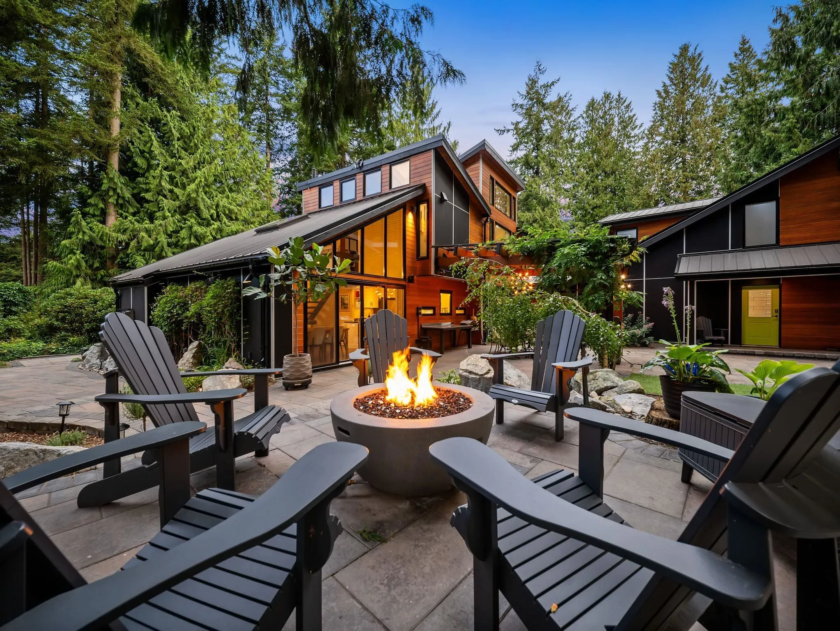
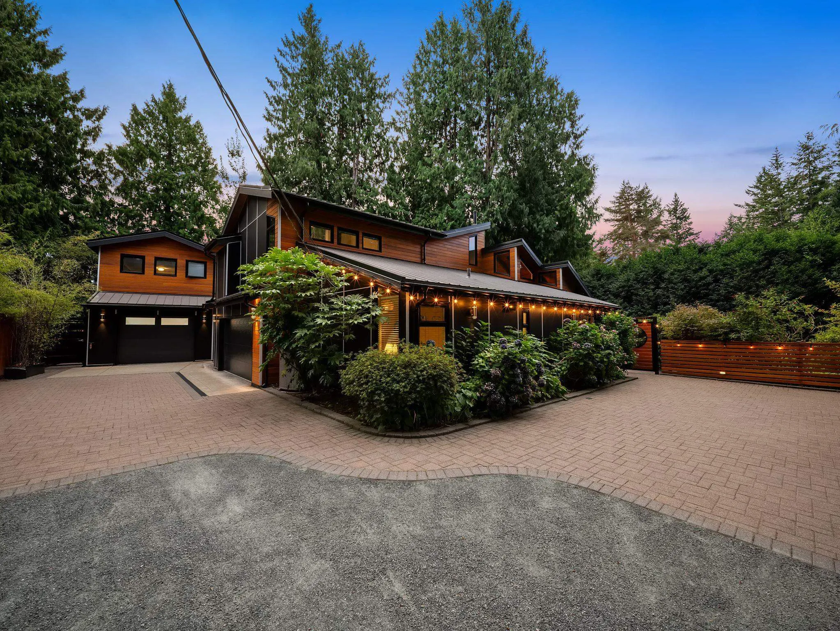
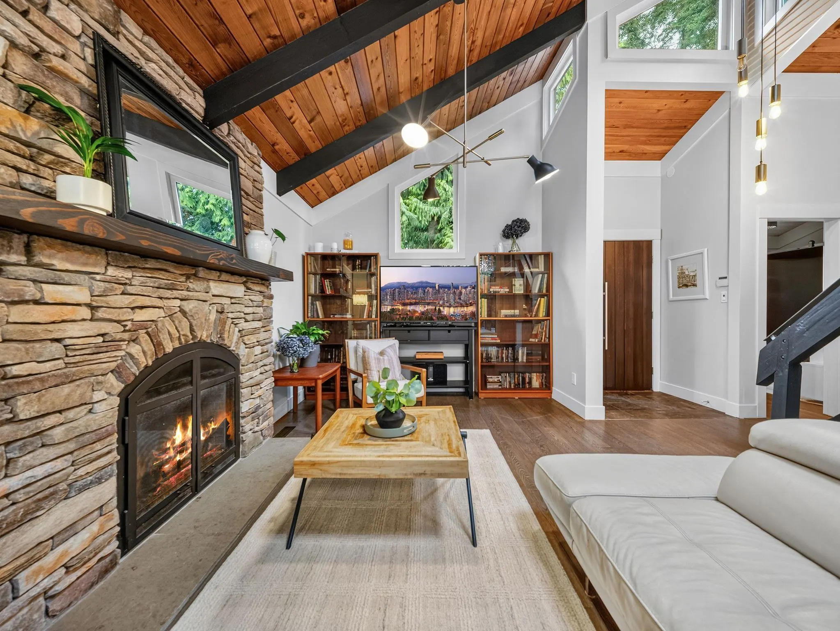
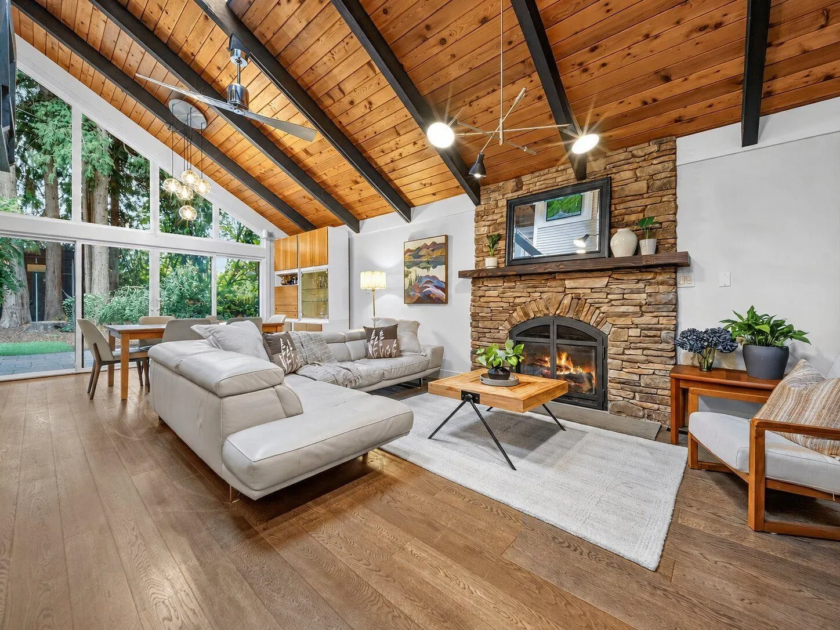
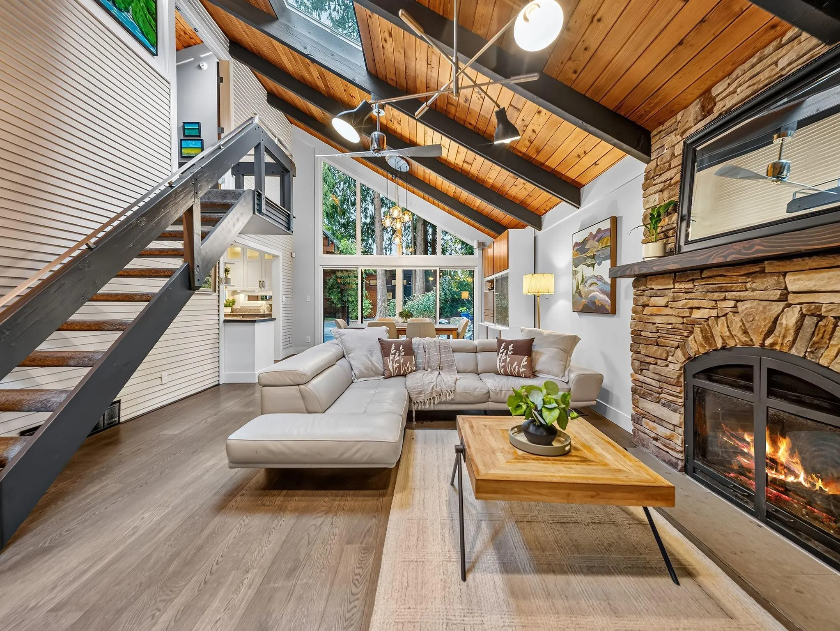
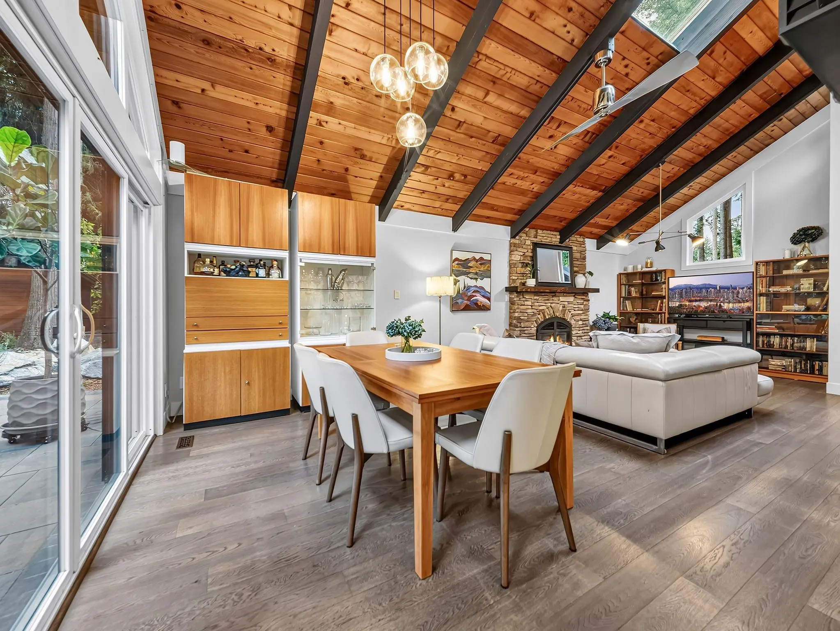
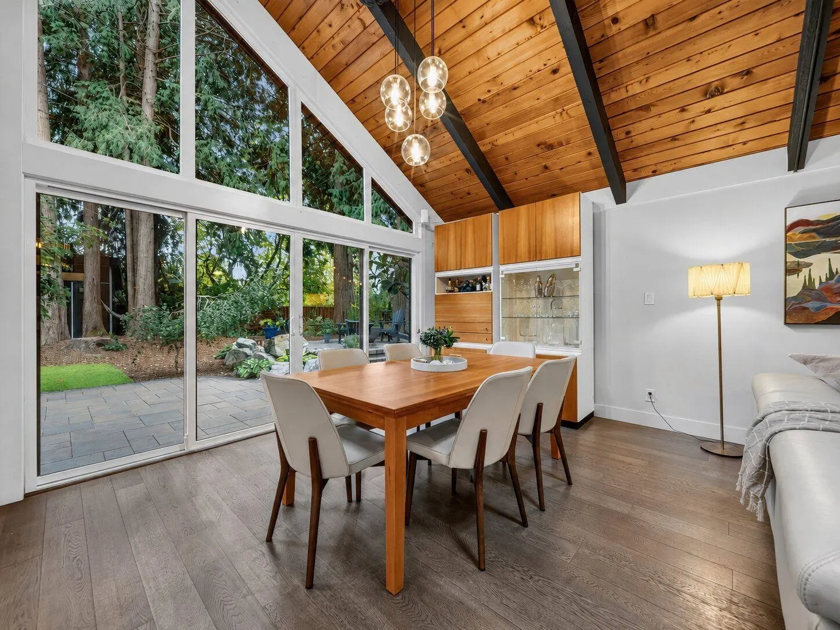
A rare combination of architectural character, privacy and future flexibility. Situated on nearly half an acre backing directly onto greenspace, this residence was comprehensively renovated and expanded in 2014, giving it the feel of a much newer home while keeping its own character. The property includes a main double-car garage plus a second garage/workshop with flexible finished loft space above, ideal for a home office, studio or guests. Over $40,000 has been spent on recent improvements including landscaping, plumbing and electrical upgrades. Professionally prepared plans also show potential for a detached accessory dwelling with its own garage, positioned toward the front of the lot to preserve the privacy, yard and greenspace outlook of the existing home.

Property Details

Amenities & Utilities

In Unit

Full Property Details

Interior

Bedrooms
3
Washrooms
3
Square Footage
2250 sqft
Basement
Crawl Space
Heating Type
Forced Air,Natural Gas,Radiant
Kitchens
1
Floor Finish
Hardwood,Tile,Wall/Wall/Mixed
Den
No

Exterior

Front
108.00
Lot Size (Sq Ft)
20993.00
View
Backyard oasis/park
Waterfront
No
Parking Spaces
10
Total Parking Spaces
-
Garage Spaces
2
Zoning
R-1E
Roof
Metal

Building Description

Property Type
Residential Detached
Home Type
House
Subtype
Single Family Residence
Year Built
1974
Exterior
Frame Wood,Other,Fibre Cement (Exterior),Mixed (Exterior),Wood Siding
Water Supply
Public
No. Floor Levels
2

Community

Community
Brookswood Langley
Area Code
Langley

Taxes & Fees

Taxes
$7,693.07 /yr
Tax Year
2026

Other

Virtual Tour Link

Room Types

Room Dimensions Area Description
Foyer 3'5 x 4'11 16.8 sqft -
Living Room 18'5 x 15'7 286.99 sqft -
Dining Room 8'10 x 15'7 137.65 sqft -
Kitchen 8'7 x 11'4 97.28 sqft -
Mud Room 8'8 x 9'0 78 sqft -
Bedroom 15'4 x 11'6 176.33 sqft -
Bedroom 9'4 x 11'5 106.56 sqft -
Primary Bedroom 13'8 x 18'0 246 sqft -
Office 13'8 x 11'2 152.61 sqft -
Loft 17'0 x 14'0 238 sqft -
Jess Kuang
Jess Kuang
Sutton Group - 1st West Realty
Listed by Matthew Romero - PREC
66 days on site
Listing Broker
Engel & Volkers Vancouver
Courtesy
Engel & Volkers Vancouver

Similar homes for sale in Langley

Explore Langley

This representation is based in whole or in part on data generated by the Chilliwack & District Real Estate Board, Fraser Valley Real Estate Board or Greater Vancouver REALTORS® which assumes no responsibility for its accuracy. Copyright 2026 by the Greater Vancouver REALTORS®, Fraser Valley Real Estate Board, Chilliwack and District Real Estate Board, and BC Northern Real Estate Board. All Rights Reserved.
Powered by AgentLocator






