
21723 24 Avenue, Langley
1 / 40
For Sale
$3,090,000
4 bd · 3 ba · 2,916 sq ft

21723 24 Avenue, Langley V2Z 1P5

MLS®# R3163056

Est. mortgage
$11,722/mo
Property taxes $902.58/yr

About This Home

Property Type
House, Single Family Residence, 3 Level Split
Parking
2 garage, 9 parking
MLS #
R3163056
Size
2916 sqft
Basement
None
Lot size
176800.00 sqft
Tax
$902.58 /yr
Year Built
1972
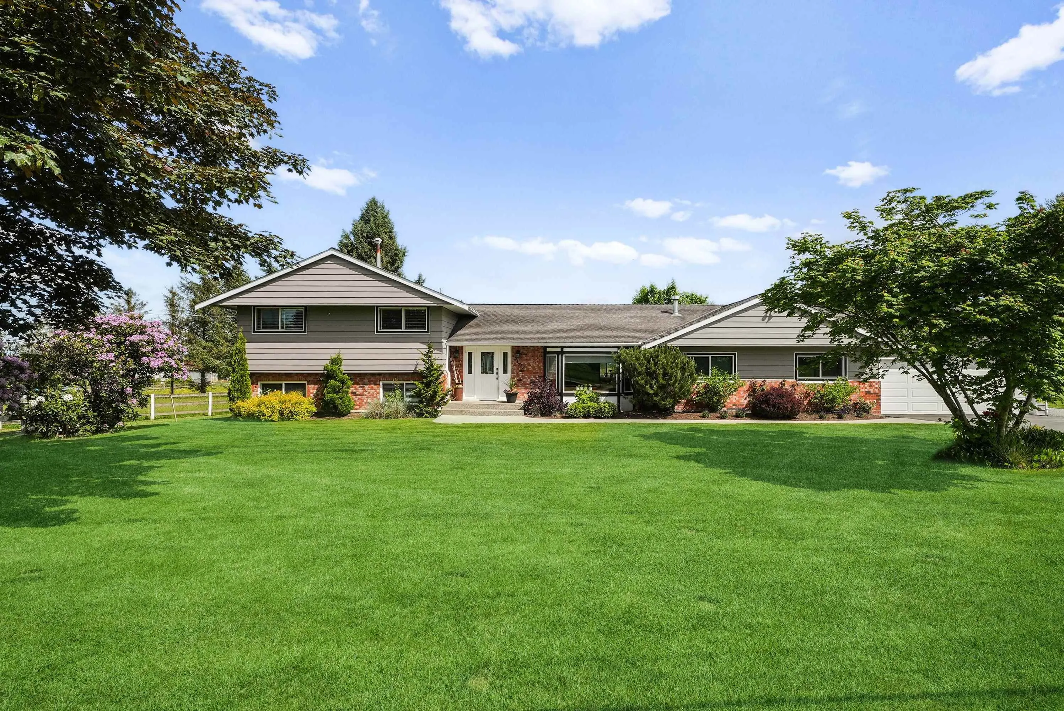
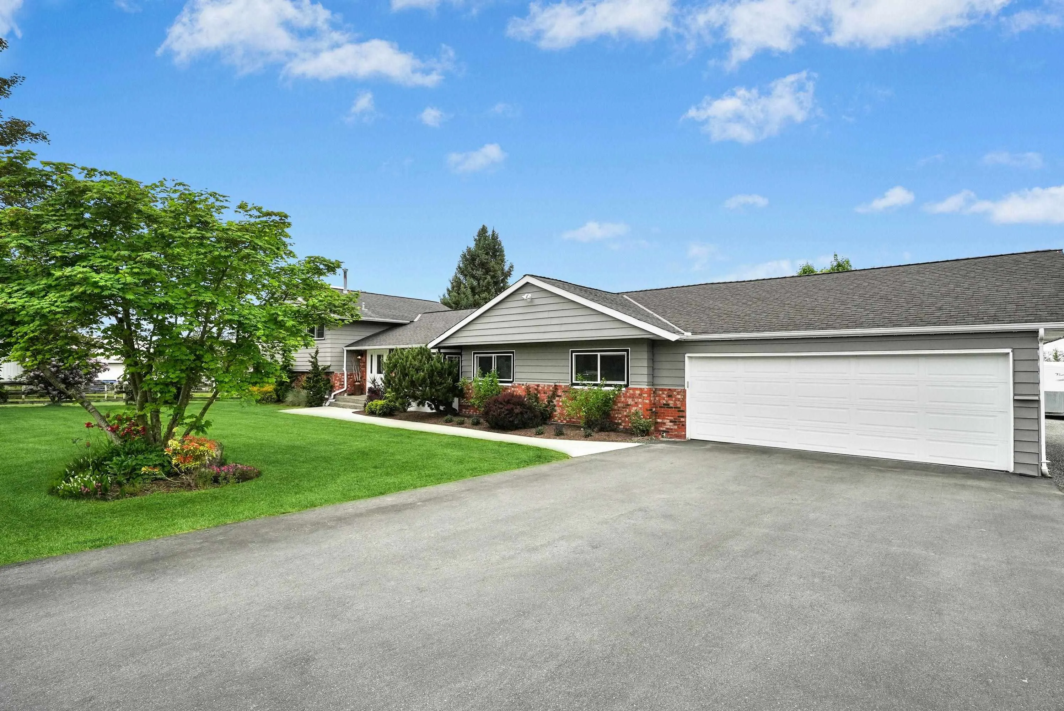
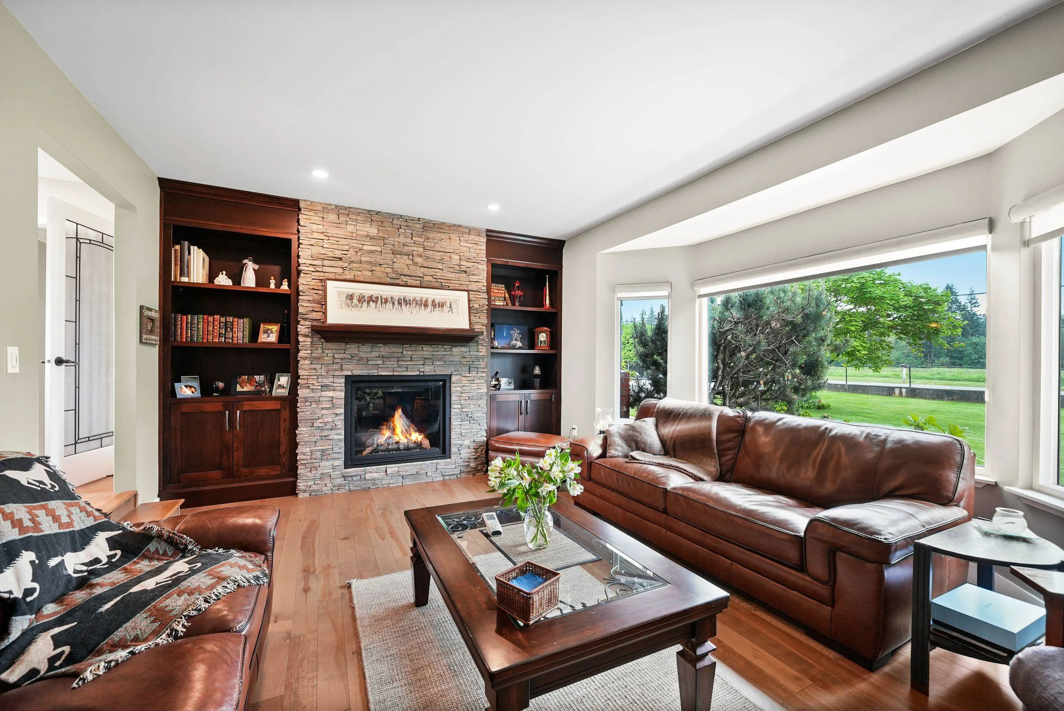
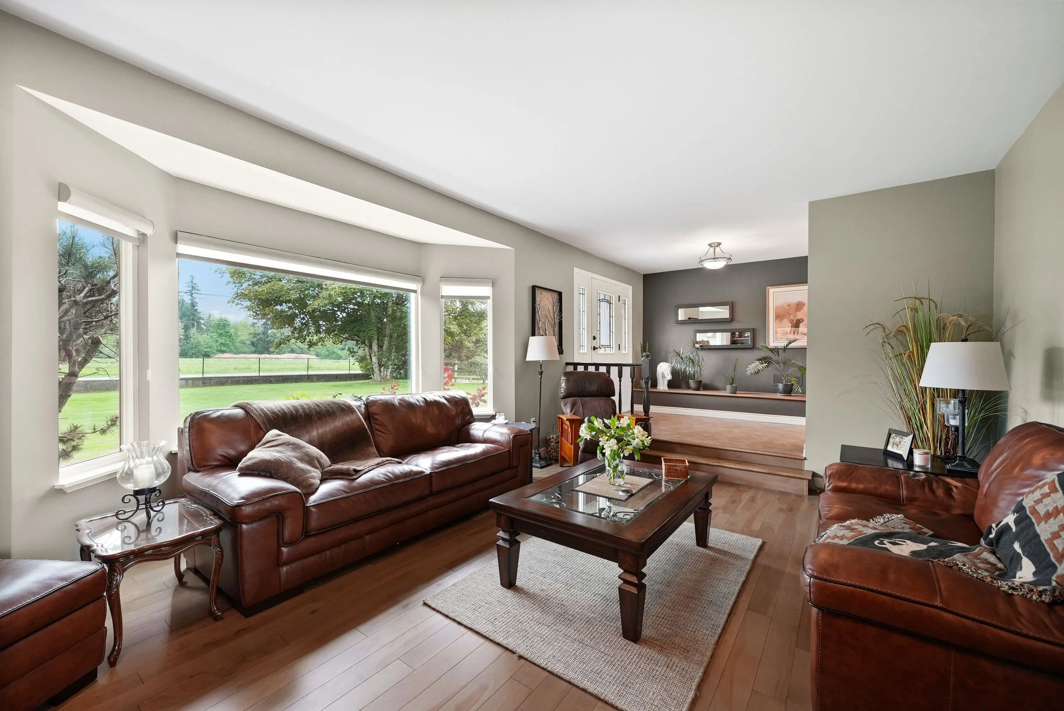
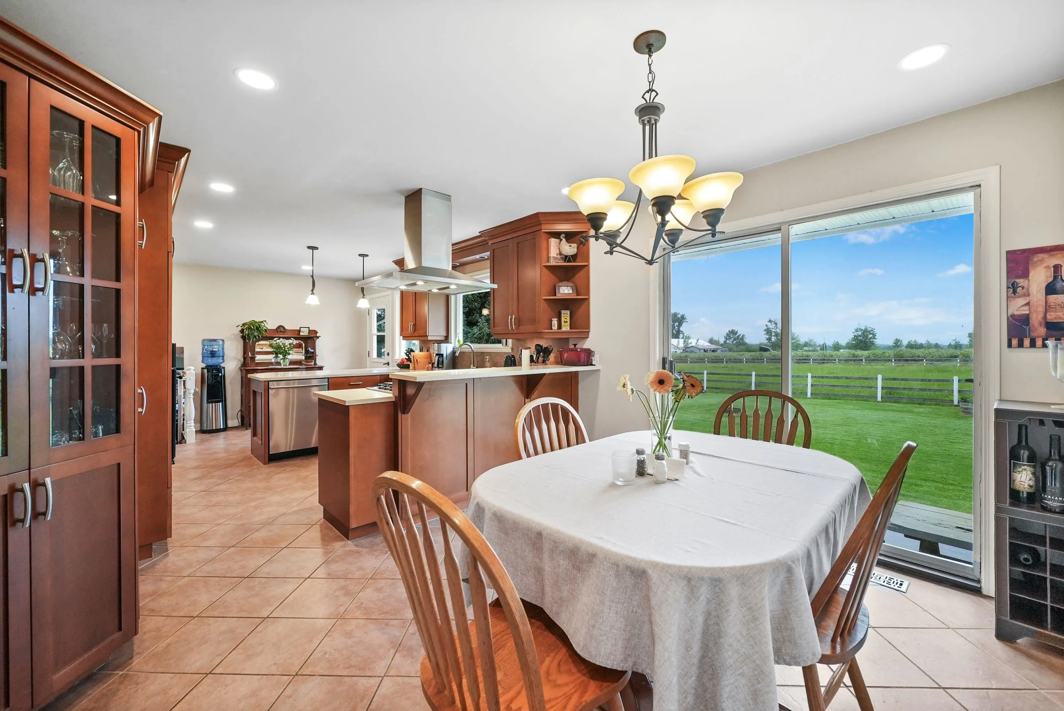
Peaceful, private and an amazing location for this beautifully updated 4bdrm 3bathrm 2,916 sq.ft. home with mountain views on 4.06 Acres in South Langley. Set up for horses with Professionally built 90' x 125' sand riding ring, property is fenced and X fenced with 3 stall barn. Property has great dimensions of 599' x 296' and sellers qualify for farm status on their taxes. ($902.58 for 2026). This is a great family estate with a large, very well maintained home, fully usable property and lots of off street parking. This is not to be missed in your search!

Property Details

Full Property Details

Interior

Bedrooms
4
Washrooms
3
Square Footage
2916 sqft
Basement
None
Heating Type
Forced Air,Natural Gas
Kitchens
1
Floor Finish
Mixed
Den
No

Exterior

Front
599.00
Lot Size (Sq Ft)
176800.00
View
Coast Mountains
Waterfront
No
Parking Spaces
9
Total Parking Spaces
-
Garage Spaces
2
Zoning
RU-3
Roof
Fibreglass

Building Description

Style
3 Level Split
Property Type
Residential Detached
Home Type
House
Subtype
Single Family Residence
Year Built
1972
Exterior
Frame Wood,Aluminum Siding,Brick (Exterior)
Water Supply
Well Drilled,Well Shallow
No. Floor Levels
3

Community

Community
Campbell Valley
Area Code
Langley

Taxes & Fees

Taxes
$902.58 /yr
Tax Year
2026

Other

Virtual Tour Link

Room Types

Room Dimensions Area Description
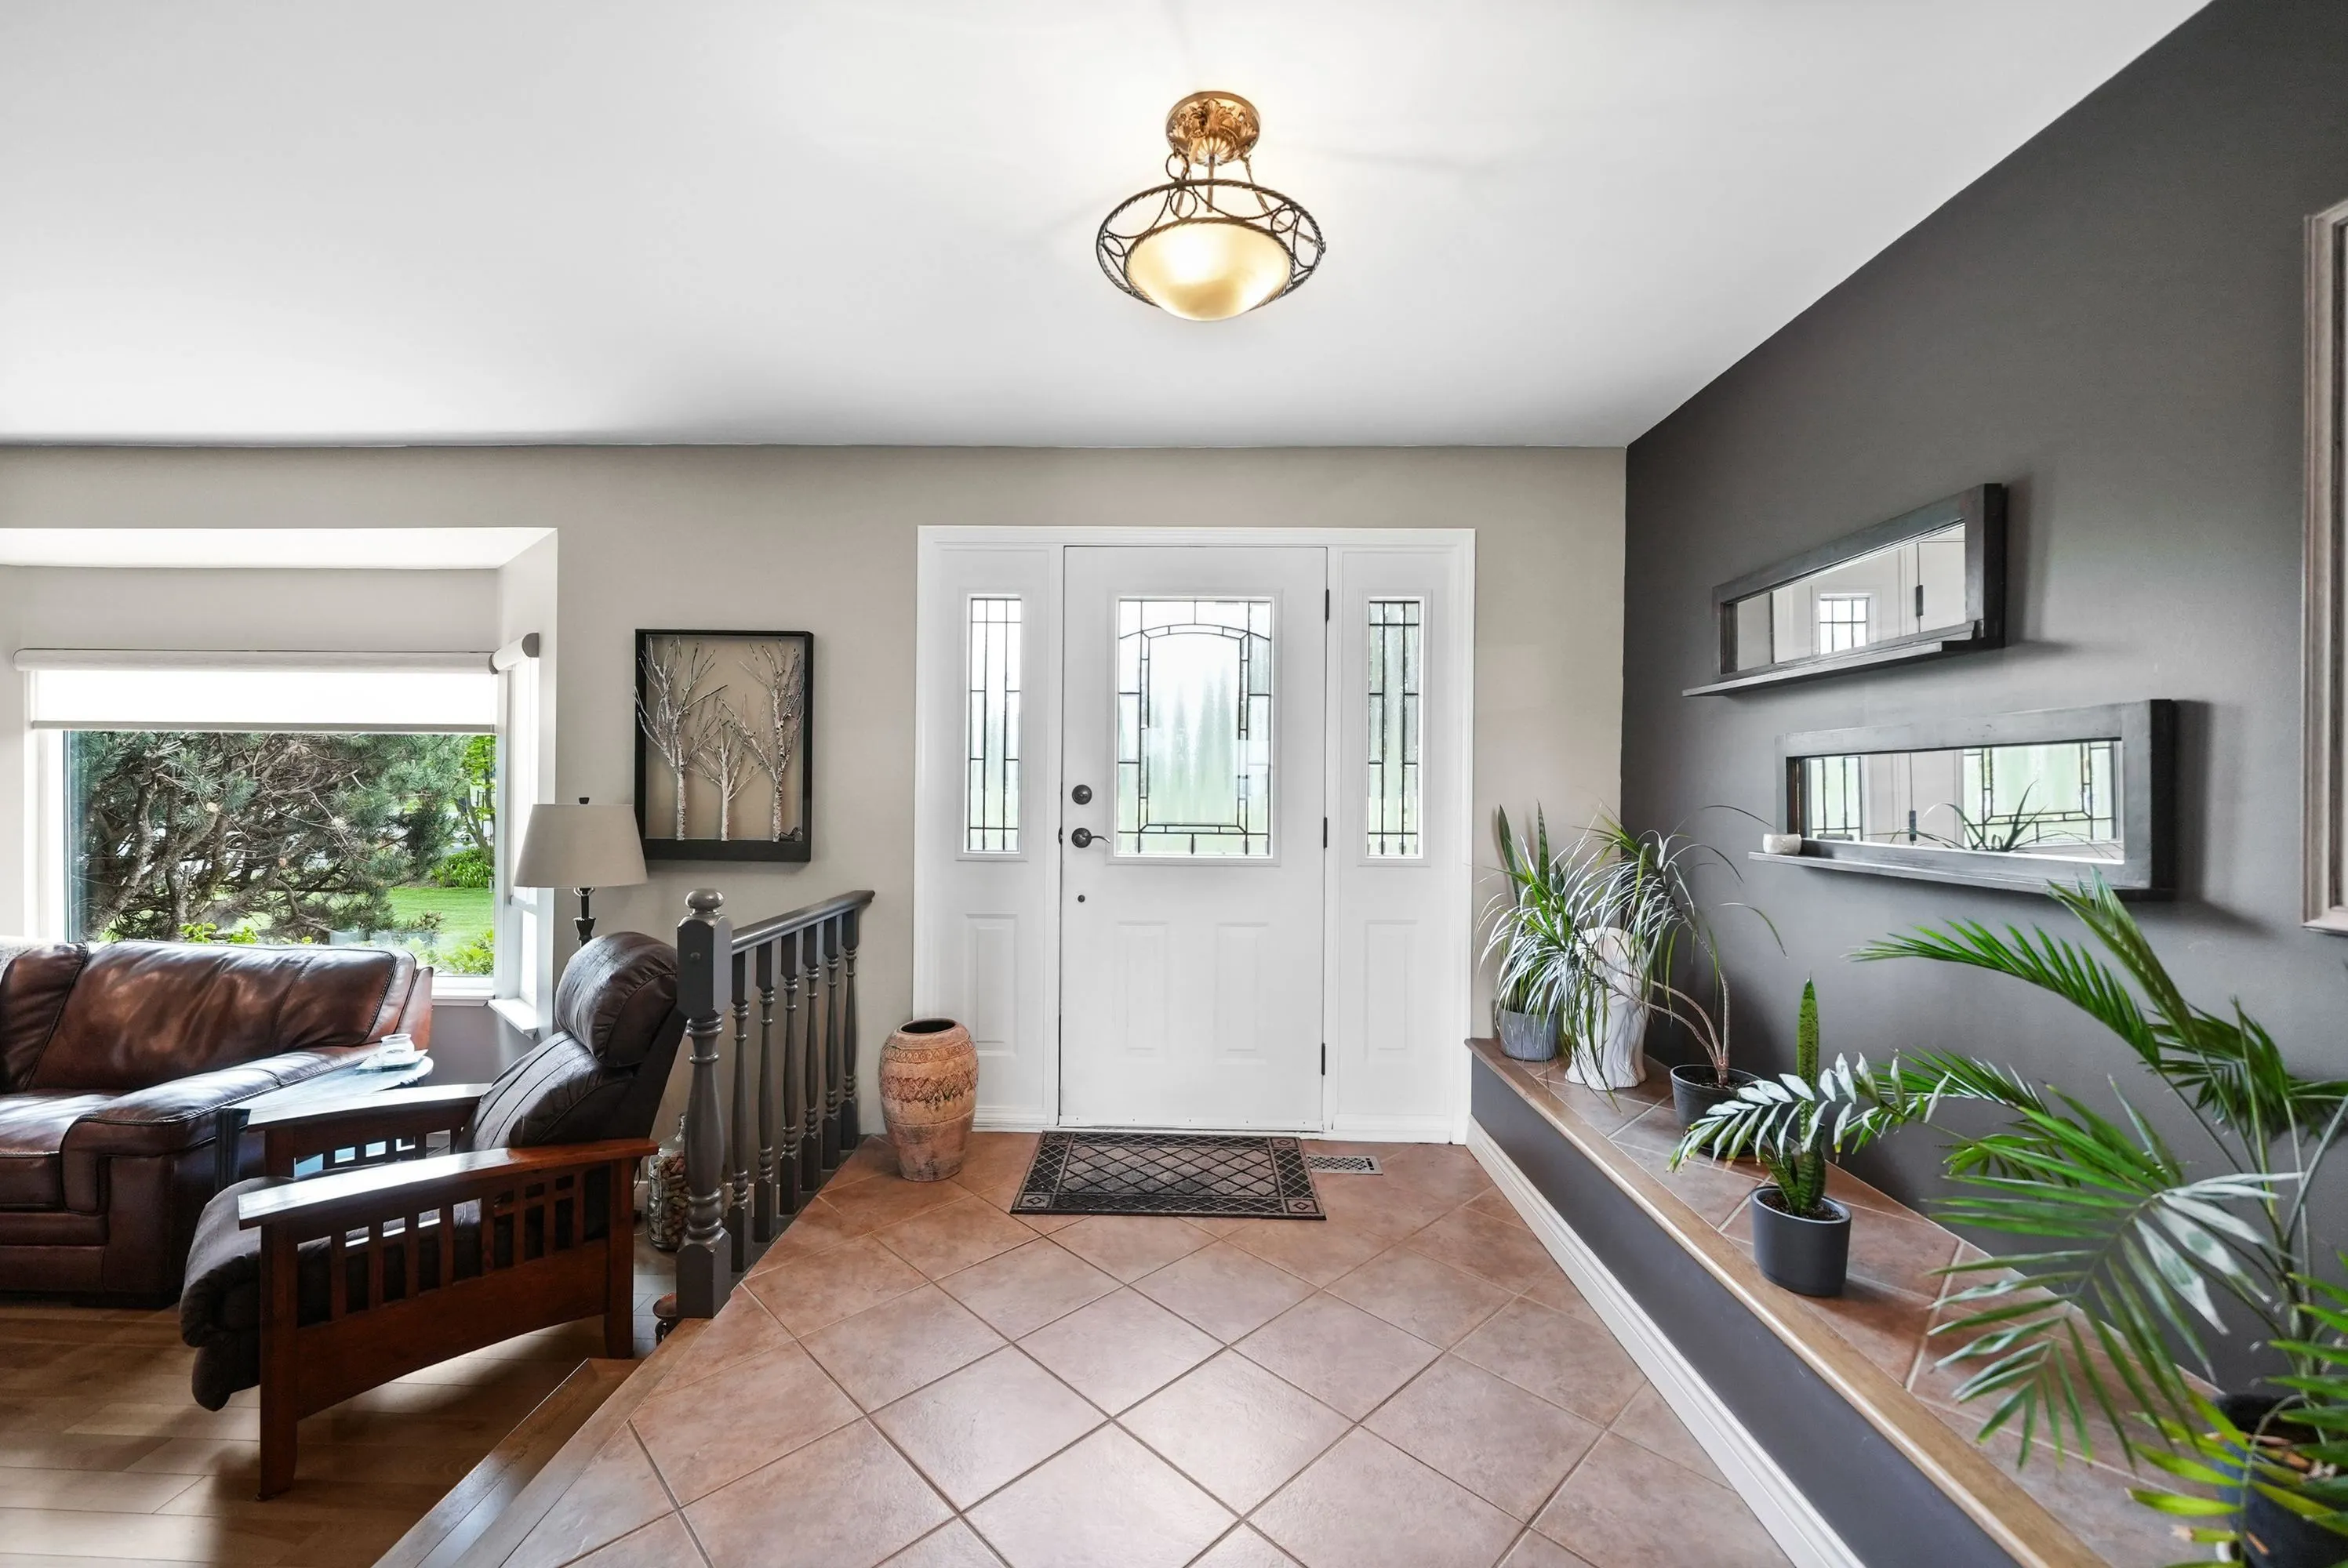
Foyer 12'11 x 10'8 137.78 sqft -
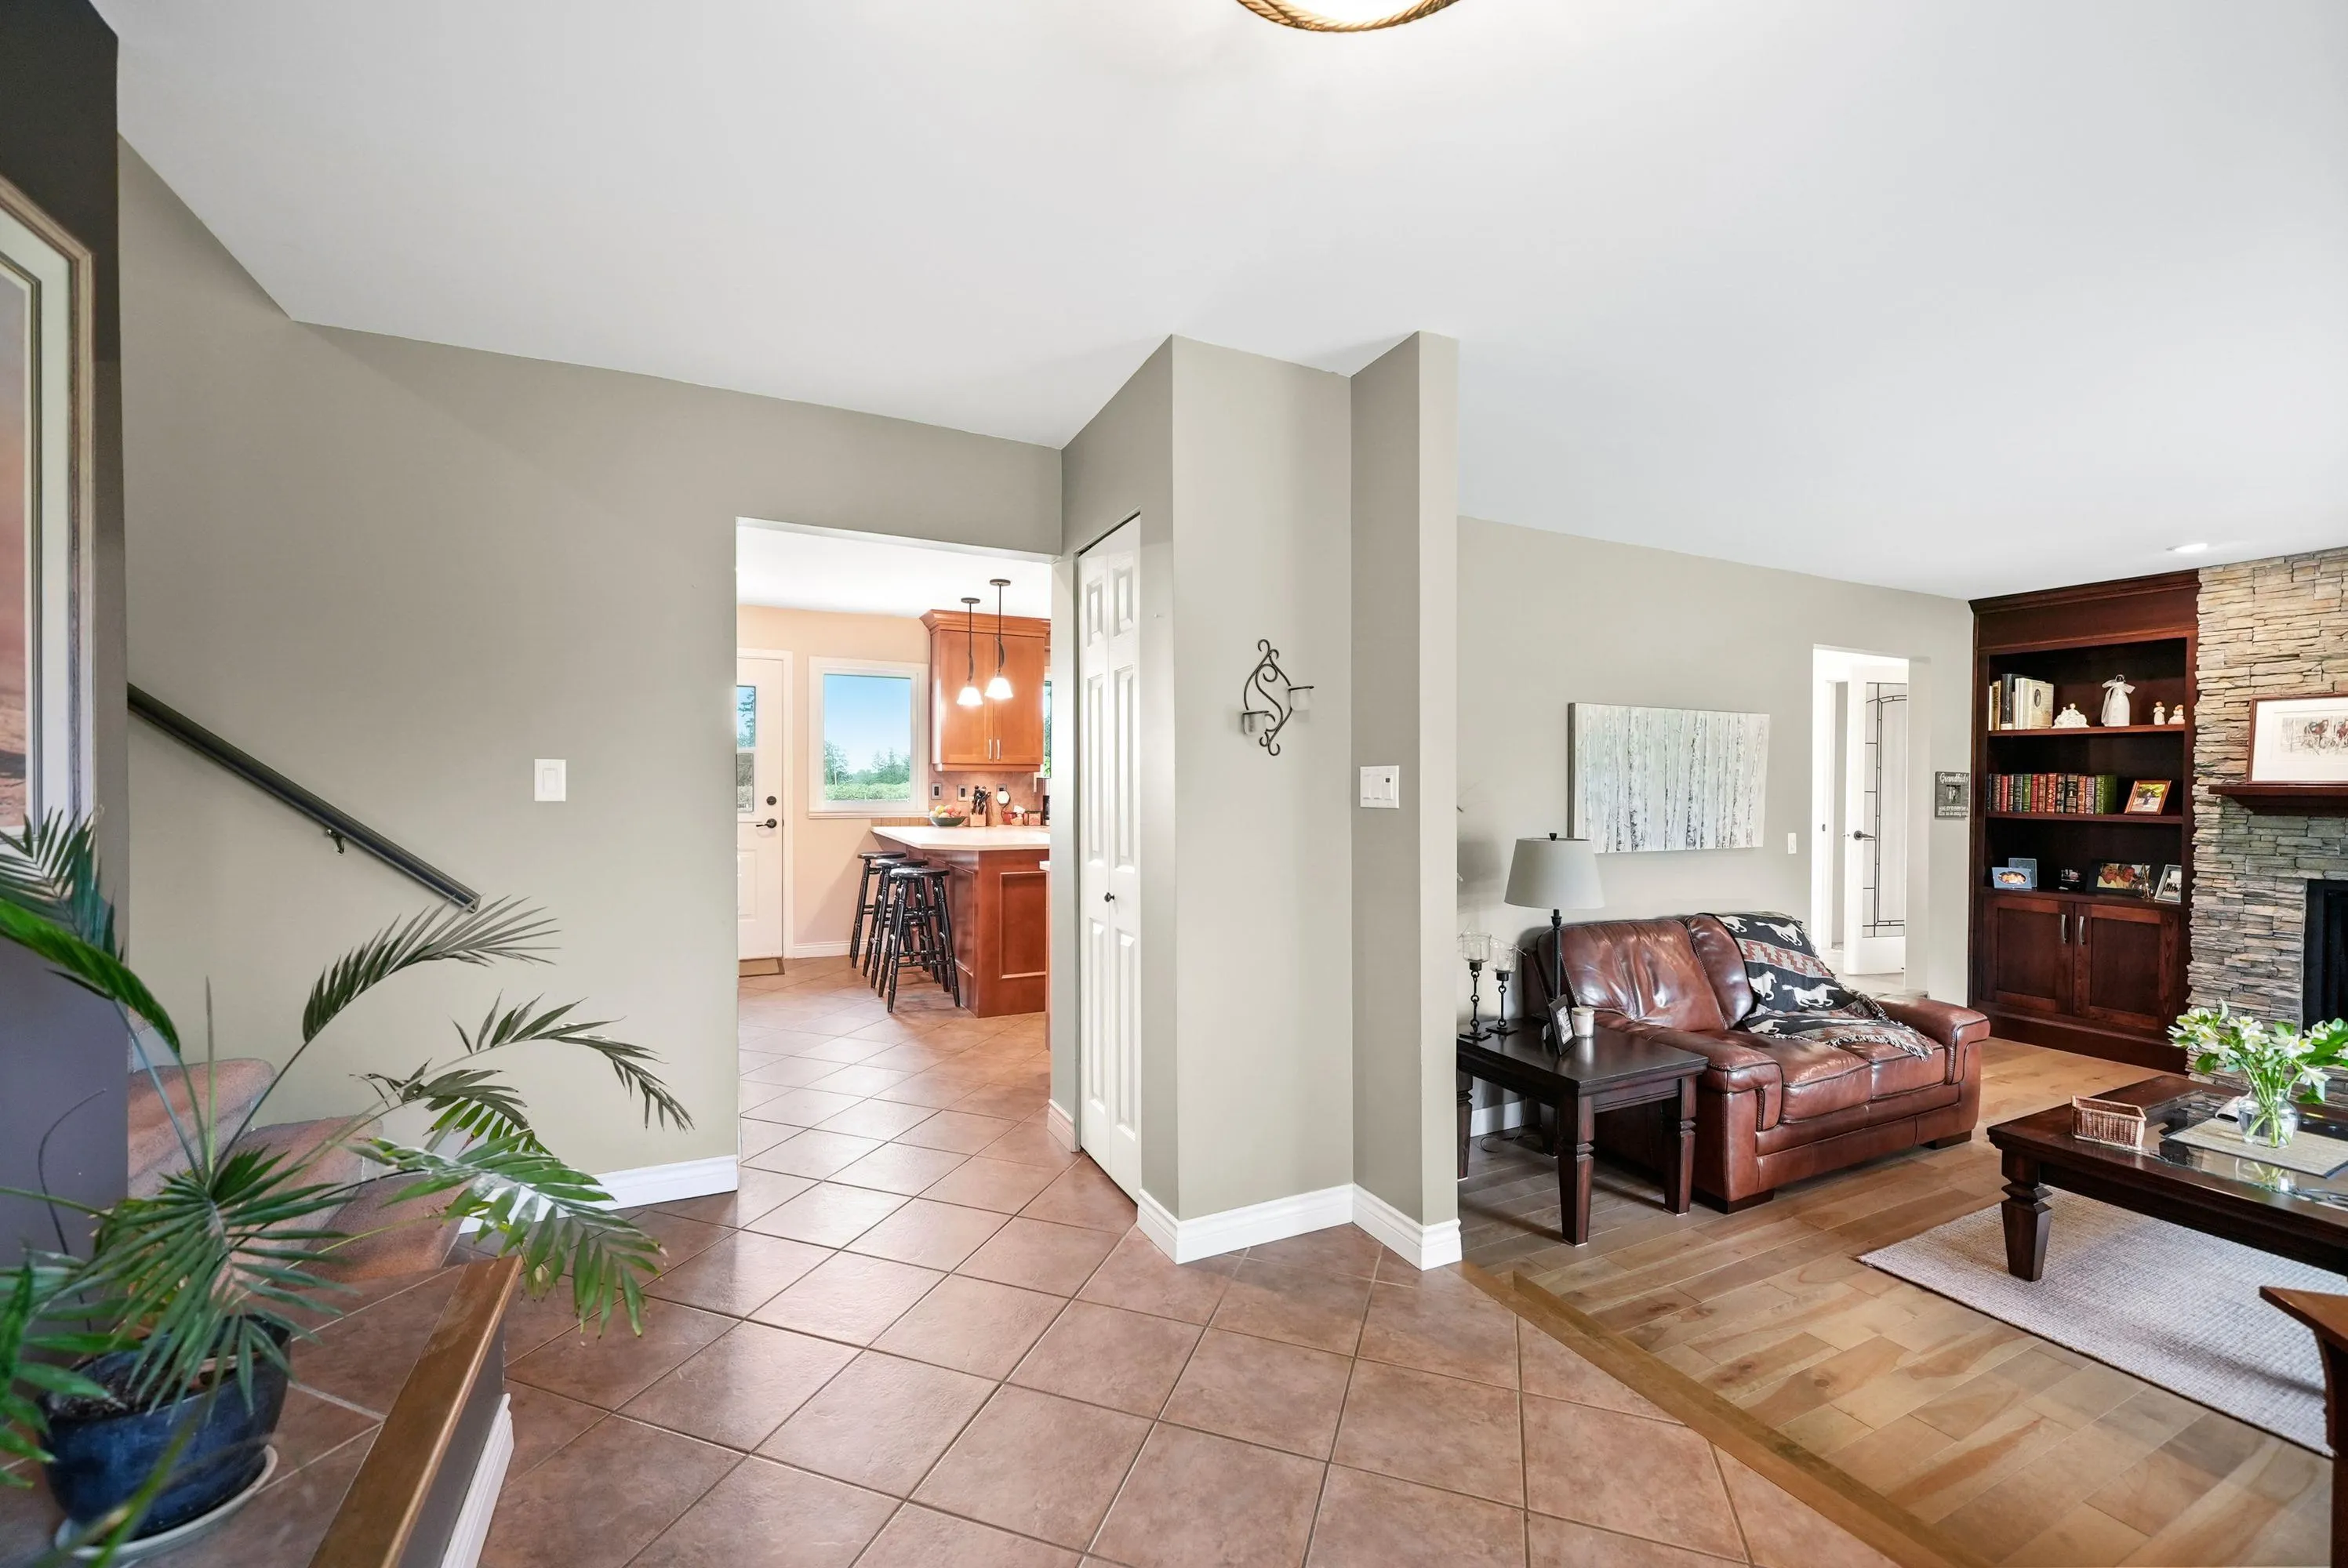
Living Room 15'6 x 17'1 264.79 sqft -
Kitchen 11'10 x 17'3 204.12 sqft -
Dining Room 11'10 x 10'0 118.33 sqft -
Laundry 8'0 x 9'4 74.67 sqft -
Games Room 20'4 x 23'3 472.75 sqft -
Storage 8'0 x 13'7 108.67 sqft -
Bedroom 8'5 x 8'11 75.05 sqft -
Bedroom 12'7 x 12'0 151 sqft -
Primary Bedroom 13'6 x 15'5 208.12 sqft -
Bedroom 12'6 x 10'6 131.25 sqft -
Walk-In Closet 6'4 x 3'4 21.11 sqft -
Family Room 13'0 x 26'1 339.08 sqft -
Utility 5'10 x 3'4 19.44 sqft -
Jess Kuang
Jess Kuang
Sutton Group - 1st West Realty
Listed by Gary Hooge - PREC
66 days on site
Listing Broker
RE/MAX Treeland Realty
Courtesy
RE/MAX Treeland Realty

Similar homes for sale in Langley

Explore Langley

This representation is based in whole or in part on data generated by the Chilliwack & District Real Estate Board, Fraser Valley Real Estate Board or Greater Vancouver REALTORS® which assumes no responsibility for its accuracy. Copyright 2026 by the Greater Vancouver REALTORS®, Fraser Valley Real Estate Board, Chilliwack and District Real Estate Board, and BC Northern Real Estate Board. All Rights Reserved.
Powered by AgentLocator






