
20543 50a Avenue, Langley
1 / 40
For Sale
$1,149,000
6 bd · 4 ba · 2,165 sq ft

20543 50a Avenue, Langley V3A 6X3

MLS®# R3162833

Est. mortgage
$4,359/mo
Property taxes $6,863.19/yr

About This Home

Property Type
House, Single Family Residence
Parking
6 parking
MLS #
R3162833
Size
2165 sqft
Basement
Full,Finished,Exterior Entry
Lot size
6339.00 sqft
Tax
$6,863.19 /yr
Year Built
1977
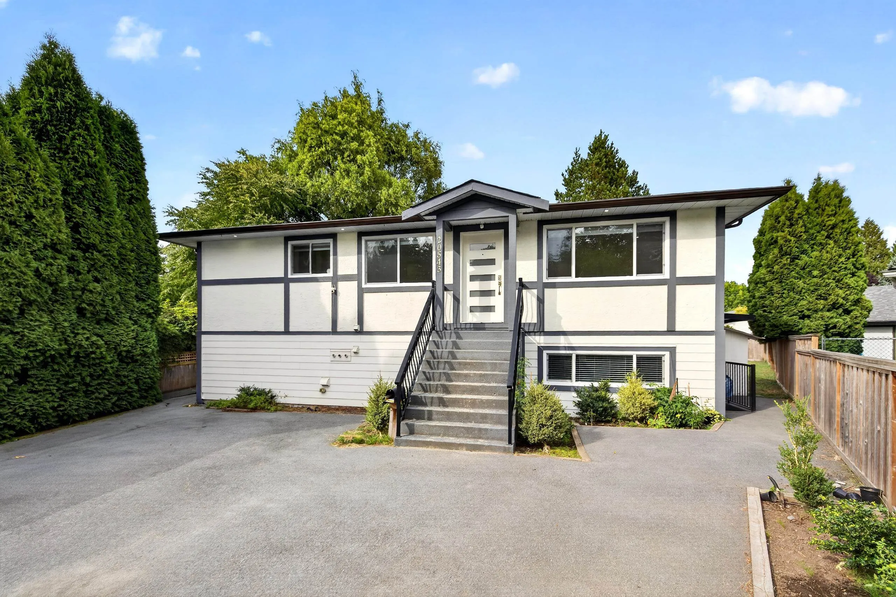
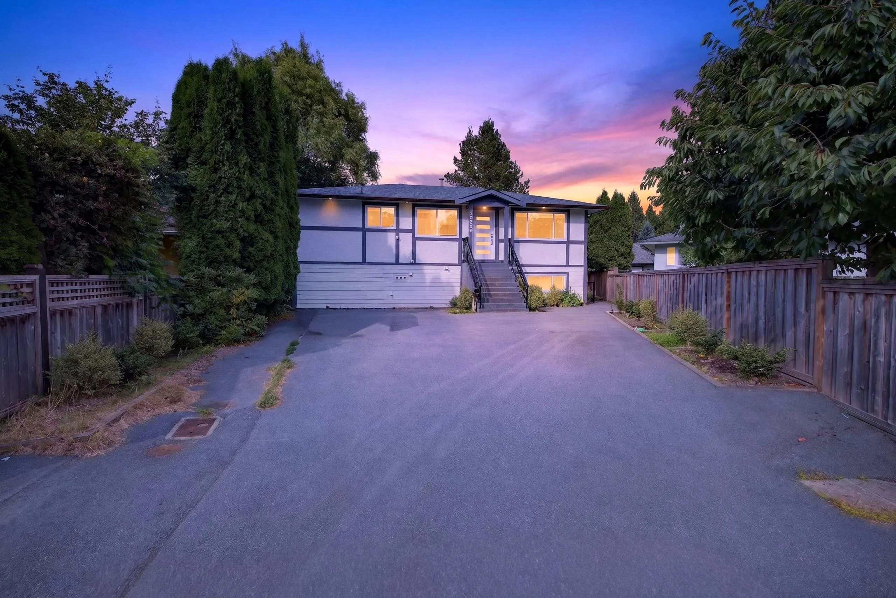
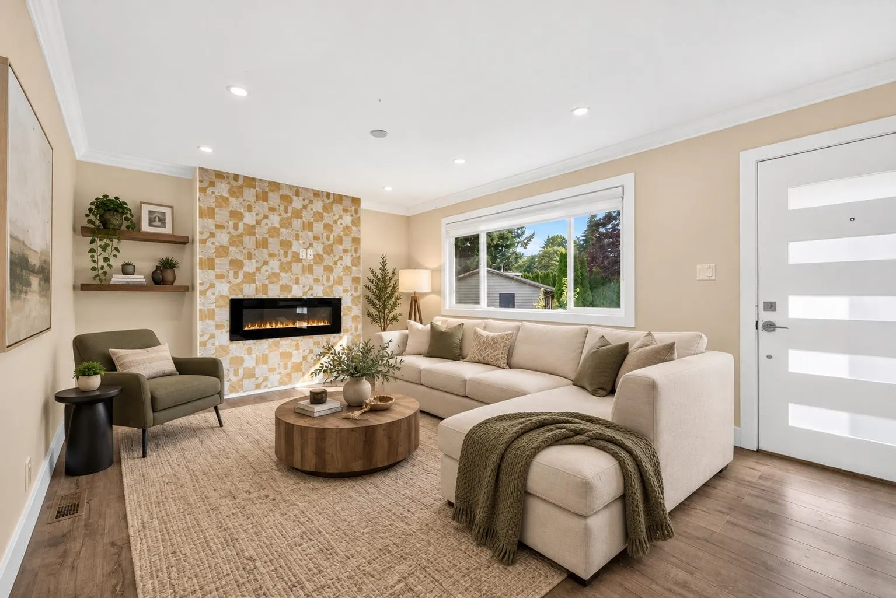
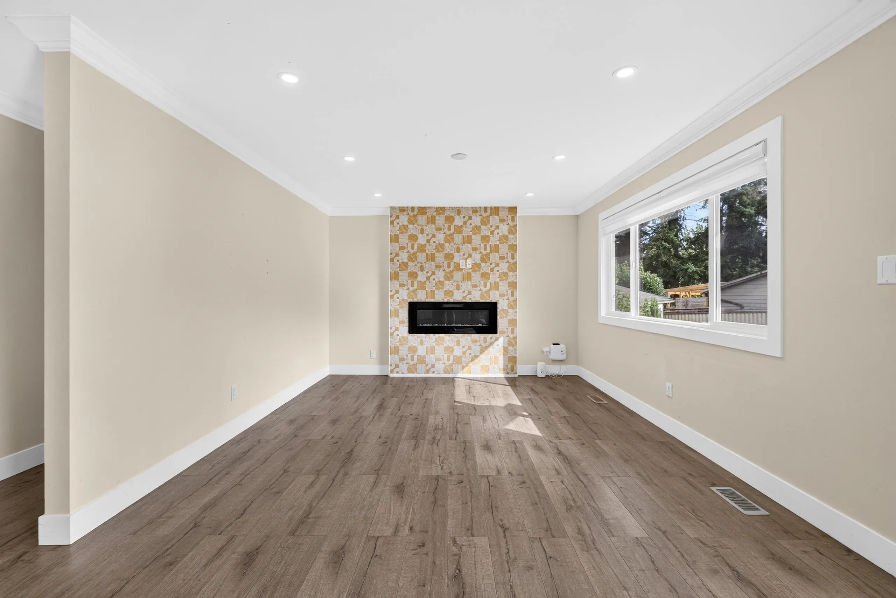
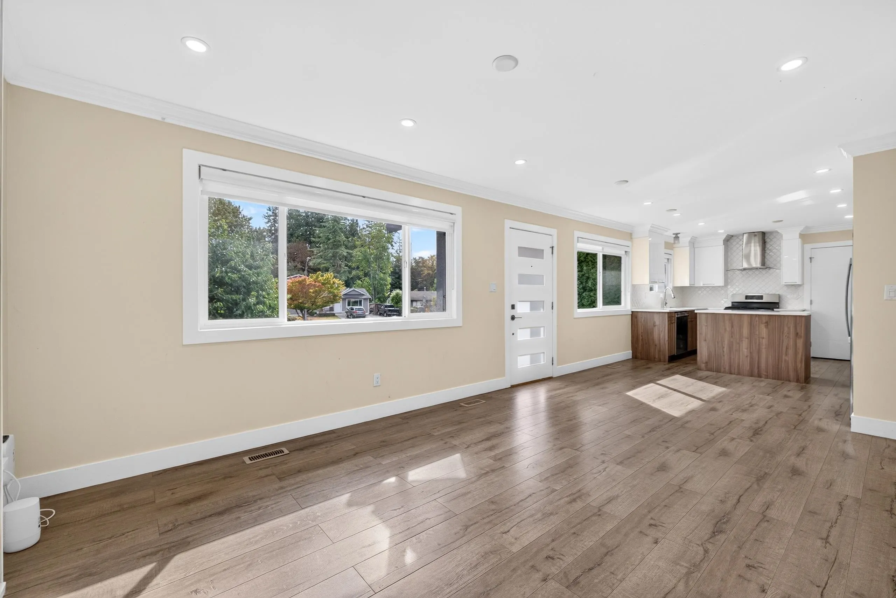
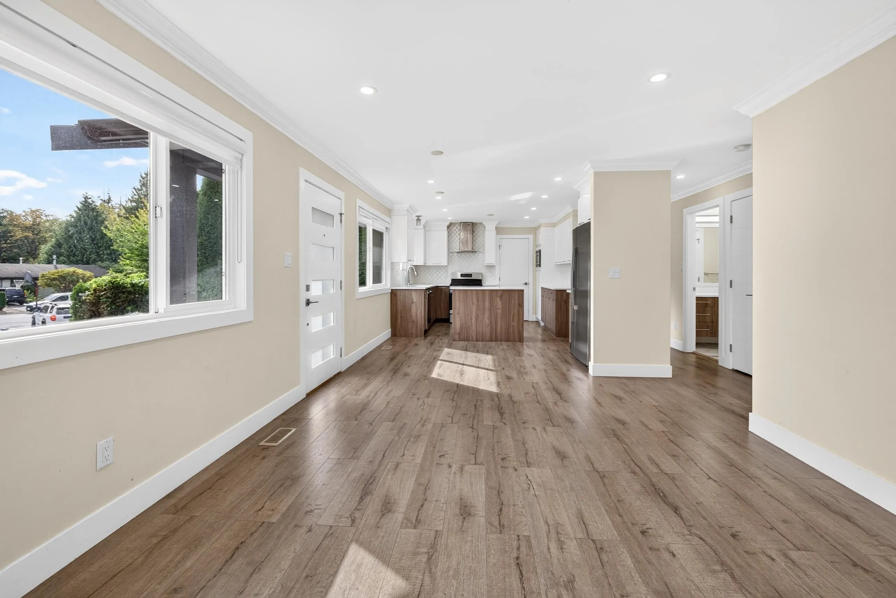
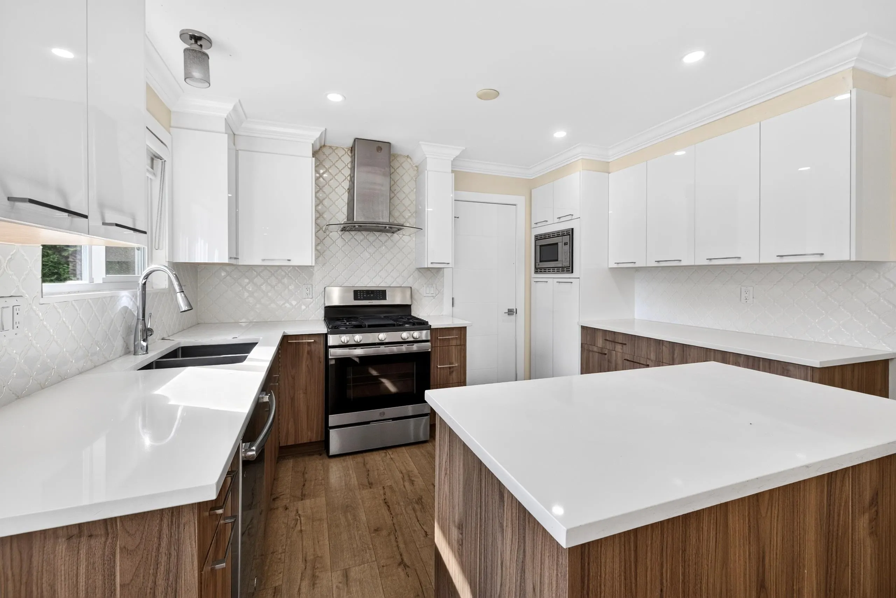
Beautifully renovated home in a quiet, family-friendly neighbourhood! Extensive 2021/22 upgrades completed with City permits include new kitchens, furnace, hot water tank, flooring, pot lights, paint & more. The main floor offers 3 spacious bedrooms & 2 full baths, plus an additional bedroom & full bath on the ground level for upstairs use. A City-permitted 2-bedroom suite with separate entrance & private laundry makes an ideal mortgage helper, currently rented at $1,750/month. Enjoy a flat backyard, oversized driveway with parking for 6–7 vehicles, and a fantastic location within walking distance to schools, shopping, parks, playgrounds & Newlands Golf & Country Club. Some images are virtually staged. OPEN HOUSE NOV 14, 1:00 - 3:00

Property Details

Full Property Details

Interior

Bedrooms
6
Washrooms
4
Square Footage
2165 sqft
Basement
Full,Finished,Exterior Entry
Heating Type
Forced Air,Natural Gas
Kitchens
2
Floor Finish
Mixed

Exterior

Front
26.00
Lot Size (Sq Ft)
6339.00
Waterfront
No
Parking Spaces
6
Total Parking Spaces
-
Garage Spaces
-
Zoning
RS-1
Roof
Asphalt

Building Description

Property Type
Residential Detached
Home Type
House
Subtype
Single Family Residence
Year Built
1977
Exterior
Frame Wood,Mixed (Exterior),Stucco,Wood Siding
Water Supply
Public
No. Floor Levels
2

Community

Community
Langley City
Area Code
Langley

Taxes & Fees

Taxes
$6,863.19 /yr
Tax Year
2026

Room Types

Room Dimensions Area Description
Living Room 11'11 x 17'0 202.58 sqft -
Dining Room 11'11 x 6'4 75.47 sqft -
Kitchen 11'11 x 10'1 120.16 sqft -
Primary Bedroom 10'1 x 12'11 130.24 sqft -
Bedroom 8'0 x 9'5 75.33 sqft -
Bedroom 8'0 x 12'11 103.33 sqft -
Storage 3'3 x 6'4 20.58 sqft -
Bedroom 13'1 x 9'5 123.2 sqft -
Living Room 10'11 x 14'4 156.47 sqft -
Kitchen 15'1 x 9'11 149.58 sqft -
Bedroom 10'8 x 13'4 142.22 sqft -
Bedroom 13'1 x 8'8 113.39 sqft -
Laundry 11'3 x 8'8 97.5 sqft -
Jess Kuang
Jess Kuang
Sutton Group - 1st West Realty
Listed by Chris Johnson
65 days on site
Listing Broker
Royal LePage - Wolstencroft
Courtesy
Royal LePage - Wolstencroft

Similar homes for sale in Langley

Explore Langley

This representation is based in whole or in part on data generated by the Chilliwack & District Real Estate Board, Fraser Valley Real Estate Board or Greater Vancouver REALTORS® which assumes no responsibility for its accuracy. Copyright 2026 by the Greater Vancouver REALTORS®, Fraser Valley Real Estate Board, Chilliwack and District Real Estate Board, and BC Northern Real Estate Board. All Rights Reserved.
Powered by AgentLocator






