
5951 237a Street, Langley
1 / 40
For Sale
$1,799,000
3 bd · 3 ba · 3,021 sq ft

5951 237a Street, Langley V2Z 1A6

MLS®# R3162777

Est. mortgage
$6,825/mo
Property taxes $6,557.38/yr

About This Home

Property Type
House, Single Family Residence
Parking
2 garage, 6 parking
MLS #
R3162777
Size
3021 sqft
Basement
Finished
Lot size
17534.00 sqft
Tax
$6,557.38 /yr
Year Built
1986
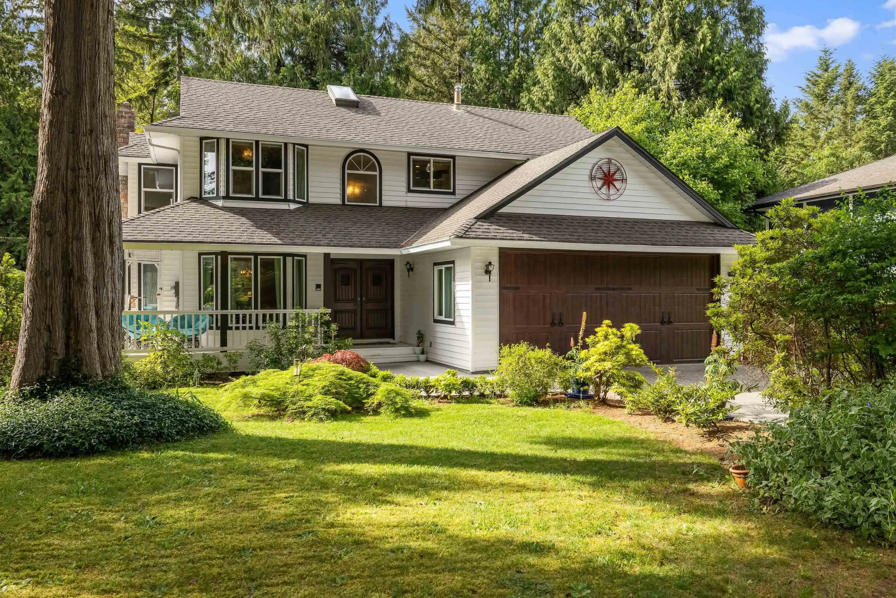
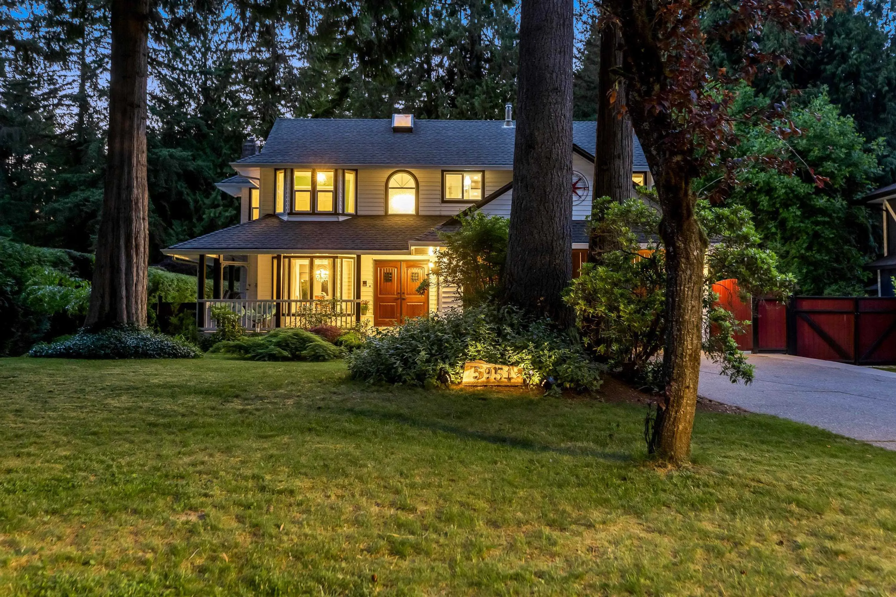
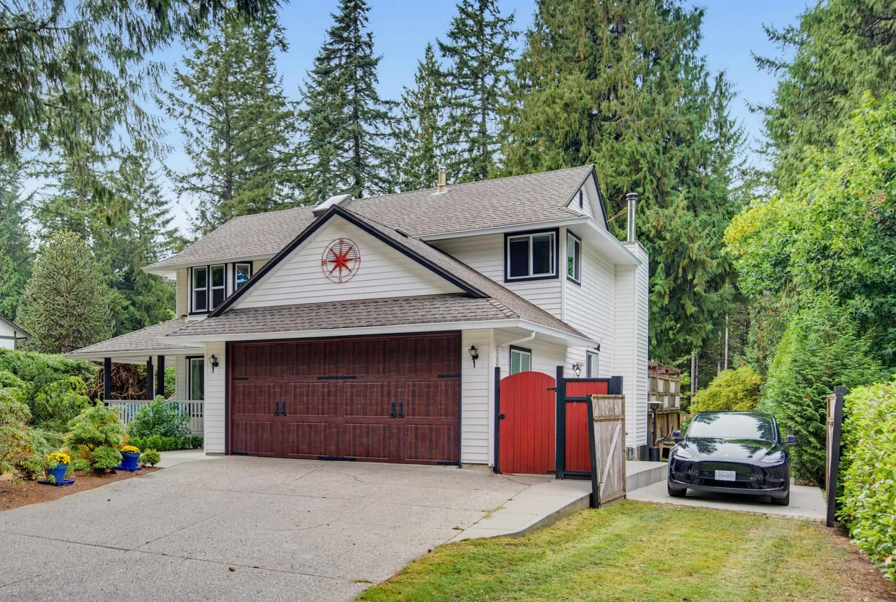
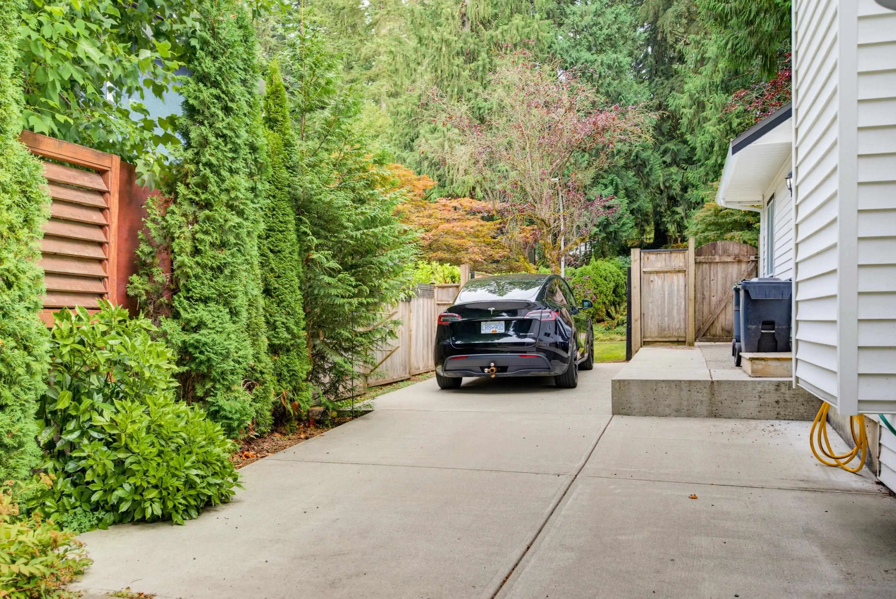
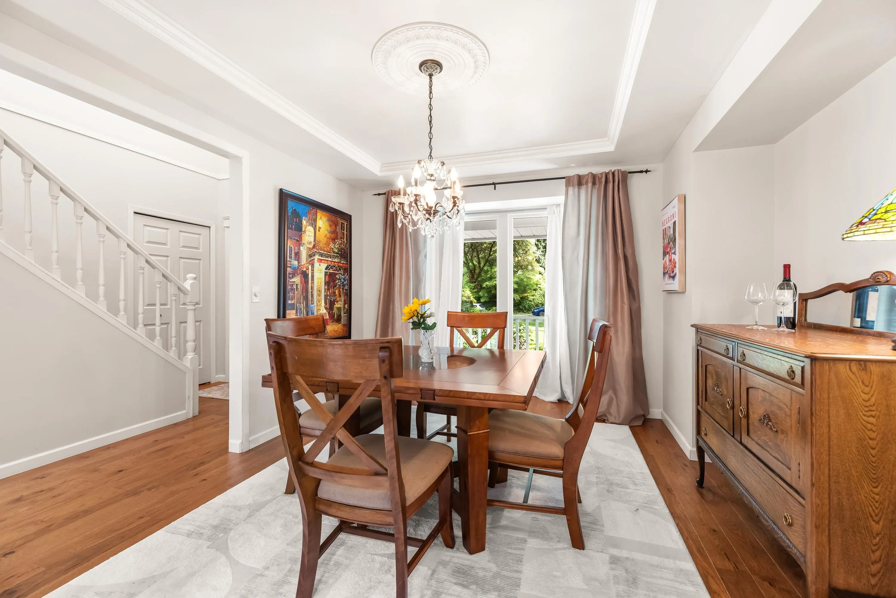
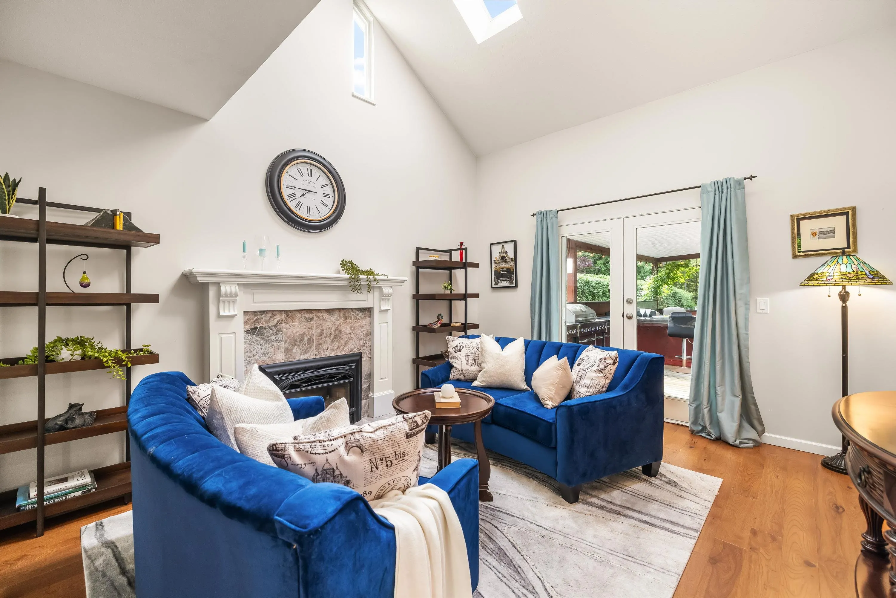
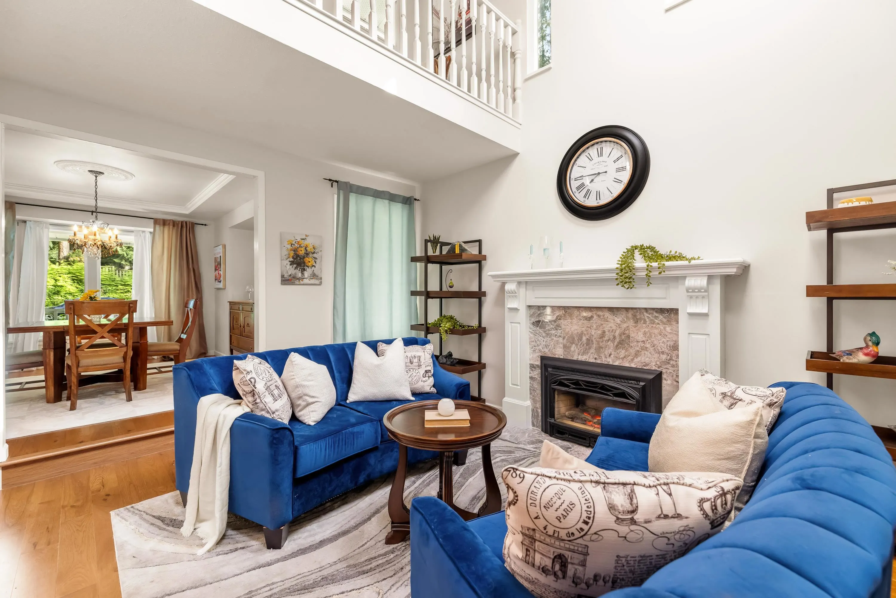
A RARE package in the TALL TIMBER ESTATES neighbourhood of Salmon River! This 2-storey + basement home sits on a flat, usable 17,534 sq/ft lot w/side access for RV or SHOP, on a QUIET, no-thru street. Features incl. hardwood floors, formal dining room, sunken living room w/VAULTED ceilings, gas fireplace, CUSTOM kitchen w/quartz counters, eating area, breakfast nook + family room w/VAULTED ceilings & cozy wood burning fireplace. Upstairs offers a large primary w/spa-like ensuite, heated floors, soaker tub & shower. Two additional bdrms, full bath w/heated floor & reading nook. Basement has vinyl flooring, rec room + option for a 4th bdrm. Unwind on the HUGE DREAM back deck w/covered, fully-loaded OUTDOOR KITCHEN w/seating area & gas fireplace! Great for ENTERTAINING & completely PRIVATE!

Property Details

Full Property Details

Interior

Bedrooms
3
Washrooms
3
Square Footage
3021 sqft
Basement
Finished
Heating Type
Electric,Forced Air,Natural Gas
Kitchens
1
Floor Finish
Hardwood,Other,Vinyl
Den
No

Exterior

Front
88.58
Lot Size (Sq Ft)
17534.00
Waterfront
No
Parking Spaces
6
Total Parking Spaces
-
Garage Spaces
2
Zoning
SR-1
Roof
Asphalt

Building Description

Property Type
Residential Detached
Home Type
House
Subtype
Single Family Residence
Year Built
1986
Exterior
Frame Wood,Vinyl Siding
Water Supply
Public
No. Floor Levels
2

Community

Community
Salmon River
Area Code
Langley

Taxes & Fees

Taxes
$6,557.38 /yr
Tax Year
2026

Other

Virtual Tour Link

Room Types

Room Dimensions Area Description
Living Room 12'11 x 15'10 204.51 sqft -
Dining Room 11'7 x 13'9 159.27 sqft -
Kitchen 10'9 x 16'7 178.27 sqft -
Eating Area 7'1 x 7'9 54.9 sqft -
Family Room 13'0 x 15'1 196.08 sqft -
Laundry 5'9 x 15'9 90.56 sqft -
Foyer 5'5 x 6'8 36.11 sqft -
Primary Bedroom 12'4 x 17'2 211.72 sqft -
Bedroom 10'1 x 13'9 138.65 sqft -
Bedroom 9'10 x 11'6 113.08 sqft -
Flex Room 11'7 x 16'2 187.26 sqft -
Recreation Room 15'3 x 28'5 433.35 sqft -
Storage 10'1 x 25'1 252.92 sqft -
Other 12'2 x 15'10 192.64 sqft -
Jess Kuang
Jess Kuang
Sutton Group - 1st West Realty
Listed by Garry Voigt - PREC
65 days on site
Listing Broker
Royal LePage - Wolstencroft
Courtesy
Royal LePage - Wolstencroft

Similar homes for sale in Langley

Explore Langley

This representation is based in whole or in part on data generated by the Chilliwack & District Real Estate Board, Fraser Valley Real Estate Board or Greater Vancouver REALTORS® which assumes no responsibility for its accuracy. Copyright 2026 by the Greater Vancouver REALTORS®, Fraser Valley Real Estate Board, Chilliwack and District Real Estate Board, and BC Northern Real Estate Board. All Rights Reserved.
Powered by AgentLocator






