
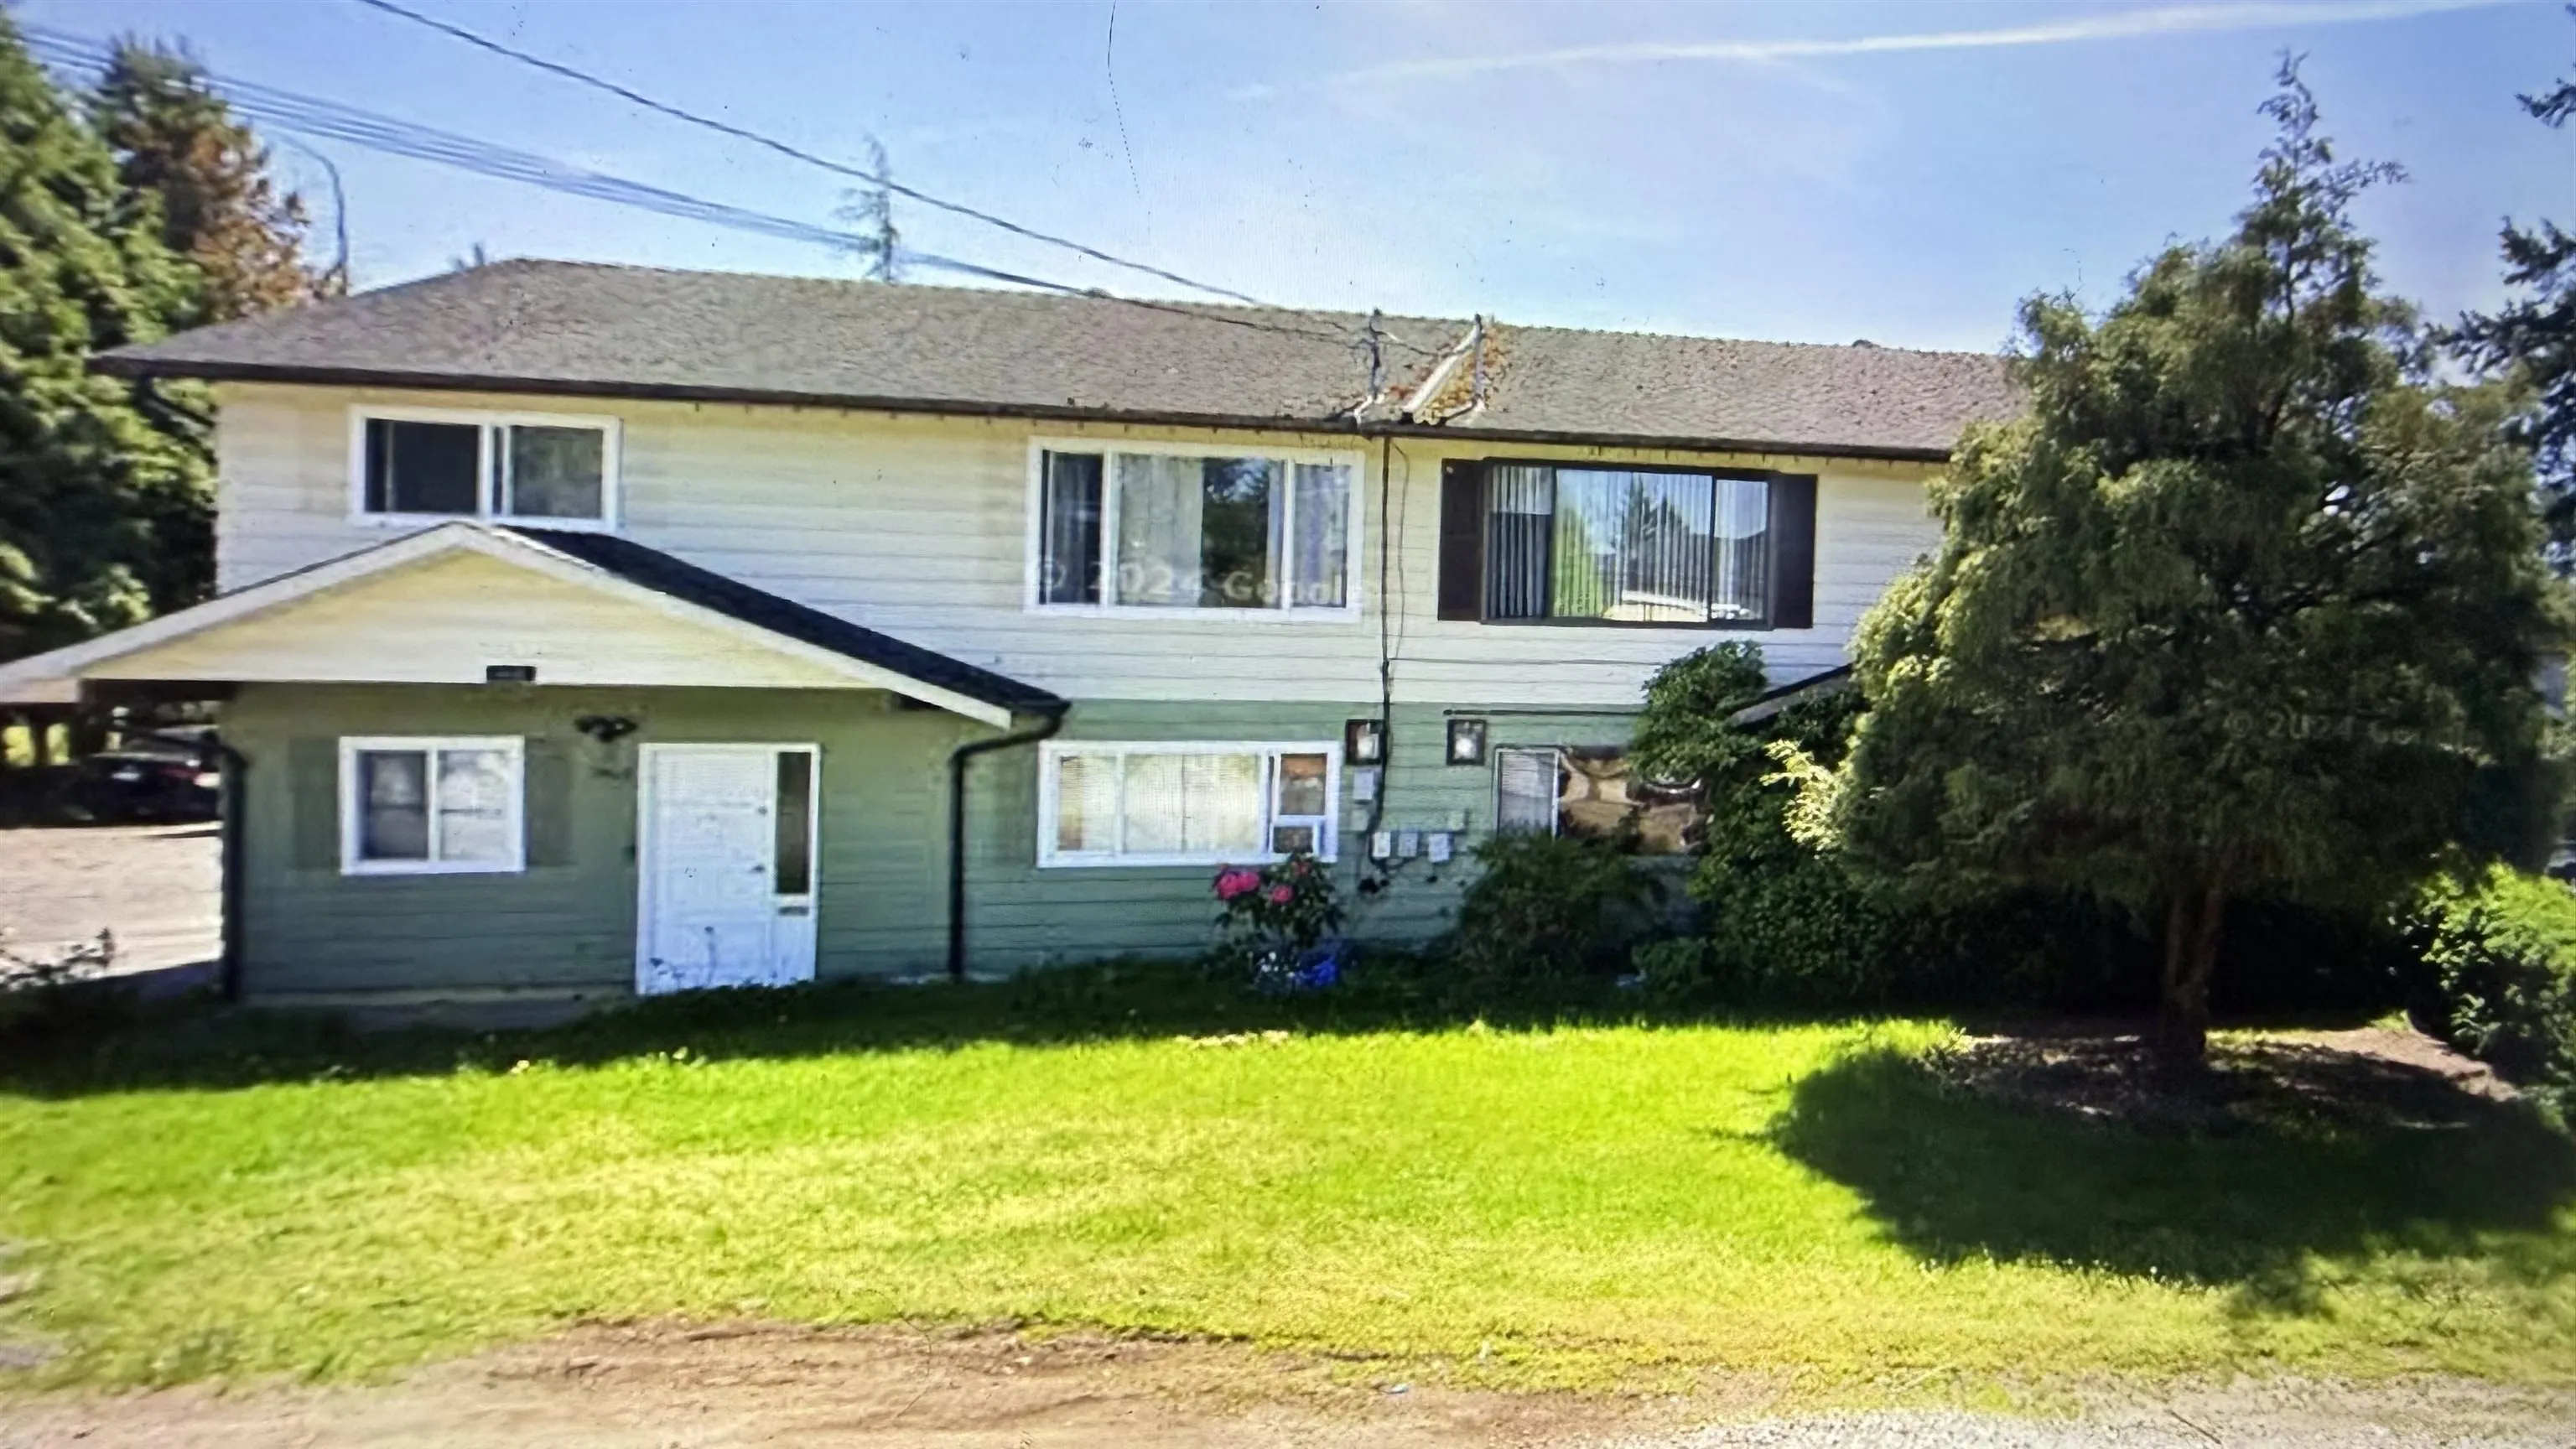
14424 104a Avenue, Surrey
For Sale
$1,150,000
4 bd · 2 ba · 2,298 sq ft

14424 104a Avenue, Surrey V3R 1R3

MLS®# R3162717

Est. mortgage
$4,363/mo
Property taxes $3,861.45/yr

About This Home

Property Type
Townhome, Half Duplex
Parking
4 parking
MLS #
R3162717
Size
2298 sqft
Basement
Exterior Entry
Lot size
13875.00 sqft
Tax
$3,861.45 /yr
Year Built
1976
Maintenance Fee
$ 0 /mo
DETACHED-HOME FEEL • MASSIVE PRIVATE YARD • NO MAINTENANCE FEES! Welcome to this exceptional 1/2 duplex that truly feels like a detached home! Enjoy generous living space, privacy, and an incredible, massive, fully fenced backyard—perfect for family gatherings, summer BBQs, entertaining, children, and your four-legged family members. Ideally located in highly accessible Guildford, this home puts everyday conveniences close at hand. Enjoy approximately a 10-minute walk to schools and Guildford Mall, plus quick and easy access to major highways for commuters. A wonderful opportunity for families looking for space, privacy, convenience, and value—all without monthly maintenance fees! It could be part of a land assembly in the future!

Property Details

Full Property Details

Interior

Bedrooms
4
Washrooms
2
Square Footage
2298 sqft
Basement
Exterior Entry
Heating Type
Baseboard,Electric
Kitchens
2
Floor Finish
Laminate,Carpet
Den
No

Exterior

Front
83.00
Lot Size (Sq Ft)
13875.00
Waterfront
No
Parking Spaces
4
Total Parking Spaces
-
Garage Spaces
-
Zoning
DUPLEX
Roof
Asphalt

Building Description

Property Type
Duplex,Residential Attached
Home Type
Townhome
Subtype
Half Duplex
Year Built
1976
Exterior
Frame Wood,Wood Siding
Water Supply
Public
No. Floor Levels
2
Pets Allowed
Cats OK,Dogs OK,Yes

Community

Community
Guildford
Area Code
North Surrey

Taxes & Fees

Taxes
$3,861.45 /yr
Tax Year
2025
Maintenance Fee
$ 0 /mo

Other

Pets
Cats OK,Dogs OK,Yes

Room Types

Room Dimensions Area Description
Living Room 12'0 x 16'0 192 sqft -
Kitchen 11'0 x 14'6 159.5 sqft -
Bedroom 11'0 x 12'4 135.67 sqft -
Office 14'0 x 8'0 112 sqft -
Bedroom 9'0 x 11'0 99 sqft -
Patio 22'0 x 6'0 132 sqft -
Kitchen 10'0 x 11'0 110 sqft -
Bedroom 9'0 x 10'0 90 sqft -
Bedroom 9'0 x 11'0 99 sqft -
Laundry 6'0 x 8'0 48 sqft -
Storage 7'0 x 11'0 77 sqft -
Recreation Room 22'0 x 14'0 308 sqft -
Jess Kuang
Jess Kuang
Sutton Group - 1st West Realty
Listed by Sara Sharma
64 days on site
Listing Broker
eXp Realty of Canada, Inc.
Courtesy
eXp Realty of Canada, Inc.

Similar homes for sale in Surrey

Explore Surrey

This representation is based in whole or in part on data generated by the Chilliwack & District Real Estate Board, Fraser Valley Real Estate Board or Greater Vancouver REALTORS® which assumes no responsibility for its accuracy. Copyright 2026 by the Greater Vancouver REALTORS®, Fraser Valley Real Estate Board, Chilliwack and District Real Estate Board, and BC Northern Real Estate Board. All Rights Reserved.
Powered by AgentLocator







