
4970 216 Street, Langley
1 / 40
For Sale
$1,649,999
3 bd · 3 ba · 2,314 sq ft

4970 216 Street, Langley V3A 8B4

MLS®# R3162693

Est. mortgage
$6,260/mo
Property taxes $6,597/yr

About This Home

Property Type
House, Single Family Residence
Parking
2 garage, 2 parking
MLS #
R3162693
Size
2314 sqft
Basement
None
Lot size
16000.00 sqft
Tax
$6,597 /yr
Year Built
1991
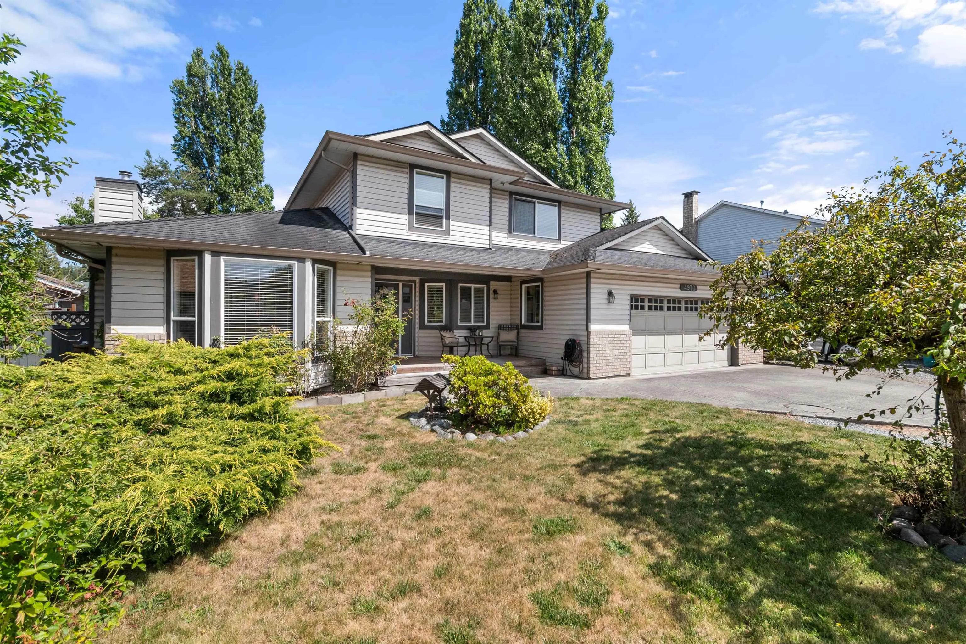
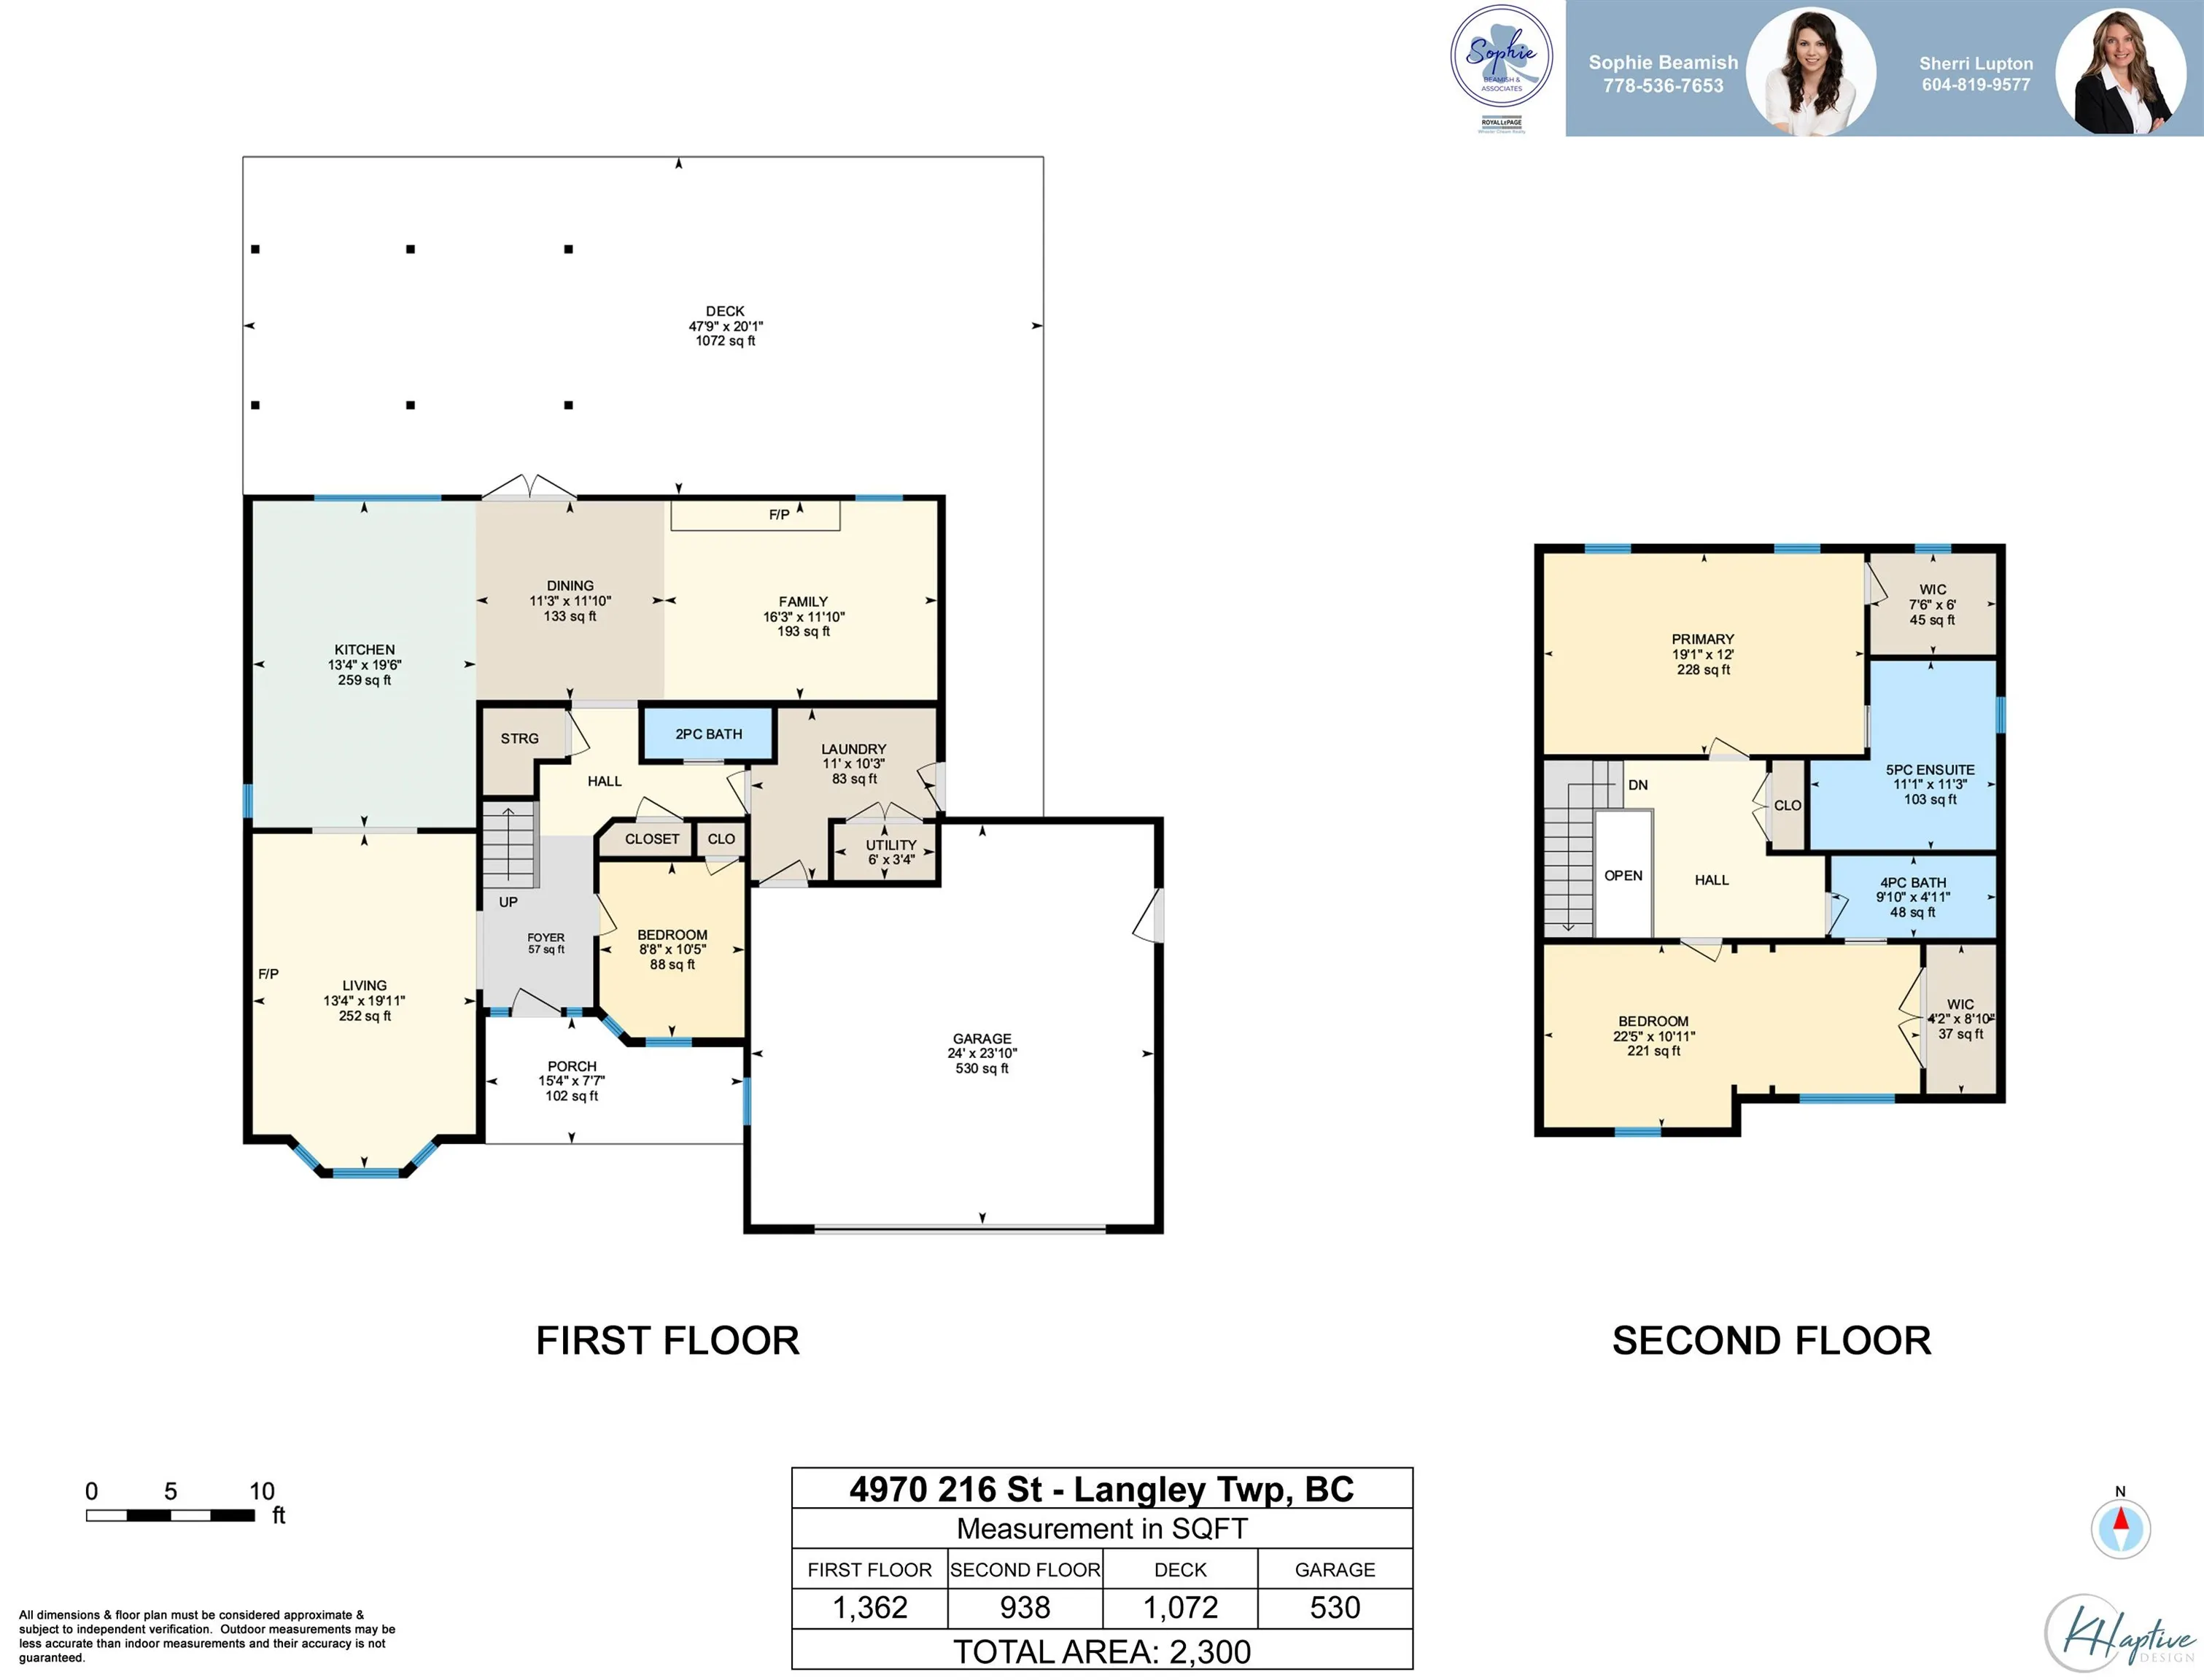
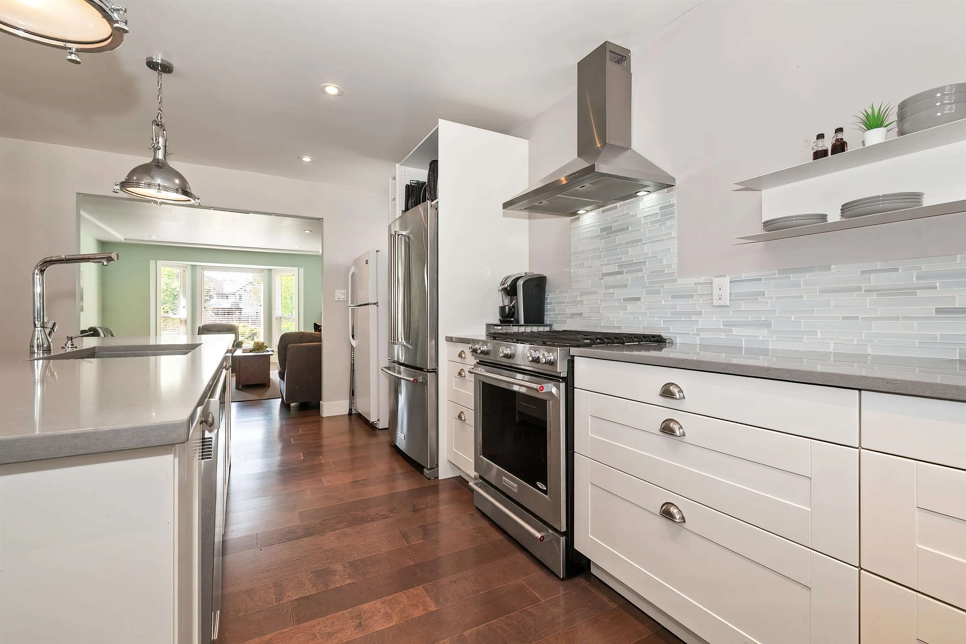
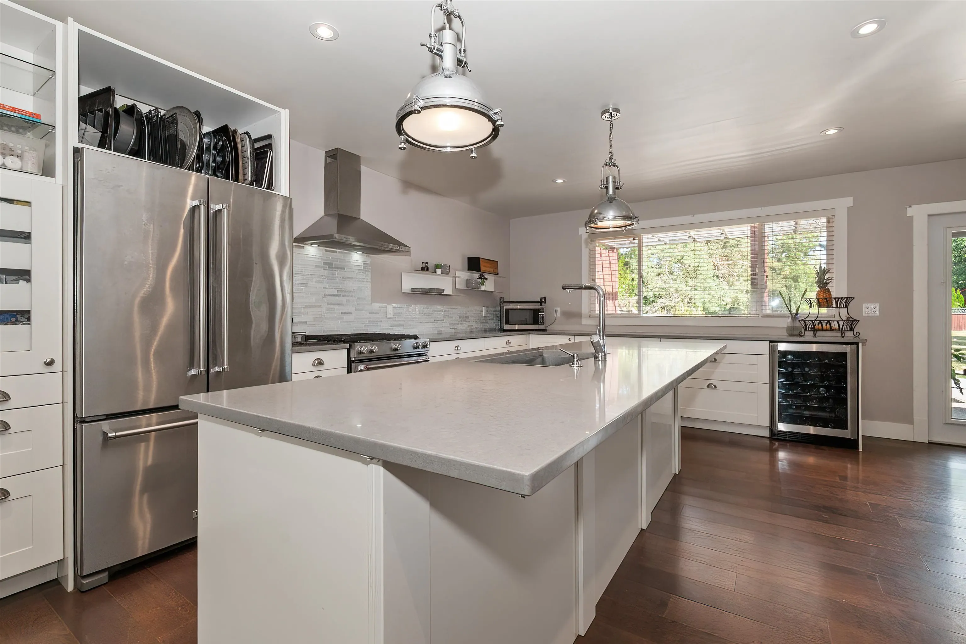
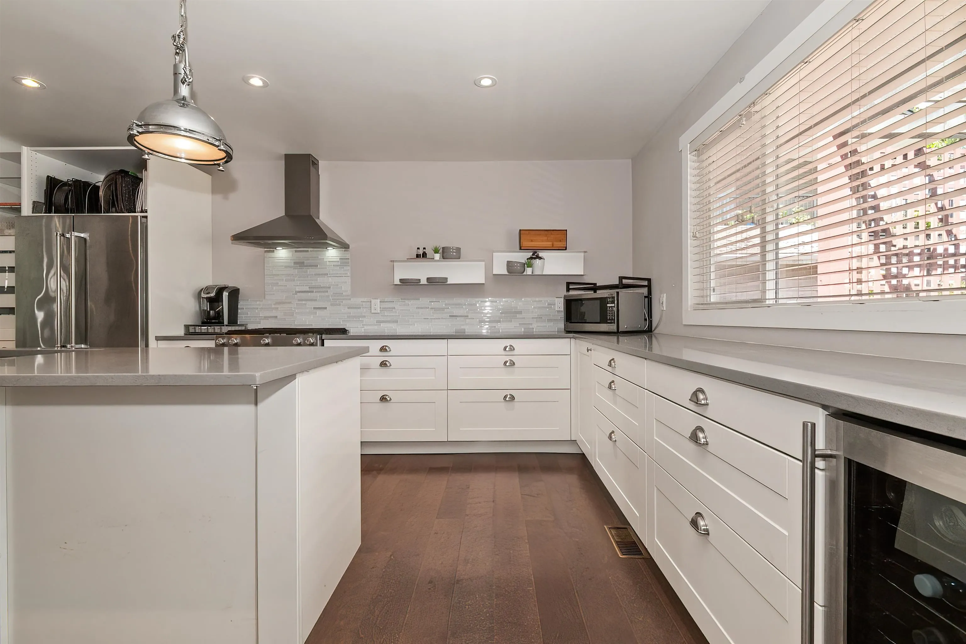
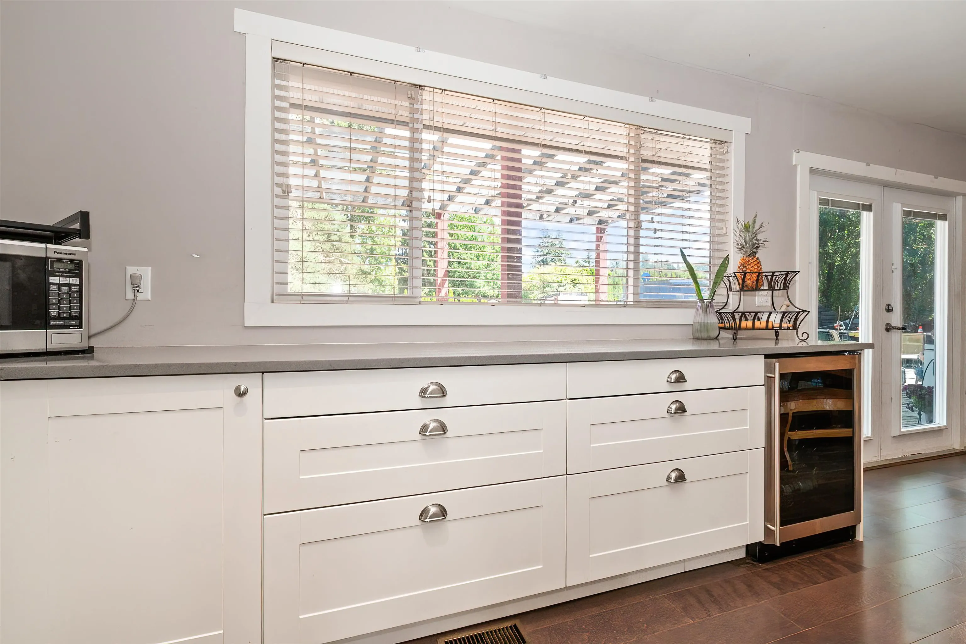
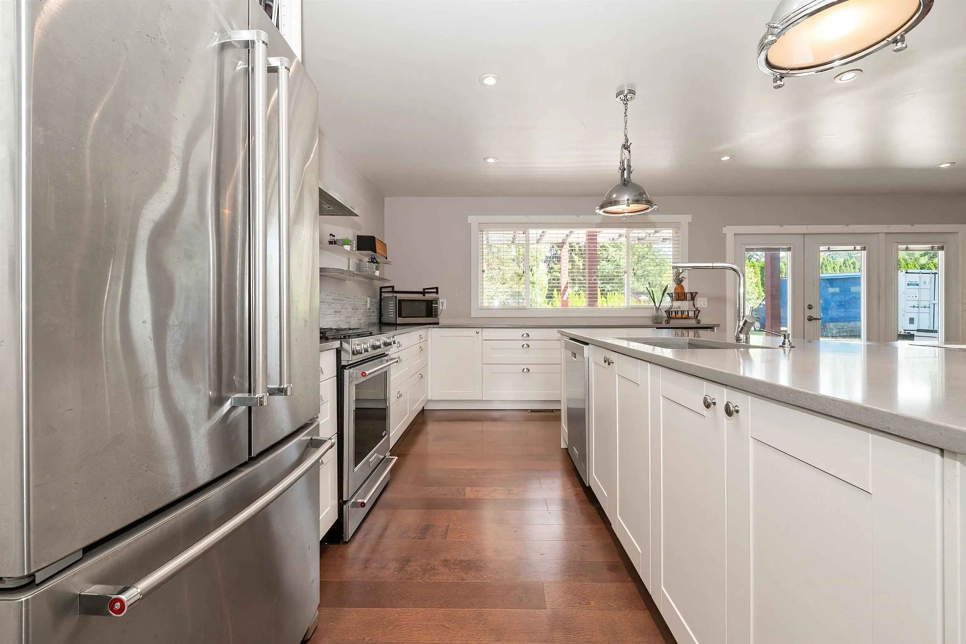
Rare 1/3-acre property in sought-after Murrayville! The showpiece kitchen features a massive island, Caesarstone counters, wine fridge, & premium S/S appliances with dual-fuel range. Engineered maple flooring flows through the main level. Spa-inspired baths boast marble finishes. Upstairs features two primary bedrooms, the main having a walk in closet with organizers, and a second primary suite with walk in closet, adds flexibility and could easily be converted back to 2 bedrooms. Central AC for those hot summer days! Large windows open to a generous deck overlooking a sprawling 16,000 sq ft yard. Ample space for RV/boat parking & drive-through access to backyard with room to build your dream shop. Verify development options with the city.

Property Details

Full Property Details

Interior

Bedrooms
3
Washrooms
3
Square Footage
2314 sqft
Basement
None
Heating Type
Forced Air,Natural Gas
Kitchens
1
Floor Finish
Mixed
Den
No

Exterior

Front
80.00
Lot Size (Sq Ft)
16000.00
Waterfront
No
Parking Spaces
2
Total Parking Spaces
-
Garage Spaces
2
Zoning
R1-D
Roof
Asphalt

Building Description

Property Type
Residential Detached
Home Type
House
Subtype
Single Family Residence
Year Built
1991
Exterior
Frame Wood,Brick (Exterior),Wood Siding
Water Supply
Public
No. Floor Levels
2

Community

Community
Murrayville
Area Code
Langley

Taxes & Fees

Taxes
$6,597 /yr
Tax Year
2026

Room Types

Room Dimensions Area Description
Living Room 13'4 x 19'11 265.56 sqft -
Kitchen 13'4 x 19'6 260 sqft -
Dining Room 11'3 x 11'1 124.69 sqft -
Family Room 11'1 x 16'3 180.1 sqft -
Bedroom 8'8 x 10'5 90.28 sqft -
Utility 3'4 x 6' 20 sqft -
Laundry 11' x 10'3 112.75 sqft -
Primary Bedroom 12' x 19'1 229 sqft -
Walk-In Closet 6' x 7'6 45 sqft -
Bedroom 10'1 x 22'5 226.03 sqft -
Walk-In Closet 8'10 x 4'2 36.81 sqft -
Jess Kuang
Jess Kuang
Sutton Group - 1st West Realty
Listed by Sherri Lupton
65 days on site
Listing Broker
Royal Lepage Wheeler Cheam
Courtesy
Royal Lepage Wheeler Cheam

Similar homes for sale in Langley

Explore Langley

This representation is based in whole or in part on data generated by the Chilliwack & District Real Estate Board, Fraser Valley Real Estate Board or Greater Vancouver REALTORS® which assumes no responsibility for its accuracy. Copyright 2026 by the Greater Vancouver REALTORS®, Fraser Valley Real Estate Board, Chilliwack and District Real Estate Board, and BC Northern Real Estate Board. All Rights Reserved.
Powered by AgentLocator






