
20347 2 Avenue, Langley
1 / 39
For Sale
$4,599,900
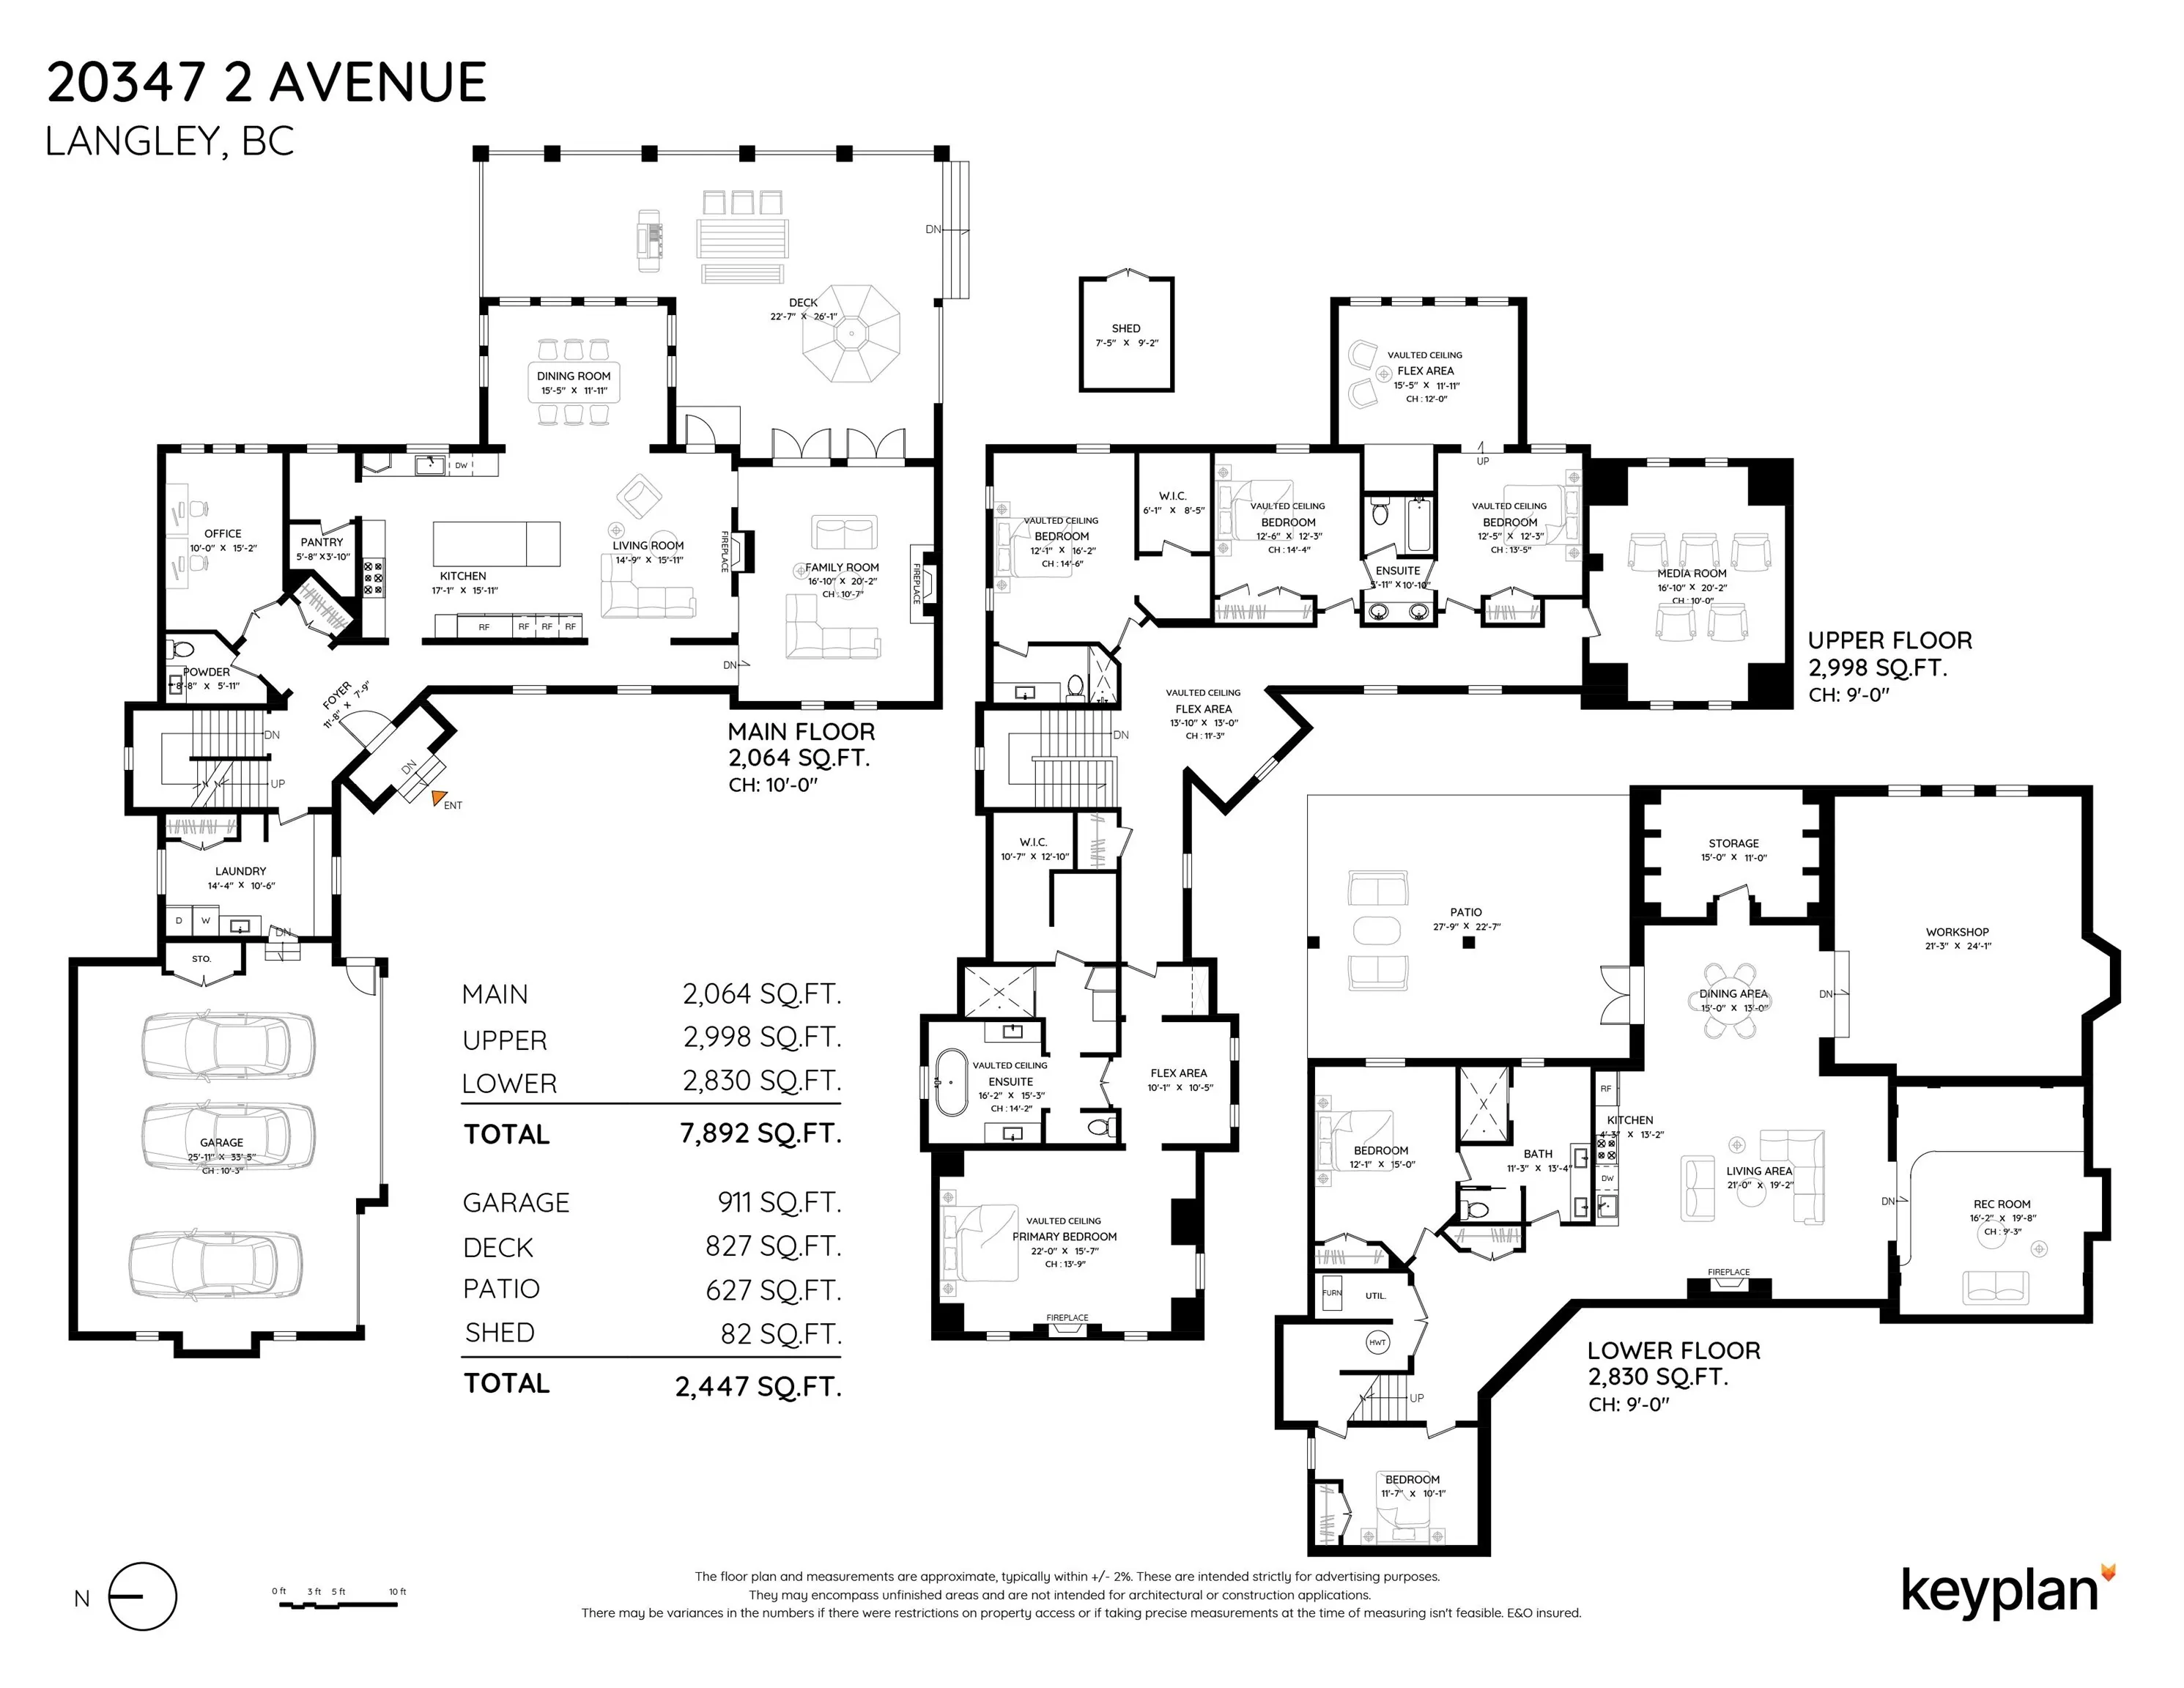
6 bd · 5 ba · 7,892 sq ft

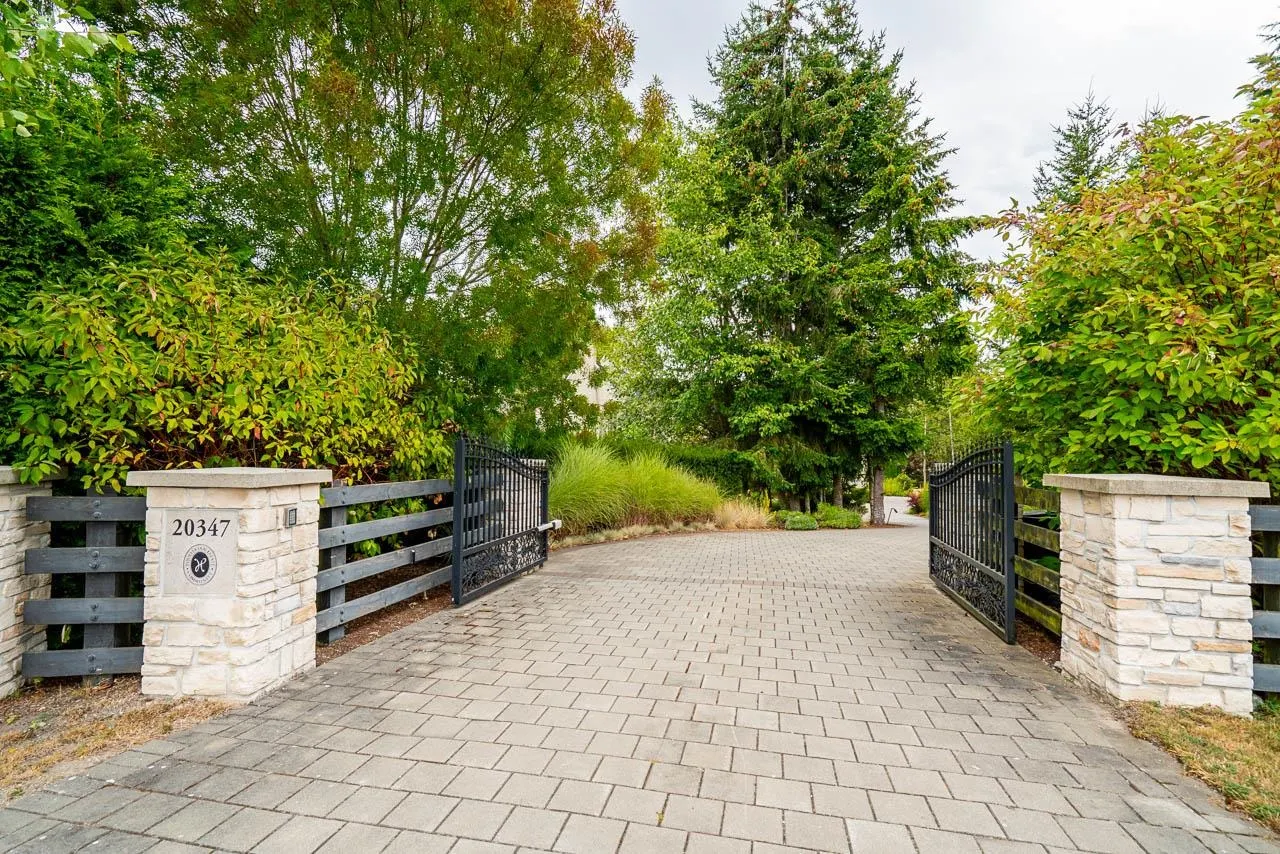
20347 2 Avenue, Langley V2Z 0A3

MLS®# R3162530

Est. mortgage
$17,451/mo
Property taxes $14,810.46/yr

About This Home

Property Type
House, Single Family Residence
Parking
3 garage, 12 parking
MLS #
R3162530
Size
7892 sqft
Basement
Finished
Lot size
43512.35 sqft
Tax
$14,810.46 /yr
Year Built
2014
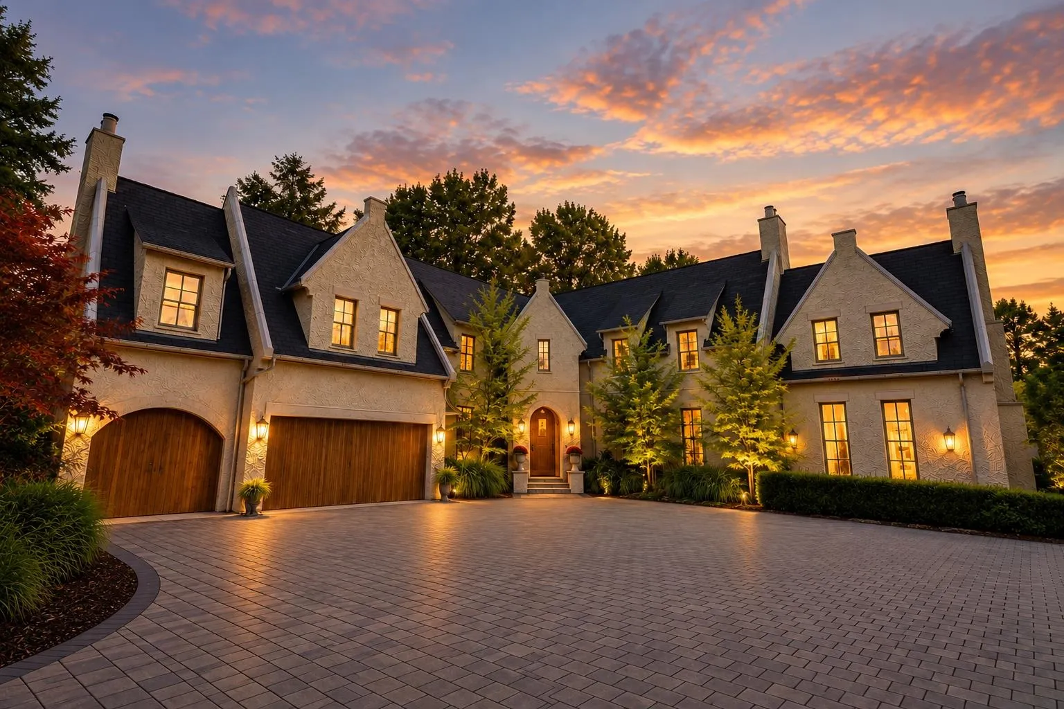
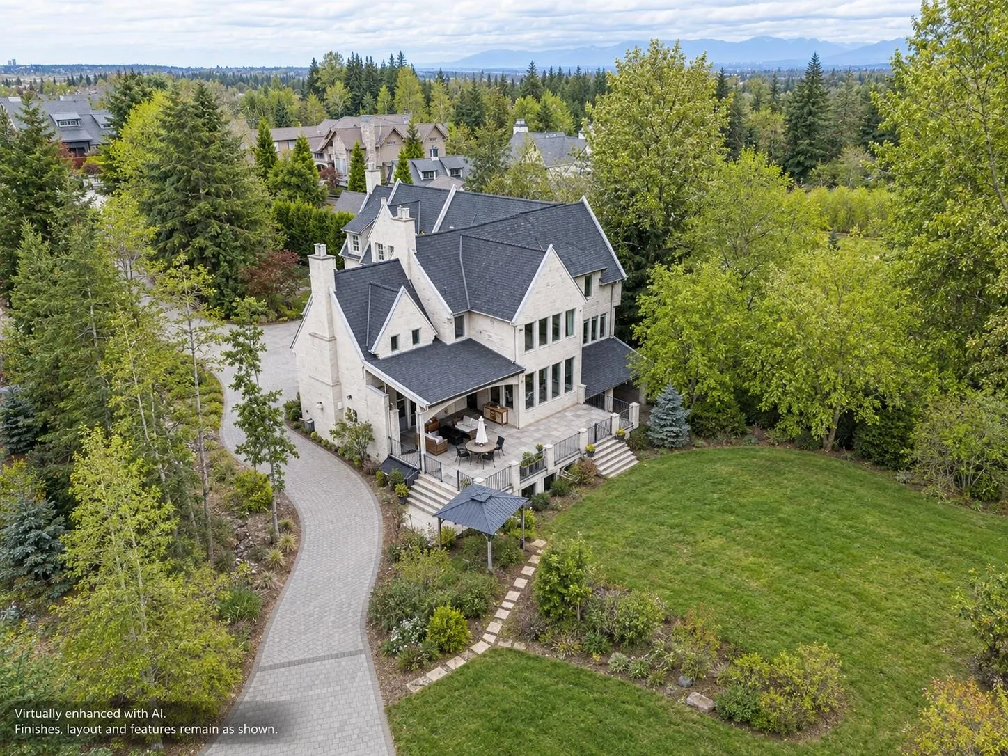
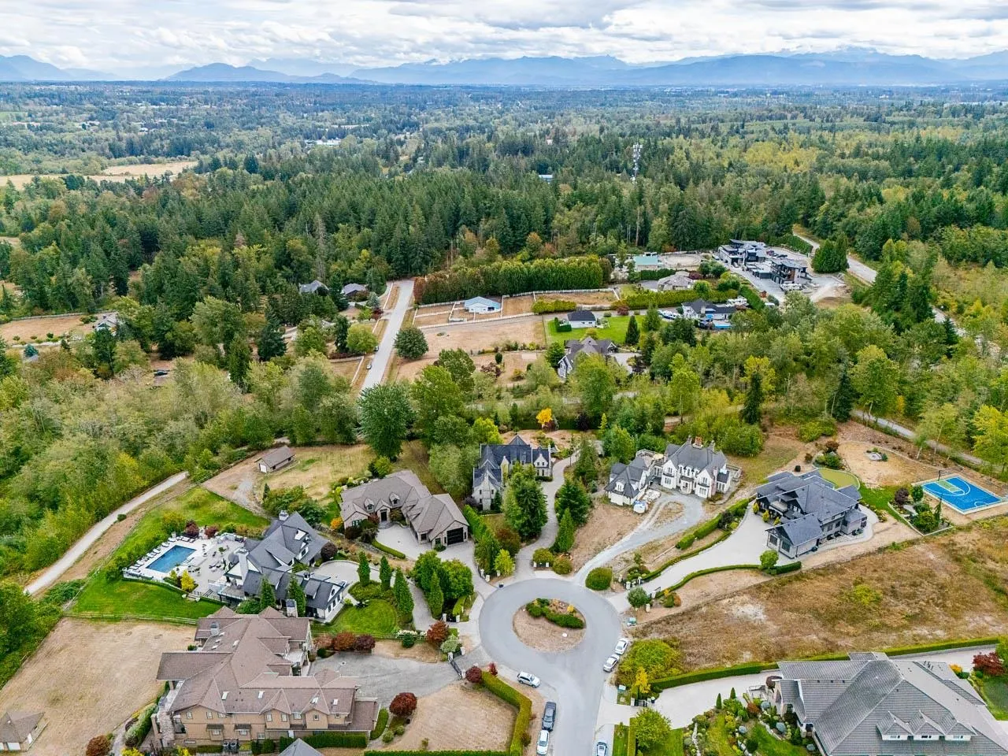
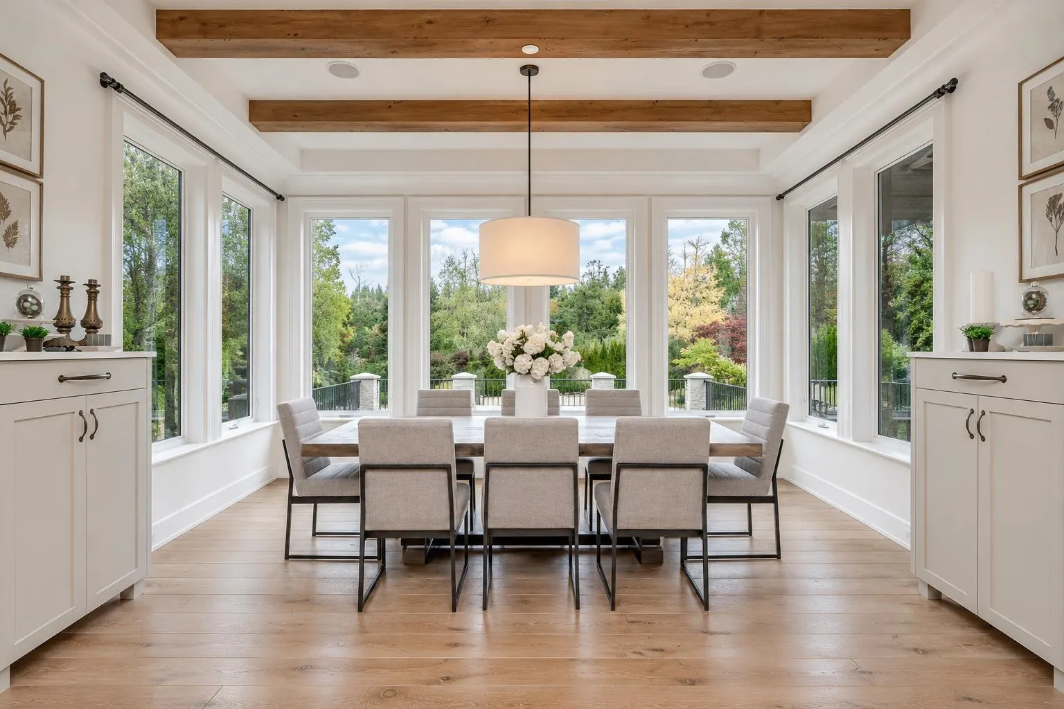
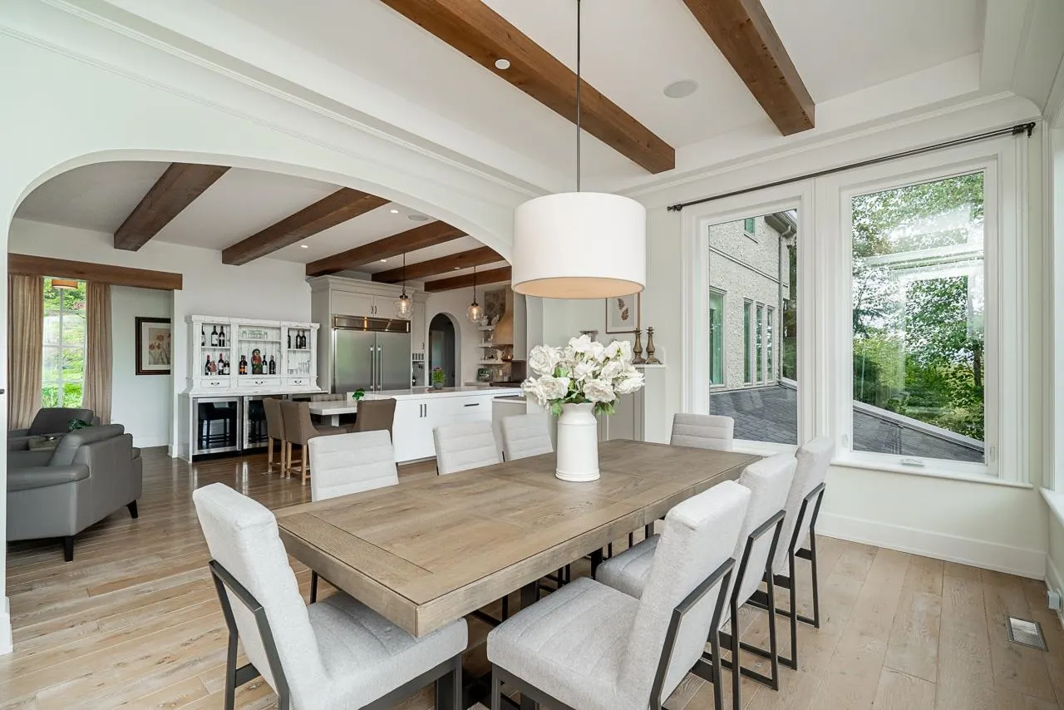
Set on a private 1-acre cul-de-sac lot in Langley’s coveted High Point Estates, this nearly 8,000 sq.ft. French Country residence by Randy Stobbe of Casonwell Homes is a timeless showcase of craftsmanship. Soaring vaulted ceilings, exposed timber beams, exceptional stonework and custom millwork create warmth and character throughout. The showstopping kitchen features professional-grade appliances, an oversized island and dramatic stone detailing. A stunning primary ensuite offers a luxurious retreat. With 6 bedrooms, 5 bathrooms and a dedicated wine cellar, there is exceptional space for family and entertaining. Outside, mature landscaping and expansive patios offer a peaceful, private setting, while a triple-car garage and generous parking complete this exceptional estate.

Property Details

Full Property Details

Interior

Bedrooms
6
Washrooms
5
Square Footage
7892 sqft
Basement
Finished
Heating Type
Forced Air,Natural Gas
Kitchens
2
Floor Finish
Hardwood,Tile,Carpet
Den
No

Exterior

Front
36.00
Lot Size (Sq Ft)
43512.35
Waterfront
No
Parking Spaces
12
Total Parking Spaces
-
Garage Spaces
3
Zoning
CRE-1
Roof
Other,Tile

Building Description

Property Type
Residential Detached
Home Type
House
Subtype
Single Family Residence
Year Built
2014
Exterior
Frame Wood,Stucco
Water Supply
Public
No. Floor Levels
2

Community

Community
Campbell Valley
Area Code
Langley

Taxes & Fees

Taxes
$14,810.46 /yr
Tax Year
2026

Other

Virtual Tour Link

Room Types

Room Dimensions Area Description
Foyer 7'9 x 11'8 90.42 sqft -
Laundry 10'6 x 14'4 150.5 sqft -
Office 15'2 x 10' 151.67 sqft -
Kitchen 15'11 x 17'1 271.91 sqft -
Dining Room 11'11 x 15'5 183.72 sqft -
Living Room 15'11 x 14'9 234.77 sqft -
Family Room 20'2 x 16'10 339.47 sqft -
Flex Room 13' x 13'10 179.83 sqft -
Primary Bedroom 15'7 x 22' 342.83 sqft -
Flex Room 10'5 x 10'1 105.03 sqft -
Walk-In Closet 12'10 x 10'7 135.82 sqft -
Bedroom 16'2 x 12'1 195.35 sqft -
Walk-In Closet 8'5 x 6'1 51.2 sqft -
Bedroom 12'3 x 12'6 153.12 sqft -
Bedroom 12'3 x 12'5 152.1 sqft -
Flex Room 11'11 x 15'5 183.72 sqft -
Media Room 20'2 x 16'10 339.47 sqft -
Bedroom 10'1 x 11'7 116.8 sqft -
Bedroom 15' x 12'1 181.25 sqft -
Kitchen 13'2 x 4'3 55.96 sqft -
Dining Room 13' x 15' 195 sqft -
Living Room 19'2 x 21' 402.5 sqft -
Workshop 24'1 x 21'3 511.77 sqft -
Recreation Room 19'8 x 16'2 317.94 sqft -
Wine Room 11' x 15' 165 sqft -
Jess Kuang
Jess Kuang
Sutton Group - 1st West Realty
Listed by Alex Maldeis - PREC
66 days on site
Listing Broker
RE/MAX Treeland Realty
Courtesy
RE/MAX Treeland Realty

Similar homes for sale in Langley

Explore Langley

This representation is based in whole or in part on data generated by the Chilliwack & District Real Estate Board, Fraser Valley Real Estate Board or Greater Vancouver REALTORS® which assumes no responsibility for its accuracy. Copyright 2026 by the Greater Vancouver REALTORS®, Fraser Valley Real Estate Board, Chilliwack and District Real Estate Board, and BC Northern Real Estate Board. All Rights Reserved.
Powered by AgentLocator






