
115 W Queens Road #5, North Vancouver
1 / 24
For Sale
$1,580,000
3 bd · 3 ba · 2,093 sq ft

115 W Queens Road #5, North Vancouver V7N 2K4

MLS®# R3162256

Est. mortgage
$5,994/mo
Property taxes $4,679.57/yr

About This Home

Property Type
Townhome, Townhouse, 4 Level Split
Parking
2 parking
MLS #
R3162256
Size
2093 sqft
Basement
Finished
Tax
$4,679.57 /yr
Year Built
2019
Maintenance Fee
$795.35 /mo
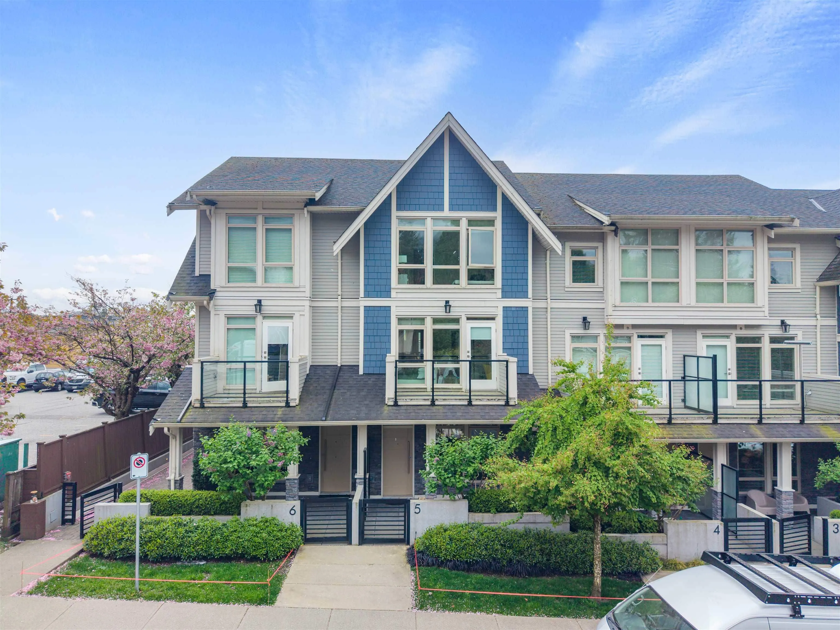
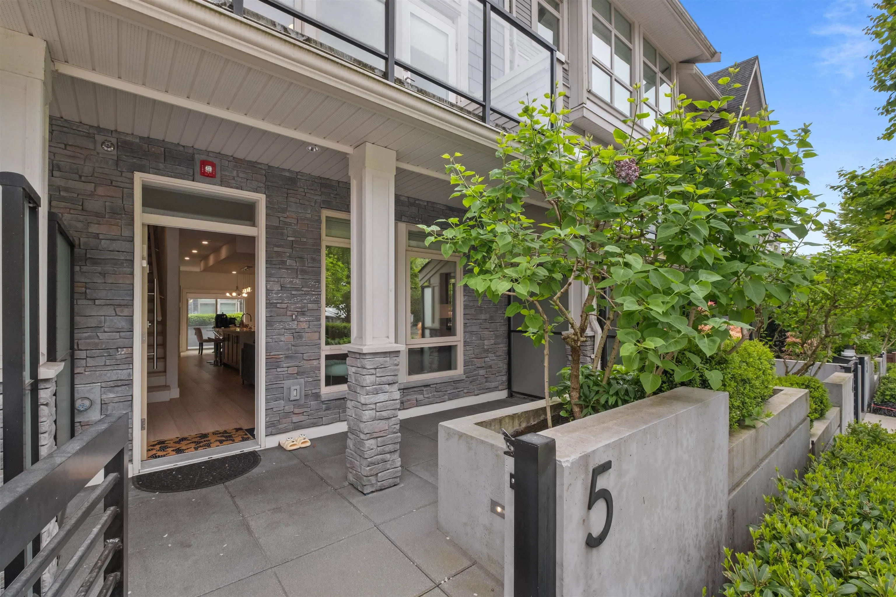
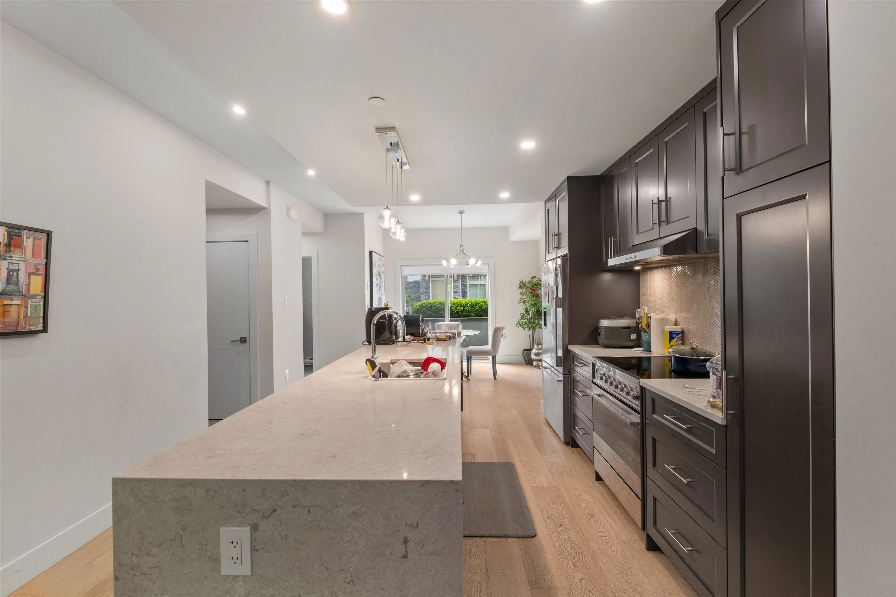
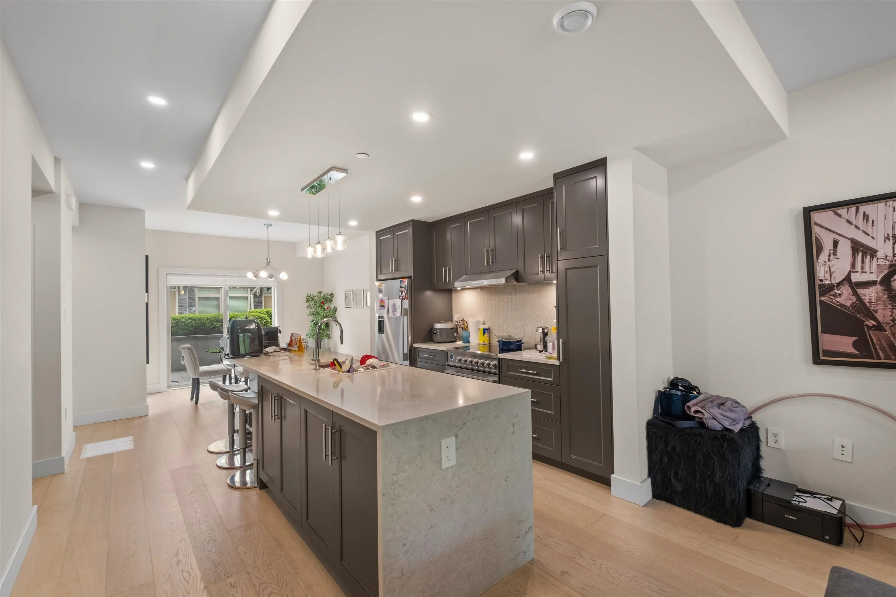
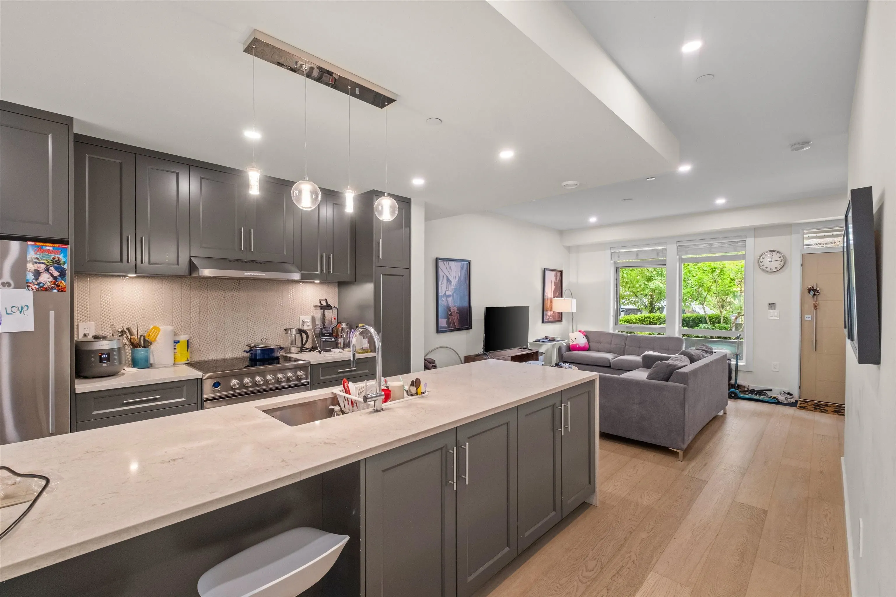
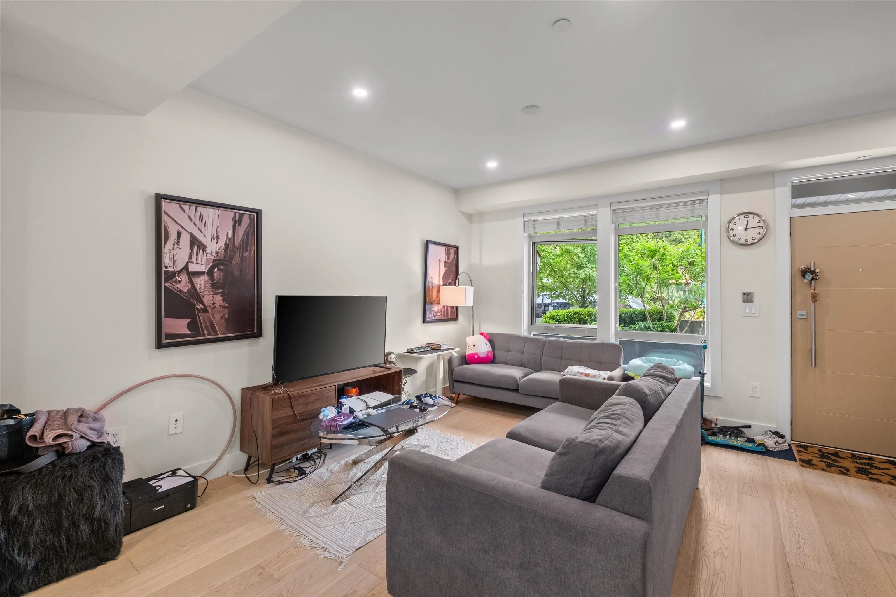
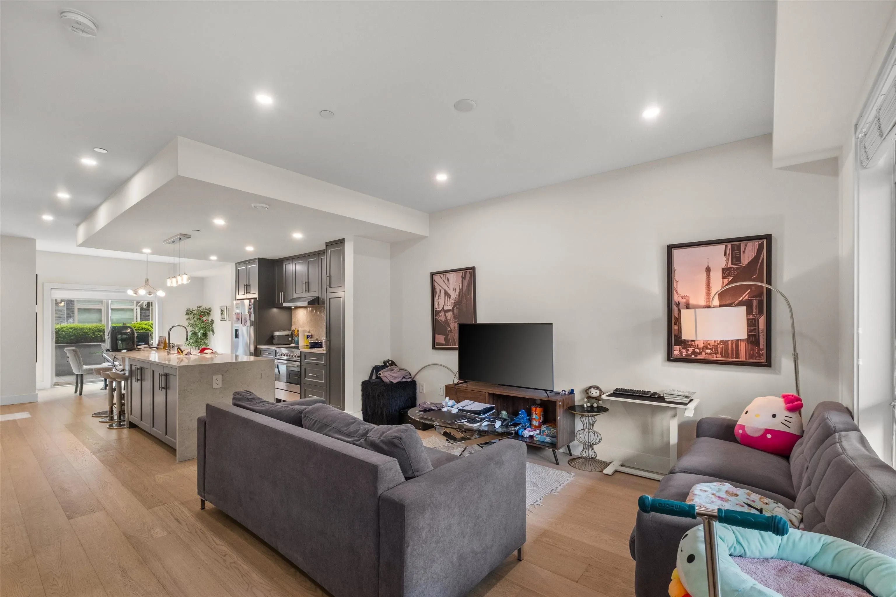
A great opportunity in prestigious Upper Lonsdale—this expansive 3 bedroom + den townhome offers over 2,090 sq ft across four levels, ideal for families or multi-generational living. Thoughtfully designed with two separate family rooms for flexible living, over-height ceilings, and engineered hardwood floors throughout. The gourmet kitchen features a large island and premium Fisher & Paykel appliances, perfect for entertaining. Enjoy multiple outdoor spaces including patios and a deck totaling over 400 sq ft. Direct-access garage adds everyday convenience. Located in the boutique Queen’s Landing community, close to top-rated schools, parks, shops, and everyday amenities.

Property Details

Amenities & Utilities

In Unit

Full Property Details

Interior

Bedrooms
3
Washrooms
3
Square Footage
2093 sqft
Basement
Finished
Heating Type
Baseboard,Electric
Kitchens
1
Den
Yes

Exterior

Waterfront
No
Parking Spaces
2
Total Parking Spaces
-
Garage Spaces
-
Zoning
CD89
Roof
Asphalt

Building Description

Style
4 Level Split
Property Type
Residential Attached
Home Type
Townhome
Subtype
Townhouse
Year Built
2019
Exterior
Frame Wood,Mixed (Exterior),Stone (Exterior),Wood Siding
Water Supply
Public
No. Floor Levels
4
Pets Allowed
Yes With Restrictions

Community

Community
Upper Lonsdale
Area Code
North Vancouver

Taxes & Fees

Taxes
$4,679.57 /yr
Tax Year
2025
Maintenance Fee
$795.35 /mo

Other

Pets
Yes With Restrictions

Room Types

Room Dimensions Area Description
Living Room 12'4 x 14'10 182.94 sqft -
Kitchen 8'3 x 10'11 90.06 sqft -
Dining Room 10'2 x 10'5 105.9 sqft -
Family Room 11'8 x 15'9 183.75 sqft -
Primary Bedroom 12'6 x 13'5 167.71 sqft -
Bedroom 11'9 x 13'5 157.65 sqft -
Bedroom 10'2 x 12'0 122 sqft -
Den 10'6 x 12'4 129.5 sqft -
Flex Room 6'10 x 12'9 87.12 sqft -
Jess Kuang
Jess Kuang
Sutton Group - 1st West Realty
Listed by Jon Pezzente PREC*
67 days on site
Listing Broker
Sutton Group-West Coast Realty
Courtesy
Sutton Group-West Coast Realty

Similar homes for sale in North Vancouver

Explore North Vancouver

This representation is based in whole or in part on data generated by the Chilliwack & District Real Estate Board, Fraser Valley Real Estate Board or Greater Vancouver REALTORS® which assumes no responsibility for its accuracy. Copyright 2026 by the Greater Vancouver REALTORS®, Fraser Valley Real Estate Board, Chilliwack and District Real Estate Board, and BC Northern Real Estate Board. All Rights Reserved.
Powered by AgentLocator






