
7540 Briskham Street #2, Mission
1 / 34
For Sale
$789,000
3 bd · 4 ba · 1,813 sq ft

7540 Briskham Street #2, Mission V2V 3L8

MLS®# R3162002

Est. mortgage
$2,993/mo
Property taxes $2,567.25/yr

About This Home

Property Type
Townhome, Townhouse, 3 Storey
Parking
2 garage, 2 parking
MLS #
R3162002
Size
1813 sqft
Basement
Finished
Tax
$2,567.25 /yr
Year Built
2026
Maintenance Fee
$330 /mo
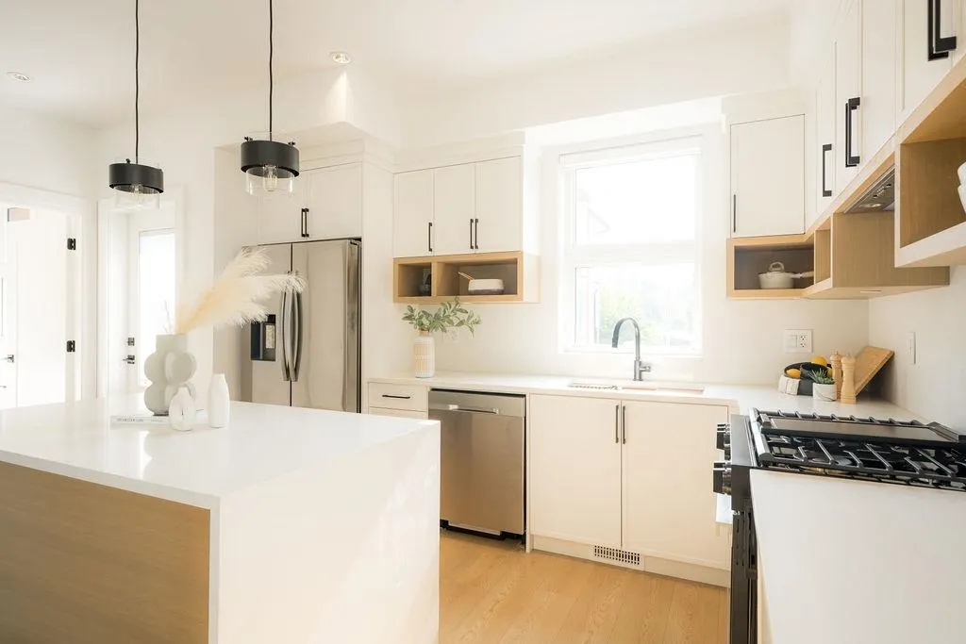
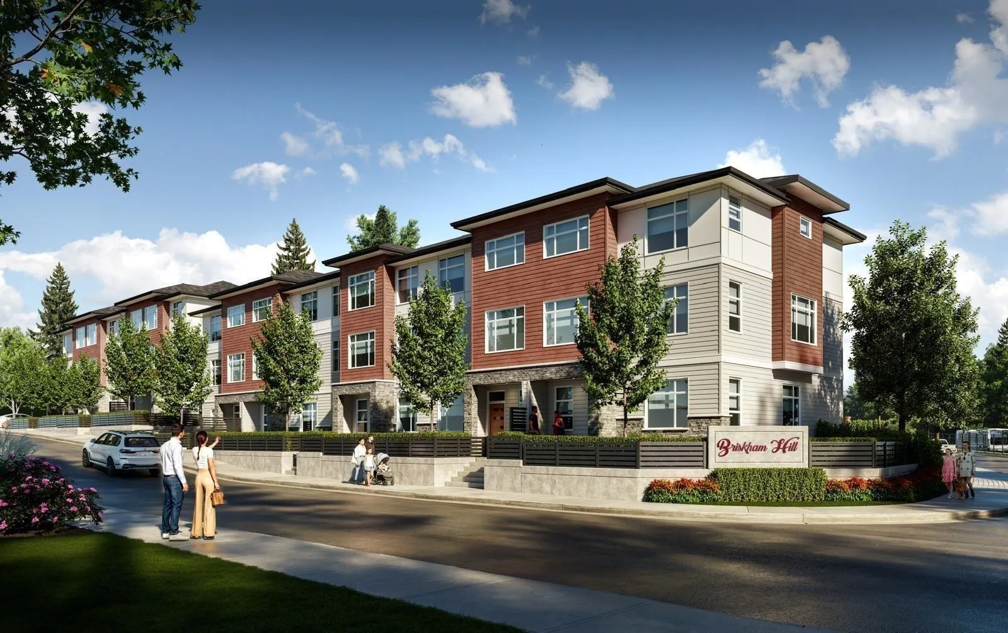
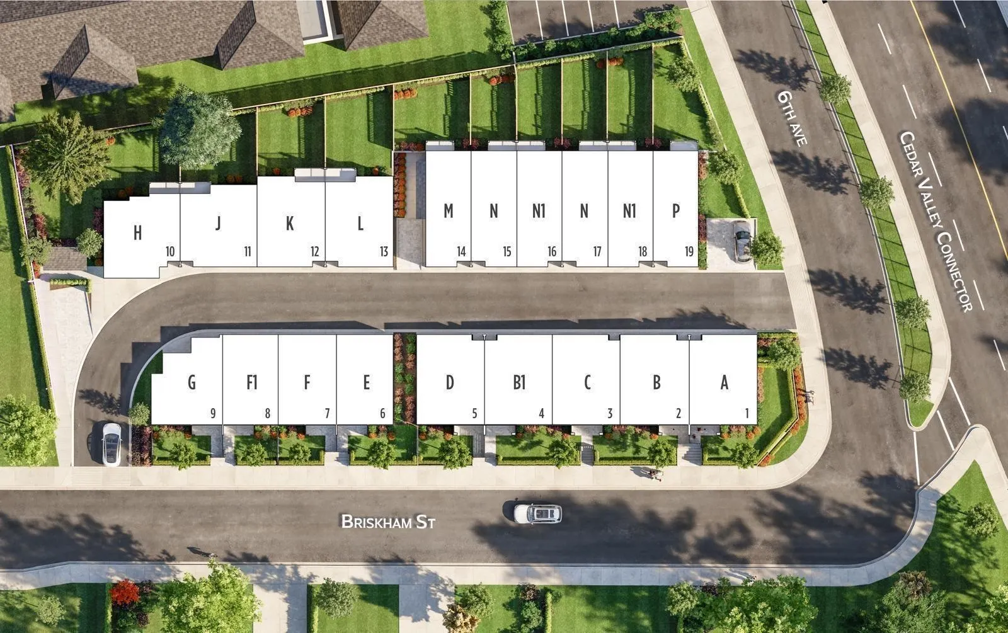
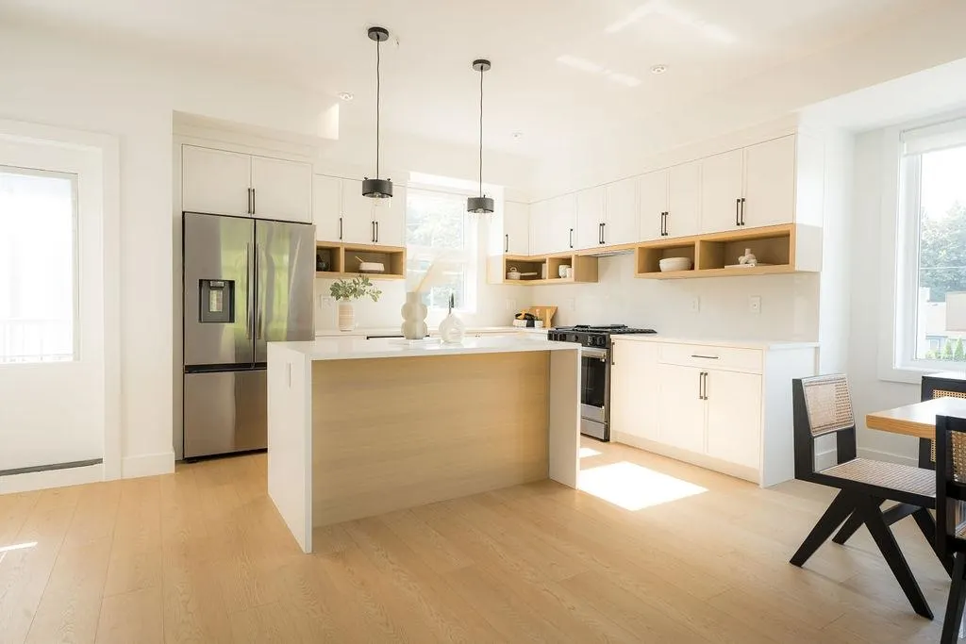
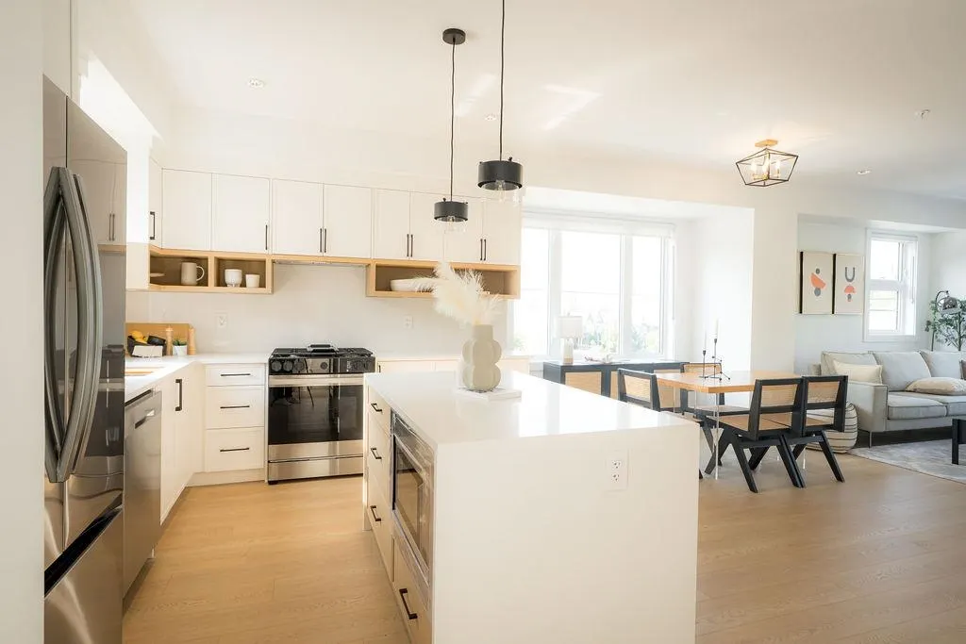
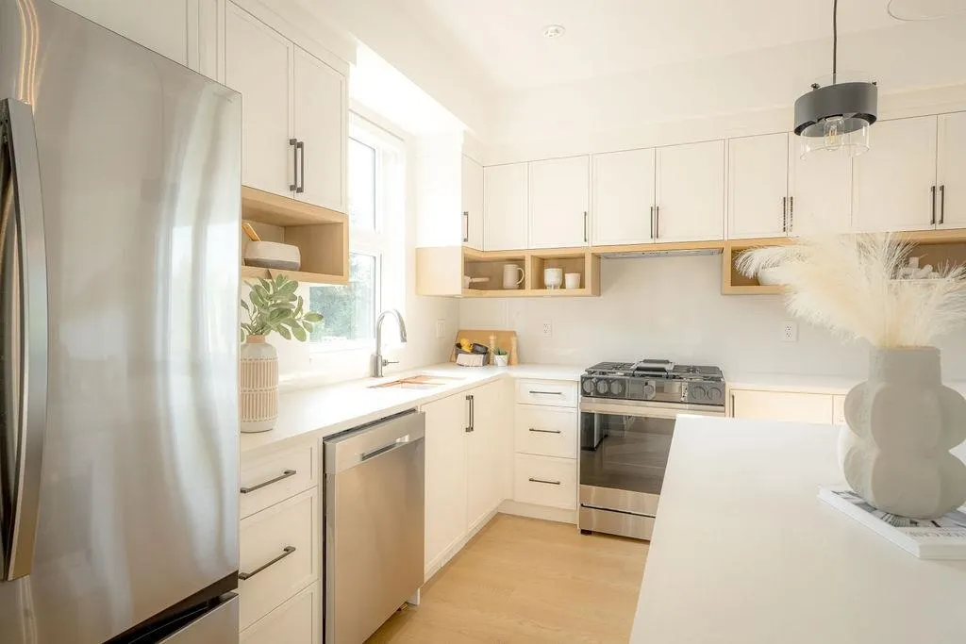
MOVE-IN READY at Briskham Hill! This 1,813 sq.ft. 3 bed + den, 4 bath home offers the space families are looking for, with a double garage plus plenty of nearby street parking. The open main floor features a spacious living & dining area and large kitchen island. Central A/C with heat pump, Samsung appliances, gas range, waterfall counters, EV charger, closet organizers, blinds, gas BBQ hookup & more—all included. Enjoy Mission living with parks, shopping & recreation nearby, walk to elementary school and the new high school being built, plus easy access to transit & West Coast Express. Centrally located in Mission, offering more space, a growing community & an easy drive to Abbotsford (20 min) or Maple Ridge (30 min). GST included in purchase price—no extra GST on top

Property Details

Full Property Details

Interior

Bedrooms
3
Washrooms
4
Square Footage
1813 sqft
Basement
Finished
Heating Type
Forced Air,Heat Pump,Natural Gas
Kitchens
1
Floor Finish
Laminate,Carpet
Den
Yes

Exterior

Waterfront
No
Parking Spaces
2
Total Parking Spaces
-
Garage Spaces
2
Zoning
MT1
Roof
Asphalt

Building Description

Style
3 Storey
Property Type
Residential Attached
Home Type
Townhome
Subtype
Townhouse
Year Built
2026
Exterior
Frame Wood,Fibre Cement (Exterior),Mixed (Exterior),Vinyl Siding
Water Supply
Public
No. Floor Levels
3
Pets Allowed
Cats OK,Dogs OK,Number Limit (Two),Yes With Restrictions

Community

Community
Mission BC
Area Code
Mission

Taxes & Fees

Taxes
$2,567.25 /yr
Tax Year
2026
Maintenance Fee
$330 /mo

Other

Pets
Cats OK,Dogs OK,Number Limit (Two),Yes With Restrictions

Room Types

Room Dimensions Area Description
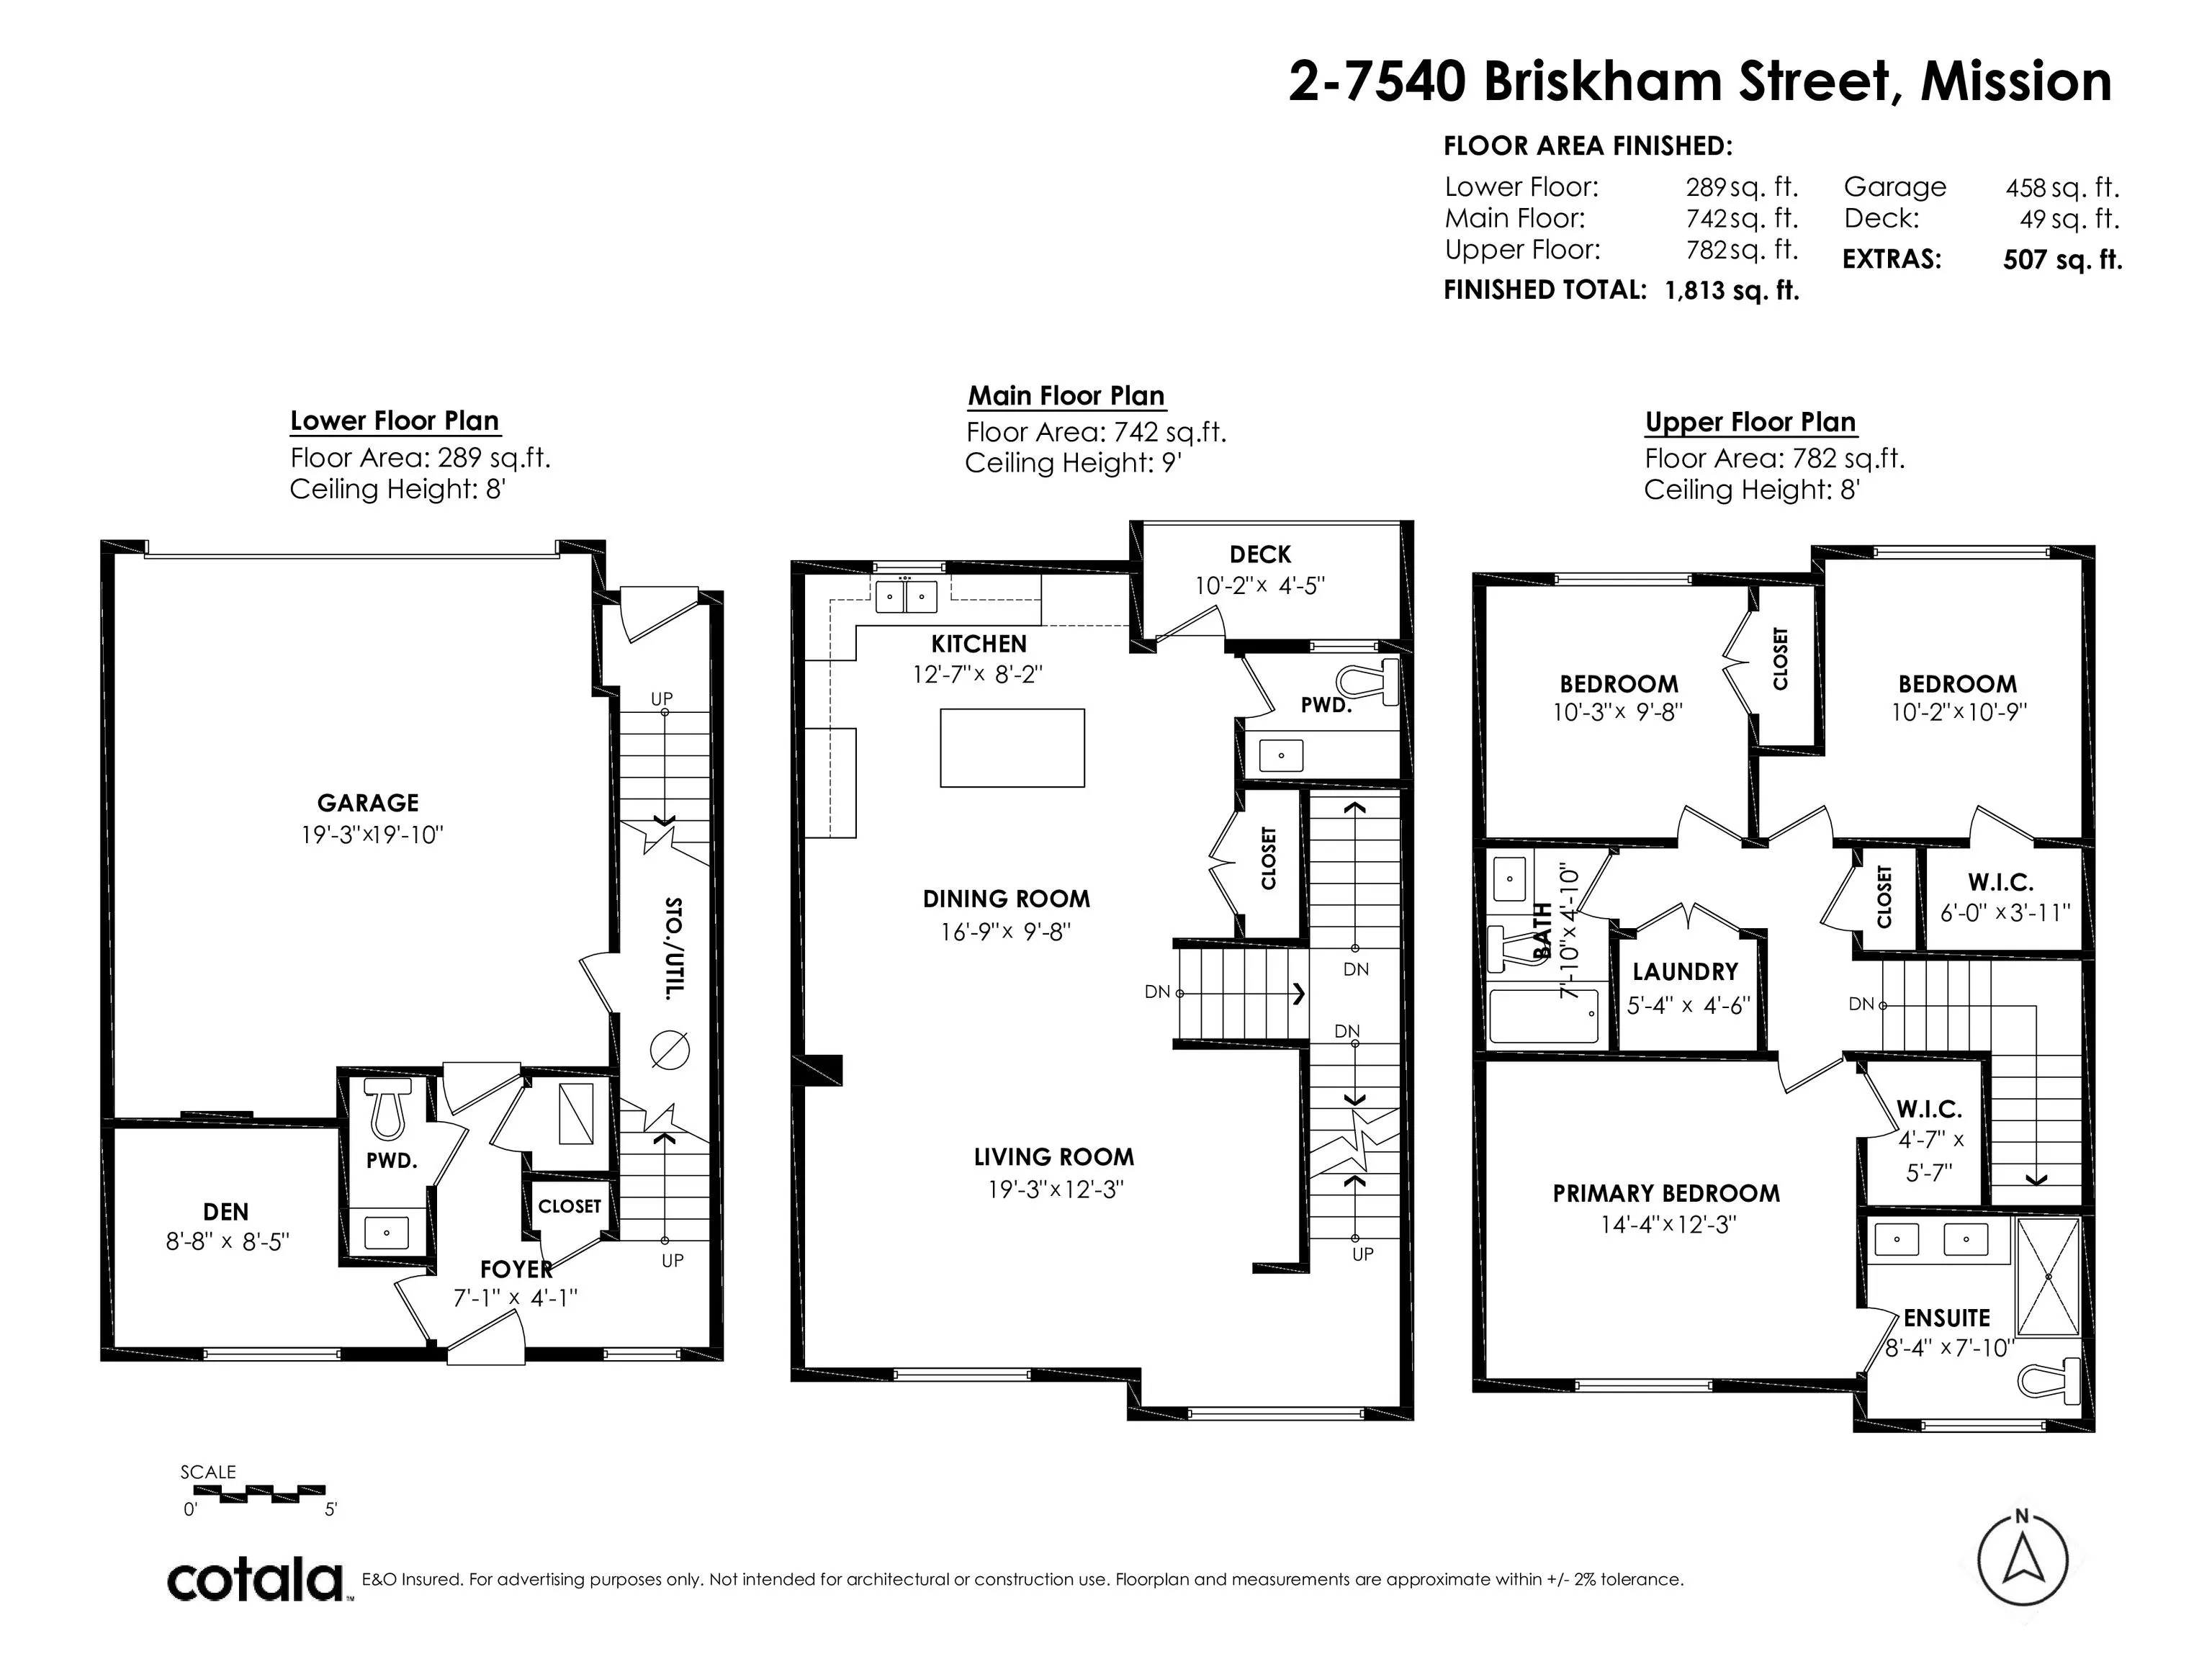
Kitchen 8'2 x 12'7 102.76 sqft -
Dining Room 9'8 x 16'9 161.92 sqft -
Living Room 12'3 x 19'3 235.81 sqft -
Primary Bedroom 12'3 x 14'4 175.58 sqft -
Walk-In Closet 5'7 x 4'7 25.59 sqft -
Bedroom 9'8 x 10'3 99.08 sqft -
Bedroom 10'9 x 10'2 109.29 sqft -
Walk-In Closet 4'1 x 3'11 15.99 sqft -
Foyer 4'1 x 7'1 28.92 sqft -
Den 8'5 x 8'8 72.94 sqft -
Jess Kuang
Jess Kuang
Sutton Group - 1st West Realty
Listed by Manny Deol - PREC
66 days on site
Listing Broker
Royal LePage - Wolstencroft
Courtesy
Royal LePage - Wolstencroft

Similar homes for sale in Mission

Explore Mission

This representation is based in whole or in part on data generated by the Chilliwack & District Real Estate Board, Fraser Valley Real Estate Board or Greater Vancouver REALTORS® which assumes no responsibility for its accuracy. Copyright 2026 by the Greater Vancouver REALTORS®, Fraser Valley Real Estate Board, Chilliwack and District Real Estate Board, and BC Northern Real Estate Board. All Rights Reserved.
Powered by AgentLocator







