
9432 210 Street, Langley
1 / 36
For Sale
$1,739,000
6 bd · 4 ba · 3,791 sq ft

9432 210 Street, Langley V1M 1W2

MLS®# R3161902

Est. mortgage
$6,597/mo
Property taxes $5,424.29/yr

About This Home

Property Type
House, Single Family Residence
Parking
2 garage, 6 parking
MLS #
R3161902
Size
3791 sqft
Basement
Finished,Exterior Entry
Lot size
5000.00 sqft
Tax
$5,424.29 /yr
Year Built
2000
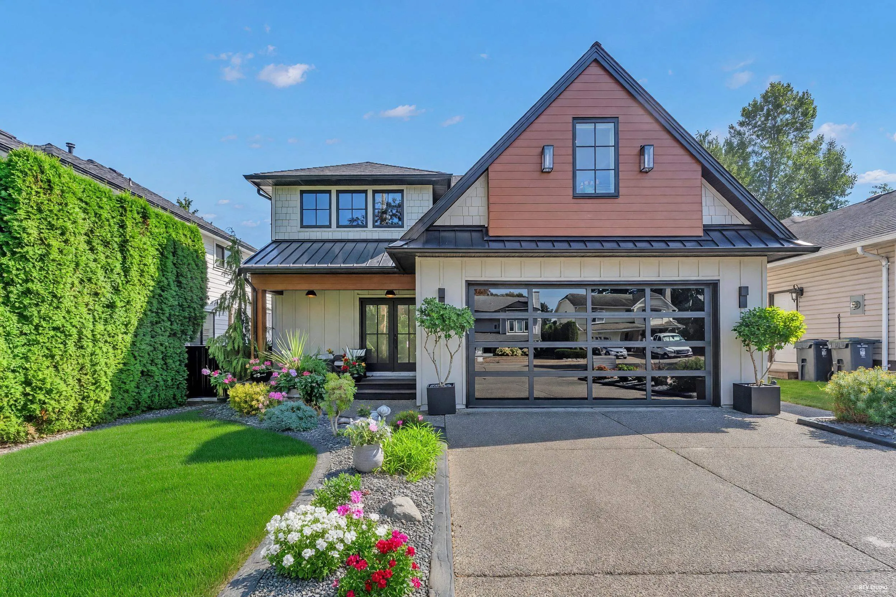
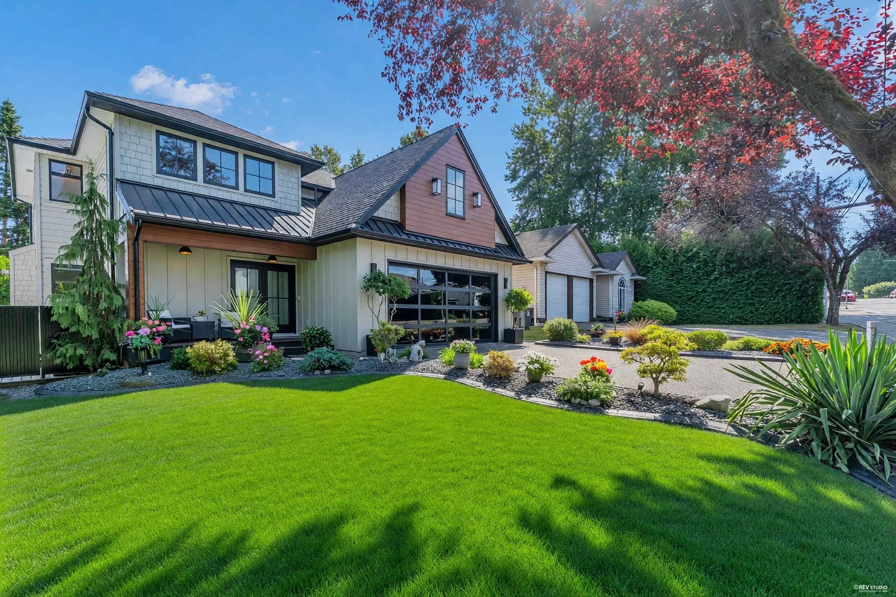
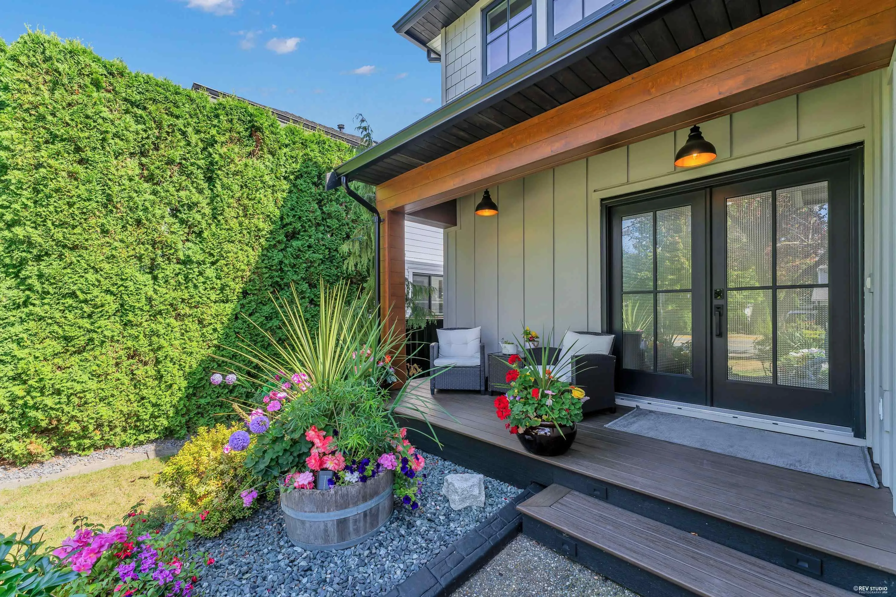
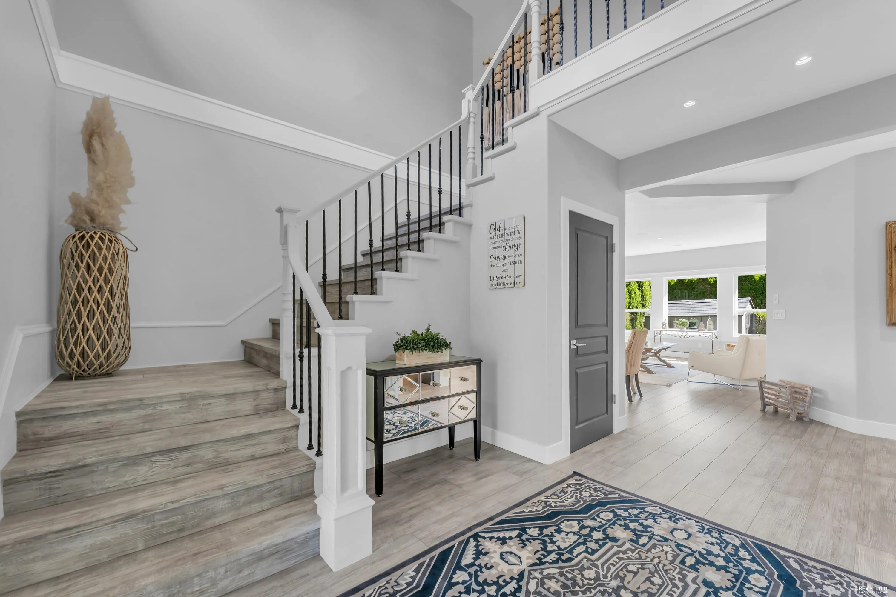
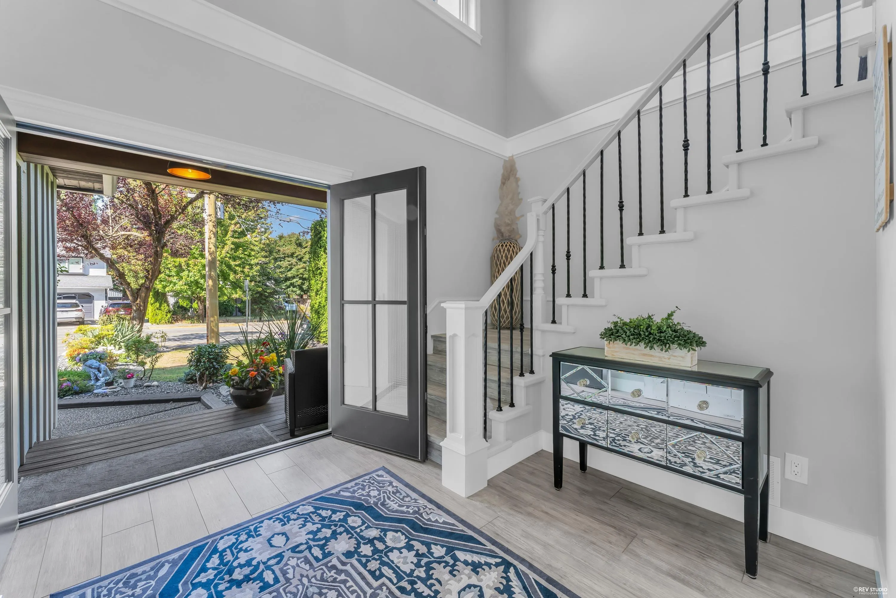
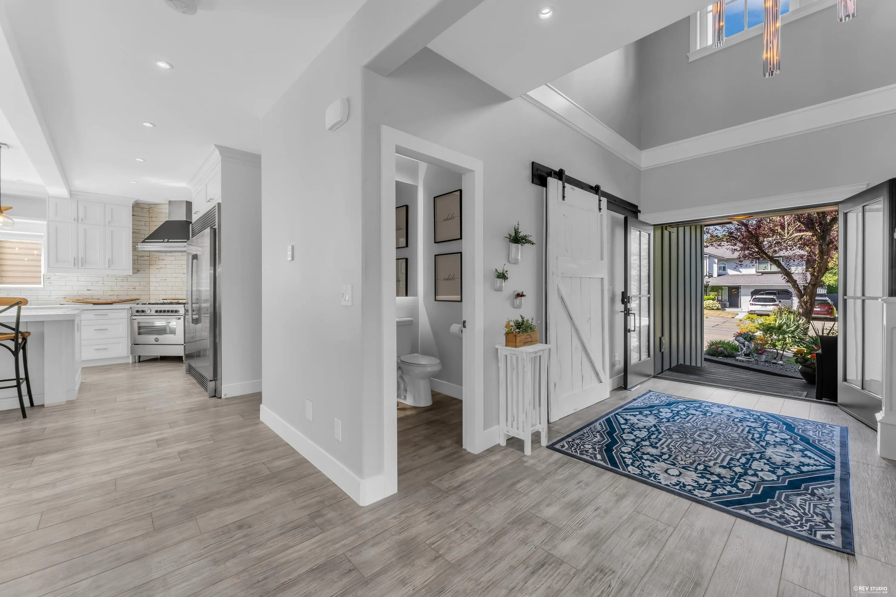
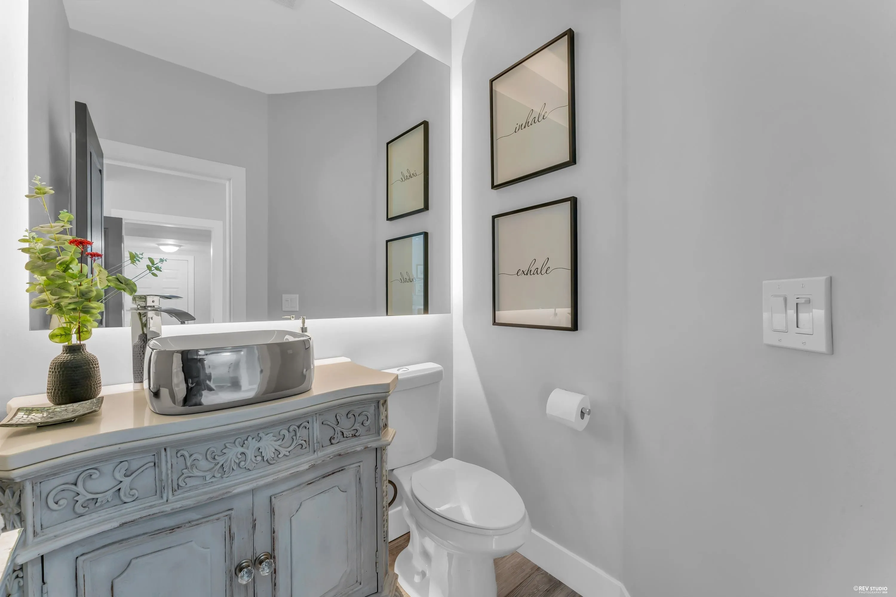
Welcome to this stunningly renovated 6-bedroom home in one of Walnut Grove’s most desirable and peaceful neighbourhoods. Beautifully upgraded inside and out with no expense spared. The main floor is filled with an abundance of natural light, thanks to large new windows and elegant double doors at both the front and back of the home. The custom kitchen is a true showpiece, featuring exceptional finishes and a functional layout perfect for everyday living and entertaining. Step outside to professionally landscaped front and rear yards. The home also offers an additional living space in the basement, complete with 2 bedrooms and a private entrance. walking distance to schools, parks, and transit. Simply move in and enjoy!

Property Details

Full Property Details

Interior

Bedrooms
6
Washrooms
4
Square Footage
3791 sqft
Basement
Finished,Exterior Entry
Heating Type
Baseboard,Forced Air,Natural Gas
Kitchens
2
Floor Finish
Laminate,Tile,Carpet
Den
No

Exterior

Front
50.00
Lot Size (Sq Ft)
5000.00
Waterfront
No
Parking Spaces
6
Total Parking Spaces
-
Garage Spaces
2
Zoning
RES
Roof
Asphalt

Building Description

Property Type
Residential Detached
Home Type
House
Subtype
Single Family Residence
Year Built
2000
Exterior
Frame Wood,Metal Siding,Other (Exterior),Wood Siding
Water Supply
Public
No. Floor Levels
2

Community

Community
Walnut Grove
Area Code
Langley

Taxes & Fees

Taxes
$5,424.29 /yr
Tax Year
2026

Other

Virtual Tour Link

Room Types

Room Dimensions Area Description
Foyer 13'9 x 9'1 124.9 sqft -
Dining Room 7'0 x 13'2 92.17 sqft -
Living Room 14'7 x 13'2 192.01 sqft -
Family Room 18'6 x 12'2 225.08 sqft -
Kitchen 16'0 x 12'5 198.67 sqft -
Nook 7'5 x 12'11 95.8 sqft -
Primary Bedroom 15'11 x 16'9 266.6 sqft -
Walk-In Closet 8'7 x 5'11 50.78 sqft -
Bedroom 10'0 x 14'9 147.5 sqft -
Bedroom 11'6 x 11'5 131.29 sqft -
Bedroom 16'4 x 12'10 209.61 sqft -
Laundry 7'10 x 8'9 68.54 sqft -
Flex Room 17'2 x 11'9 201.71 sqft -
Kitchen 10'4 x 12'4 127.44 sqft -
Dining Room 10'11 x 12'4 134.64 sqft -
Living Room 10'11 x 15'8 171.03 sqft -
Bedroom 10'9 x 9'2 98.54 sqft -
Bedroom 10'6 x 15'2 159.25 sqft -
Jess Kuang
Jess Kuang
Sutton Group - 1st West Realty
Listed by Meeti Martin
66 days on site
Listing Broker
eXp Realty of Canada, Inc.
Courtesy
eXp Realty of Canada, Inc.

Similar homes for sale in Langley

Explore Langley

This representation is based in whole or in part on data generated by the Chilliwack & District Real Estate Board, Fraser Valley Real Estate Board or Greater Vancouver REALTORS® which assumes no responsibility for its accuracy. Copyright 2026 by the Greater Vancouver REALTORS®, Fraser Valley Real Estate Board, Chilliwack and District Real Estate Board, and BC Northern Real Estate Board. All Rights Reserved.
Powered by AgentLocator






