
17155 79a Avenue #25, Surrey
1 / 25
For Sale
$839,900
3 bd · 3 ba · 1,520 sq ft

17155 79a Avenue #25, Surrey V0N 0V0

MLS®# R3161722

Est. mortgage
$3,186/mo

About This Home

Property Type
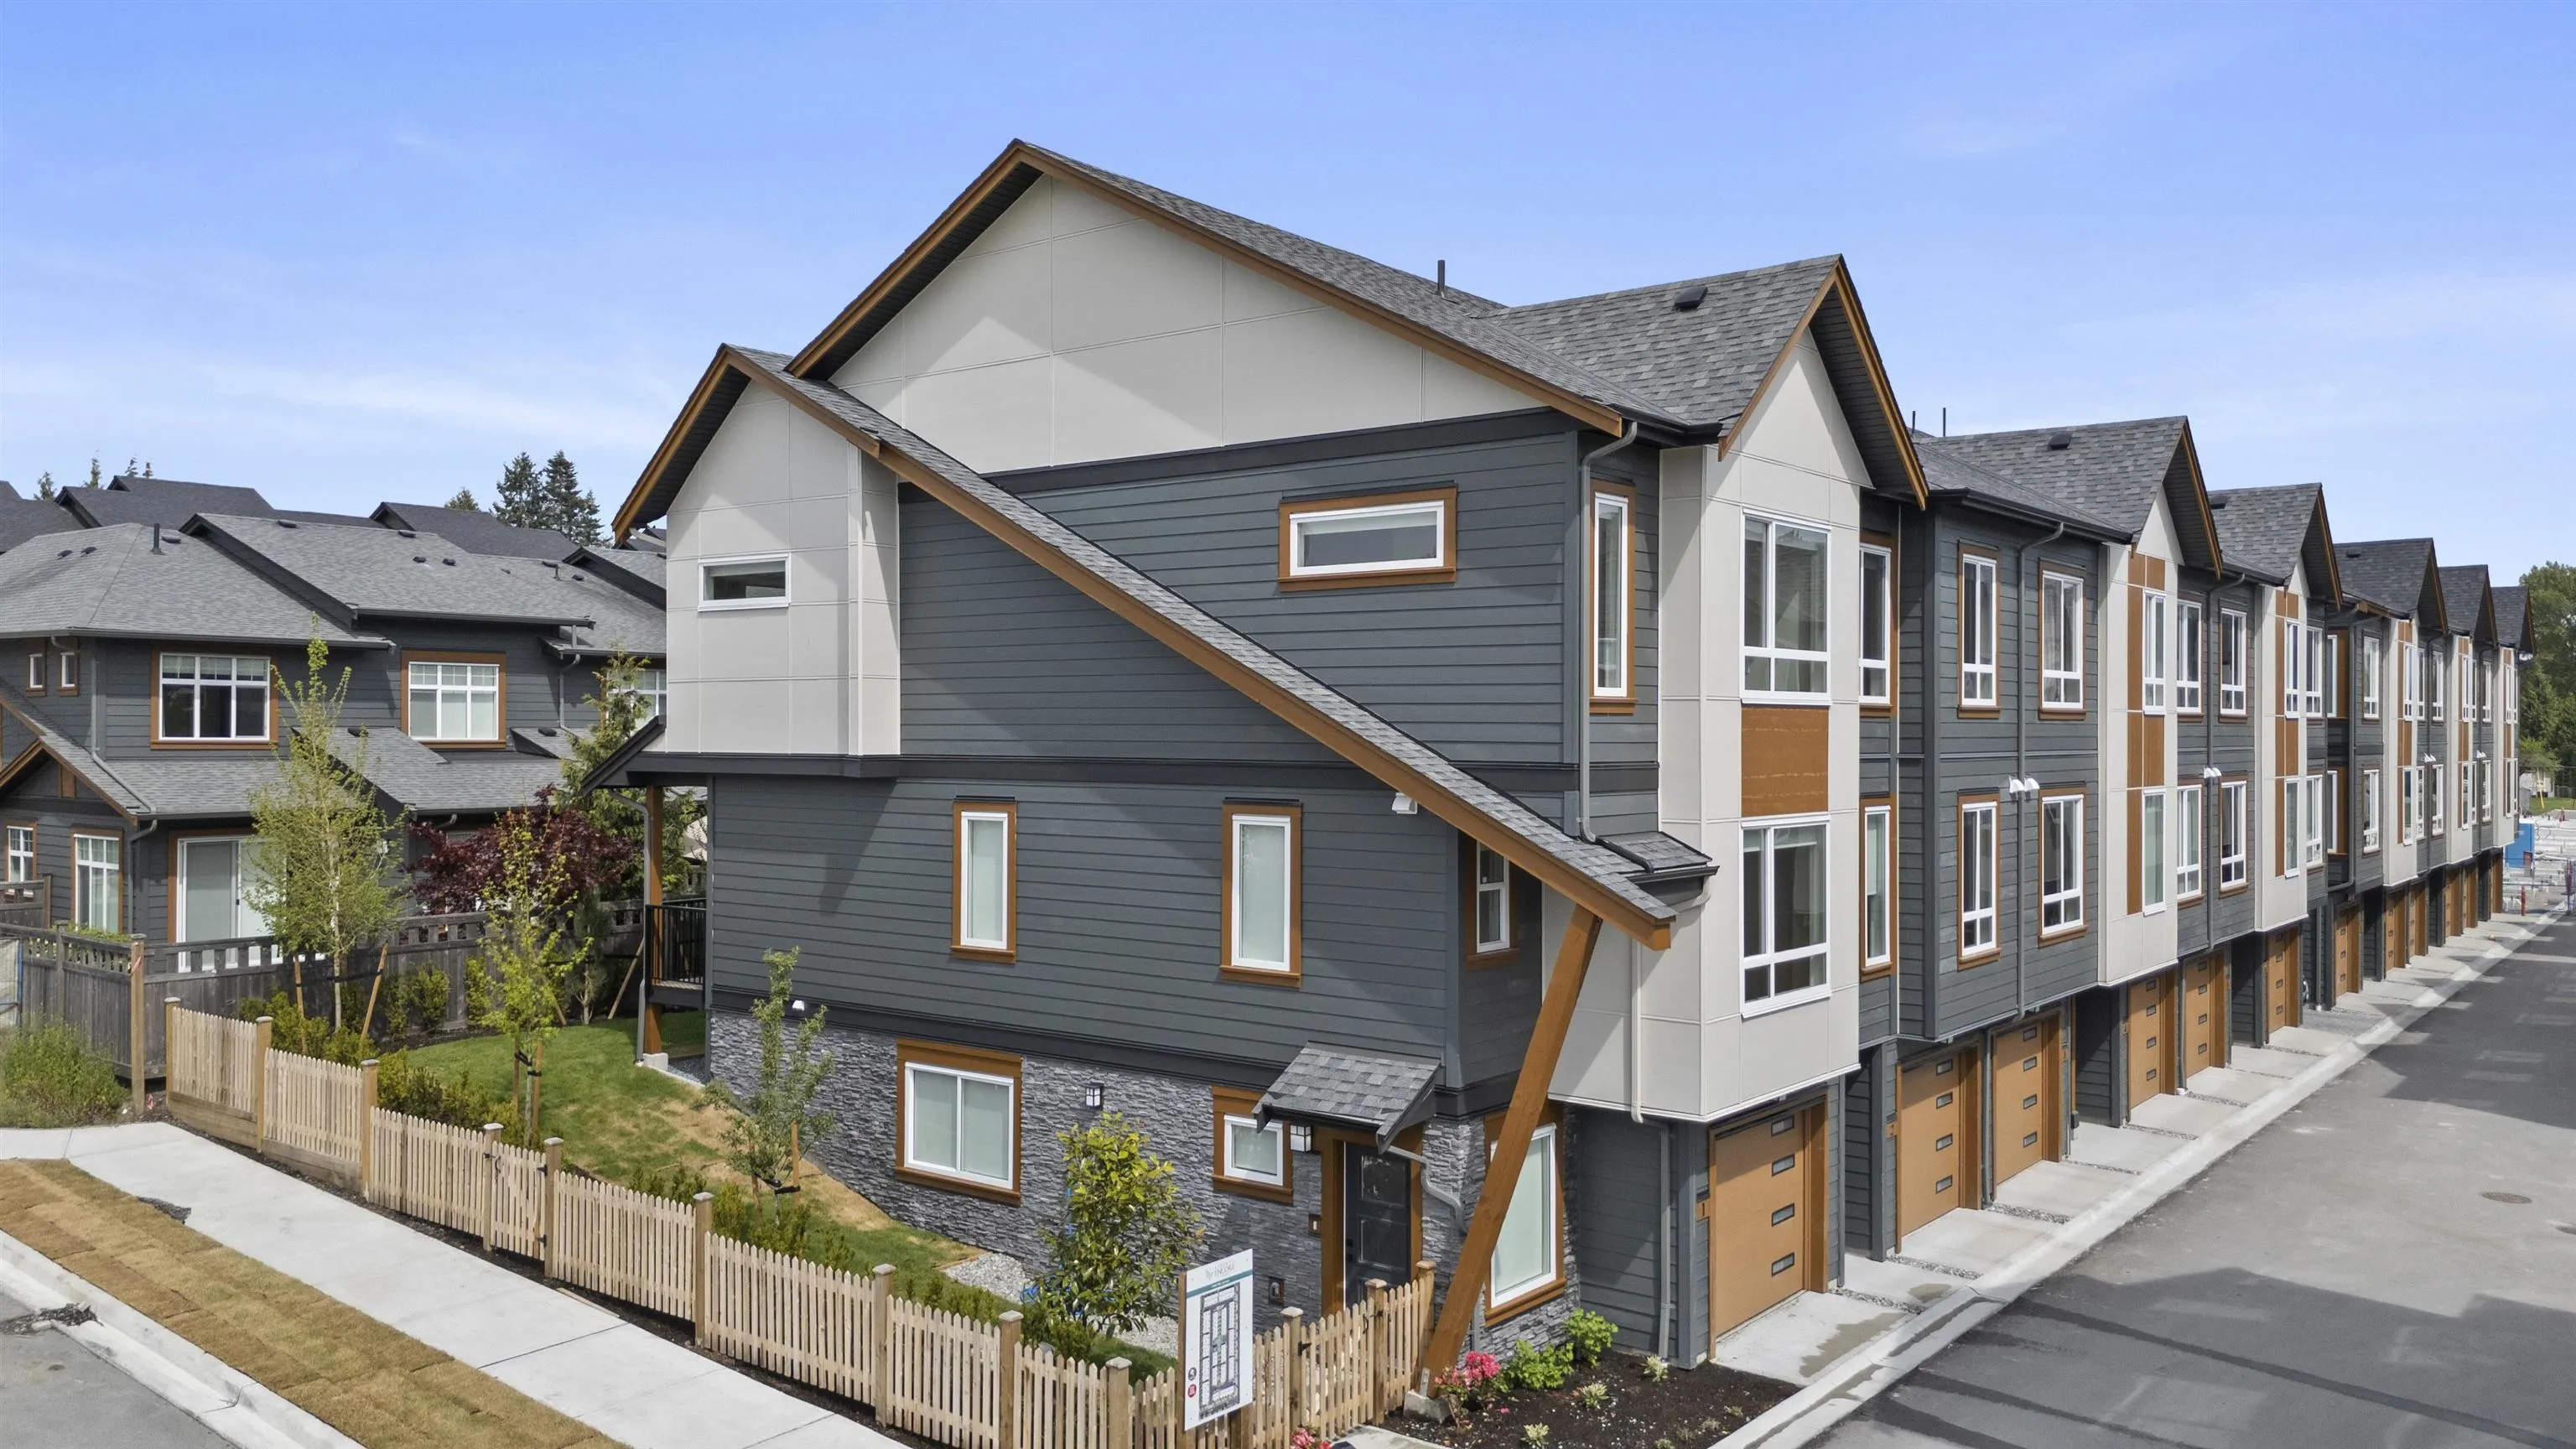
Townhome, Townhouse, 3 Storey
Parking
2 garage, 2 parking
MLS #
R3161722
Size
1520 sqft
Basement
None
Year Built
2026
Maintenance Fee
$277.60 /mo
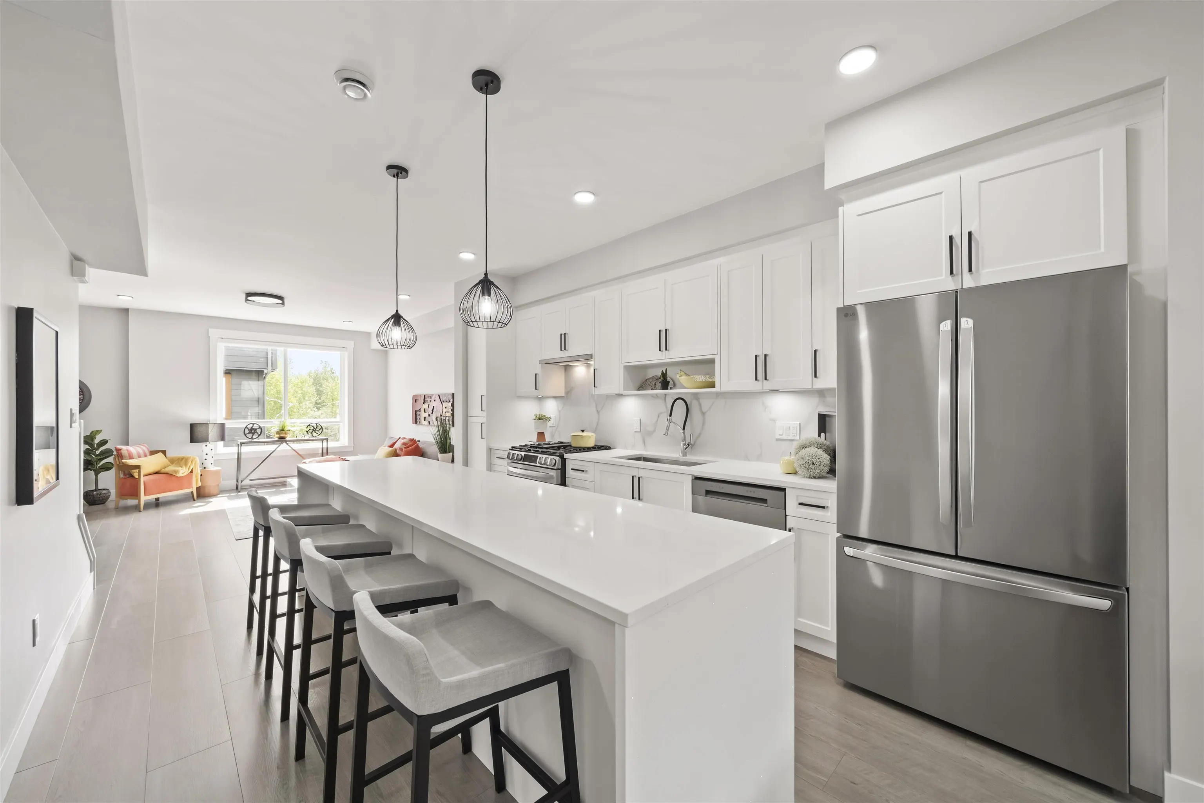
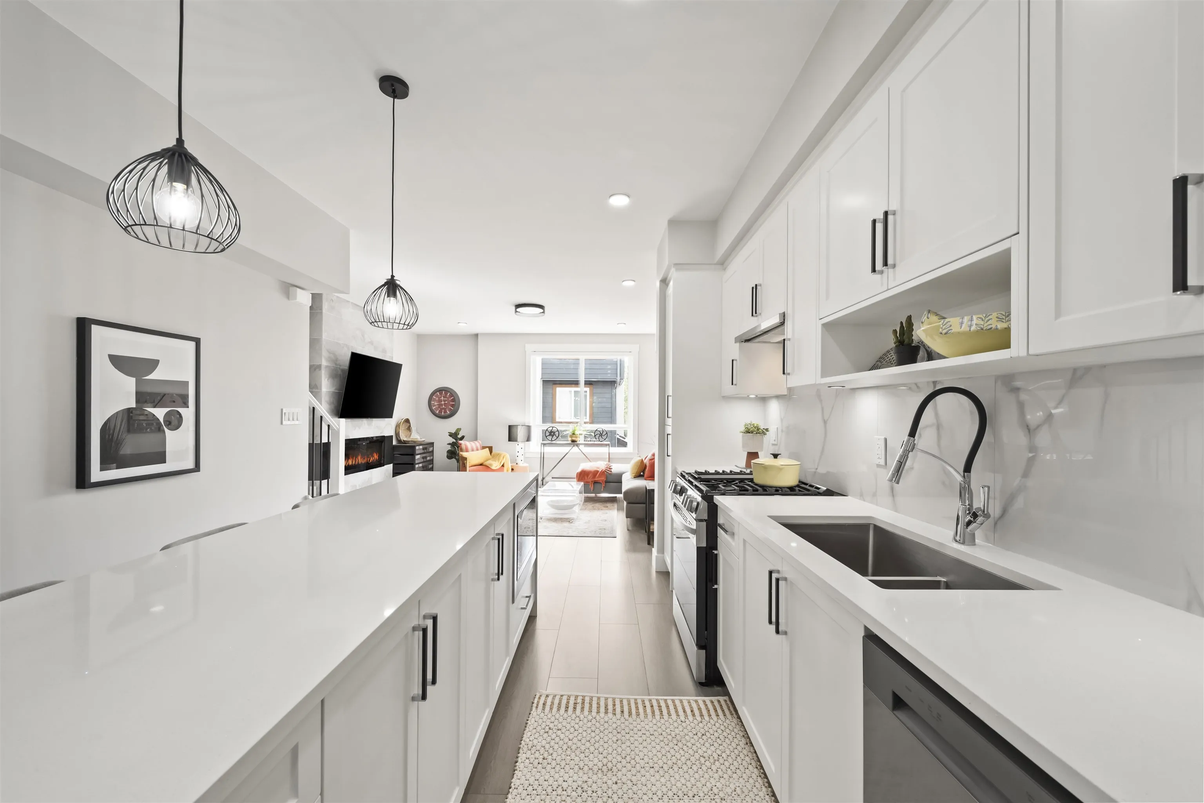
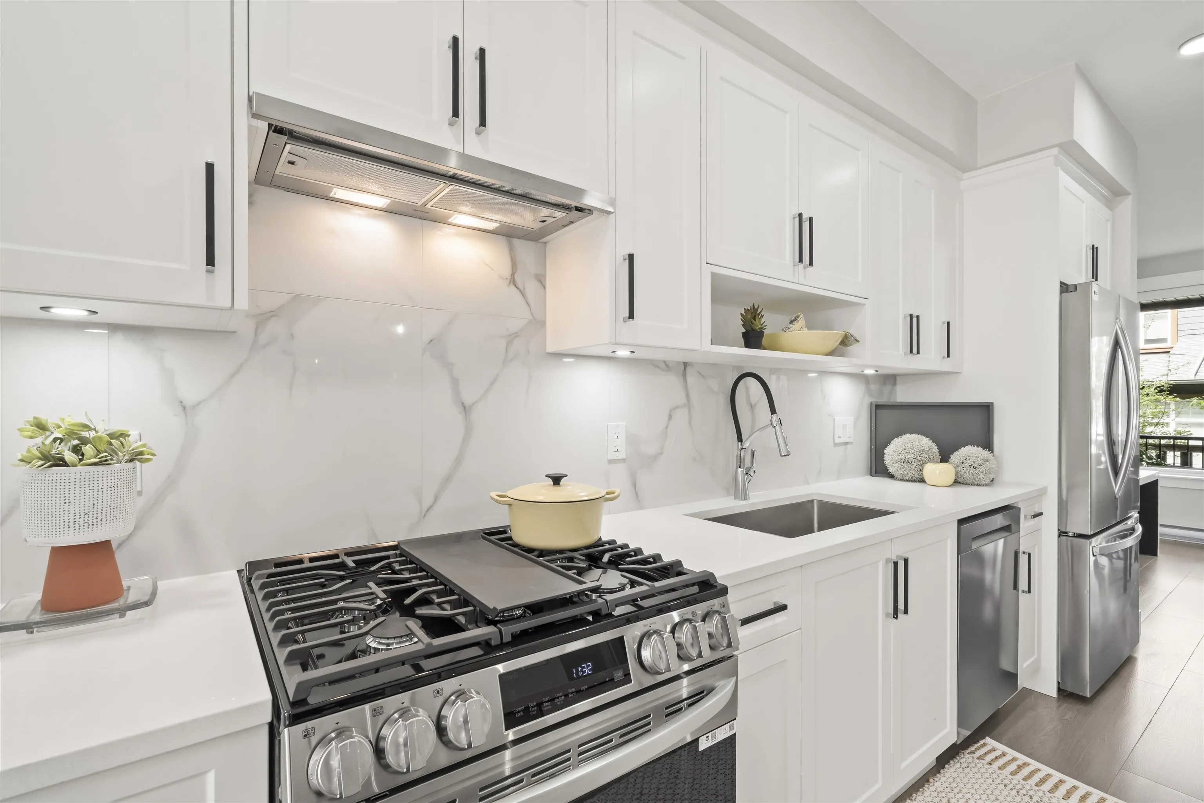
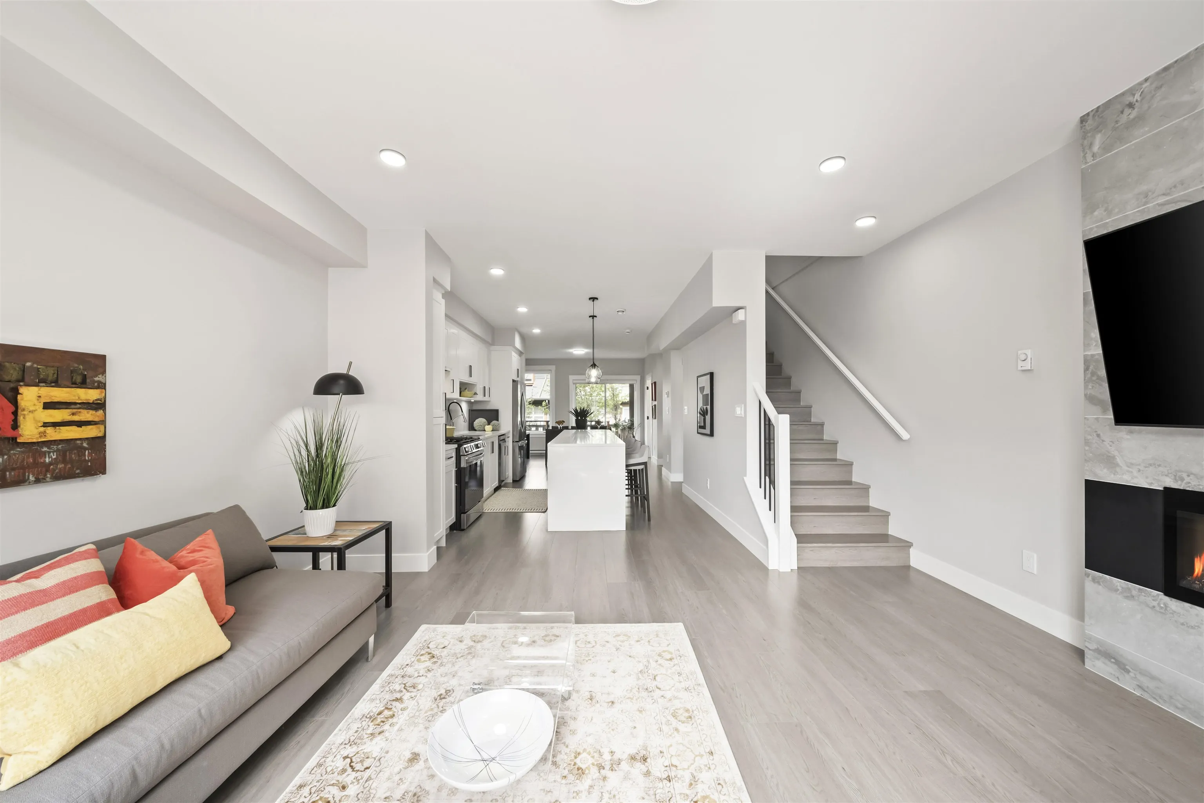
LIMITED RELEASE of 3 & 4-BED TOWNHOMES - Welcome to the Liberty Lifestyle, an embodiment of freedom and comfort in the heart of Fleetwood. Liberty Encore invites you to experience unparalleled living where every detail is crafted with your convenience in mind. Nestled in the vibrant community of Fleetwood, Liberty Encore offers a sanctuary of modern townhouse living, where residents can relish in spacious layouts, lush green spaces and a host of amenities designed to enhance everyday life. On-site dog park, playground and a 2,500 sq ft clubhouse. Walking distance to parks, schools, shopping and future Skytrain Station. Open By Appointment only, email to book an appointment.

Property Details

Full Property Details

Interior

Bedrooms
3
Washrooms
3
Square Footage
1520 sqft
Basement
None
Heating Type
Forced Air
Kitchens
1
Floor Finish
Laminate,Tile,Wall/Wall/Mixed,Carpet
Den
No

Exterior

Waterfront
No
Parking Spaces
2
Total Parking Spaces
-
Garage Spaces
2
Zoning
RA
Roof
Asphalt,Fibreglass

Building Description

Style
3 Storey
Property Type
Residential Attached
Home Type
Townhome
Subtype
Townhouse
Year Built
2026
Exterior
Frame Wood,Fibre Cement (Exterior),Mixed (Exterior)
Water Supply
Public
No. Floor Levels
3
Pets Allowed
Yes With Restrictions

Community

Community
Fleetwood Tynehead
Area Code
Surrey

Taxes & Fees

Tax Year
2025
Maintenance Fee
$277.60 /mo

Other

Pets
Yes With Restrictions

Room Types

Room Dimensions Area Description
Bedroom 12' x 9' 108 sqft -
Bedroom 11' x 9'7 105.42 sqft -
Primary Bedroom 11'4 x 11'6 130.33 sqft -
Walk-In Closet 4'4 x 8' 34.67 sqft -
Living Room 14'4 x 15'2 217.39 sqft -
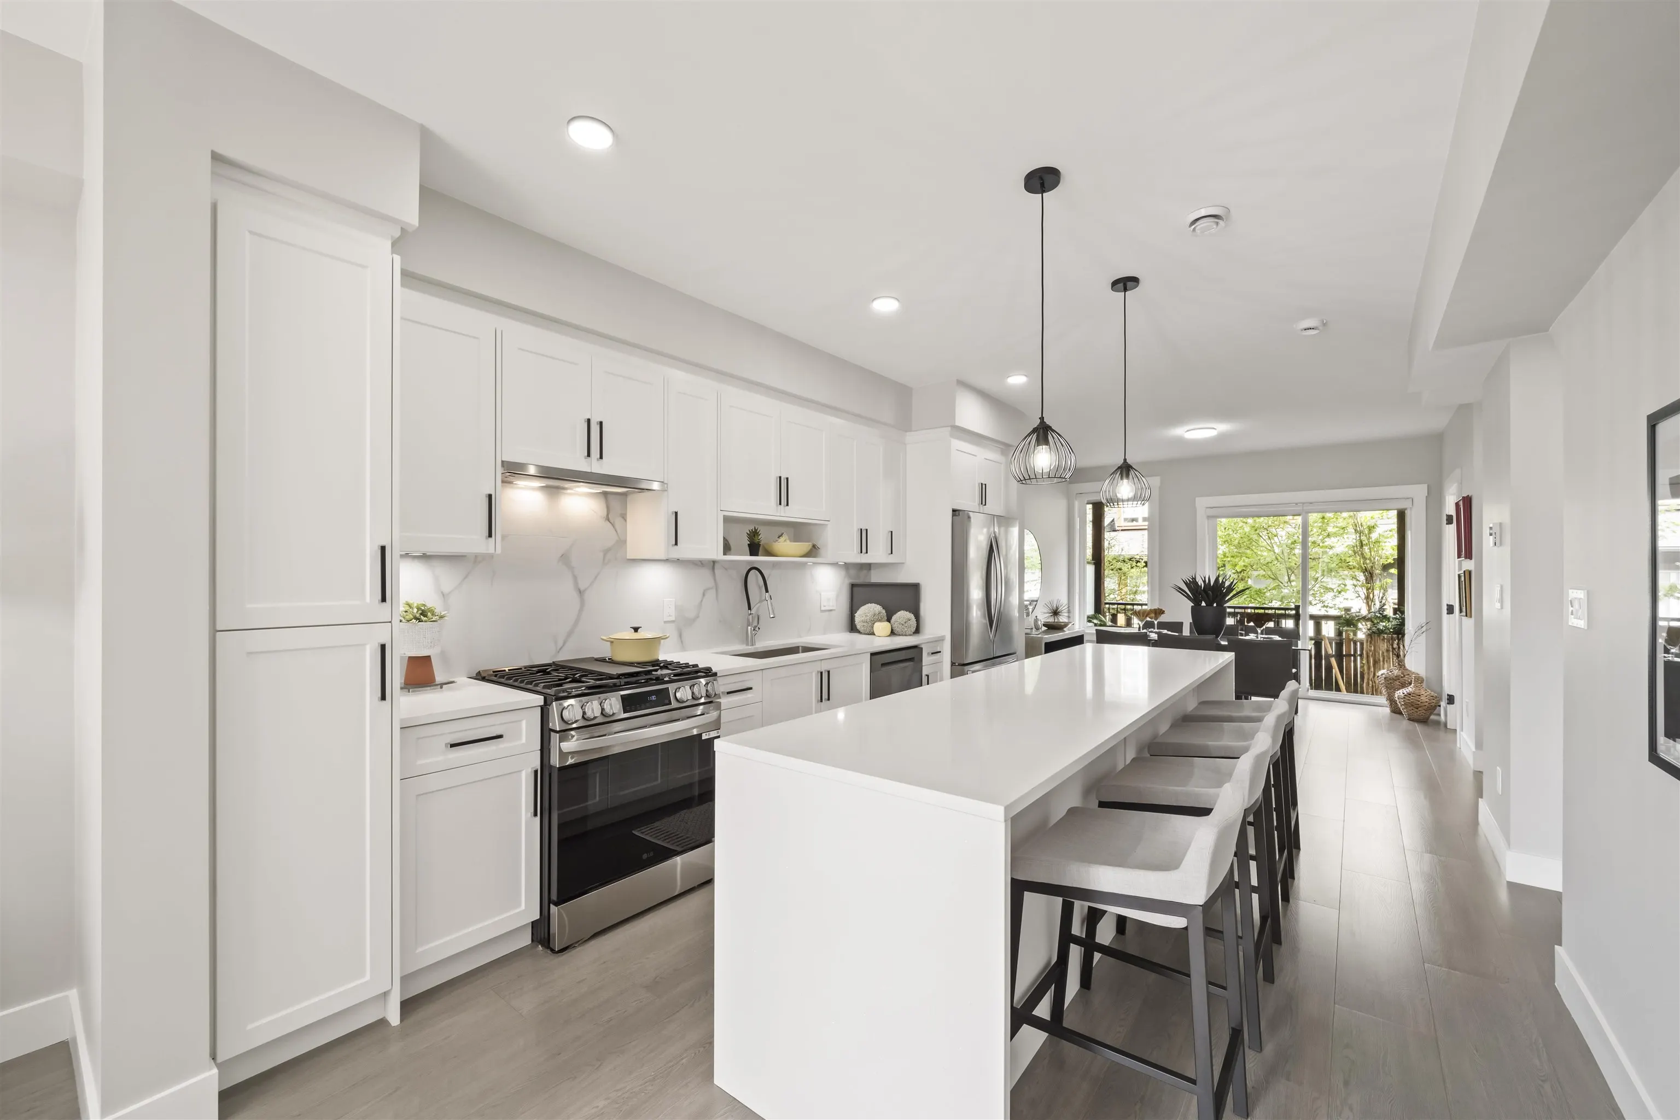
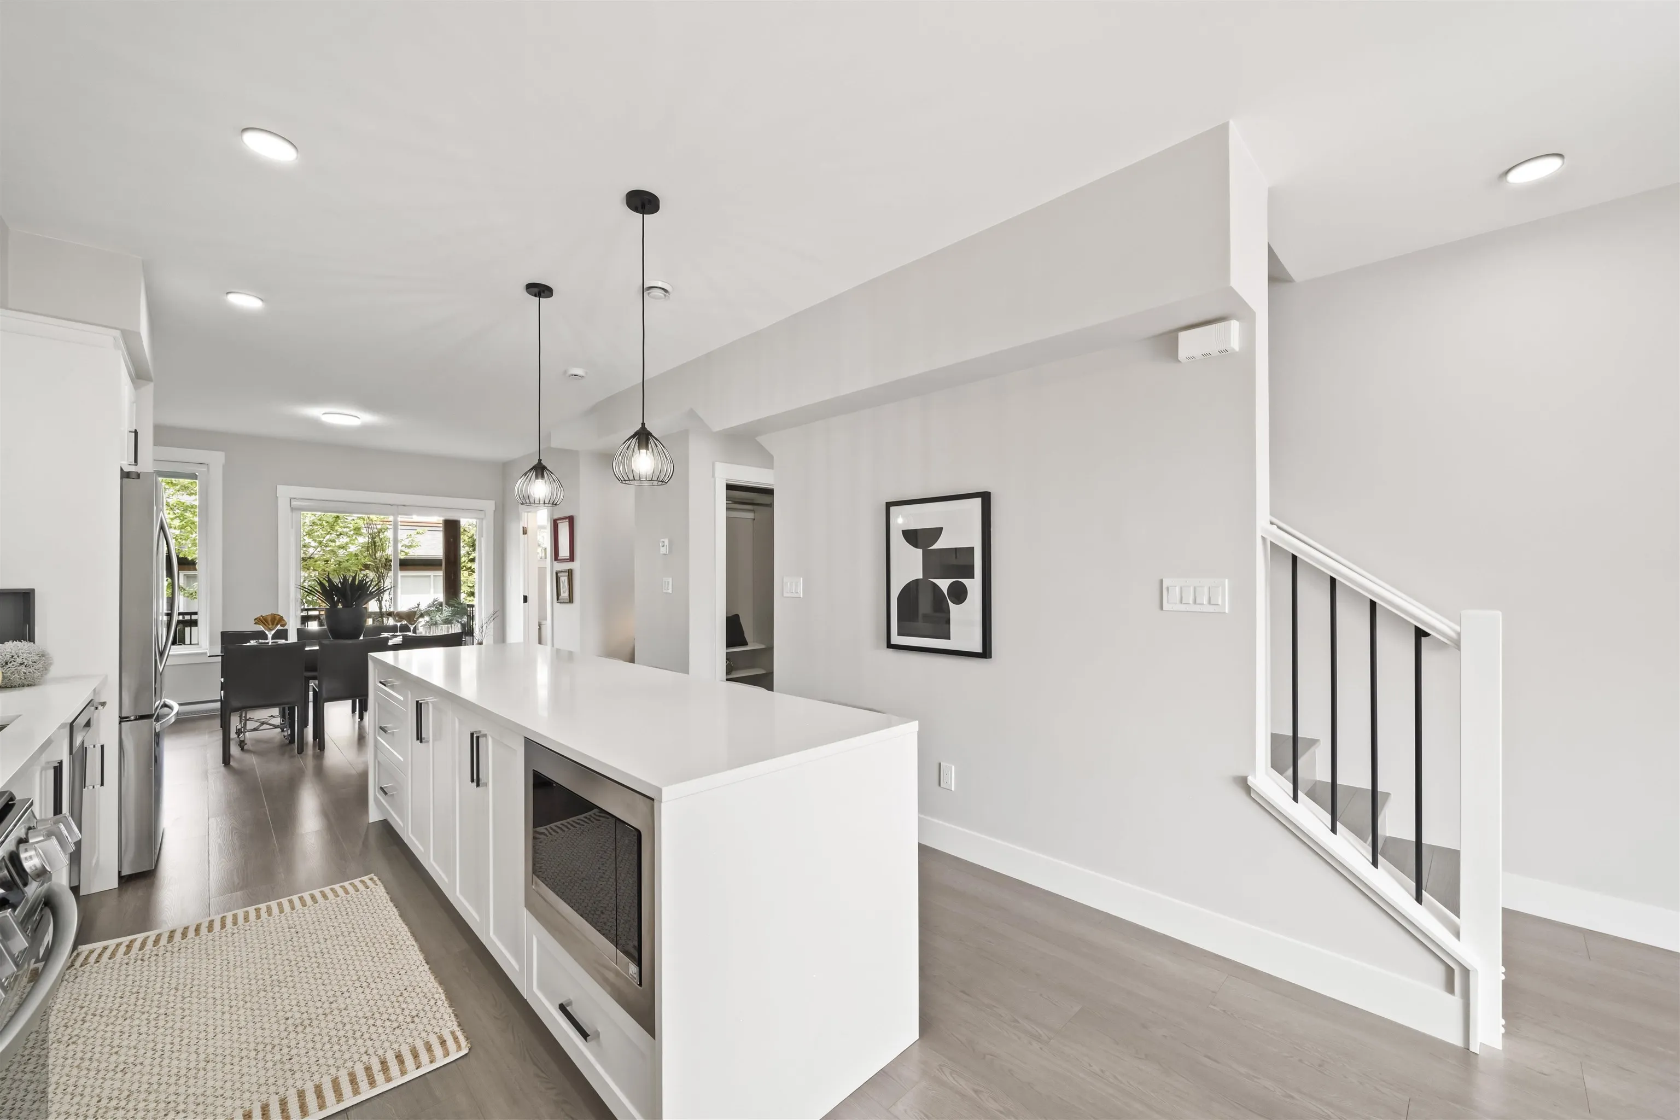
Kitchen 15'10 x 11'7 183.4 sqft -
Dining Room 10'10 x 11'10 128.19 sqft -
Patio 5'1 x 11'11 60.58 sqft -
Storage 40'1 x 11'7 464.3 sqft -
Jess Kuang
Jess Kuang
Sutton Group - 1st West Realty
Listed by Trevor Street PREC*
71 days on site
Listing Broker
Royal LePage Elite West
Courtesy
Royal LePage Elite West

Similar homes for sale in Surrey

Explore Surrey

This representation is based in whole or in part on data generated by the Chilliwack & District Real Estate Board, Fraser Valley Real Estate Board or Greater Vancouver REALTORS® which assumes no responsibility for its accuracy. Copyright 2026 by the Greater Vancouver REALTORS®, Fraser Valley Real Estate Board, Chilliwack and District Real Estate Board, and BC Northern Real Estate Board. All Rights Reserved.
Powered by AgentLocator







