
19884 3 Avenue, Langley
1 / 32
For Sale
$4,299,000
6 bd · 7 ba · 6,786 sq ft

19884 3 Avenue, Langley V2Z 0A2

MLS®# R3161677

Est. mortgage
$16,309/mo
Property taxes $14,882.46/yr

About This Home

Property Type
House, Single Family Residence
Parking
3 garage, 10 parking
MLS #
R3161677
Size
6786 sqft
Basement
Finished
Lot size
33541.20 sqft
Tax
$14,882.46 /yr
Year Built
2016
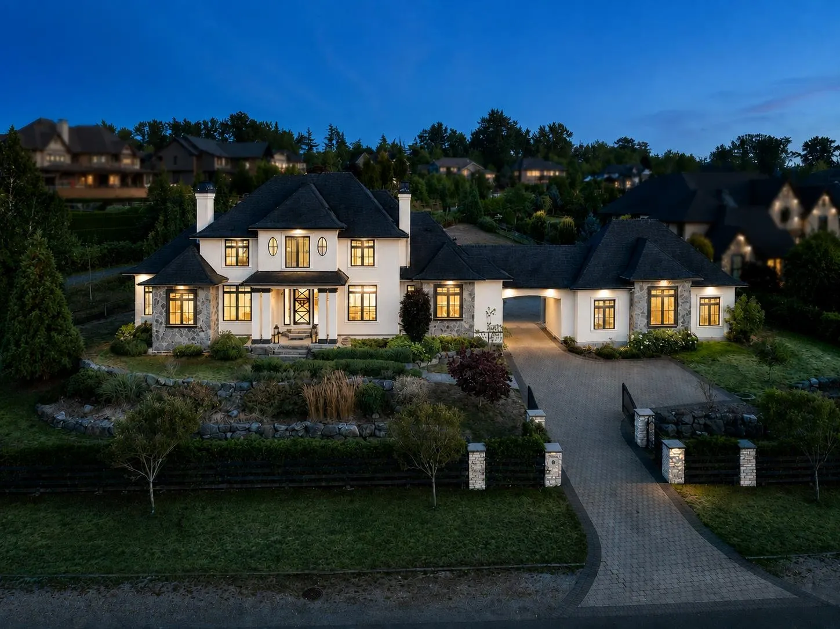
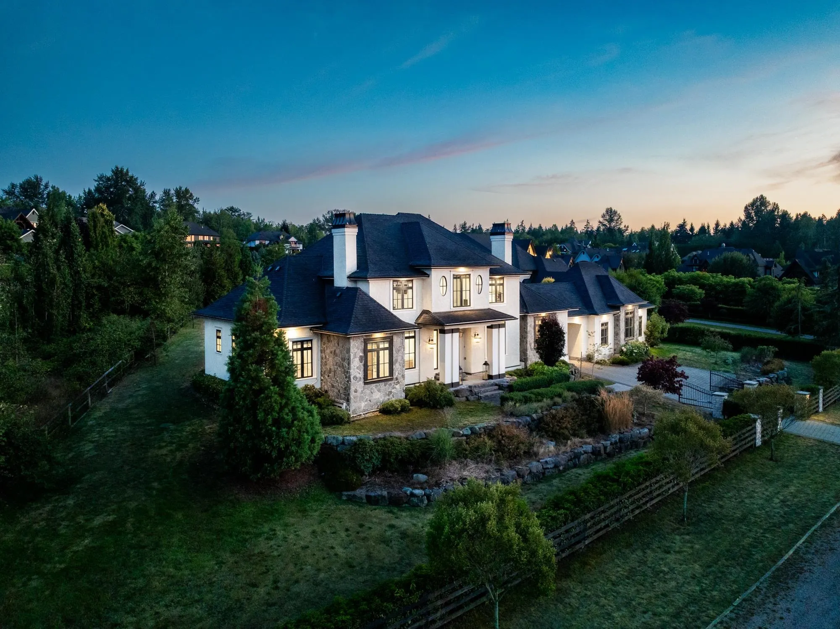
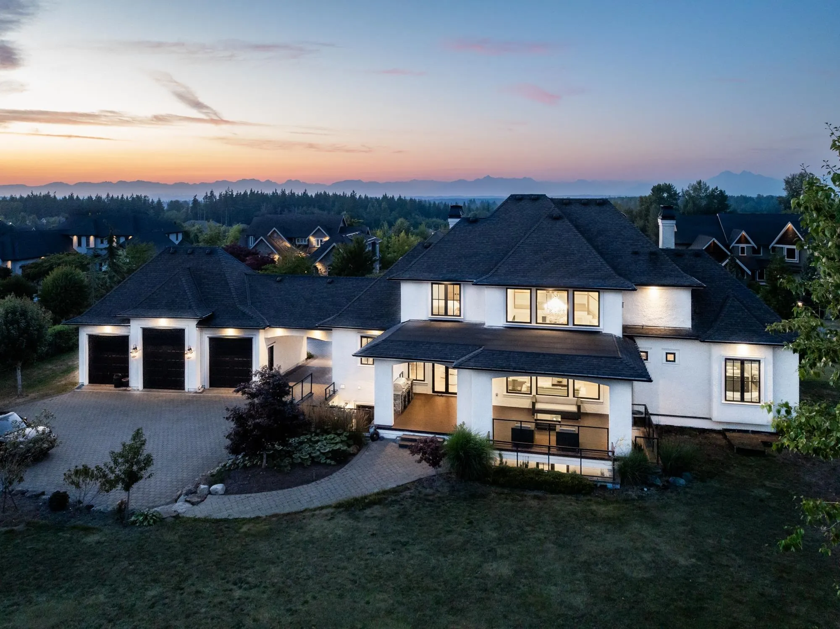
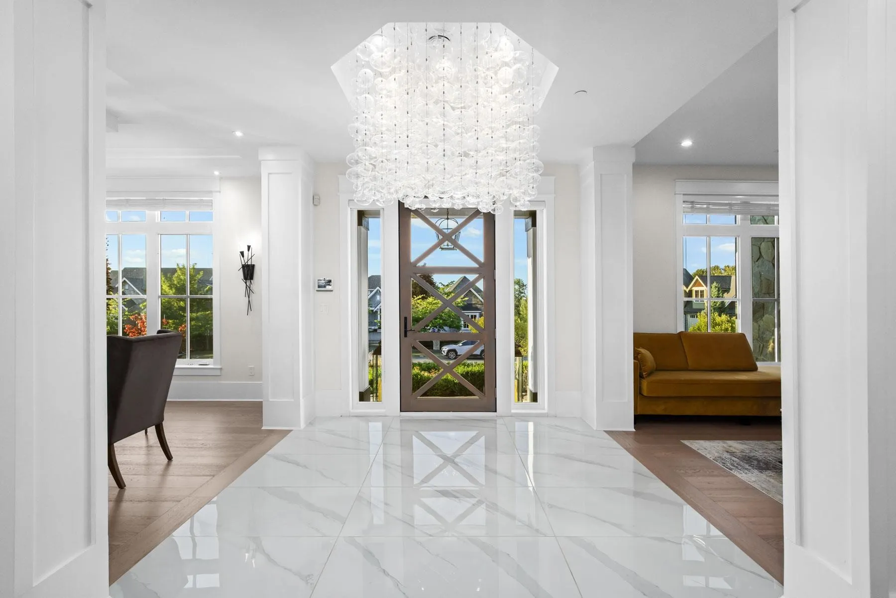
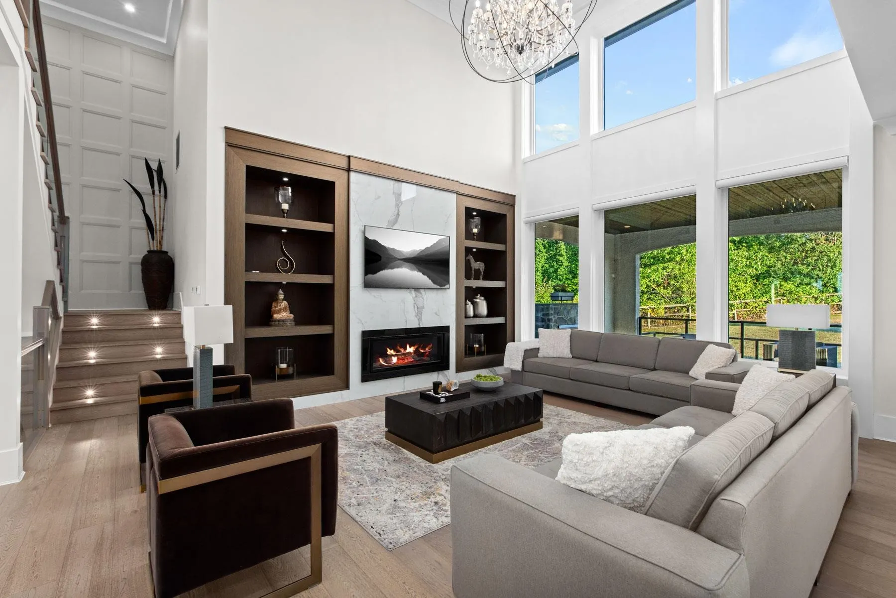
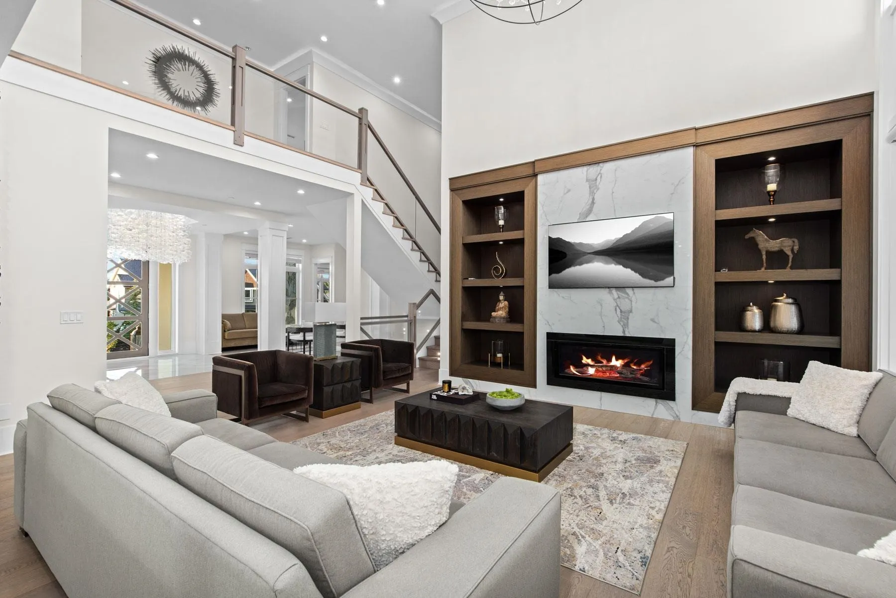
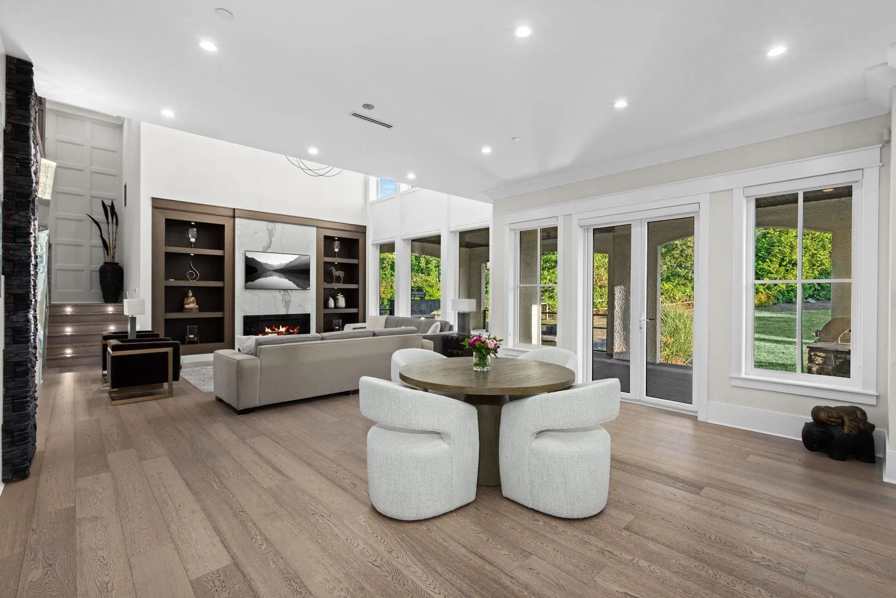
Located in the highly sought-after High Point Equestrian Estates, this magnificent custom-built residence sits on .77 of an acre, offering 6 bedrooms and 7 bathrooms. Designed for luxurious living and entertaining, the grand foyer opens to expansive living spaces and a gourmet kitchen with high-end appliances, prep kitchen and extended centre island. The stunning main-floor primary suite features a spa-inspired ensuite, while three spacious bedrooms are located upstairs. The lower level offers a rec room, wet bar, gym and private theatre. A separate nanny/guest suite provides added versatility. Complete with a 3-car garage and A/C, this exceptional estate blends elegance, space and serene countryside living.

Property Details

Full Property Details

Interior

Bedrooms
6
Washrooms
7
Square Footage
6786 sqft
Basement
Finished
Heating Type
Forced Air
Kitchens
2
Floor Finish
Hardwood,Tile
Den
Yes

Exterior

Front
73.90
Lot Size (Sq Ft)
33541.20
Waterfront
No
Parking Spaces
10
Total Parking Spaces
-
Garage Spaces
3
Zoning
CRE-1
Roof
Asphalt

Building Description

Property Type
Residential Detached
Home Type
House
Subtype
Single Family Residence
Year Built
2016
Exterior
Frame Wood,Wood Siding
Water Supply
Public
No. Floor Levels
2

Community

Community
Campbell Valley
Area Code
Langley

Taxes & Fees

Taxes
$14,882.46 /yr
Tax Year
2026

Other

Virtual Tour Link

Room Types

Room Dimensions Area Description
Patio 15'10 x 34'6 546.25 sqft -
Patio 15'10 x 12'4 195.28 sqft -
Recreation Room 16'10 x 22'6 378.75 sqft -
Wine Room 3'6 x 10'8 37.33 sqft -
Gym 15'0 x 14'6 217.5 sqft -
Bedroom 12'6 x 9'6 118.75 sqft -
Bedroom 10'6 x 16'10 176.75 sqft -
Walk-In Closet 5'0 x 4'9 23.75 sqft -
Great Room 20'9 x 19'0 394.25 sqft -
Nook 17'9 x 14'6 257.38 sqft -
Kitchen 19'10 x 13'0 257.83 sqft -
Foyer 18'0 x 10'10 195 sqft -
Dining Room 14'1 x 14'0 197.17 sqft -
Laundry 8'4 x 16'6 137.5 sqft -
Wok Kitchen 5'6 x 12'6 68.75 sqft -
Butlers Pantry 5'6 x 6'5 35.29 sqft -
Den 10'0 x 10'0 100 sqft -
Primary Bedroom 19'2 x 14'6 277.92 sqft -
Bedroom 15'8 x 14'0 219.33 sqft -
Bedroom 12'6 x 16'0 200 sqft -
Bedroom 14'6 x 12'2 176.42 sqft -
Walk-In Closet 3'9 x 10'4 38.75 sqft -
Jess Kuang
Jess Kuang
Sutton Group - 1st West Realty
Listed by Carolyn Glazier PREC*
70 days on site
Listing Broker
Angell, Hasman & Associates Realty Ltd.
Courtesy
Angell, Hasman & Associates Realty Ltd.

Similar homes for sale in Langley

Explore Langley

This representation is based in whole or in part on data generated by the Chilliwack & District Real Estate Board, Fraser Valley Real Estate Board or Greater Vancouver REALTORS® which assumes no responsibility for its accuracy. Copyright 2026 by the Greater Vancouver REALTORS®, Fraser Valley Real Estate Board, Chilliwack and District Real Estate Board, and BC Northern Real Estate Board. All Rights Reserved.
Powered by AgentLocator






