
3399 151st Street #20, Surrey
1 / 40
For Sale
$849,000
4 bd · 3 ba · 1,509 sq ft

3399 151st Street #20, Surrey V3Z 0L3

MLS®# R3161382

Est. mortgage
$3,221/mo
Property taxes $3,588.08/yr

About This Home

Property Type
Townhome, Townhouse, 3 Storey
Parking
1 garage, 2 parking
MLS #
R3161382
Size
1509 sqft
Basement
Finished
Tax
$3,588.08 /yr
Year Built
2013
Maintenance Fee
$456.86 /mo
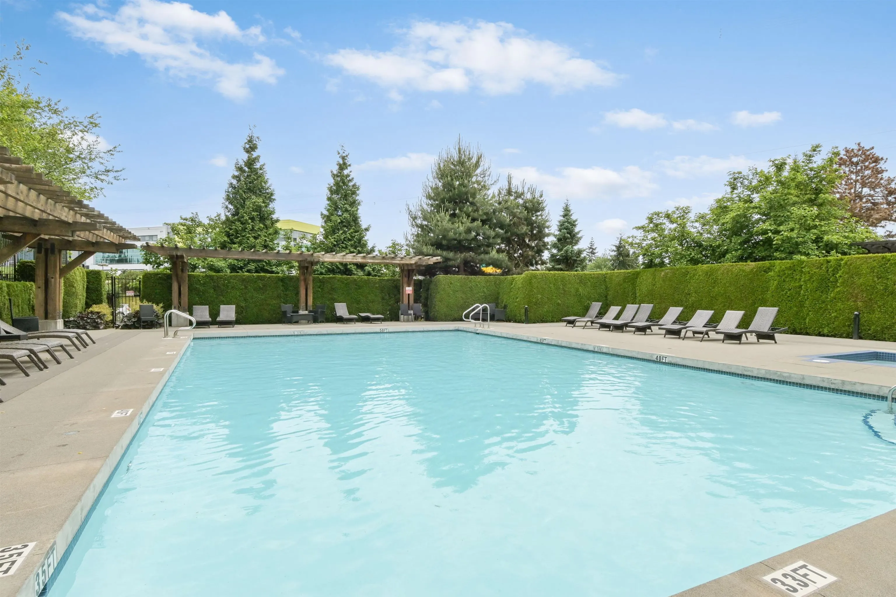
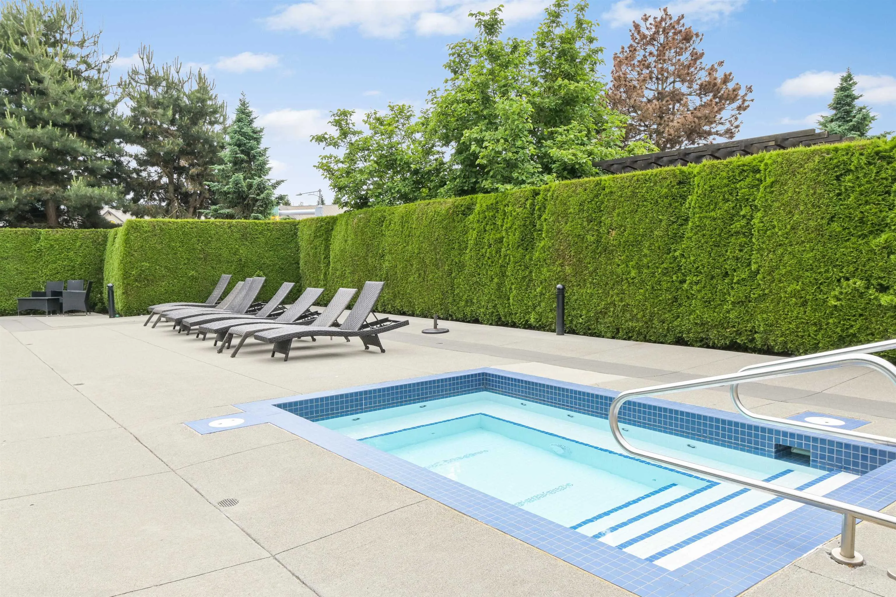
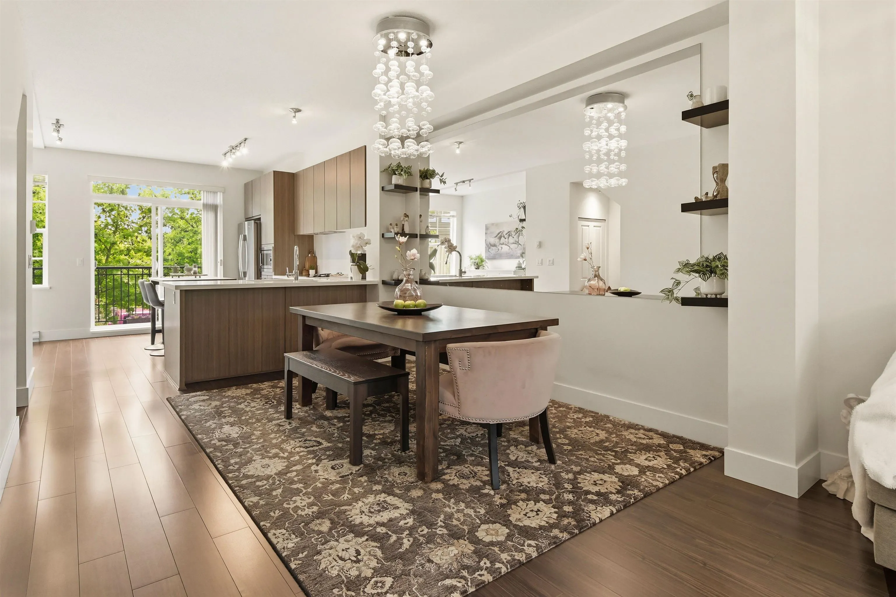
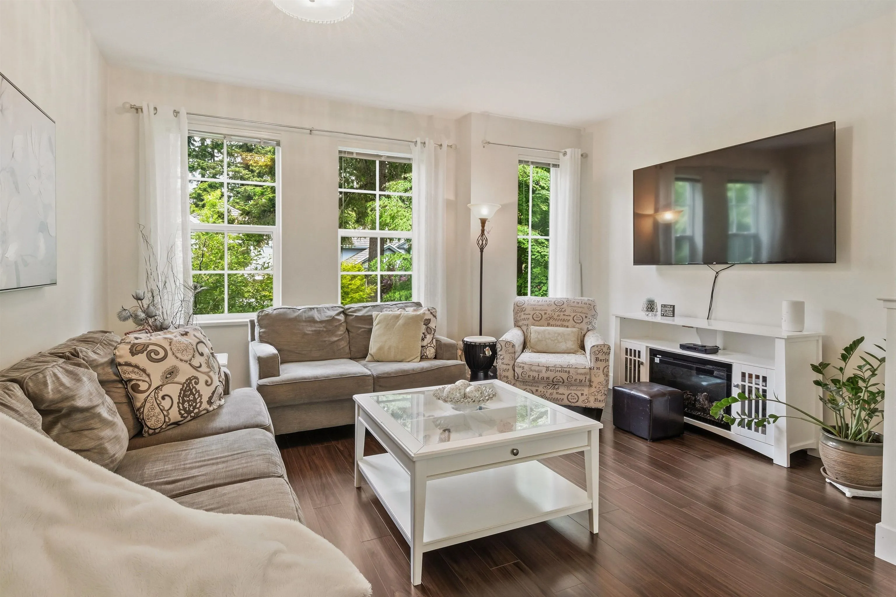
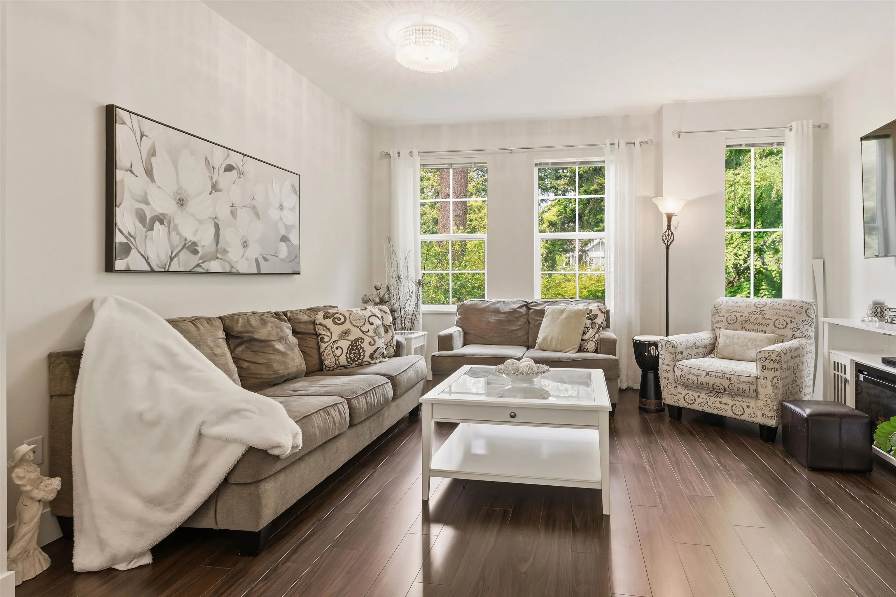
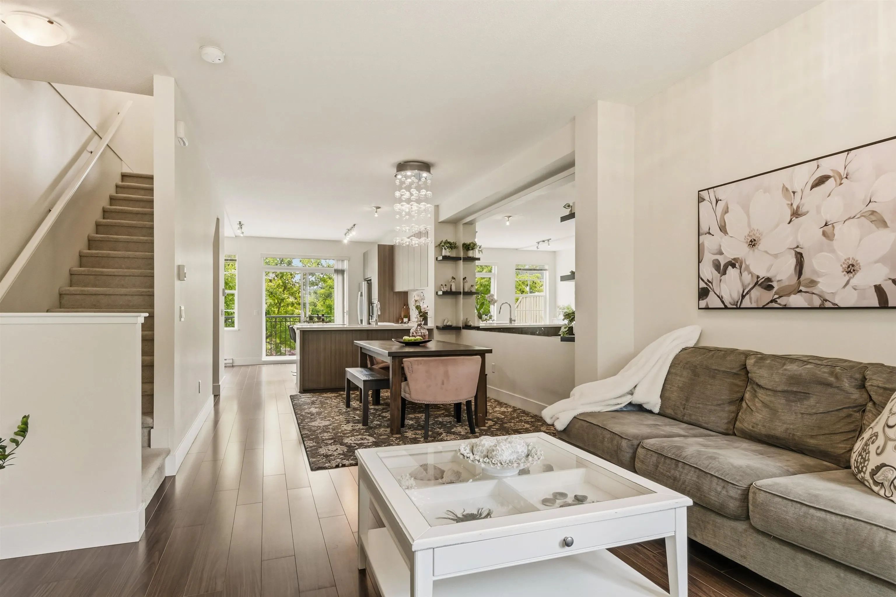
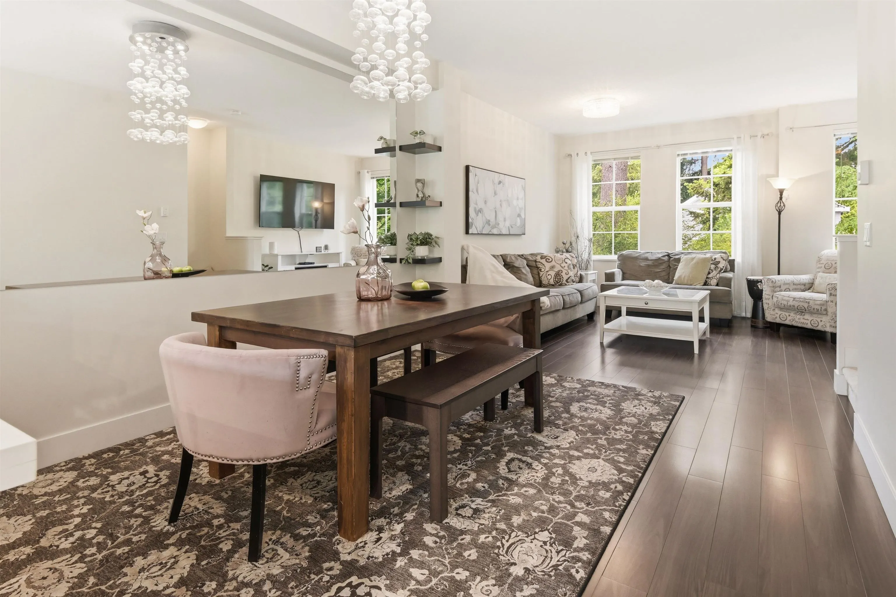
QUICK POSSESSION AVAILABLE! Welcome to Laureates Walk at Harvard Gardens! Perfect for a growing family, this spacious 4-bed, 3-bath townhome offers room to live, play, and entertain. Enjoy a sunny south-facing patio off the kitchen, abundant storage, plus a garage, driveway, and convenient street parking. Stroll through beautifully landscaped gardens to The Rowing Club, where exclusive resident amenities include a large meeting area, outdoor pool, hot tub, fitness centre, indoor court, games room, media room, and BBQ area. Just 2 minutes to Hwy 99 and a short drive to South Point shopping, dining, and everyday essentials. Experience the lifestyle families love! Take the littles to the outdoor playground to burn off some energy and meet other parents from the neighbourhood. Quite private.

Property Details

Amenities & Utilities

In Unit

Full Property Details

Interior

Bedrooms
4
Washrooms
3
Square Footage
1509 sqft
Basement
Finished
Heating Type
Electric
Kitchens
1
Floor Finish
Laminate,Tile,Carpet
Den
No

Exterior

Waterfront
No
Parking Spaces
2
Total Parking Spaces
-
Garage Spaces
1
Zoning
CD
Roof
Asphalt

Building Description

Style
3 Storey
Property Type
Residential Attached
Home Type
Townhome
Subtype
Townhouse
Year Built
2013
Exterior
Frame Wood,Brick (Exterior),Fibre Cement (Exterior),Mixed (Exterior)
Water Supply
Public
No. Floor Levels
3
Pets Allowed
Cats OK,Dogs OK,Number Limit (Two),Yes With Restrictions

Community

Community
Morgan Creek
Area Code
South Surrey White Rock

Taxes & Fees

Taxes
$3,588.08 /yr
Tax Year
2025
Maintenance Fee
$456.86 /mo

Other

Pets
Cats OK,Dogs OK,Number Limit (Two),Yes With Restrictions

Room Types

Room Dimensions Area Description
Foyer 9'3 x 3'11 36.23 sqft -
Bedroom 10' x 9'10 98.33 sqft -
Kitchen 13'10 x 14'2 195.97 sqft -
Dining Room 11'10 x 10'9 127.21 sqft -
Living Room 12'3 x 14'2 173.54 sqft -
Primary Bedroom 11' x 10'9 118.25 sqft -
Bedroom 8'9 x 8'3 72.19 sqft -
Bedroom 10'6 x 9' 94.5 sqft -
Patio 7'9 x 14'8 113.67 sqft -
Jess Kuang
Jess Kuang
Sutton Group - 1st West Realty
Listed by Karen Conyers - PREC
71 days on site
Listing Broker
Sotheby's International Realty Canada
Courtesy
Sotheby's International Realty Canada

Similar homes for sale in Surrey

Explore Surrey

This representation is based in whole or in part on data generated by the Chilliwack & District Real Estate Board, Fraser Valley Real Estate Board or Greater Vancouver REALTORS® which assumes no responsibility for its accuracy. Copyright 2026 by the Greater Vancouver REALTORS®, Fraser Valley Real Estate Board, Chilliwack and District Real Estate Board, and BC Northern Real Estate Board. All Rights Reserved.
Powered by AgentLocator







