
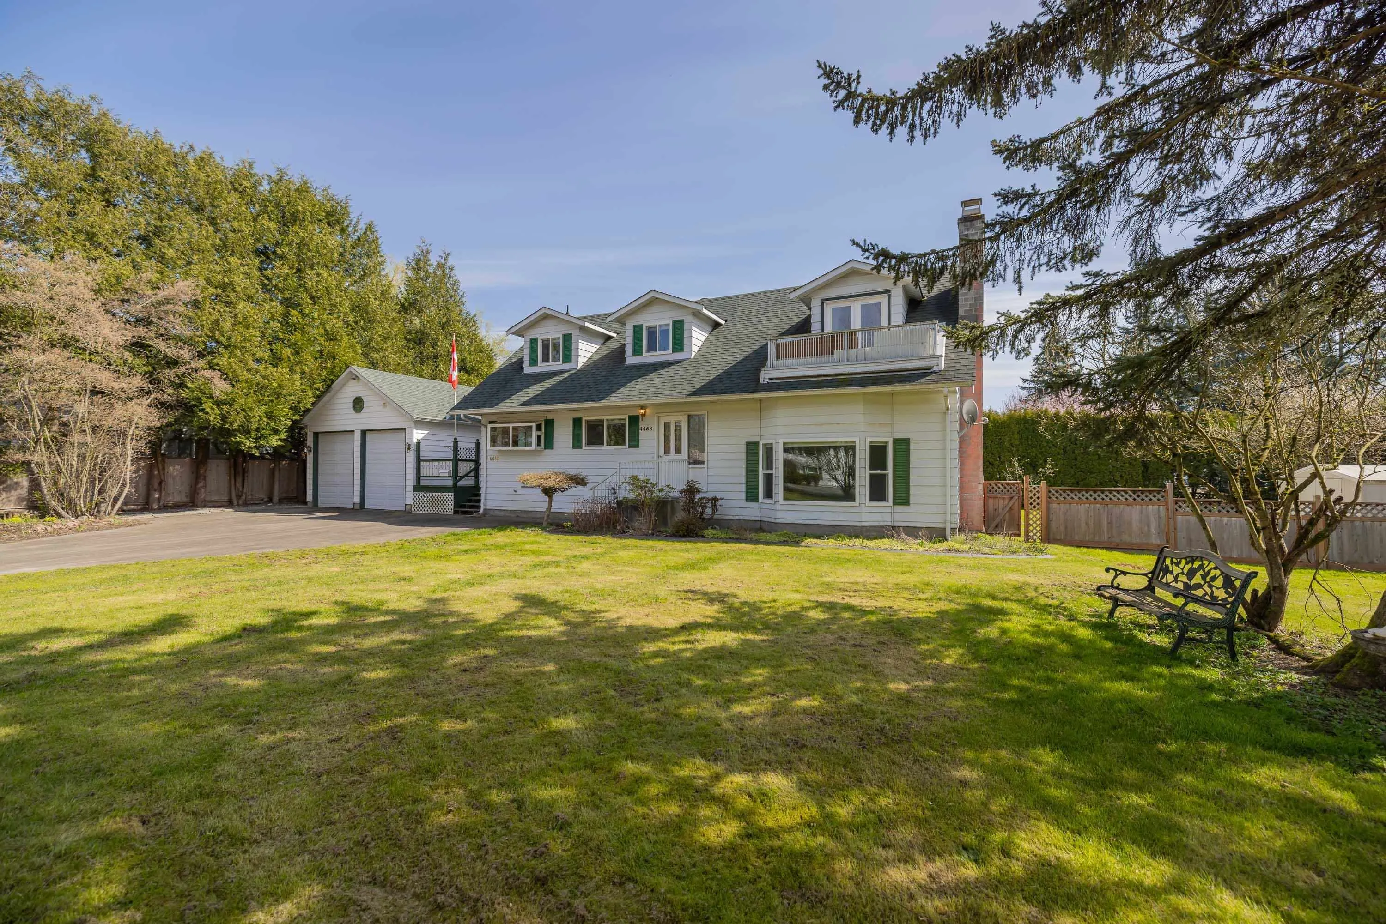
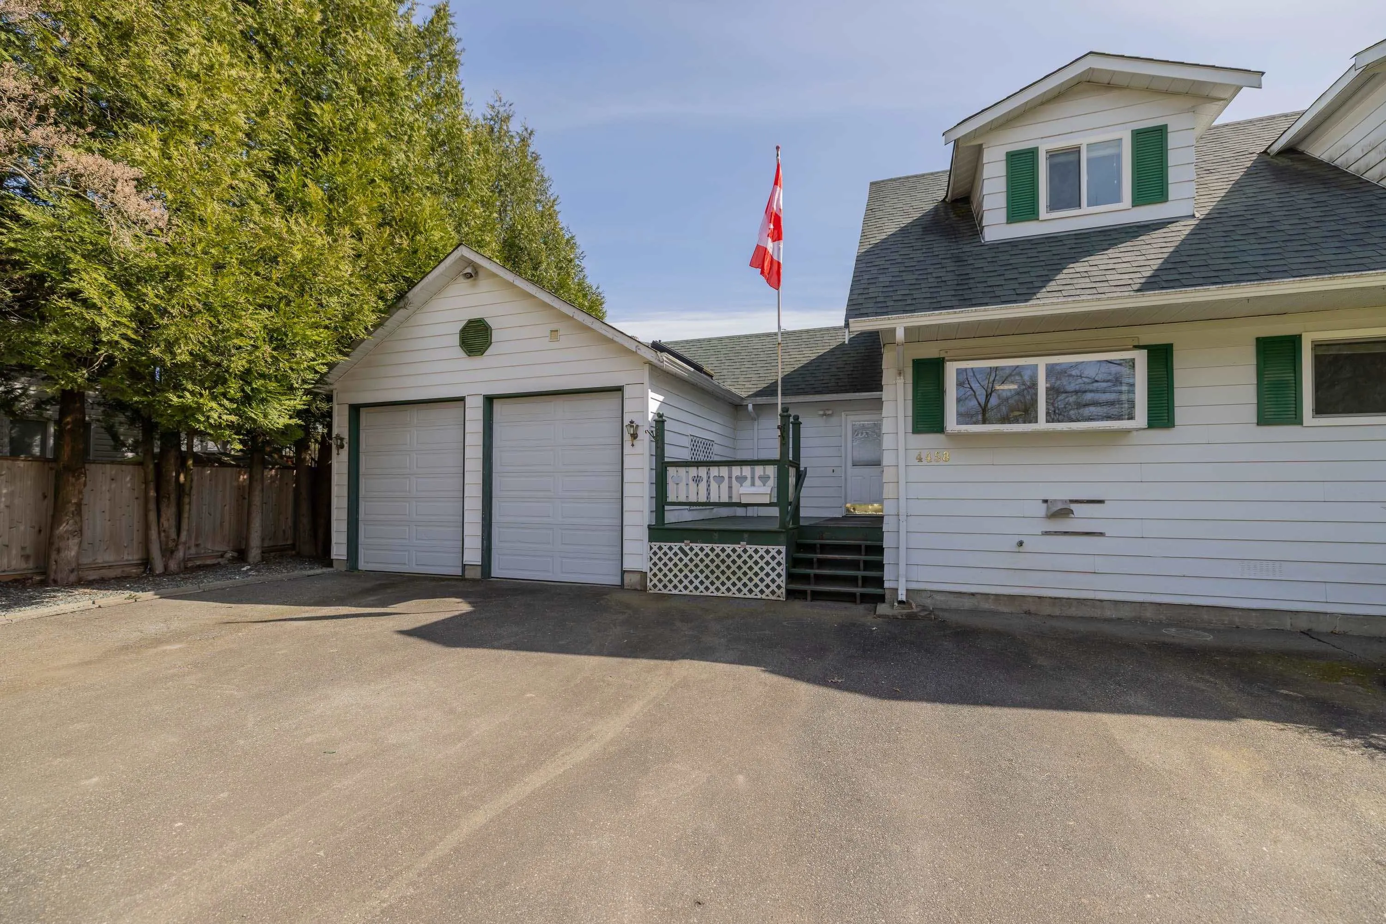
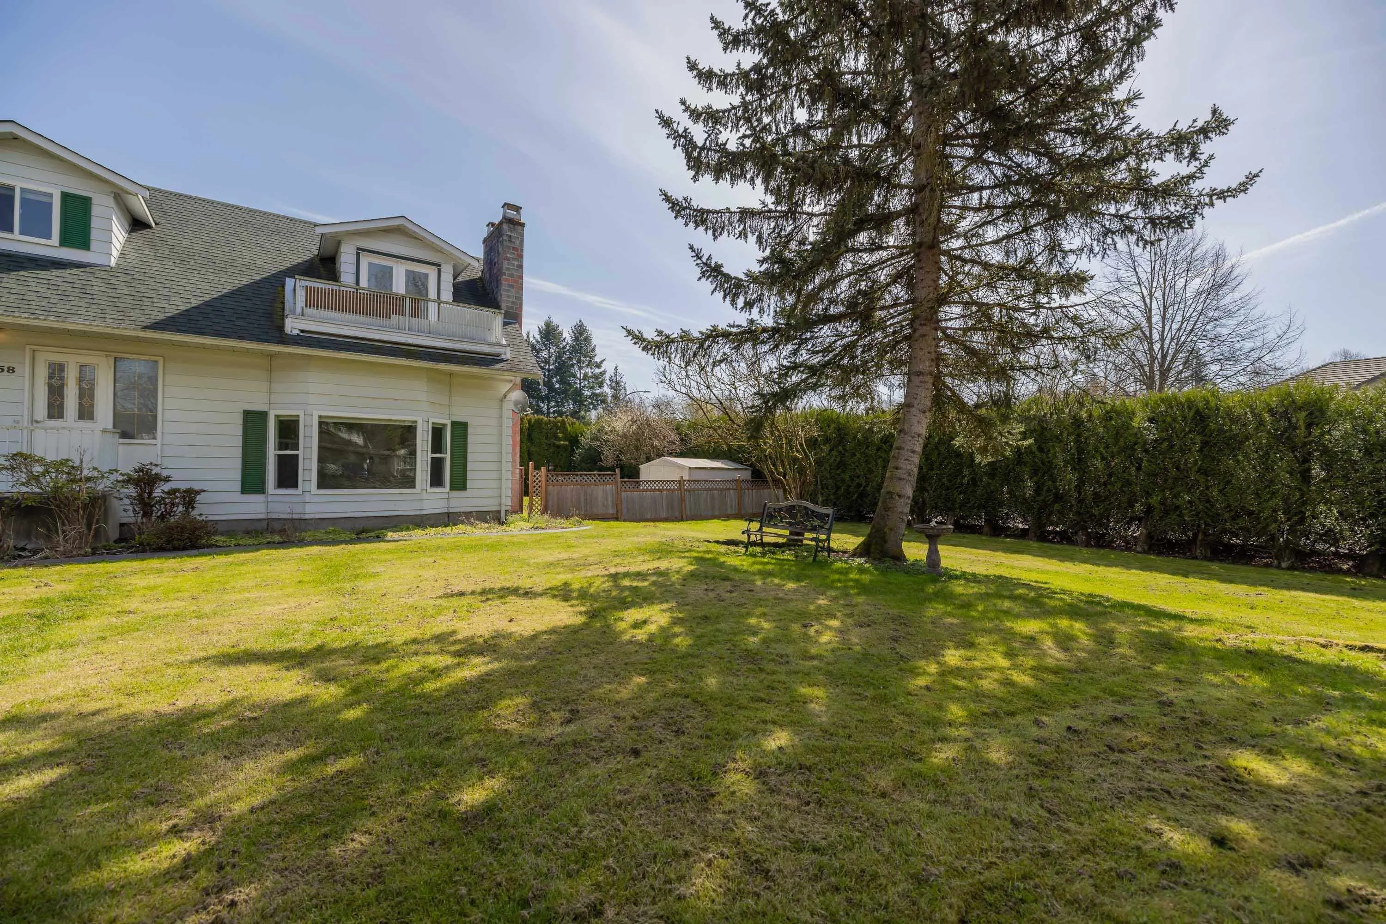
4458 Benz Crescent, Langley
1 / 40
For Sale
$1,785,000
4 bd · 3 ba · 2,849 sq ft

4458 Benz Crescent, Langley V2Z 1L5

MLS®# R3161377

Est. mortgage
$6,772/mo
Property taxes $6,213.76/yr

About This Home

Property Type
House, Single Family Residence
Parking
2 garage, 8 parking
MLS #
R3161377
Size
2849 sqft
Basement
Crawl Space
Lot size
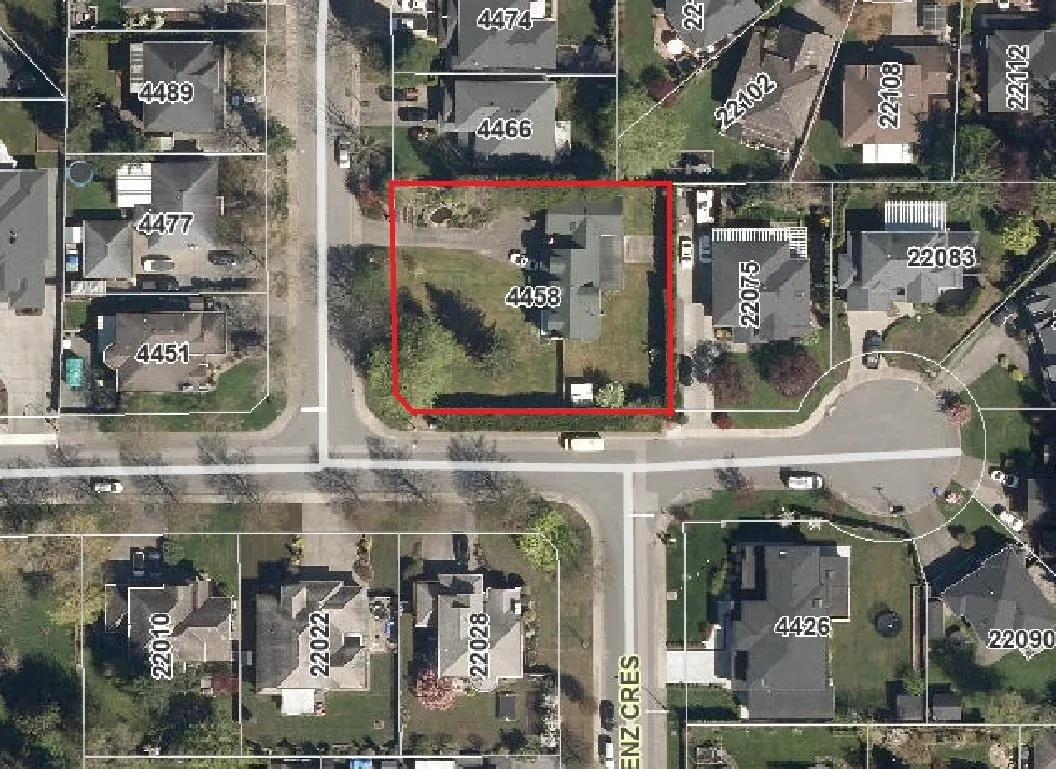
17643.00 sqft
Tax
$6,213.76 /yr
Year Built
1976
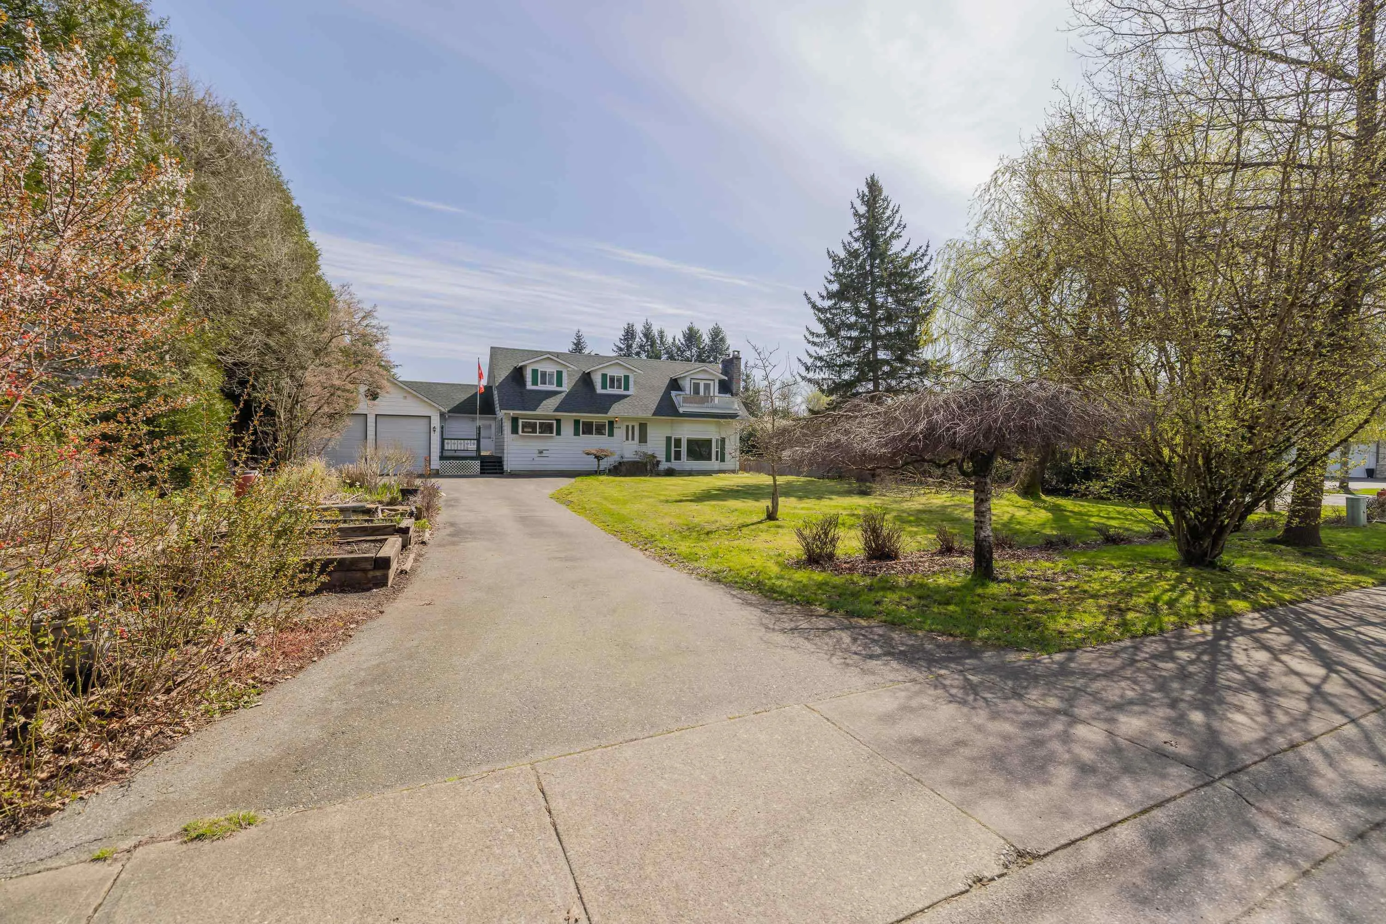
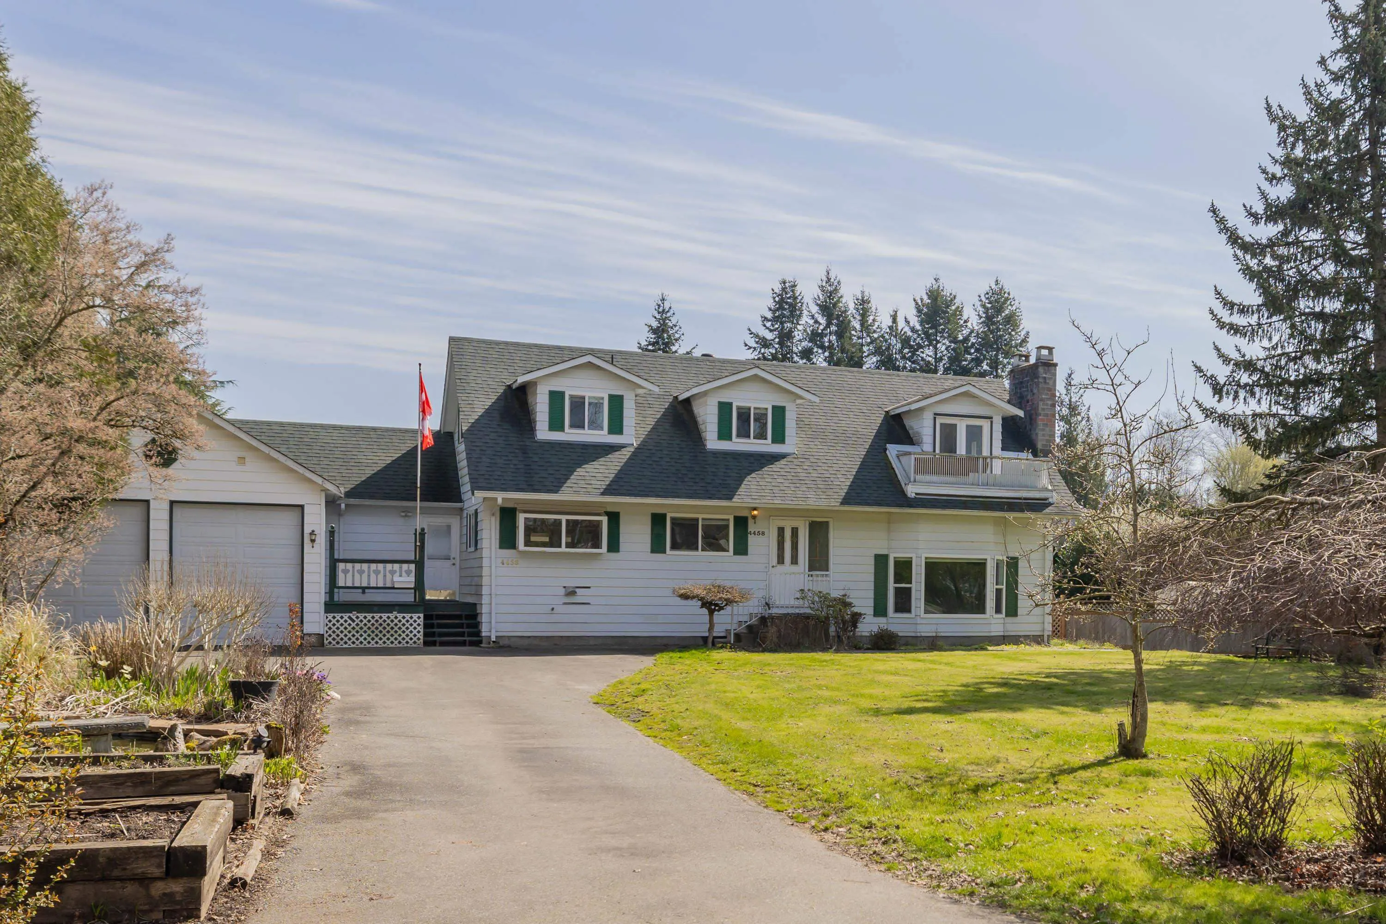
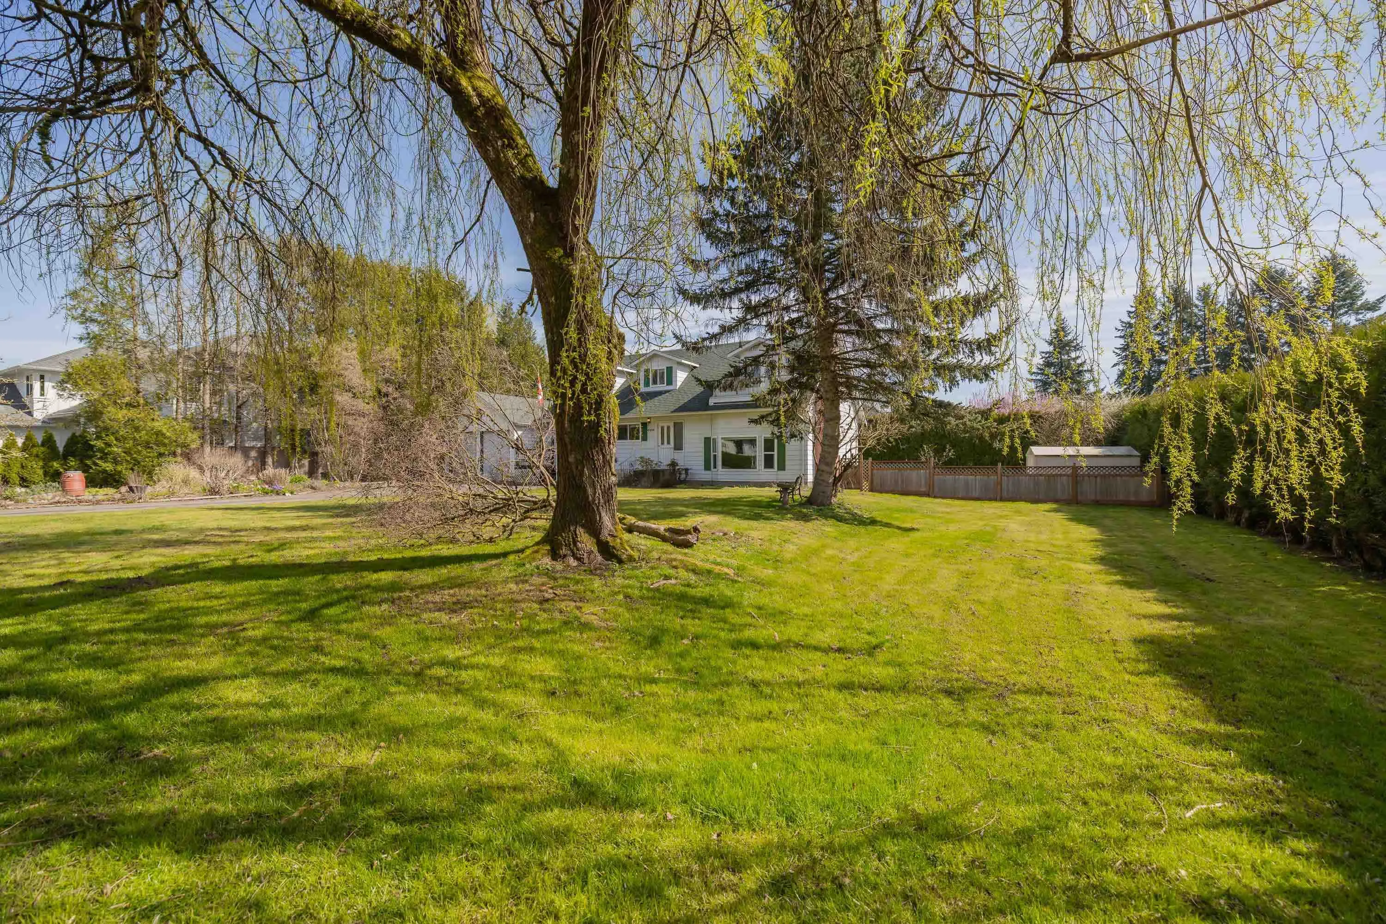
RARE FIND in upper Murrayville! Private parklike 17,643 sf ultra quiet corner lot on city water & sewer. Beautifully landscaped level & all usable property w/high perimeter hedge, no creeks & no easements. Lovely 2849 sf 4-5 bedrm Cape Cod Style home w/AC/heat pump, Maple kitchen, newer roof & windows. Easy side suite. Massive partly covered outdoor living area. Koi pond, cherries, apples, figs, mulberries, pears, berries & raised herb & veggie gardens. An absolute paradise for a growing family. Double garage, loads of parking, room for RV & toys. Close to schools & Murrayville shops. Incredible neighborhood to build your dream home. Potential to subdivide in half? Check with the township.

Property Details

Full Property Details

Interior

Bedrooms
4
Washrooms
3
Square Footage
2849 sqft
Basement
Crawl Space
Heating Type
Forced Air,Heat Pump,Natural Gas
Kitchens
1
Floor Finish
Wall/Wall/Mixed
Den
No

Exterior

Front
123.03
Lot Size (Sq Ft)
17643.00
Waterfront
No
Parking Spaces
8
Total Parking Spaces
-
Garage Spaces
2
Zoning
R-1E
Roof
Asphalt

Building Description

Property Type
Residential Detached
Home Type
House
Subtype
Single Family Residence
Year Built
1976
Exterior
Frame Wood,Mixed (Exterior)
Water Supply
Public
No. Floor Levels
2

Community

Community
Murrayville
Area Code
Langley

Taxes & Fees

Taxes
$6,213.76 /yr
Tax Year
2026

Other

Virtual Tour Link

Room Types

Room Dimensions Area Description
Living Room 13'6 x 18'3 246.38 sqft -
Dining Room 10'10 x 11'10 128.19 sqft -
Kitchen 10'6 x 13'10 145.25 sqft -
Family Room 11'10 x 12'9 150.88 sqft -
Primary Bedroom 11'10 x 12'6 147.92 sqft -
Bedroom 9'1 x 13'6 122.62 sqft -
Recreation Room 18'8 x 19' 354.67 sqft -
Mud Room 7'6 x 10'3 76.88 sqft -
Laundry 5'4 x 5'11 31.56 sqft -
Foyer 4'1 x 6'10 27.9 sqft -
Primary Bedroom 18'3 x 20'2 368.04 sqft -
Bedroom 10'3 x 16'7 169.98 sqft -
Games Room 12'6 x 16'7 207.29 sqft -
Storage 3'3 x 5'8 18.42 sqft -
Storage 6'7 x 19'9 130.02 sqft -
Jess Kuang
Jess Kuang
Sutton Group - 1st West Realty
Listed by Tracey Bosch - PREC
71 days on site
Listing Broker
Royal LePage - Wolstencroft
Courtesy
Royal LePage - Wolstencroft

Similar homes for sale in Langley

Explore Langley

This representation is based in whole or in part on data generated by the Chilliwack & District Real Estate Board, Fraser Valley Real Estate Board or Greater Vancouver REALTORS® which assumes no responsibility for its accuracy. Copyright 2026 by the Greater Vancouver REALTORS®, Fraser Valley Real Estate Board, Chilliwack and District Real Estate Board, and BC Northern Real Estate Board. All Rights Reserved.
Powered by AgentLocator






