
2999 151 Street #24, Surrey
1 / 34
For Sale
$988,000
4 bd · 3 ba · 1,769 sq ft

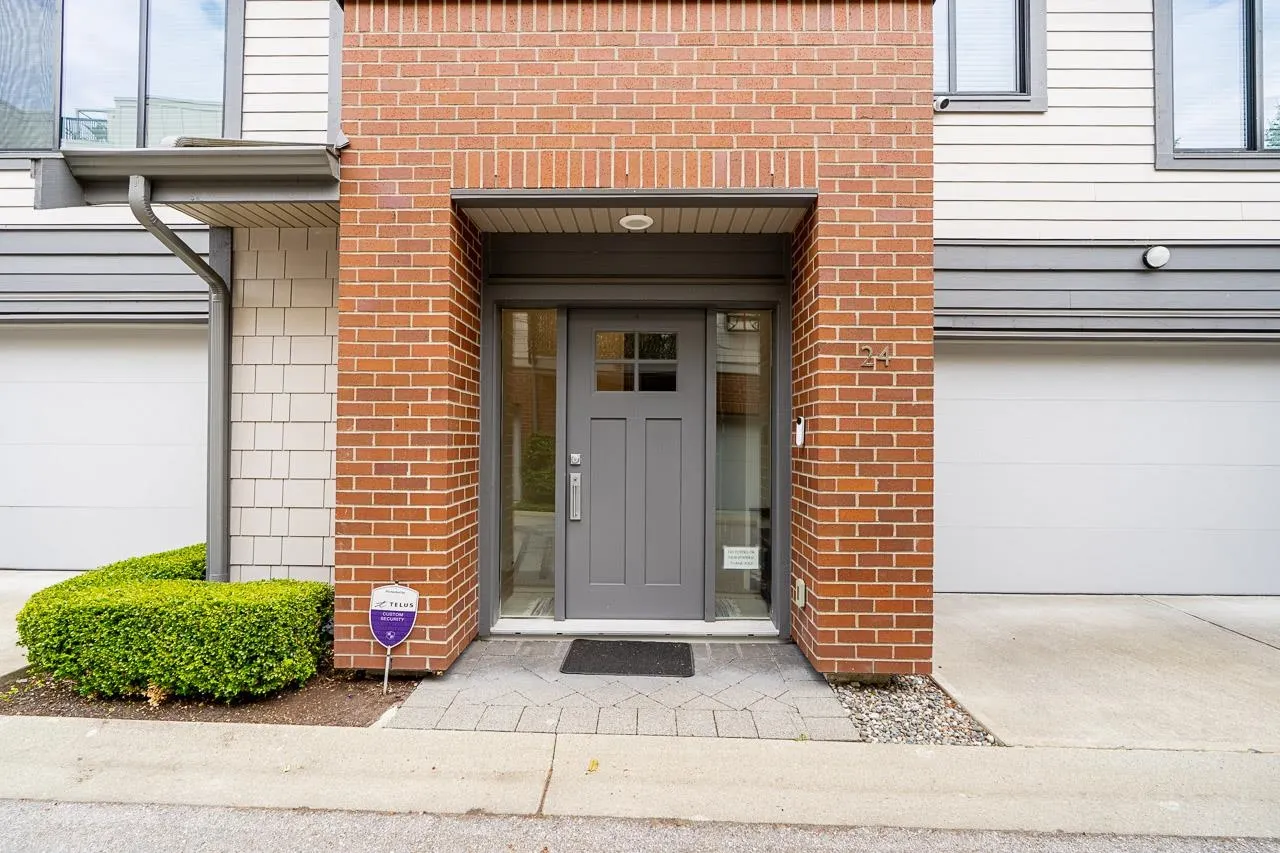
2999 151 Street #24, Surrey V4P 0G1

MLS®# R3161341

Est. mortgage
$3,748/mo
Property taxes $3,953.03/yr

About This Home

Property Type
Townhome, Townhouse, 3 Storey
Parking
2 garage, 2 parking
MLS #
R3161341
Size
1769 sqft
Basement
Finished
Tax
$3,953.03 /yr
Year Built
2017
Maintenance Fee
$411.95 /mo
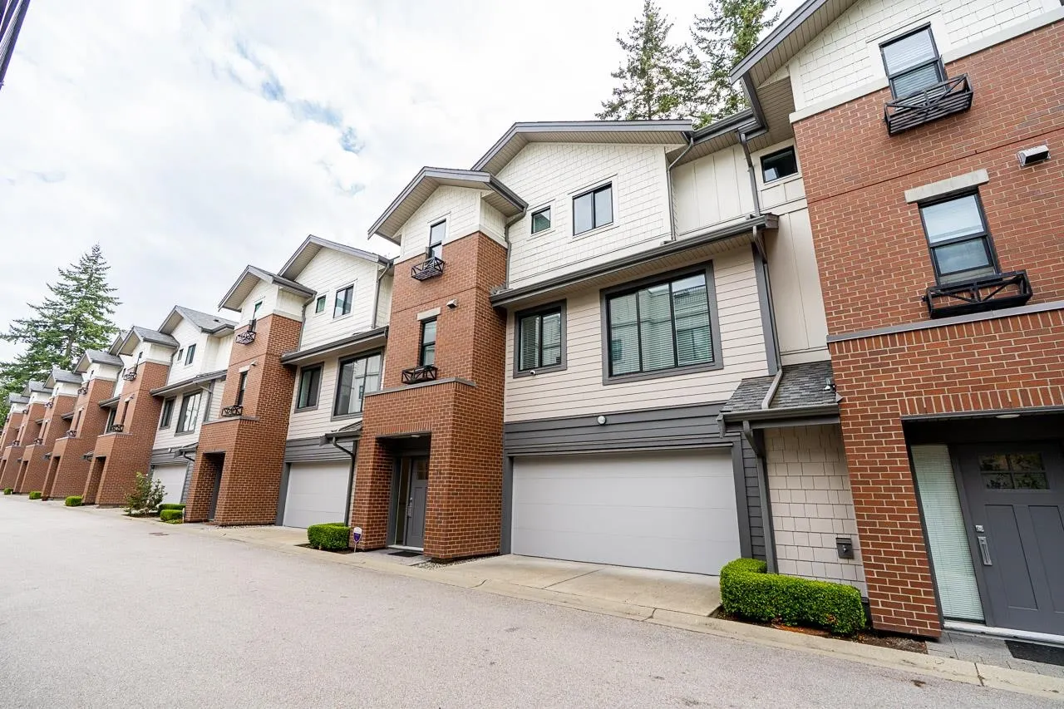
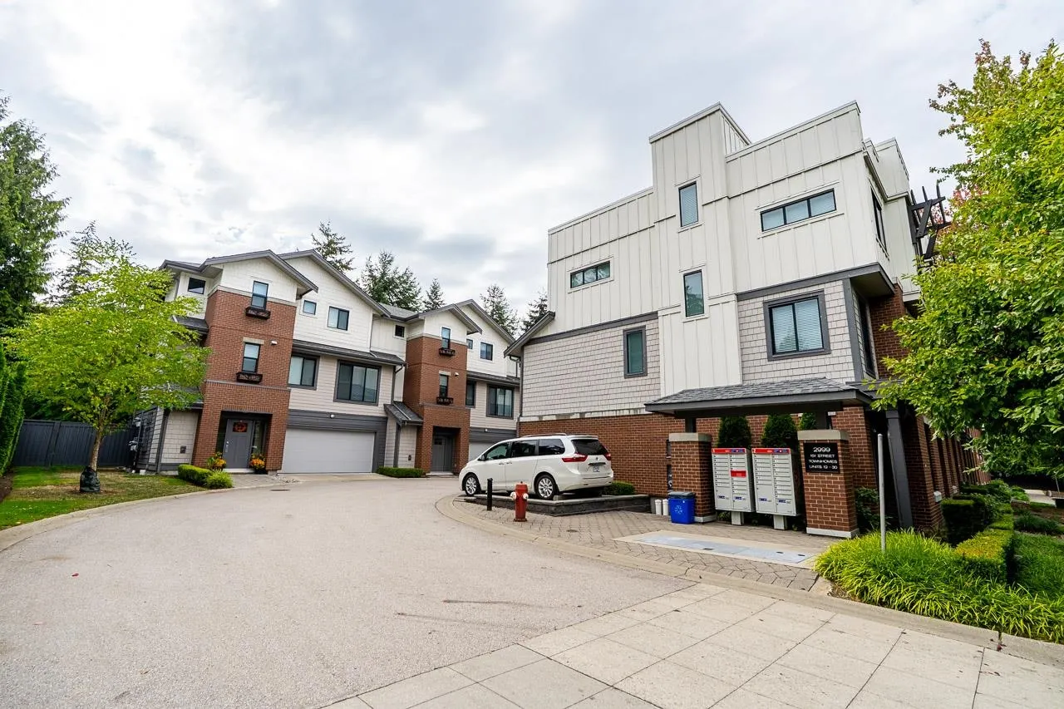
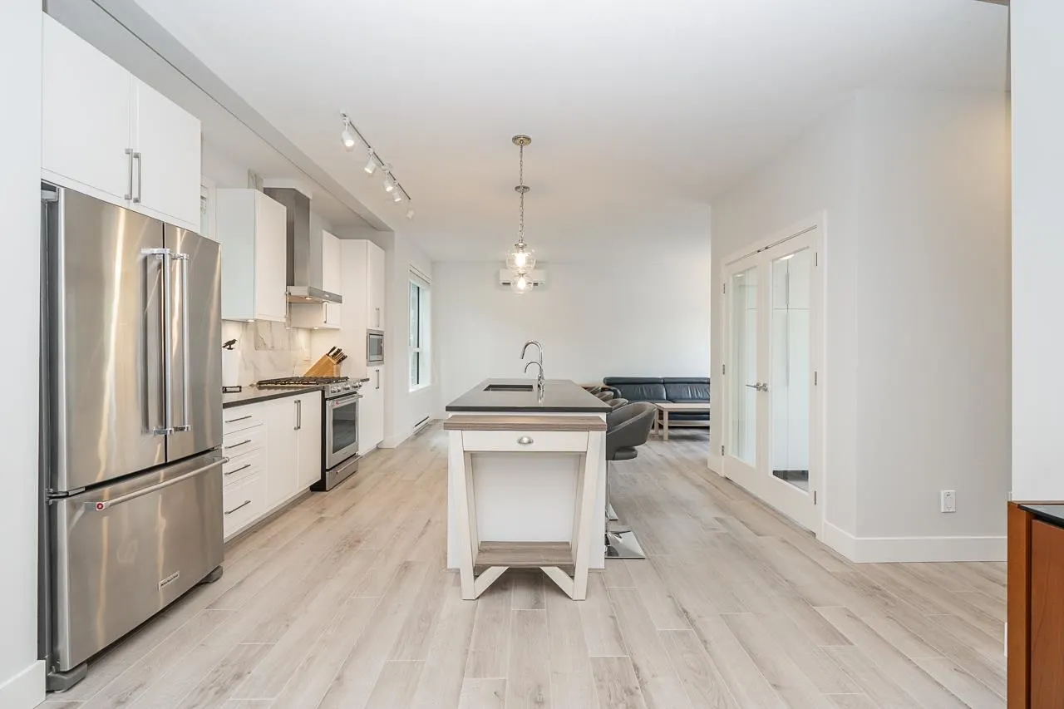
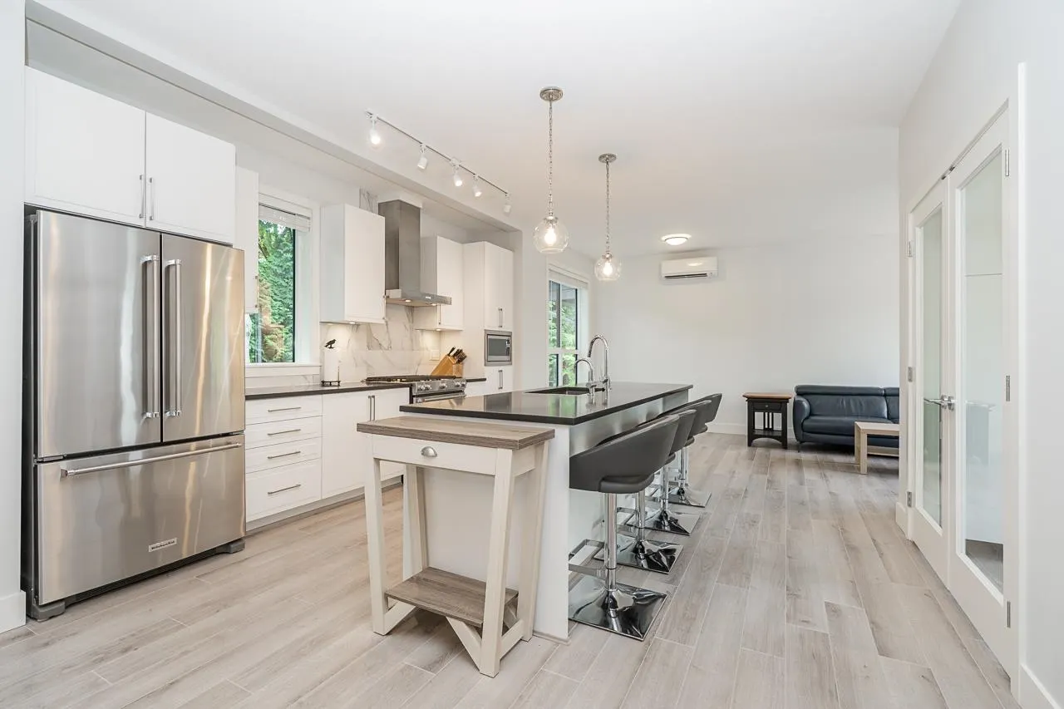
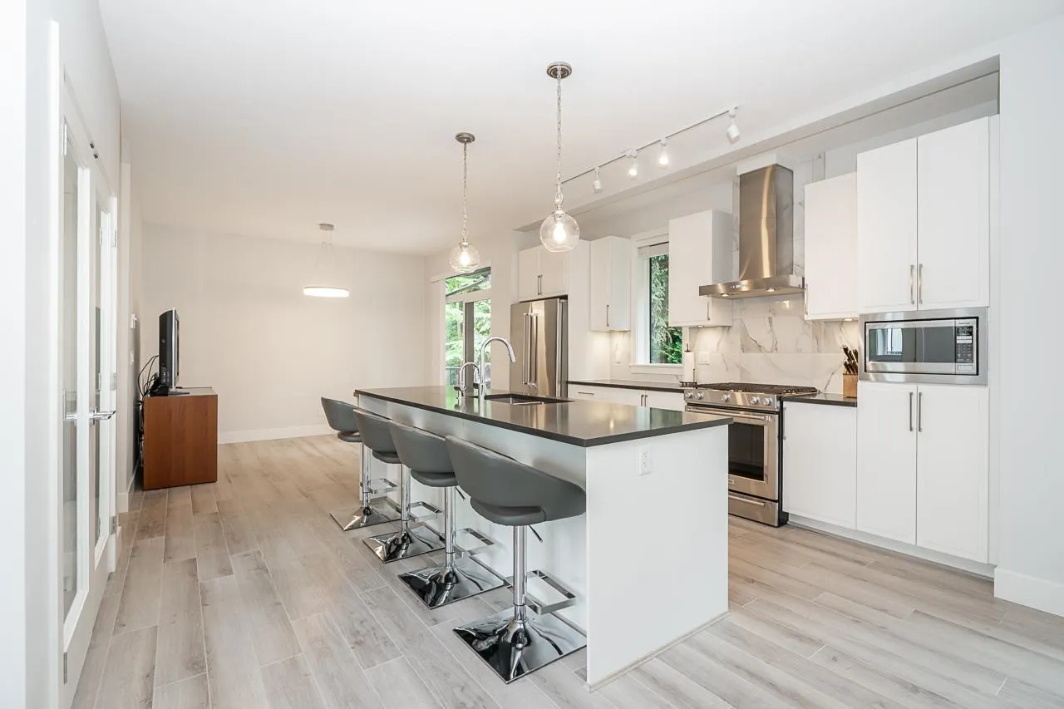
Southpoint Walk by Streetside Developments- this executive 4 bed/3 FULL bath townhome is located in the desirable Southpoint community. A double garage, large rooms, and 9' ceilings make this townhome feel like a house. Impeccably maintained and updated, the large open kitchen features an island that seats 4, quartz counters, and a sundeck for BBQ. (Three bedrooms on the top floor and one below.) The large private backyard has maintenance-free synthetic turf and is surrounded by mature trees. A heat pump upgrade will keep you at the perfect temperature in all seasons. Amazing Walk Score- a path leads you to shopping at Save On Foods, restaurants, and any services required, with easy transit routes as well. Amenities include a community garden, kids' play area, fitness and games rooms.

Property Details

Amenities & Utilities

In Unit

Full Property Details

Interior

Bedrooms
4
Washrooms
3
Square Footage
1769 sqft
Basement
Finished
Heating Type
Electric,Heat Pump,Mixed
Kitchens
1
Floor Finish
Laminate,Mixed
Den
No

Exterior

Waterfront
No
Parking Spaces
2
Total Parking Spaces
-
Garage Spaces
2
Zoning
CD
Roof
Asphalt

Building Description

Style
3 Storey
Property Type
Residential Attached
Home Type
Townhome
Subtype
Townhouse
Year Built
2017
Exterior
Frame Wood,Brick (Exterior),Fibre Cement (Exterior),Wood Siding
Water Supply
Public
No. Floor Levels
3
Pets Allowed
Cats OK,Dogs OK,Number Limit (Two),Yes With Restrictions

Community

Community
King George Corridor
Area Code
South Surrey White Rock

Taxes & Fees

Taxes
$3,953.03 /yr
Tax Year
2026
Maintenance Fee
$411.95 /mo

Other

Virtual Tour Link
Pets
Cats OK,Dogs OK,Number Limit (Two),Yes With Restrictions

Room Types

Room Dimensions Area Description
Kitchen 9'5 x 14'6 136.54 sqft -
Dining Room 11'10 x 11'8 138.06 sqft -
Living Room 20'4 x 11'8 237.22 sqft -
Office 8'2 x 6'8 54.44 sqft -
Primary Bedroom 12'2 x 10'5 126.74 sqft -
Walk-In Closet 6'1 x 4'10 29.4 sqft -
Bedroom 8'7 x 9'1 77.97 sqft -
Bedroom 9'6 x 9'8 91.83 sqft -
Laundry 5' x 8'3 41.25 sqft -
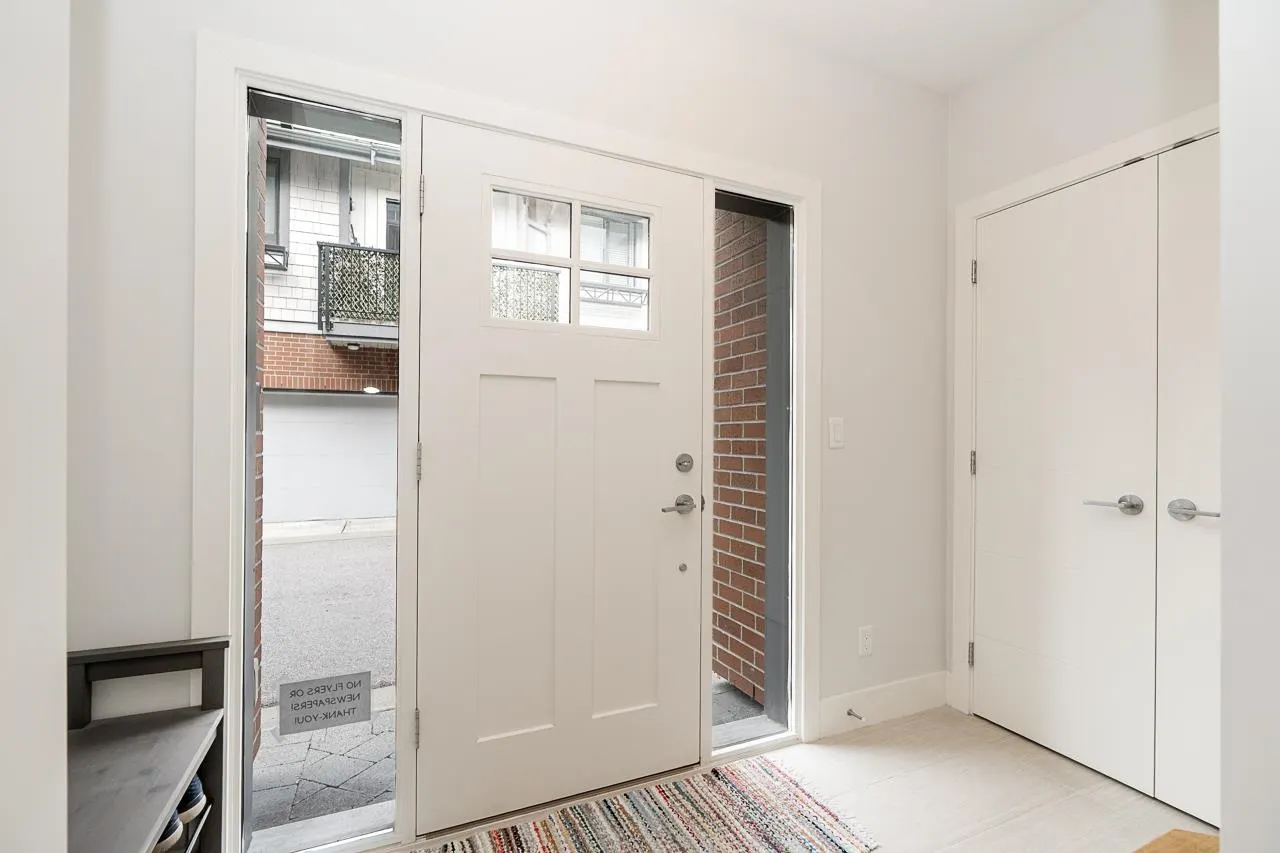
Foyer 4'10 x 9'8 46.72 sqft -
Bedroom 9'5 x 10'9 101.23 sqft -
Jess Kuang
Jess Kuang
Sutton Group - 1st West Realty
Listed by Tina Escher
72 days on site
Listing Broker
Macdonald Realty (Surrey/152)
Courtesy
Macdonald Realty (Surrey/152)

Similar homes for sale in Surrey

Explore Surrey

This representation is based in whole or in part on data generated by the Chilliwack & District Real Estate Board, Fraser Valley Real Estate Board or Greater Vancouver REALTORS® which assumes no responsibility for its accuracy. Copyright 2026 by the Greater Vancouver REALTORS®, Fraser Valley Real Estate Board, Chilliwack and District Real Estate Board, and BC Northern Real Estate Board. All Rights Reserved.
Powered by AgentLocator







