
8880 Mcallister Street, Langley
1 / 40
For Sale
$3,395,000
5 bd · 5 ba · 5,401 sq ft

8880 Mcallister Street, Langley V1M 2S7

MLS®# R3161176

Est. mortgage
$12,880/mo
Property taxes $12,479.47/yr

About This Home

Property Type
House, Single Family Residence
Parking
6 parking
MLS #
R3161176
Size
5401 sqft
Basement
Full,Finished,Exterior Entry
Lot size
9768.00 sqft
Tax
$12,479.47 /yr
Year Built
2009
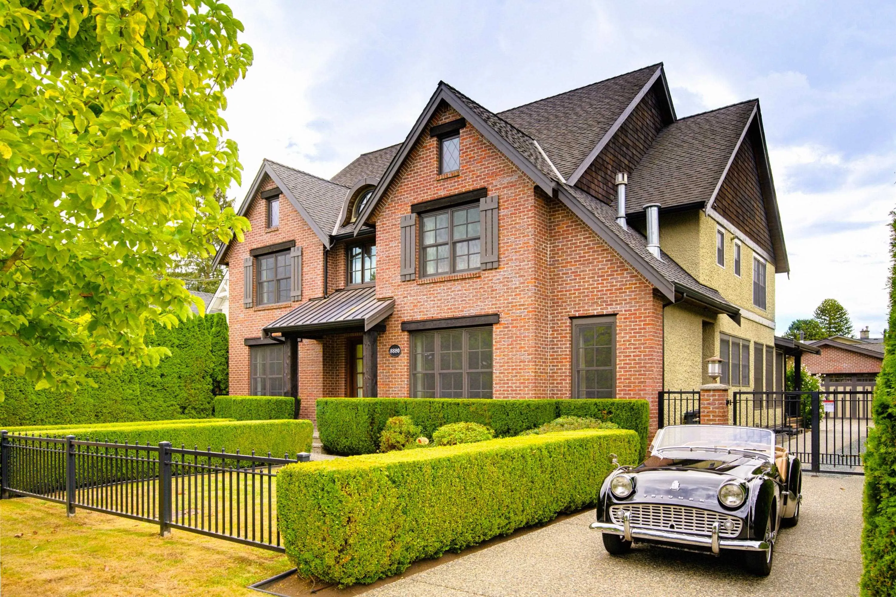
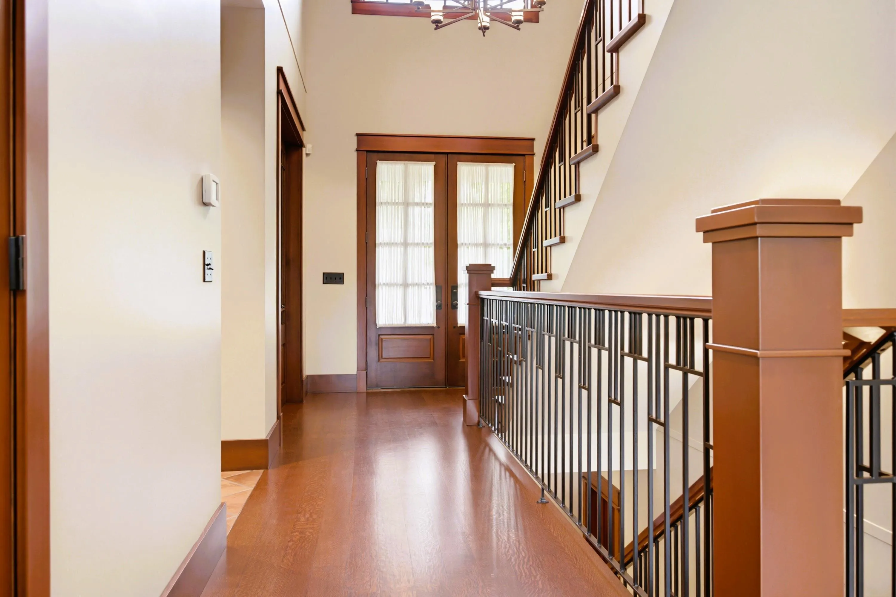
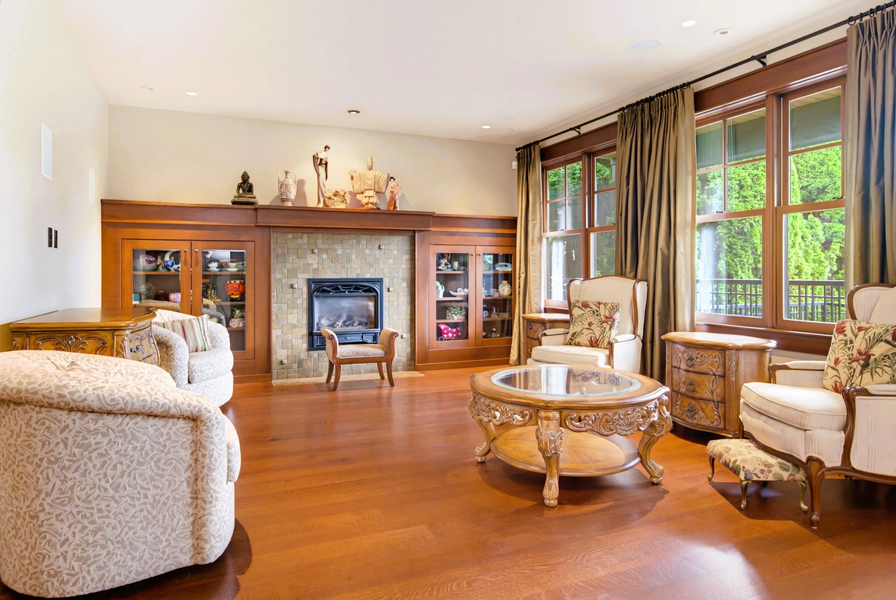
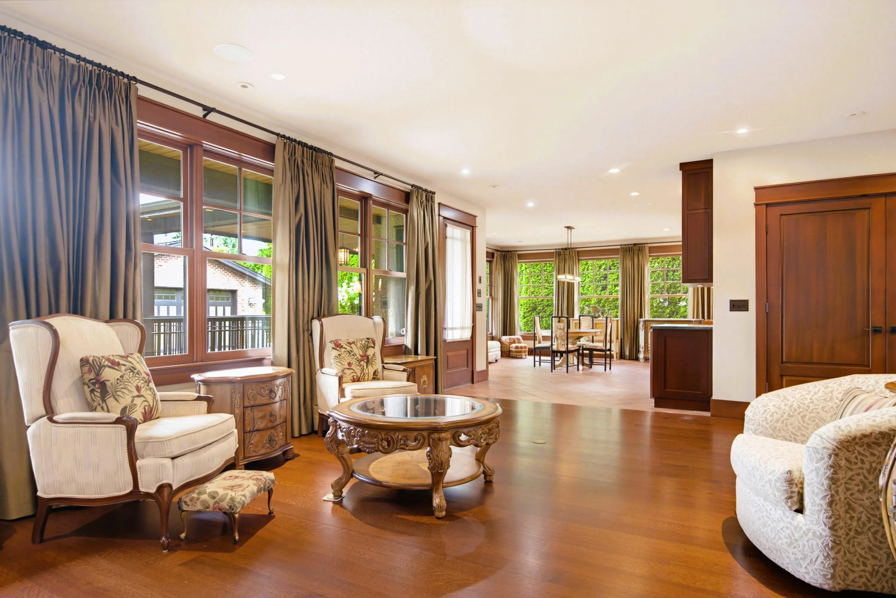
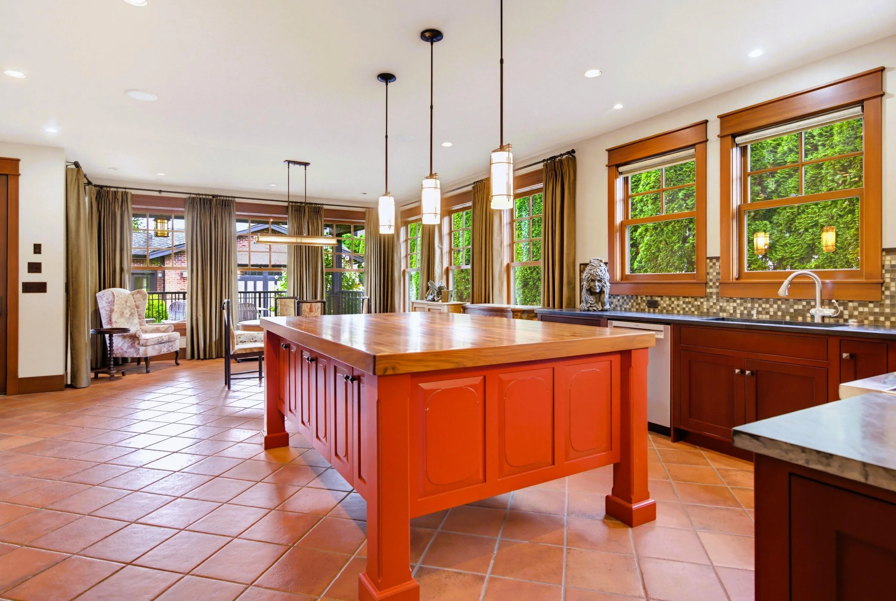
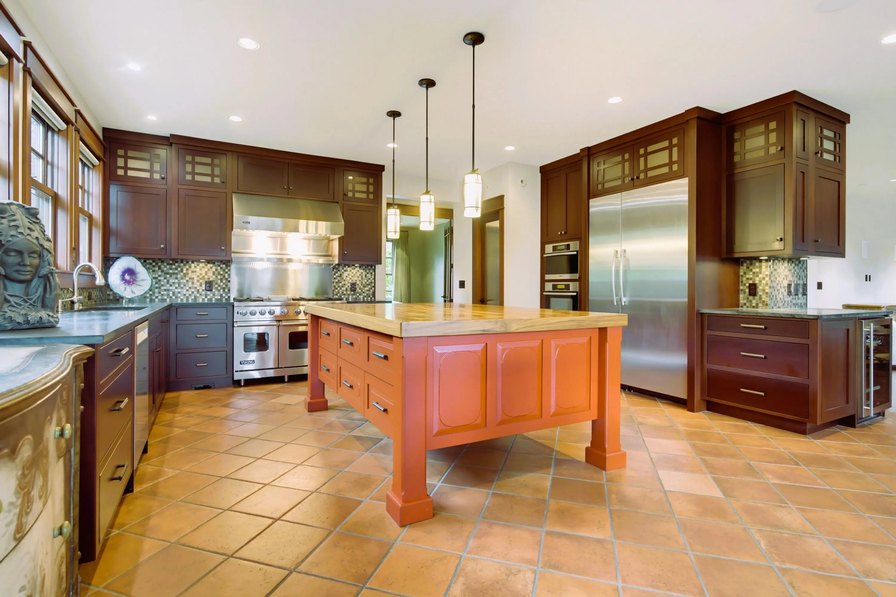
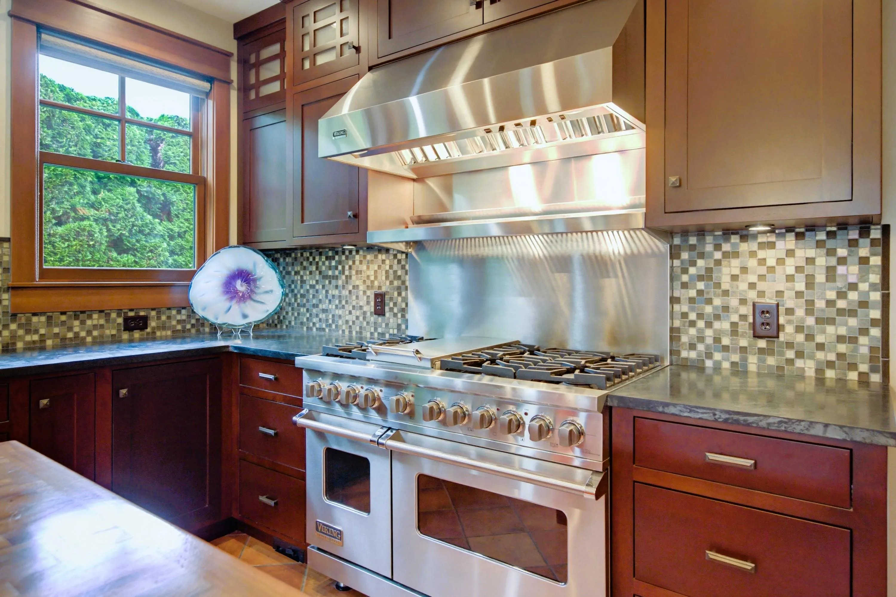
Looking for a home that can adapt as your family changes? This expansive 5,400 sf custom home by White Hills Construction offers refined living within walking distance of historic Fort Langley. European craftsmanship is evident throughout, with 9' ceilings, 2x6 construction, premium windows with vertical-grain fir trim, quarter-sawn white oak floors, solid fir doors & built-in sound. Chef's kitchen pairs custom cabinetry and Miele appliances with a huge butcher-block island made for cooking and gathering. 4 bedrooms up include 3 ensuites, while the primary retreat features a luxurious Grohe-appointed ensuite. Finished basement offers a spacious rec room, wet bar, gym and abundant storage. A gated detached garage, hardwood deck and striking courtyard waterfall complete this remarkable home.

Property Details

Full Property Details

Interior

Bedrooms
5
Washrooms
5
Square Footage
5401 sqft
Basement
Full,Finished,Exterior Entry
Heating Type
Heat Pump
Kitchens
1
Floor Finish
Hardwood,Tile,Wall/Wall/Mixed
Den
Yes

Exterior

Front
66.00
Lot Size (Sq Ft)
9768.00
Waterfront
No
Parking Spaces
6
Total Parking Spaces
-
Garage Spaces
-
Zoning
R-1E
Roof
Asphalt

Building Description

Property Type
Residential Detached
Home Type
House
Subtype
Single Family Residence
Year Built
2009
Exterior
Frame Wood,Brick (Exterior),Vinyl Siding,Wood Siding
Water Supply
Public
No. Floor Levels
2

Community

Community
Fort Langley
Area Code
Langley

Taxes & Fees

Taxes
$12,479.47 /yr
Tax Year
2026

Room Types

Room Dimensions Area Description
Living Room 14'10 x 23'1 342.4 sqft -
Dining Room 16'0 x 15'10 253.33 sqft -
Kitchen 13'5 x 18'0 241.5 sqft -
Pantry 4'0 x 5'10 23.33 sqft -
Study 12'3 x 13'3 162.31 sqft -
Den 11'1 x 13'2 145.93 sqft -
Mud Room 10'3 x 7'0 71.75 sqft -
Laundry 11'8 x 7'9 90.42 sqft -
Primary Bedroom 14'2 x 18'8 264.44 sqft -
Walk-In Closet 4'8 x 18'8 87.11 sqft -
Bedroom 15'2 x 13'1 198.43 sqft -
Walk-In Closet 5'1 x 5'1 25.84 sqft -
Bedroom 11'11 x 13'3 157.9 sqft -
Bedroom 15'4 x 13'2 201.89 sqft -
Bedroom 12'7 x 12'6 157.29 sqft -
Recreation Room 28'9 x 18'10 541.46 sqft -
Media Room 14'10 x 15'4 227.44 sqft -
Flex Room 16'3 x 13'3 215.31 sqft -
Storage 10'0 x 6'4 63.33 sqft -
Utility 4'2 x 12'6 52.08 sqft -
Other 9'3 x 7'10 72.46 sqft -
Foyer 5'2 x 9'9 50.38 sqft -
Jess Kuang
Jess Kuang
Sutton Group - 1st West Realty
Listed by Andy Schildhorn - PREC
72 days on site
Listing Broker
Macdonald Realty
Courtesy
Macdonald Realty

Similar homes for sale in Langley

Explore Langley

This representation is based in whole or in part on data generated by the Chilliwack & District Real Estate Board, Fraser Valley Real Estate Board or Greater Vancouver REALTORS® which assumes no responsibility for its accuracy. Copyright 2026 by the Greater Vancouver REALTORS®, Fraser Valley Real Estate Board, Chilliwack and District Real Estate Board, and BC Northern Real Estate Board. All Rights Reserved.
Powered by AgentLocator






