
12873 Marine Drive #101, Surrey
1 / 35
For Sale
$1,148,000
4 bd · 4 ba · 2,041 sq ft

12873 Marine Drive #101, Surrey V4A 1C8

MLS®# R3161158

Est. mortgage
$4,355/mo

About This Home

Property Type
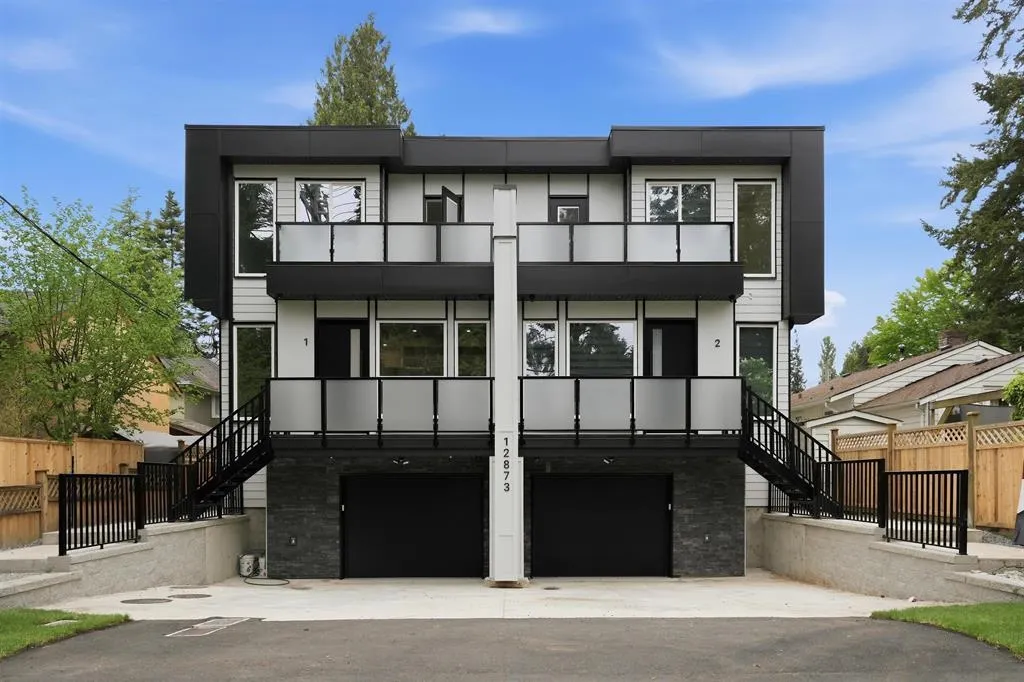
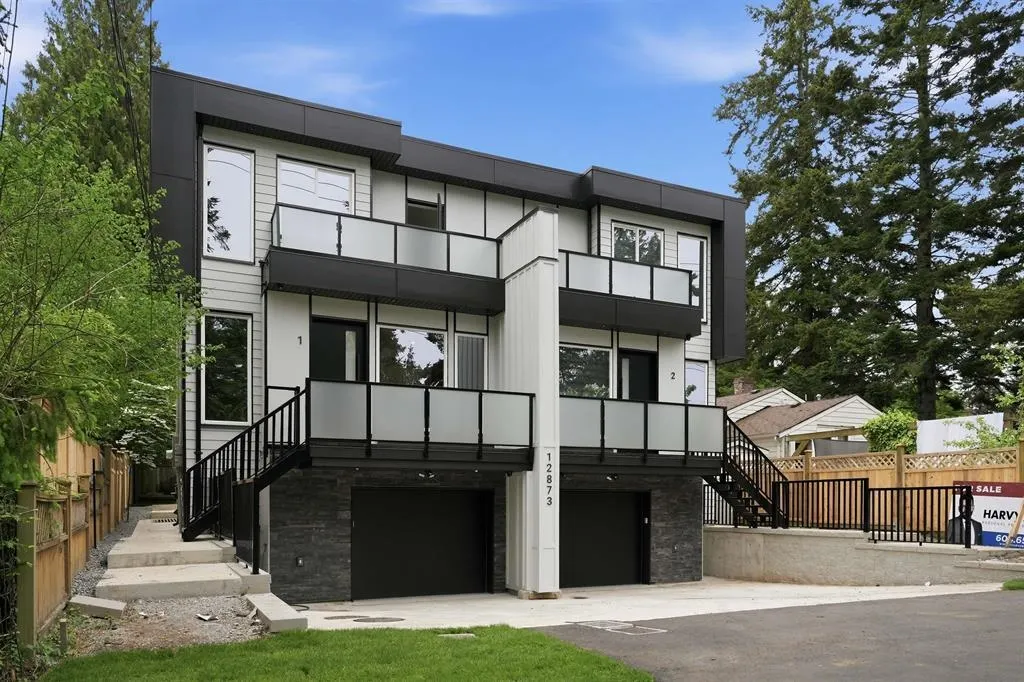
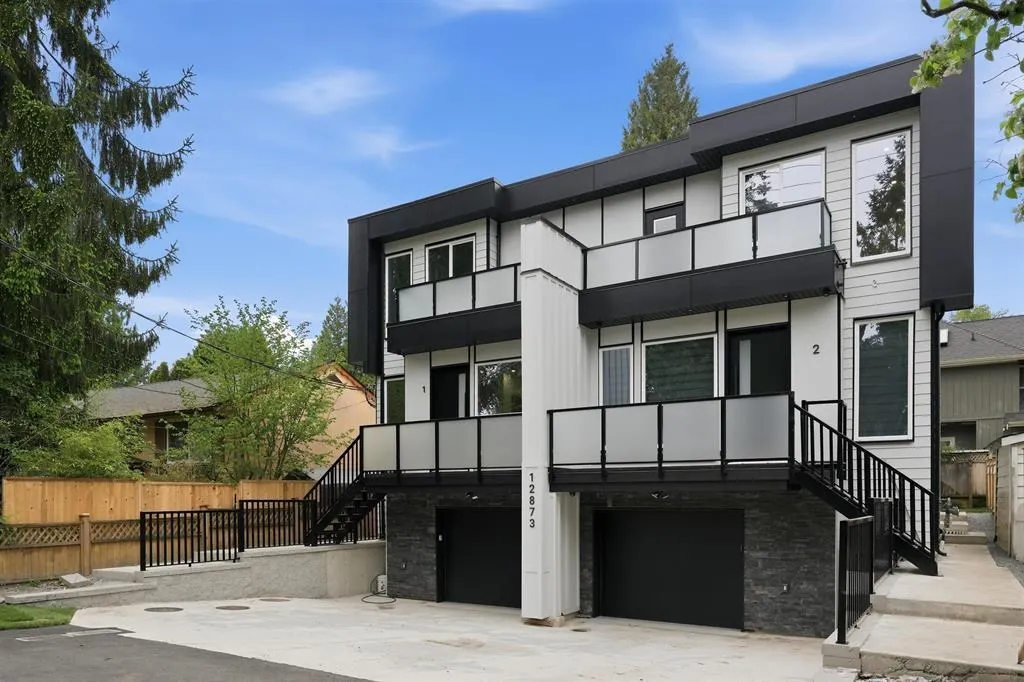
Townhome, Half Duplex, 3 Storey
Parking
1 garage, 4 parking
MLS #
R3161158
Size
2041 sqft
Basement
Finished
Lot size
4682.00 sqft
Year Built
2026
Maintenance Fee
$ 0 /mo
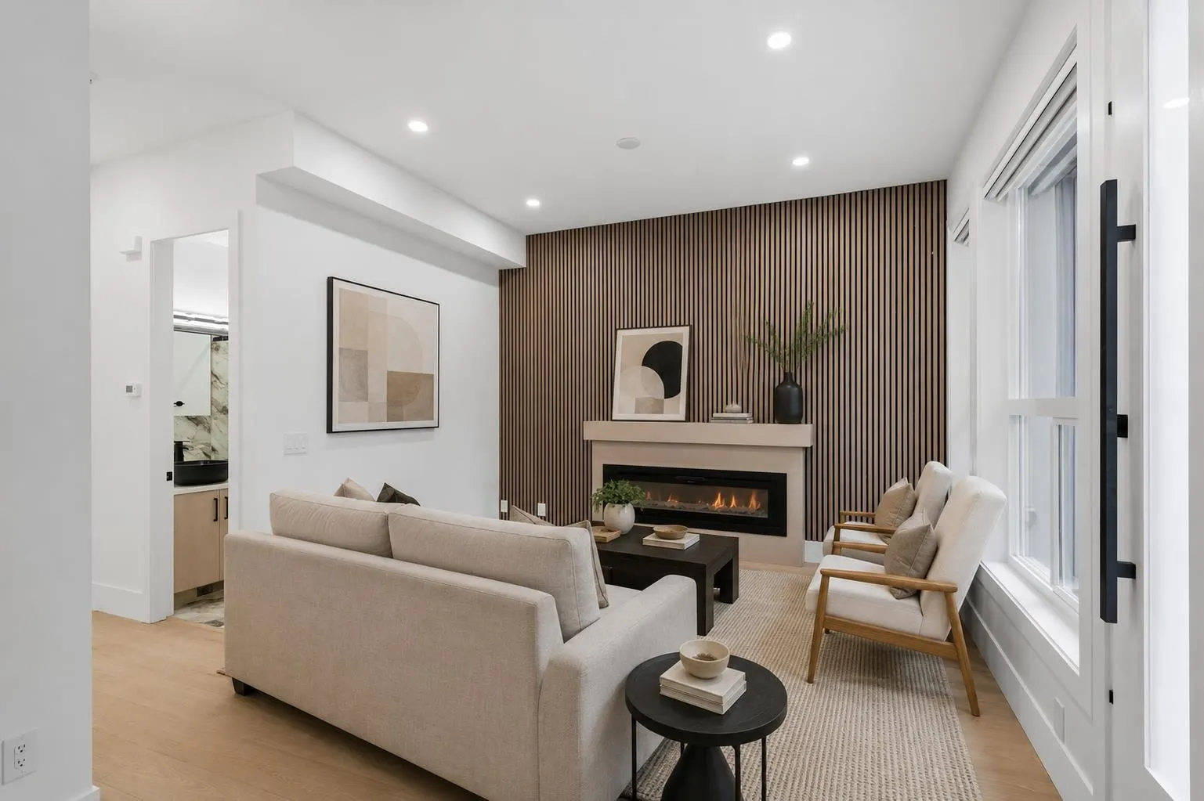
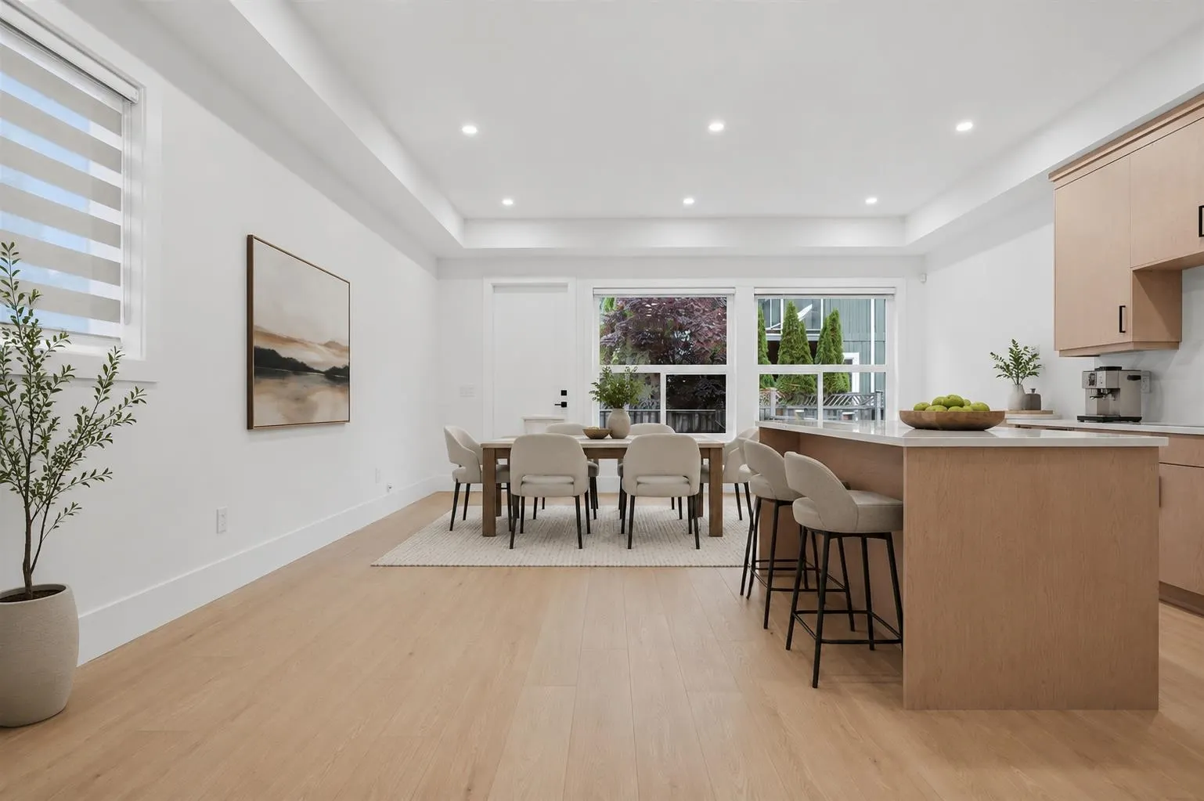
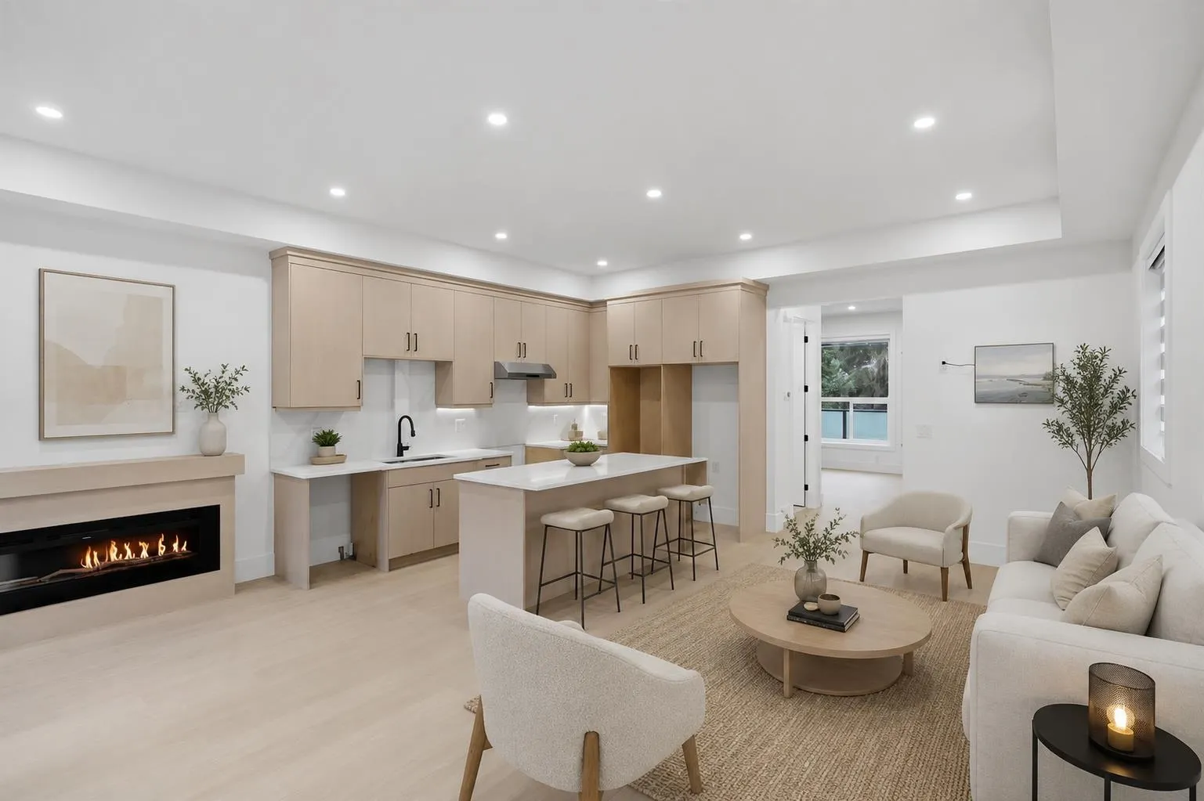
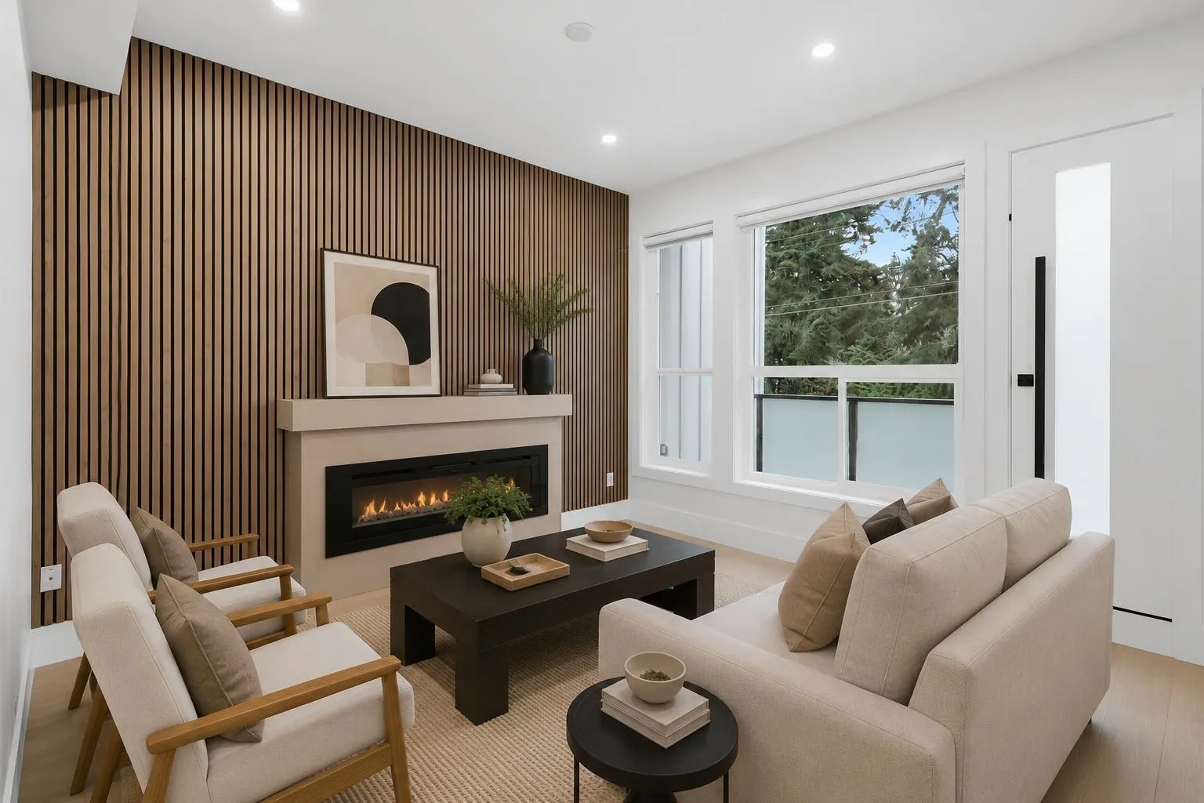
WHY BUY A TOWNHOUSE WHEN YOU CAN OWN A BRAND-NEW LUXURY 1/2 DUPLEX IN OCEAN PARK? Own your next home on ICONIC MARINE DRIVE—one of South Surrey’s most prestigious addresses—with NO STRATA FEES and none of the rules, restrictions or constraints of strata living. This beautifully finished 4-bed, 4-bath home is just a short walk from Ocean Park Village, 1001 Steps, beaches, parks, cafés and scenic coastal trails. Multiple patios and decks provide plenty of outdoor space, while the versatile basement offers potential for a rental suite. Built by an experienced builder and backed by a 2-5-10 New Home Warranty. BRAND-NEW. NO STRATA FEES. MARINE DRIVE. OCEAN PARK. A RARE combination in an exceptional location—come see why this home stands apart.

Property Details

Full Property Details

Interior

Bedrooms
4
Washrooms
4
Square Footage
2041 sqft
Basement
Finished
Heating Type
Forced Air,Radiant
Kitchens
2
Floor Finish
Laminate,Mixed,Tile
Den
No

Exterior

Front
50.00
Lot Size (Sq Ft)
4682.00
View
MOUNTAINS, OCEAN & GREEN BELT
Waterfront
No
Parking Spaces
4
Total Parking Spaces
-
Garage Spaces
1
Zoning
R3
Roof
Asphalt

Building Description

Style
3 Storey
Property Type
Duplex,Residential Attached
Home Type
Townhome
Subtype
Half Duplex
Year Built
2026
Exterior
Frame Wood,Fibre Cement (Exterior),Mixed (Exterior),Stone (Exterior)
Water Supply
Public
No. Floor Levels
3
Pets Allowed
Cats OK,Dogs OK,Yes

Community

Community
Crescent Bch Ocean Pk.
Area Code
South Surrey White Rock

Taxes & Fees

Tax Year
2025
Maintenance Fee
$ 0 /mo

Other

Virtual Tour Link
Pets
Cats OK,Dogs OK,Yes

Room Types

Room Dimensions Area Description
Porch (enclosed) 5'6 x 13'5 73.79 sqft -
Living Room 13'0 x 18'4 238.33 sqft -
Kitchen 13'0 x 7'9 100.75 sqft -
Family Room 20'9 x 9'5 195.4 sqft -
Dining Room 7'8 x 7'8 58.78 sqft -
Primary Bedroom 11'1 x 12'3 135.77 sqft -
Walk-In Closet 6'2 x 4'4 26.72 sqft -
Bedroom 9'4 x 9'1 84.78 sqft -
Bedroom 13'6 x 12'5 167.62 sqft -
Bedroom 9'3 x 9'1 84.02 sqft -
Kitchen 11'0 x 4'0 44 sqft -
Recreation Room 4'6 x 13'2 59.25 sqft -
Jess Kuang
Jess Kuang
Sutton Group - 1st West Realty
Listed by Harvy Jawanda - PREC
72 days on site
Listing Broker
RE/MAX Blueprint
Courtesy
RE/MAX Blueprint

Similar homes for sale in Surrey

Explore Surrey

This representation is based in whole or in part on data generated by the Chilliwack & District Real Estate Board, Fraser Valley Real Estate Board or Greater Vancouver REALTORS® which assumes no responsibility for its accuracy. Copyright 2026 by the Greater Vancouver REALTORS®, Fraser Valley Real Estate Board, Chilliwack and District Real Estate Board, and BC Northern Real Estate Board. All Rights Reserved.
Powered by AgentLocator







