
3836 202 Street, Langley
1 / 39
For Sale
$3,188,800
7 bd · 8 ba · 5,587 sq ft

3836 202 Street, Langley V3A 1S1

MLS®# R3161062

Est. mortgage
$12,097/mo
Property taxes $9,245.01/yr

About This Home

Property Type
House, Single Family Residence
Parking
2 garage, 10 parking
MLS #
R3161062
Size
5587 sqft
Basement
None
Lot size
13478.00 sqft
Tax
$9,245.01 /yr
Year Built
2025
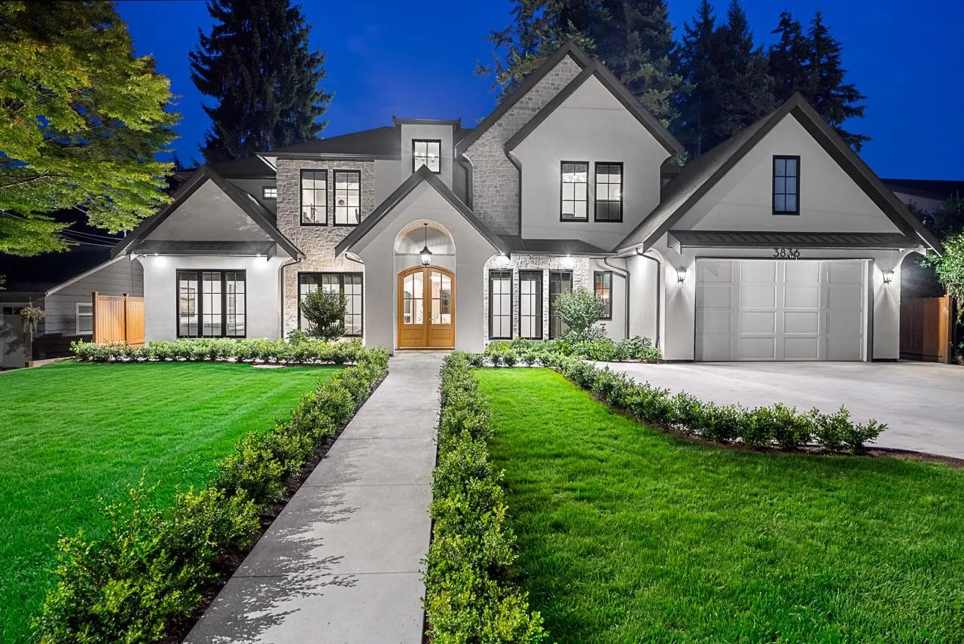
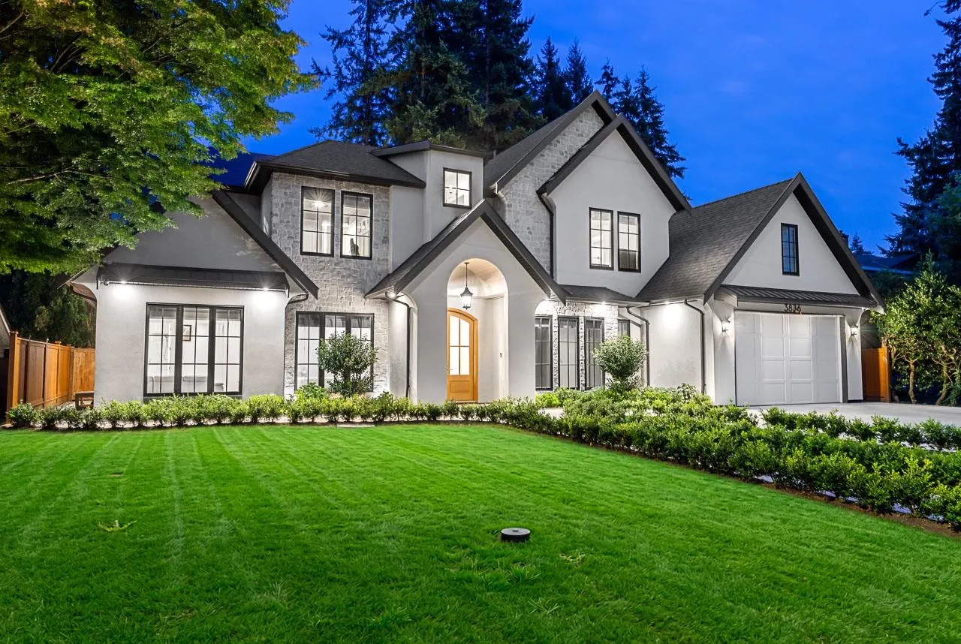
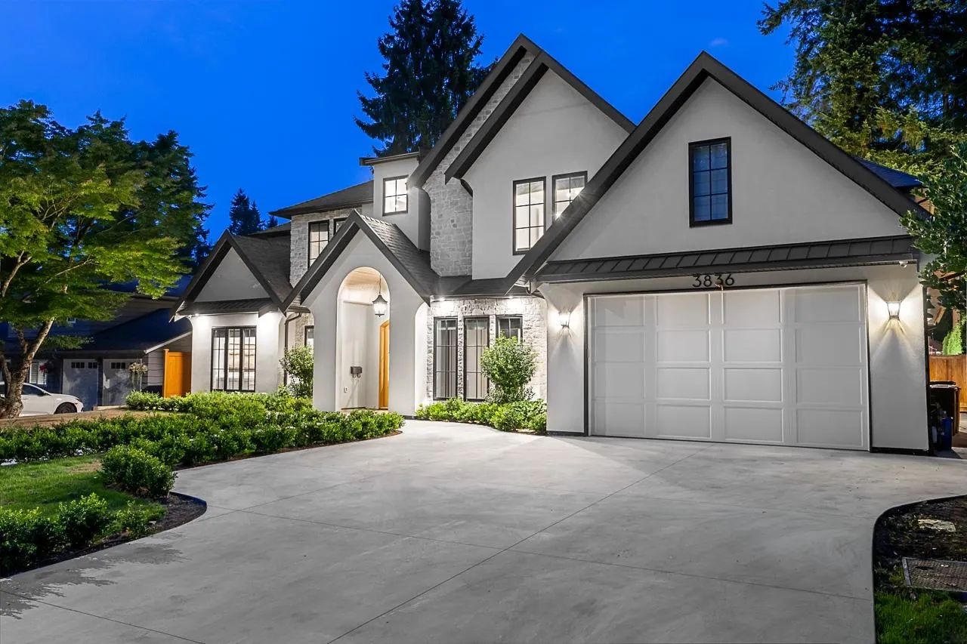
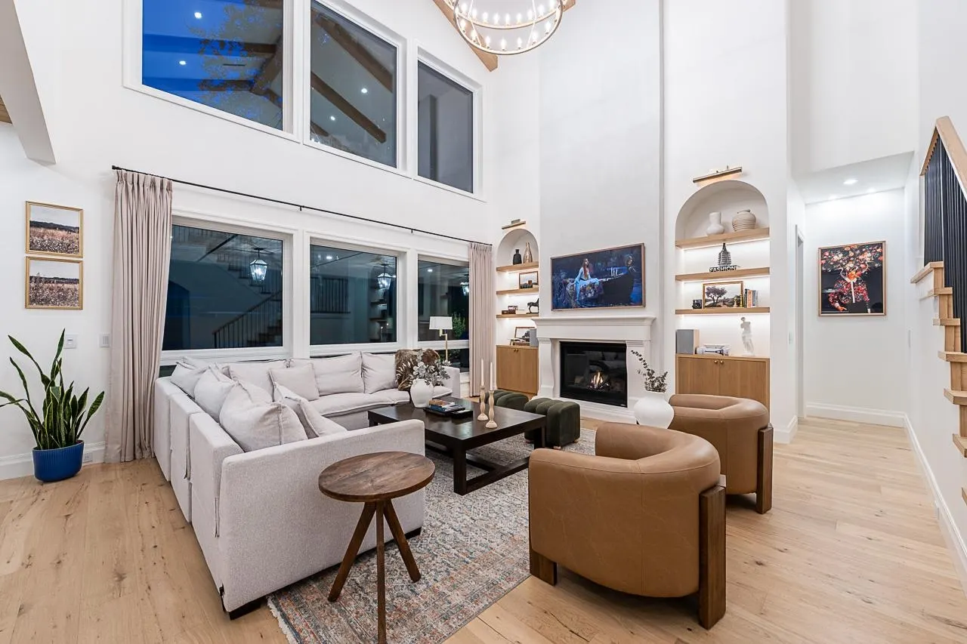
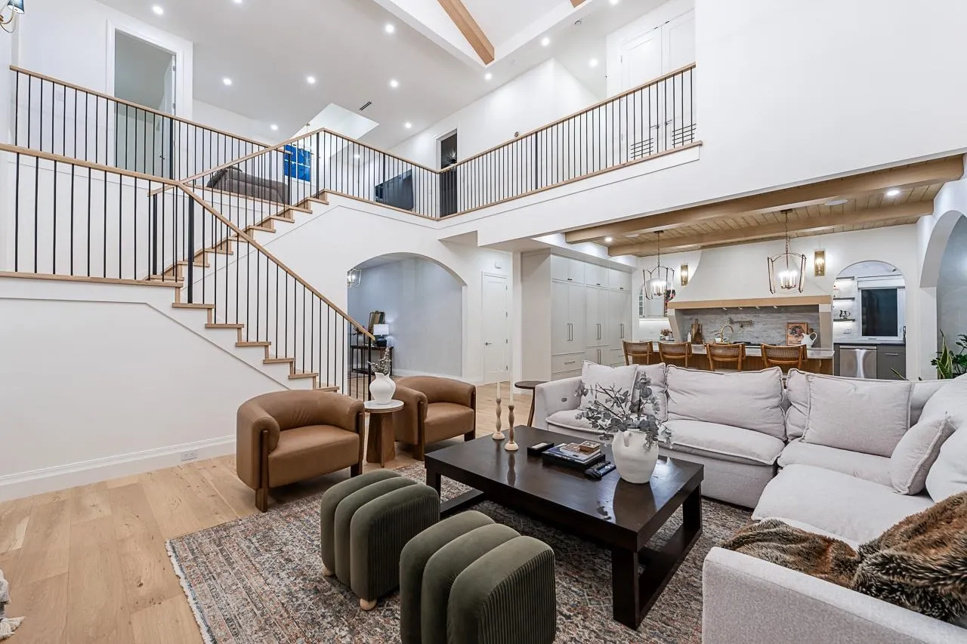
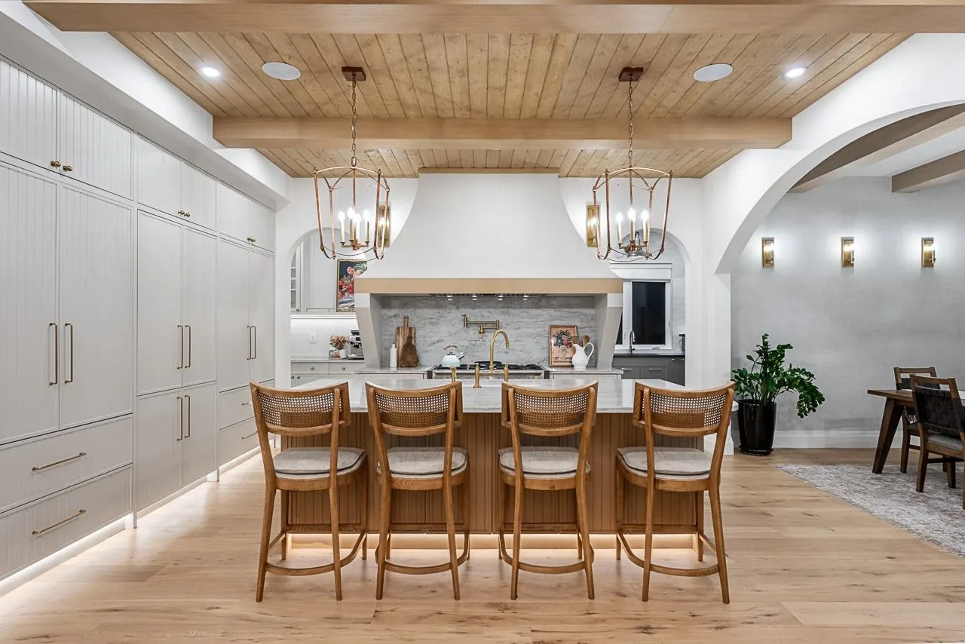
An exceptional Brookswood residence where estate-sized privacy, striking architecture and luxurious craftsmanship come together in one remarkable home. Offering over 5,500 SF on an impressive 13,478 SF tot, this 7 bed, 8 bath home features soaring vaulted ceilings, exposed wood beams, Venetian plaster finishes, high-end appliances and engineered hardwood flooring throughout. Ideal for multigenerational living, with flexible in-law/nanny options plus a legal 2-bedroom suite with ensuite laundry. Enjoy seamless indoor-outdoor living, beautifully landscaped grounds and exceptional privacy. Rare city sewer connection-no septic. Open-concept spaces create, warmth and grandeur, offering an impressive setting for comfortable-everyday living and entertaining. GST included in the purchase price.

Property Details

Amenities & Utilities

In Unit

Full Property Details

Interior

Bedrooms
7
Washrooms
8
Square Footage
5587 sqft
Basement
None
Heating Type
Heat Pump
Kitchens
3
Floor Finish
Hardwood
Den
No

Exterior

Front
80.00
Lot Size (Sq Ft)
13478.00
Waterfront
No
Parking Spaces
10
Total Parking Spaces
-
Garage Spaces
2
Zoning
R-1E
Roof
Asphalt

Building Description

Property Type
Residential Detached
Home Type
House
Subtype
Single Family Residence
Year Built
2025
Exterior
Frame Wood,Mixed (Exterior),Stone (Exterior),Stucco
Water Supply
Public
No. Floor Levels
2

Community

Community
Brookswood Langley
Area Code
Langley

Taxes & Fees

Taxes
$9,245.01 /yr
Tax Year
2026

Other

Virtual Tour Link

Room Types

Room Dimensions Area Description
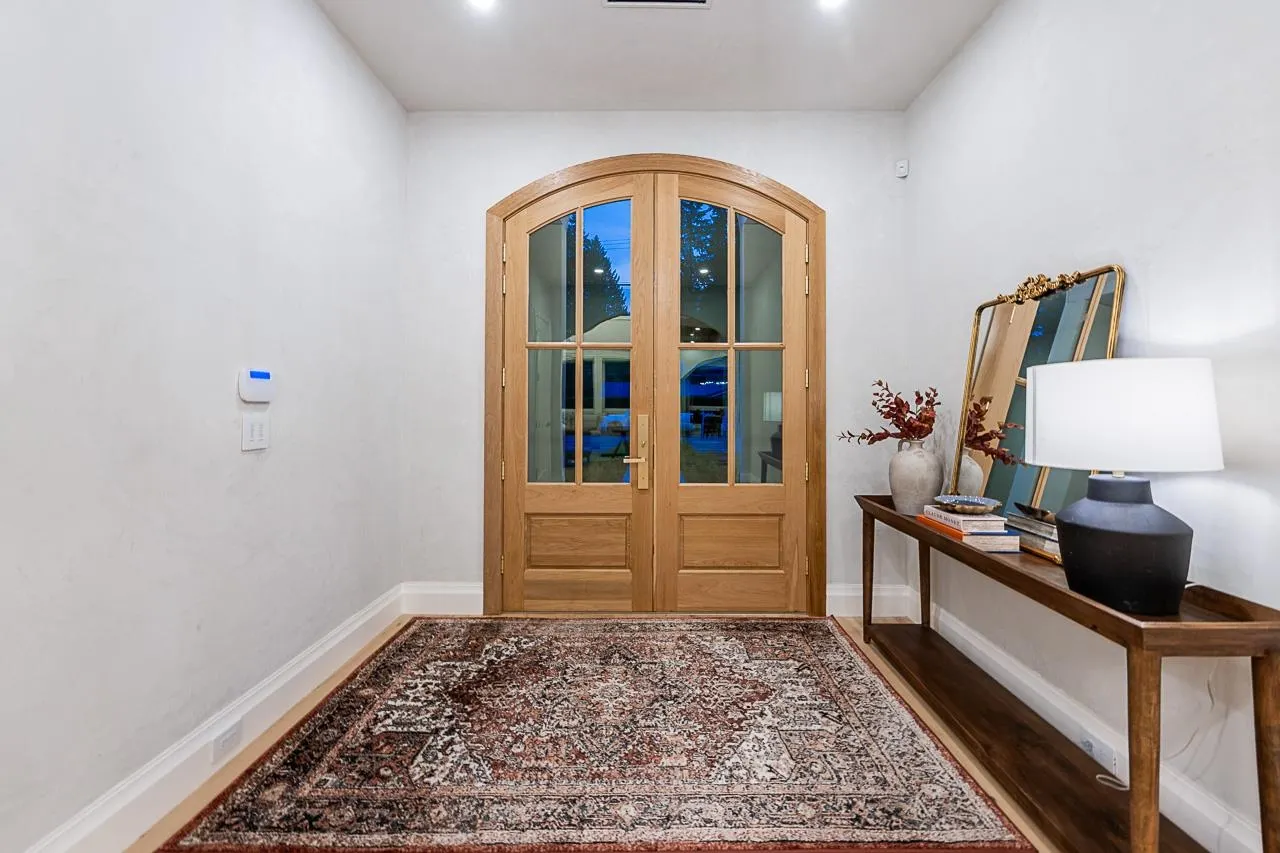
Foyer 15'6 x 9'11 153.71 sqft -
Office 11'11 x 10'0 119.17 sqft -
Living Room 17'10 x 19'10 353.69 sqft -
Dining Room 21'1 x 11'11 251.24 sqft -
Kitchen 14'6 x 11'10 171.58 sqft -
Eating Area 13'5 x 14'11 200.13 sqft -
Wok Kitchen 13'4 x 10'2 135.56 sqft -
Pantry 13'4 x 10'2 135.56 sqft -
Bedroom 12'0 x 9'9 117 sqft -
Family Room 17'10 x 22'9 405.71 sqft -
Laundry 7'10 x 10'9 84.21 sqft -
Mud Room 7'10 x 11'1 86.82 sqft -
Patio 18'7 x 32'2 597.76 sqft -
Primary Bedroom 16'8 x 14'11 248.61 sqft -
Walk-In Closet 8'3 x 10'3 84.56 sqft -
Bedroom 11'1 x 14'3 157.94 sqft -
Bedroom 13'11 x 9'9 135.69 sqft -
Bedroom 12'15 x 12'10 170.04 sqft -
Walk-In Closet 5'0 x 4'5 22.08 sqft -
Flex Room 15'9 x 14'11 234.94 sqft -
Laundry 6'9 x 6'6 43.88 sqft -
Bedroom 10'0 x 10'0 100 sqft -
Bedroom 10'1 x 9'11 99.99 sqft -
Kitchen 5'4 x 12'5 66.22 sqft -
Living Room 12'5 x 12'5 154.17 sqft -
Jess Kuang
Jess Kuang
Sutton Group - 1st West Realty
Listed by Fatima Dharamshi PREC*
72 days on site
Listing Broker
Angell, Hasman & Associates Realty Ltd.
Courtesy
Angell, Hasman & Associates Realty Ltd.

Similar homes for sale in Langley

Explore Langley

This representation is based in whole or in part on data generated by the Chilliwack & District Real Estate Board, Fraser Valley Real Estate Board or Greater Vancouver REALTORS® which assumes no responsibility for its accuracy. Copyright 2026 by the Greater Vancouver REALTORS®, Fraser Valley Real Estate Board, Chilliwack and District Real Estate Board, and BC Northern Real Estate Board. All Rights Reserved.
Powered by AgentLocator






