
1526 232 Street, Langley
1 / 40
For Sale
$2,999,900
4 bd · 4 ba · 4,162 sq ft

1526 232 Street, Langley V2Z 2W9

MLS®# R3160988

Est. mortgage
$11,381/mo
Property taxes $7,547.14/yr

About This Home

Property Type
House, Single Family Residence
Parking
3 garage, 20 parking
MLS #
R3160988
Size
4162 sqft
Basement
Finished
Lot size
87120.00 sqft
Tax
$7,547.14 /yr
Year Built
1994
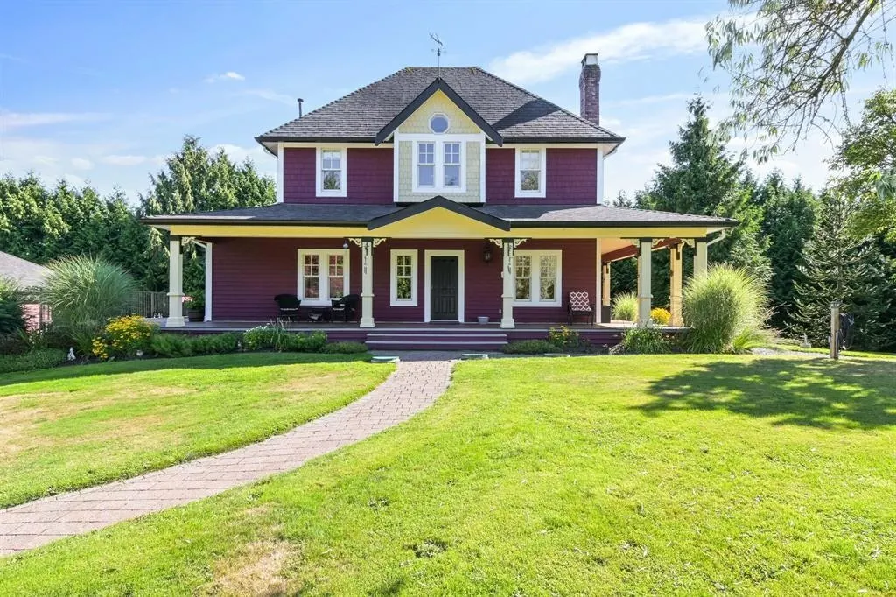
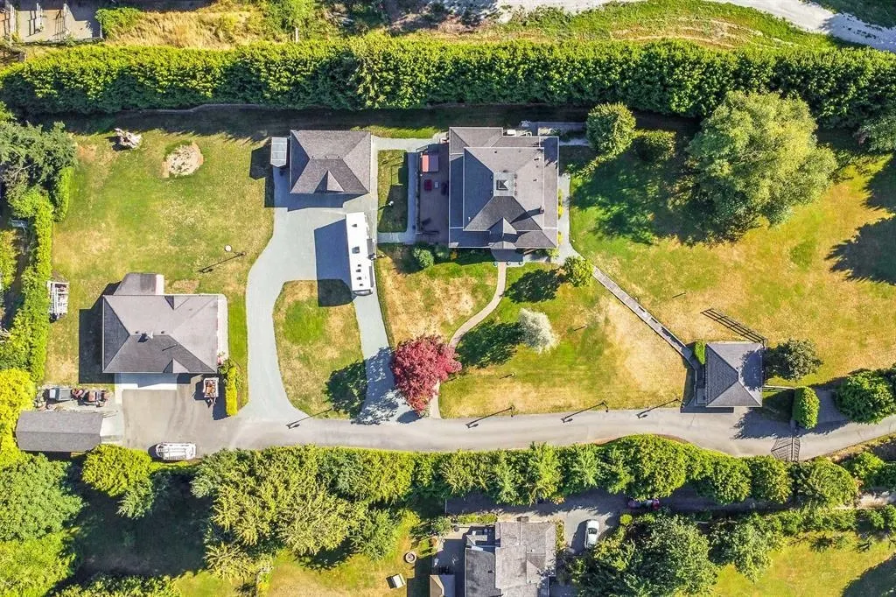
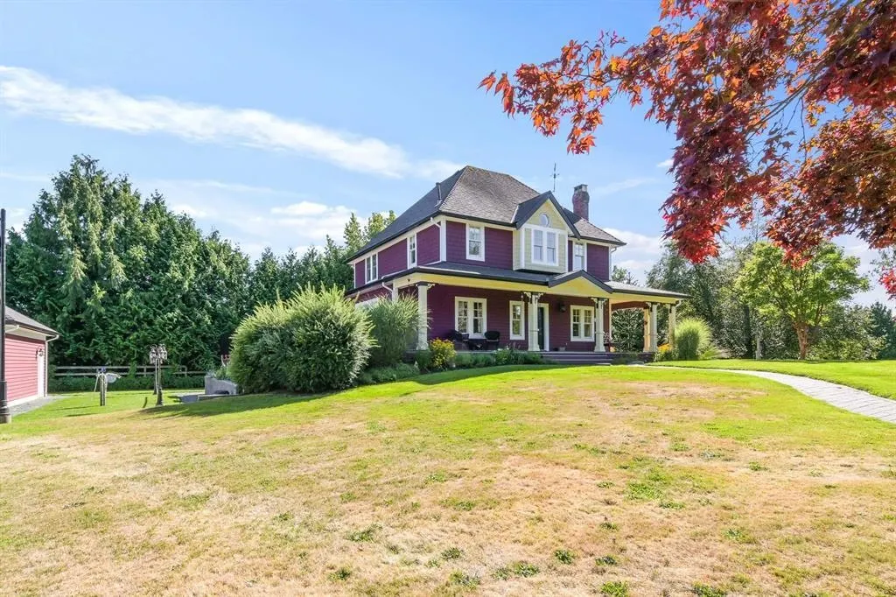
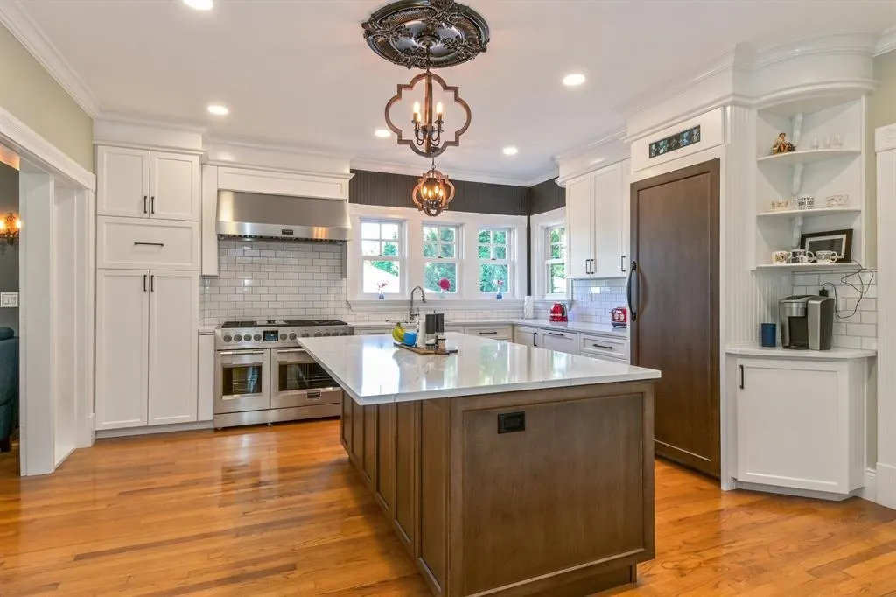
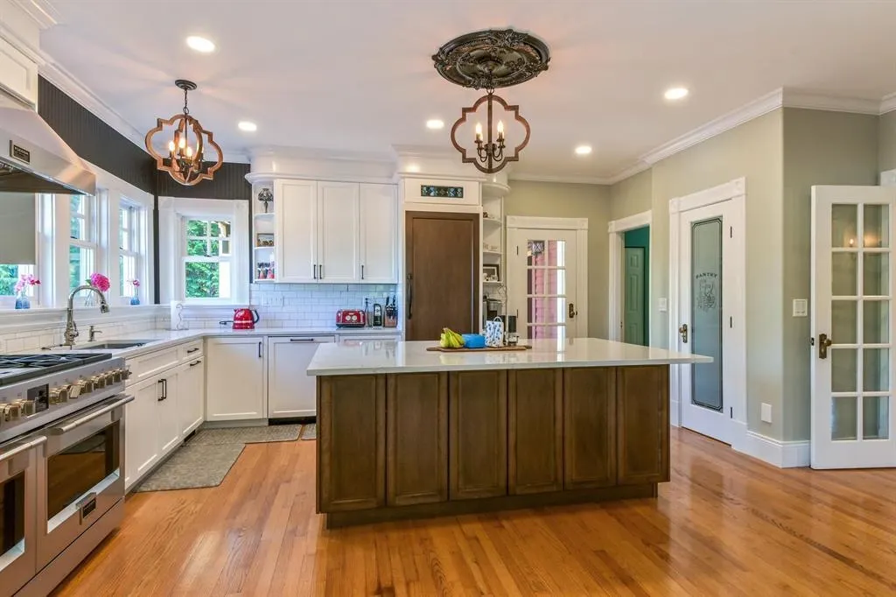
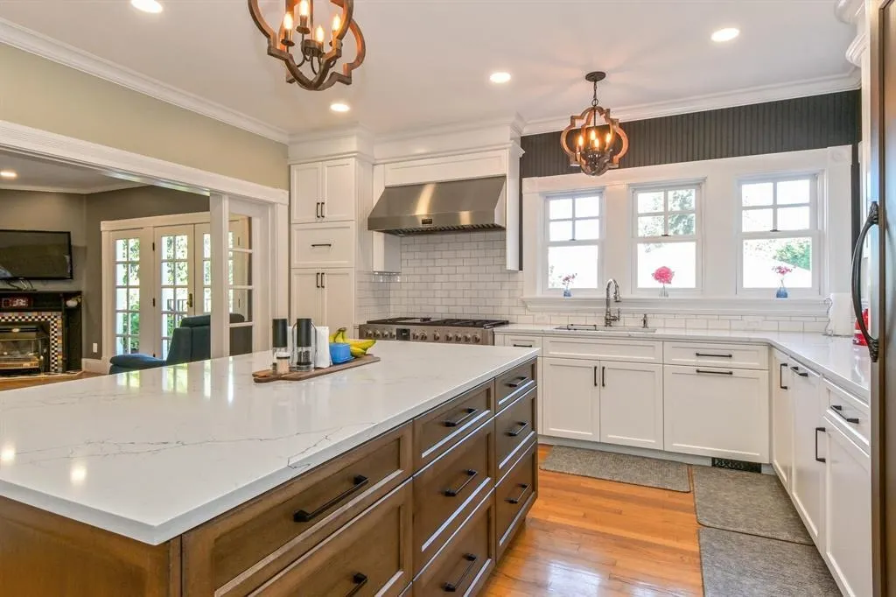
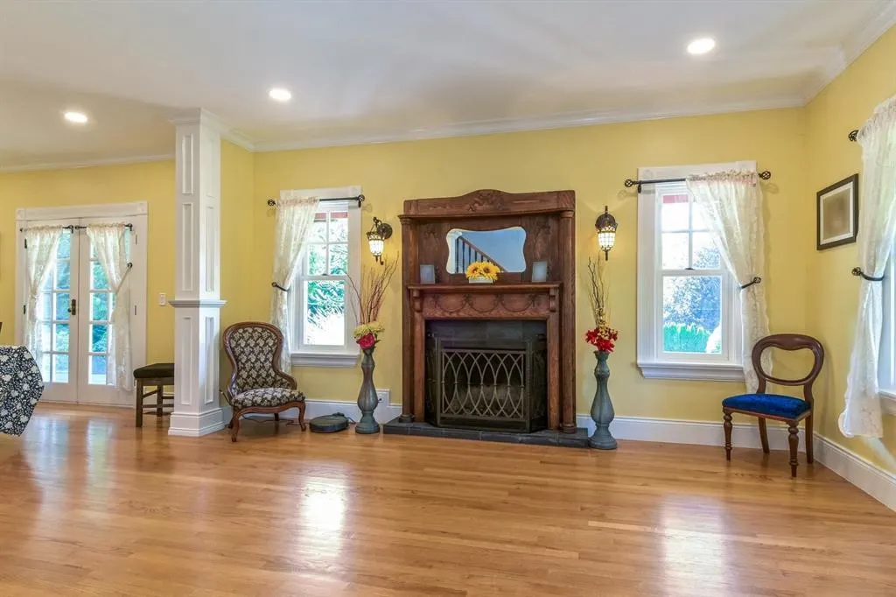
Victorian country charm meets modern luxury in this stunning 4 bdrm, 4 bthrm home situated on a private, fully fenced 2 acre gated property. Property includes a 1,500 + sqft detached shop, a triple & a double garage & an RV Carport. The interior welcomes you with a spacious Living room & Family room off the entrance w/an updated kitchen finished w/quartz countertops, Thermador fridge, dual convection ovens, a pantry & so much more! Enjoy custom millwork, in-floor heated ensuite & roughed in for 200amp generator. Great opportunity for Multi-Family Living with a rare blend of elegance, comfort & functionality!

Property Details

Amenities & Utilities

In Unit

Full Property Details

Interior

Bedrooms
4
Washrooms
4
Square Footage
4162 sqft
Basement
Finished
Heating Type
Forced Air,Natural Gas
Kitchens
1
Floor Finish
Hardwood,Tile,Wall/Wall/Mixed
Den
No

Exterior

Front
180.00
Lot Size (Sq Ft)
87120.00
Waterfront
No
Parking Spaces
20
Total Parking Spaces
-
Garage Spaces
3
Zoning
RU-3
Roof
Asphalt

Building Description

Property Type
Residential Detached
Home Type
House
Subtype
Single Family Residence
Year Built
1994
Exterior
Frame Wood,Wood Siding
Water Supply
Well Drilled
No. Floor Levels
2

Community

Community
Campbell Valley
Area Code
Langley

Taxes & Fees

Taxes
$7,547.14 /yr
Tax Year
2026

Other

Virtual Tour Link

Room Types

Room Dimensions Area Description
Foyer 6'2 x 9'5 58.07 sqft -
Family Room 16'1 x 17'1 274.76 sqft -
Kitchen 15' x 16'6 247.5 sqft -
Dining Room 11'8 x 13'4 155.56 sqft -
Living Room 11'8 x 15' 175 sqft -
Laundry 6'5 x 21'3 136.35 sqft -
Primary Bedroom 13' x 21'4 277.33 sqft -
Walk-In Closet 3'10 x 9'2 35.14 sqft -
Bedroom 9'5 x 12'1 113.78 sqft -
Walk-In Closet 4'5 x 5'3 23.19 sqft -
Bedroom 9'5 x 14'1 132.62 sqft -
Walk-In Closet 4'7 x 5'3 24.06 sqft -
Media Room 11'1 x 29' 321.42 sqft -
Gym 16'1 x 32'5 521.37 sqft -
Bedroom 9' x 11'5 102.75 sqft -
Utility 9'5 x 9'10 92.6 sqft -
Patio 10'5 x 24'2 251.74 sqft -
Jess Kuang
Jess Kuang
Sutton Group - 1st West Realty
Listed by Leo Ronse
72 days on site
Listing Broker
Royal LePage - Wolstencroft
Courtesy
Royal LePage - Wolstencroft

Similar homes for sale in Langley

Explore Langley

This representation is based in whole or in part on data generated by the Chilliwack & District Real Estate Board, Fraser Valley Real Estate Board or Greater Vancouver REALTORS® which assumes no responsibility for its accuracy. Copyright 2026 by the Greater Vancouver REALTORS®, Fraser Valley Real Estate Board, Chilliwack and District Real Estate Board, and BC Northern Real Estate Board. All Rights Reserved.
Powered by AgentLocator






