
3173 216 Street, Langley
1 / 39
For Sale
$2,699,900
7 bd · 4 ba · 4,714 sq ft

3173 216 Street, Langley V2Z 2E6

MLS®# R3160892

Est. mortgage
$10,243/mo
Property taxes $8,731.99/yr

About This Home

Property Type
House, Single Family Residence, Rancher/Bungalow with Loft
Parking
10 parking
MLS #
R3160892
Size
4714 sqft
Basement
Crawl Space
Lot size
195584.00 sqft
Tax
$8,731.99 /yr
Year Built
2016
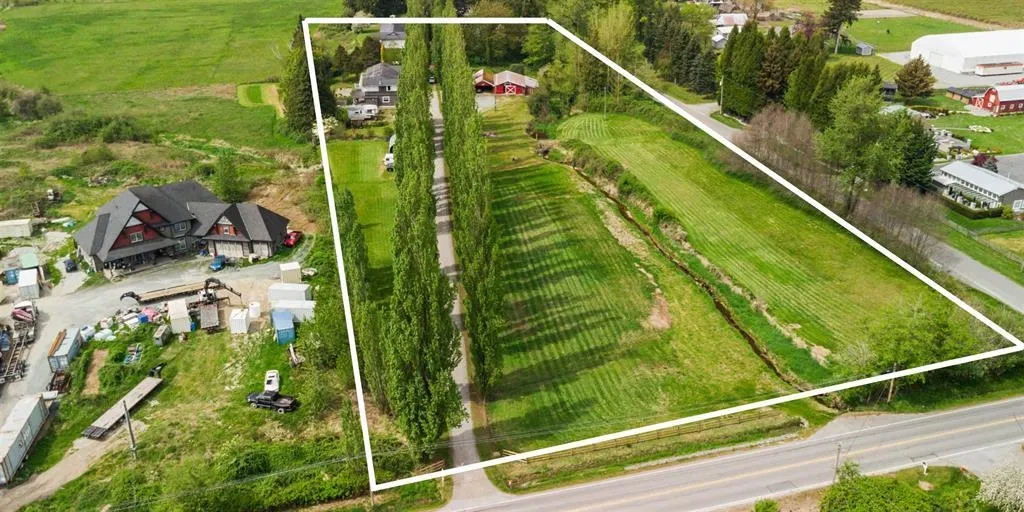
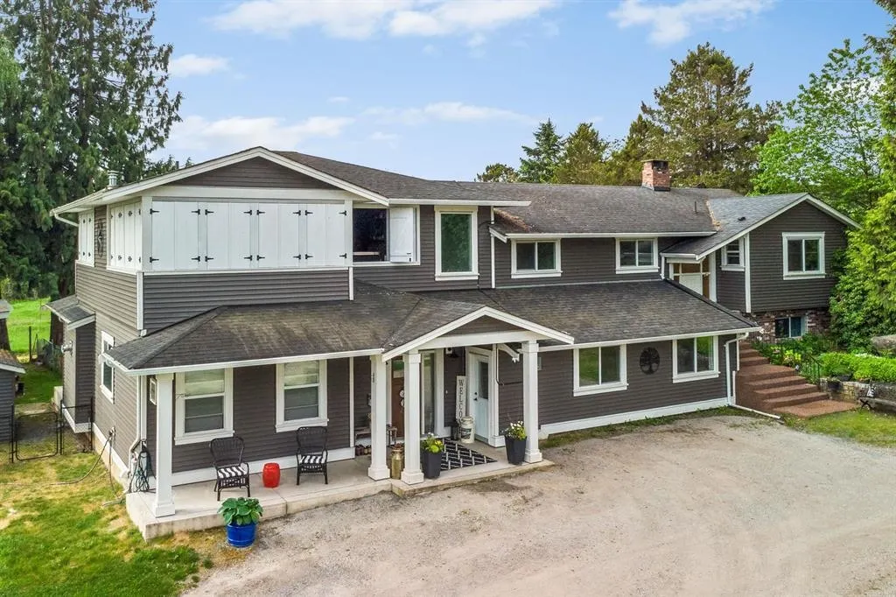
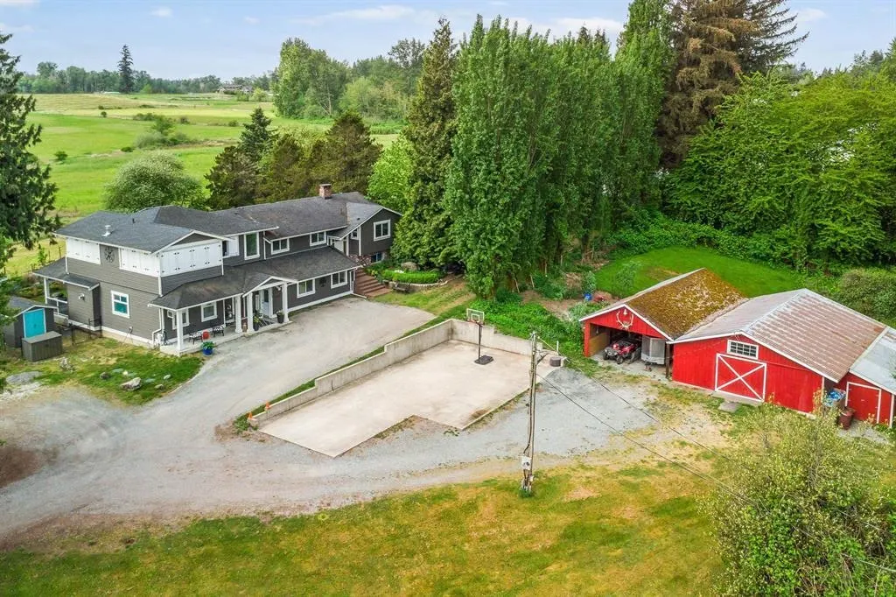
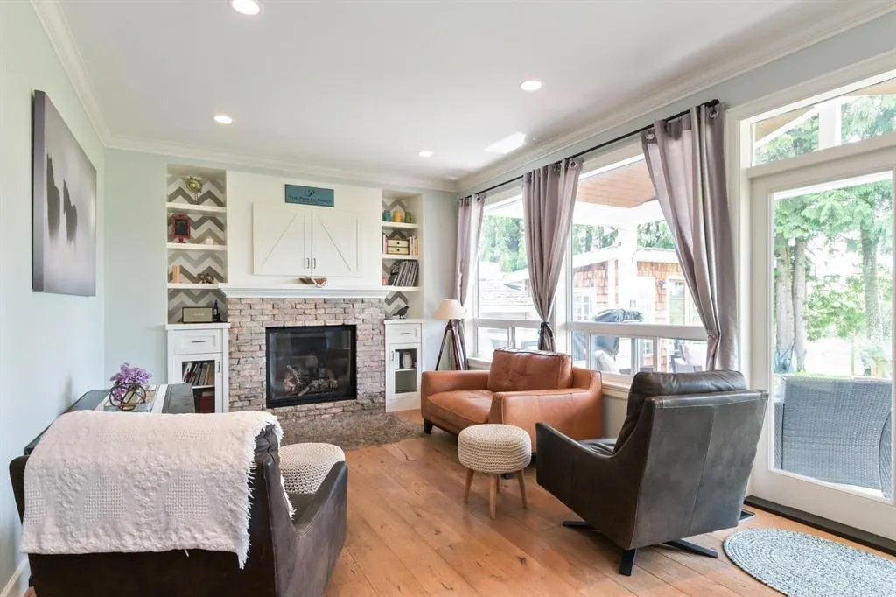
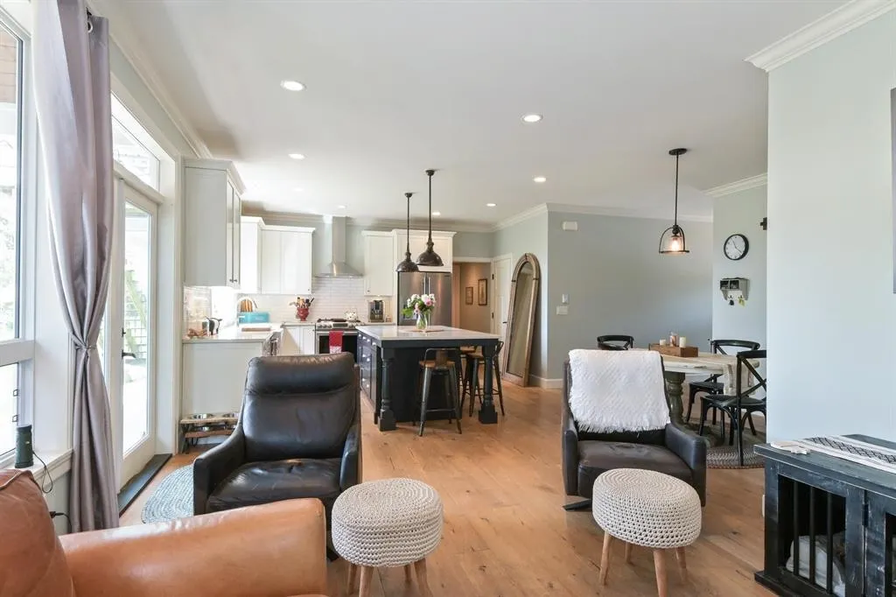
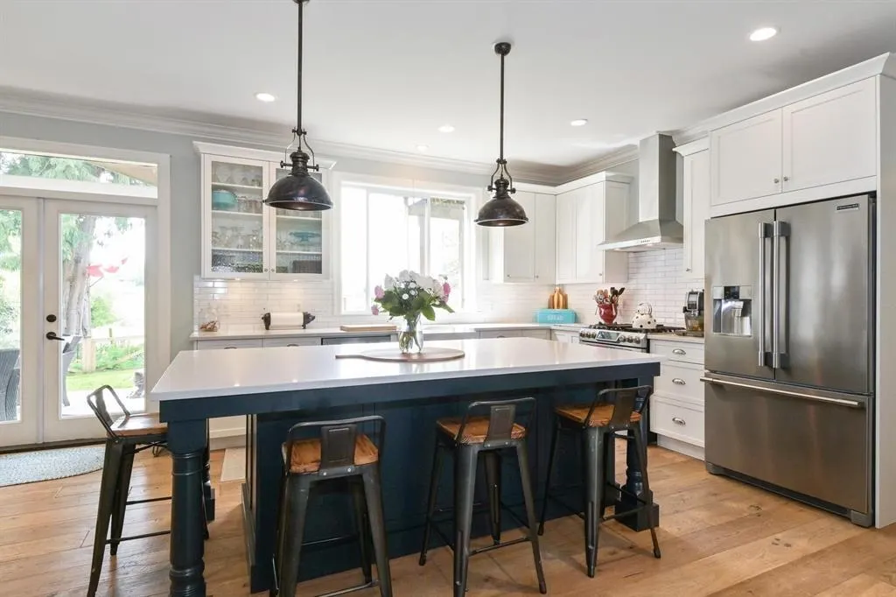
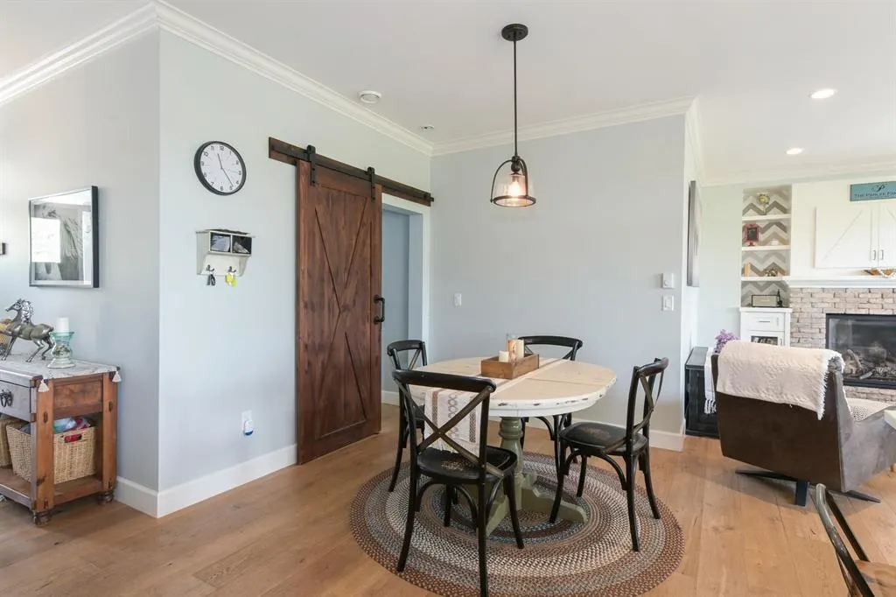
Private 4+ acre retreat with tree-lined driveway. This 2-story home offers 4,700 sqft of living space with a large expansion done in 2016 (original 1977) making this a truly perfect multi-family living opportunity. Great layout w/features including a Mstr on the main, engineered hardwood floors, quartz countertops in the kitchen & games room above making it ideal for entertaining; also includes solar panels. Enjoy views of farmer’s fields & Salmon bearing Creek. Barn could be ready for conversion to a workshop & adds versatility. There is ample parking, a fully serviced modular pad & is all situated on a very private setting!! Zoning allows for secondary home.

Property Details

Amenities & Utilities

In Unit

Full Property Details

Interior

Bedrooms
7
Washrooms
4
Square Footage
4714 sqft
Basement
Crawl Space
Heating Type
Baseboard,Natural Gas
Kitchens
2
Floor Finish
Hardwood,Laminate,Vinyl,Wall/Wall/Mixed
Den
No

Exterior

Front
305.00
Lot Size (Sq Ft)
195584.00
Waterfront
No
Parking Spaces
10
Total Parking Spaces
-
Garage Spaces
-
Zoning
RU-3
Roof
Asphalt

Building Description

Style
Rancher/Bungalow with Loft
Property Type
Residential Detached
Home Type
House
Subtype
Single Family Residence
Year Built
2016
Exterior
Frame Wood,Brick (Exterior),Vinyl Siding
Water Supply
Well Drilled
No. Floor Levels
3

Community

Community
Brookswood Langley
Area Code
Langley

Taxes & Fees

Taxes
$8,731.99 /yr
Tax Year
2026

Other

Virtual Tour Link

Room Types

Room Dimensions Area Description
Living Room 14' x 16'4 228.67 sqft -
Kitchen 13'10 x 17'5 240.93 sqft -
Dining Room 11'3 x 12'2 136.88 sqft -
Primary Bedroom 11' x 14'5 158.58 sqft -
Walk-In Closet 3'8 x 4'10 17.72 sqft -
Bedroom 9'1 x 9'11 90.08 sqft -
Bedroom 9'11 x 10'5 103.3 sqft -
Games Room 30'7 x 32' 978.67 sqft -
Foyer 3'2 x 7' 22.17 sqft -
Flex Room 12'8 x 30'1 381.06 sqft -
Bedroom 12'6 x 13'9 171.88 sqft -
Walk-In Closet 2'8 x 7'3 19.33 sqft -
Walk-In Closet 2'8 x 5'2 13.78 sqft -
Bedroom 10'8 x 15'10 168.89 sqft -
Bedroom 10'5 x 15'10 164.93 sqft -
Laundry 8'11 x 12'8 112.94 sqft -
Foyer 4'8 x 10'6 49 sqft -
Living Room 9'7 x 11'10 113.4 sqft -
Kitchen 11'4 x 12'11 146.39 sqft -
Dining Room 7'11 x 11'10 93.68 sqft -
Primary Bedroom 11'9 x 13'11 163.52 sqft -
Walk-In Closet 3'7 x 9'11 35.53 sqft -
Mud Room 6'9 x 7'4 49.5 sqft -
Jess Kuang
Jess Kuang
Sutton Group - 1st West Realty
Listed by Leo Ronse
72 days on site
Listing Broker
Royal LePage - Wolstencroft
Courtesy
Royal LePage - Wolstencroft

Similar homes for sale in Langley

Explore Langley

This representation is based in whole or in part on data generated by the Chilliwack & District Real Estate Board, Fraser Valley Real Estate Board or Greater Vancouver REALTORS® which assumes no responsibility for its accuracy. Copyright 2026 by the Greater Vancouver REALTORS®, Fraser Valley Real Estate Board, Chilliwack and District Real Estate Board, and BC Northern Real Estate Board. All Rights Reserved.
Powered by AgentLocator






