
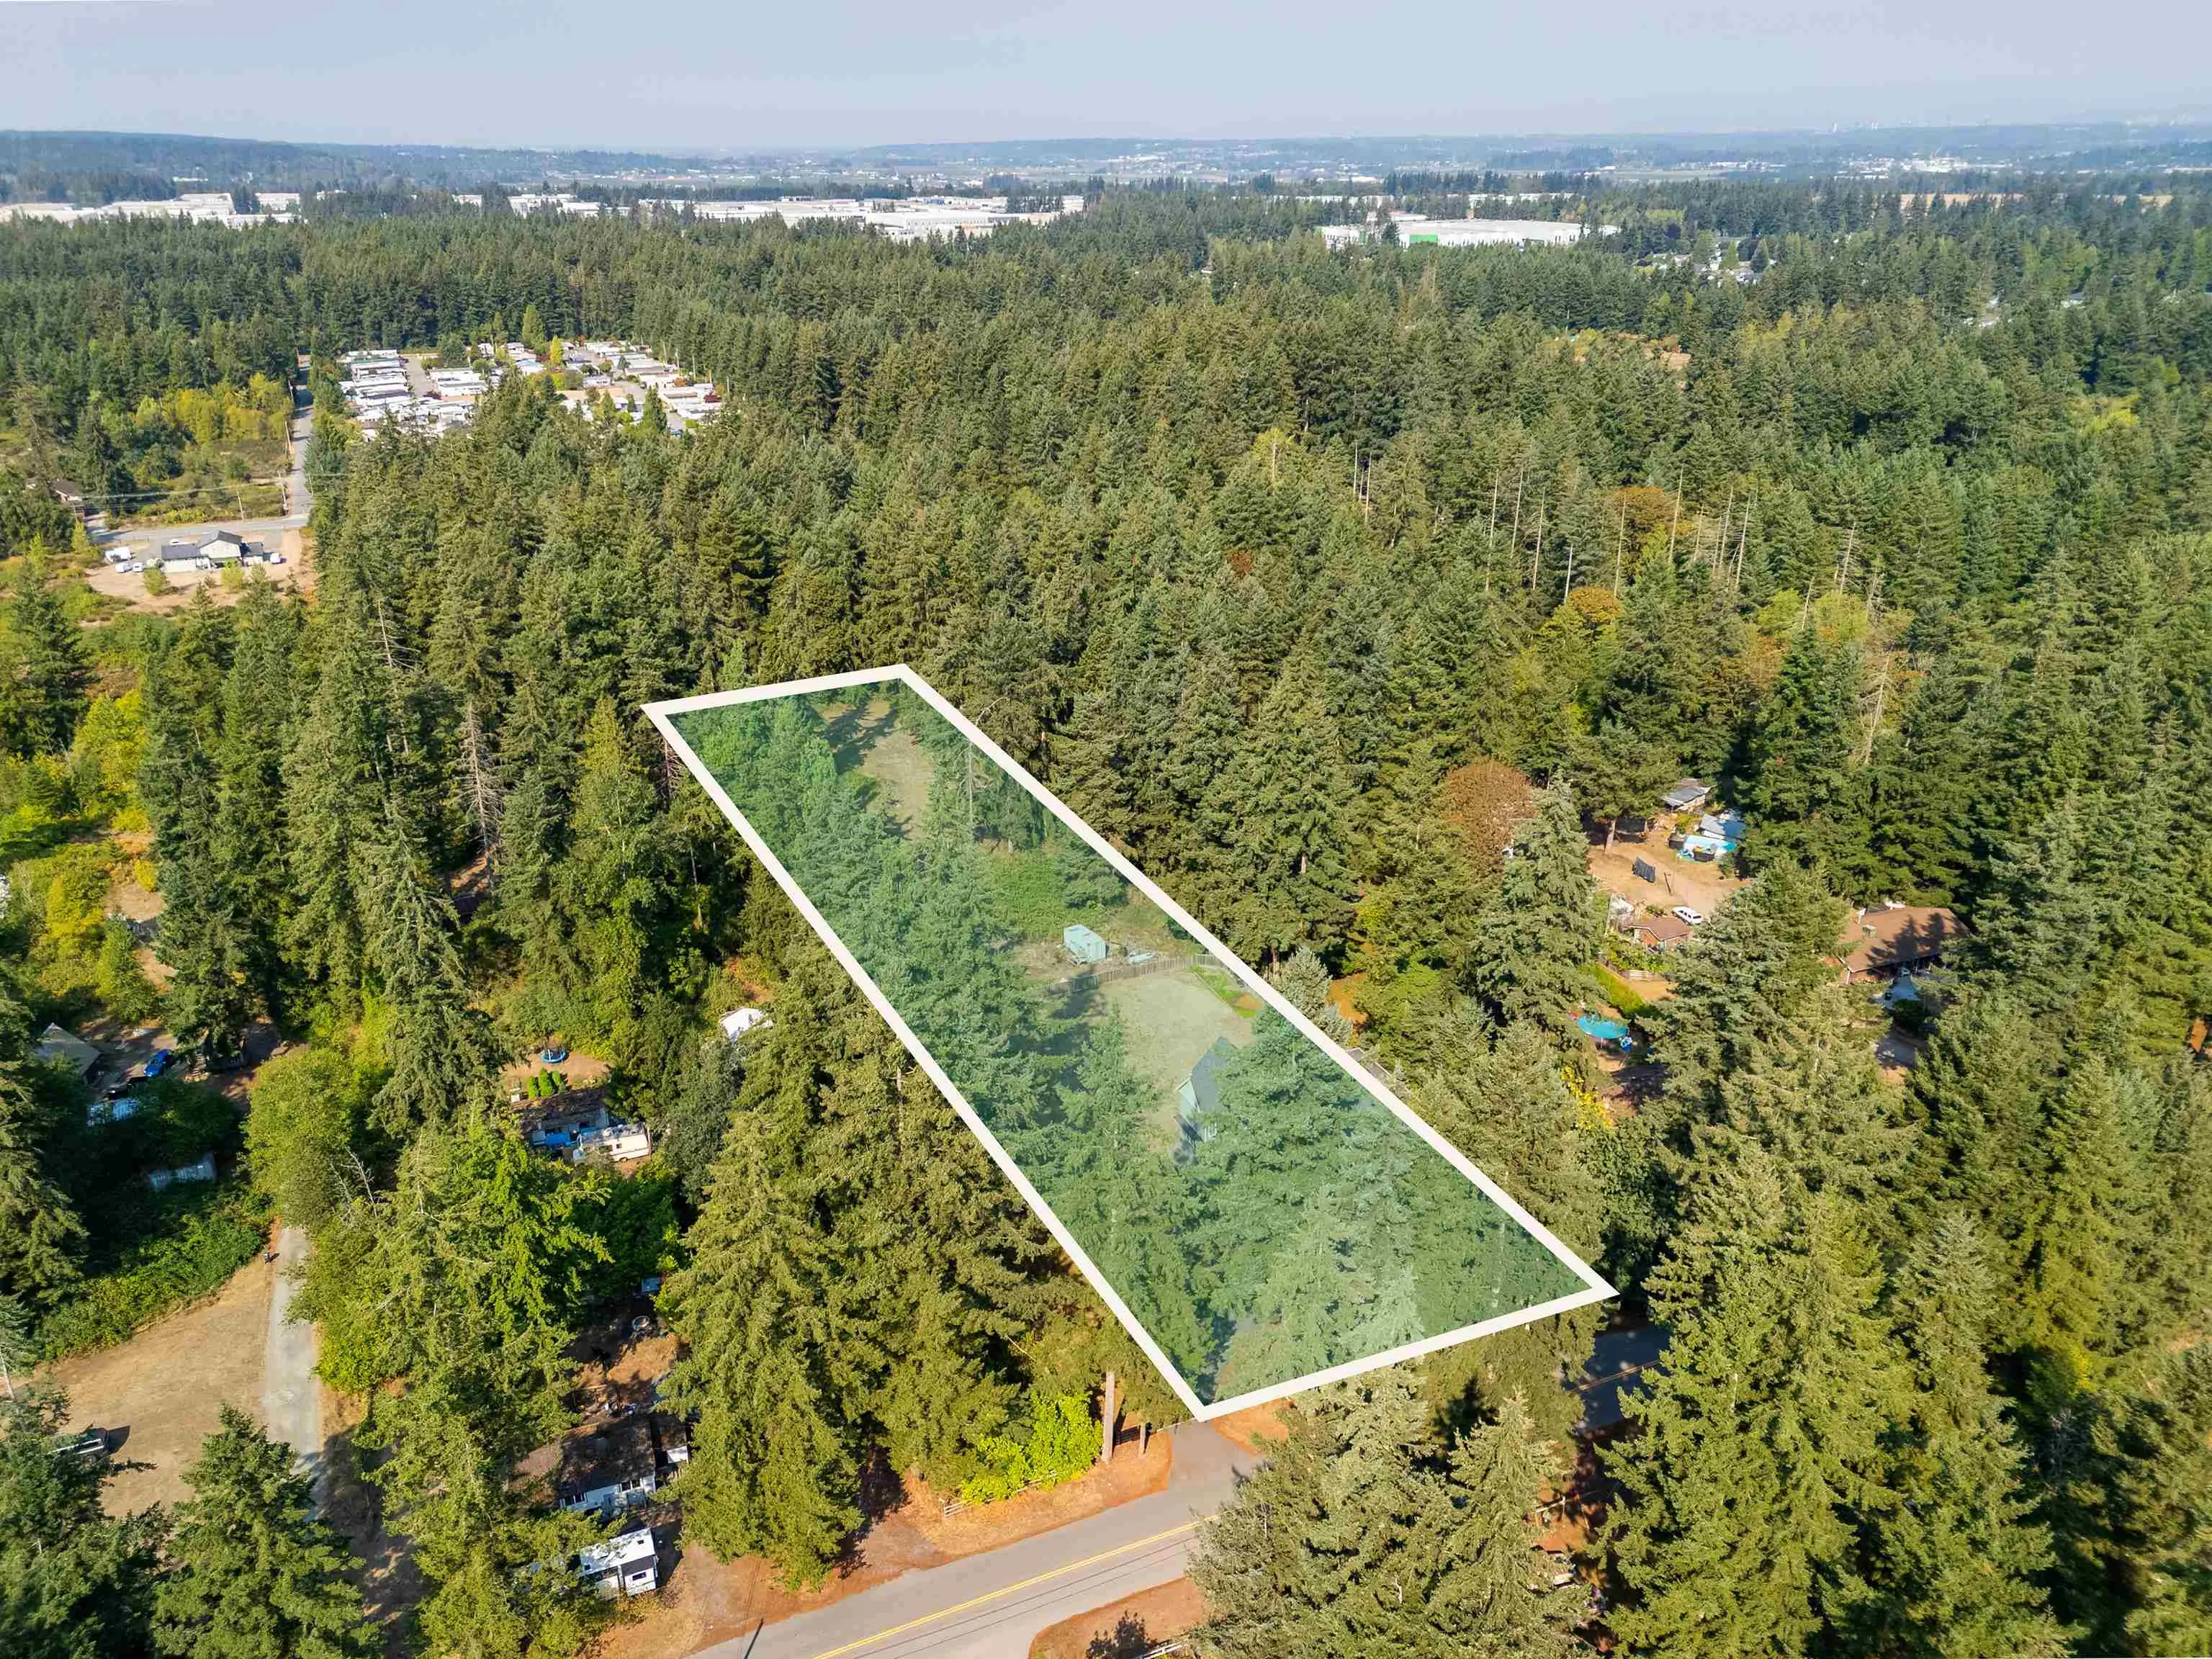
3041 202 Street, Langley
1 / 2
For Sale
$4,499,000
9 bd · 5 ba · 5,594 sq ft

3041 202 Street, Langley V2Z 2E2

MLS®# R3160767

Est. mortgage
$17,068/mo
Property taxes $6,980.92/yr

About This Home

Property Type
House, Single Family Residence
Parking
3 garage
MLS #
R3160767
Size
5594 sqft
Basement
None
Lot size
101494.80 sqft
Tax
$6,980.92 /yr
Year Built
2012
Avison Young is pleased to present the opportunity to purchase a 2.33 acre development property in the Booth sub-neighbourhood of the Brookswood-Fernridge Community Plan. The property is designated Townhouse/Rowhouse in the Booth Neighbourhood Plan and is improved with a 5,594 square foot house built around 2012. Please do not walk the property without an appointment. Sold as-is, where-is. All offers subject to approval by the Supreme Court of British Columbia.

Property Details

Full Property Details

Interior

Bedrooms
9
Washrooms
5
Square Footage
5594 sqft
Basement
None
Heating Type
Natural Gas
Kitchens
2
Den
Yes

Exterior

Lot Size (Sq Ft)
101494.80
Waterfront
No
Parking Spaces
-
Total Parking Spaces
-
Garage Spaces
3
Roof
Asphalt

Building Description

Property Type
Residential Detached
Home Type
House
Subtype
Single Family Residence
Year Built
2012
Exterior
Frame Wood,Mixed (Exterior)
Water Supply
Public
No. Floor Levels
2

Community

Community
Brookswood Langley
Area Code
Langley

Taxes & Fees

Taxes
$6,980.92 /yr
Tax Year
2026

Room Types

Room Dimensions Area Description
Foyer 10' x 9' 90 sqft -
Great Room 16' x 18' 288 sqft -
Media Room 17' x 14' 238 sqft -
Dining Room 10' x 14' 140 sqft -
Living Room 9'4 x 14' 130.67 sqft -
Recreation Room 9' x 8'8 78 sqft -
Laundry 10' x 14'4 143.33 sqft -
Bedroom 11' x 11' 121 sqft -
Kitchen 17' x 13'7 230.92 sqft -
Pantry 5' x 5' 25 sqft -
Den 7' x 5' 35 sqft -
Primary Bedroom 17' x 14' 238 sqft -
Walk-In Closet 6'8 x 14'8 97.78 sqft -
Primary Bedroom 12'8 x 11' 139.33 sqft -
Bedroom 12'8 x 12' 152 sqft -
Bedroom 11' x 11'8 128.33 sqft -
Bedroom 12'8 x 12' 152 sqft -
Bedroom 11' x 11'8 128.33 sqft -
Bedroom 8'11 x 11' 98.08 sqft -
Games Room 20' x 15' 300 sqft -
Kitchen 22'4 x 8' 178.67 sqft -
Bedroom 12'4 x 11'8 143.89 sqft -
Study 10'10 x 10'10 117.36 sqft -
Laundry 8' x 4' 32 sqft -
Jess Kuang
Jess Kuang
Sutton Group - 1st West Realty
Listed by Mike Harrison PREC*
73 days on site
Listing Broker
Avison Young Commercial Real Estate Services, LP
Courtesy
Avison Young Commercial Real Estate Services, LP

Similar homes for sale in Langley

Explore Langley

This representation is based in whole or in part on data generated by the Chilliwack & District Real Estate Board, Fraser Valley Real Estate Board or Greater Vancouver REALTORS® which assumes no responsibility for its accuracy. Copyright 2026 by the Greater Vancouver REALTORS®, Fraser Valley Real Estate Board, Chilliwack and District Real Estate Board, and BC Northern Real Estate Board. All Rights Reserved.
Powered by AgentLocator






