
14877 33 Avenue #55, Surrey
1 / 38
For Sale
$1,149,000
3 bd · 3 ba · 1,842 sq ft

14877 33 Avenue #55, Surrey V4P 3A3

MLS®# R3160532

Est. mortgage
$4,359/mo
Property taxes $4,228.42/yr

About This Home

Property Type
Townhome, Townhouse
Parking
2 garage, 4 parking
MLS #
R3160532
Size
1842 sqft
Basement
None
Tax
$4,228.42 /yr
Year Built
1997
Maintenance Fee
$536.09 /mo
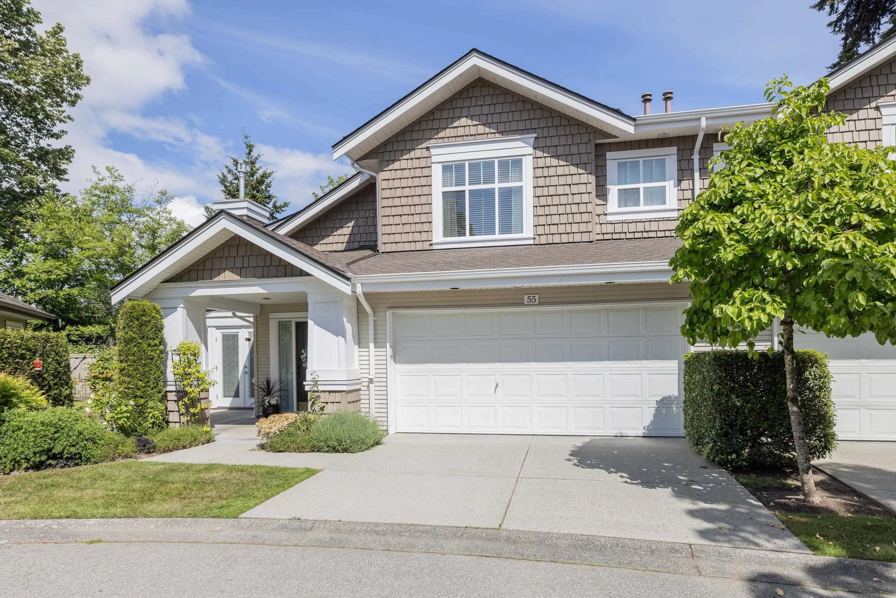
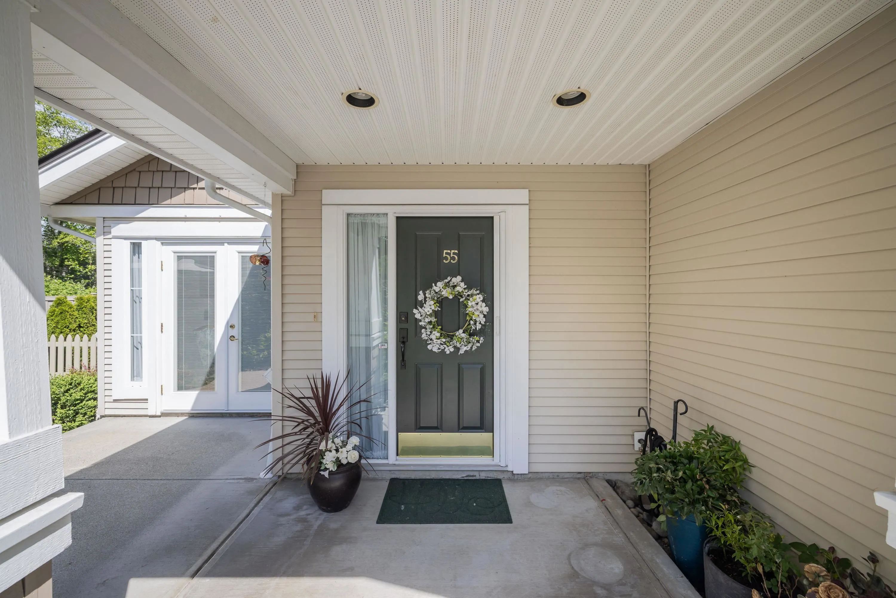
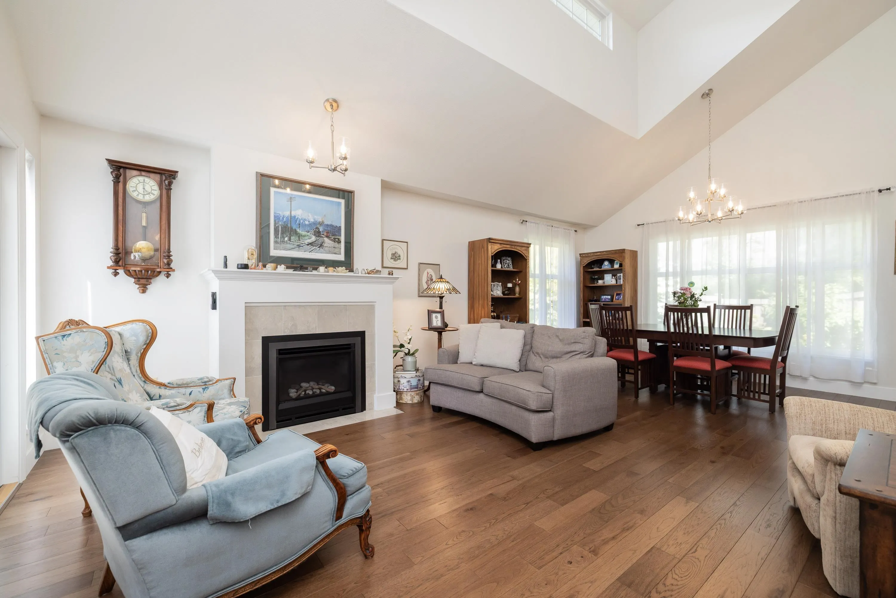
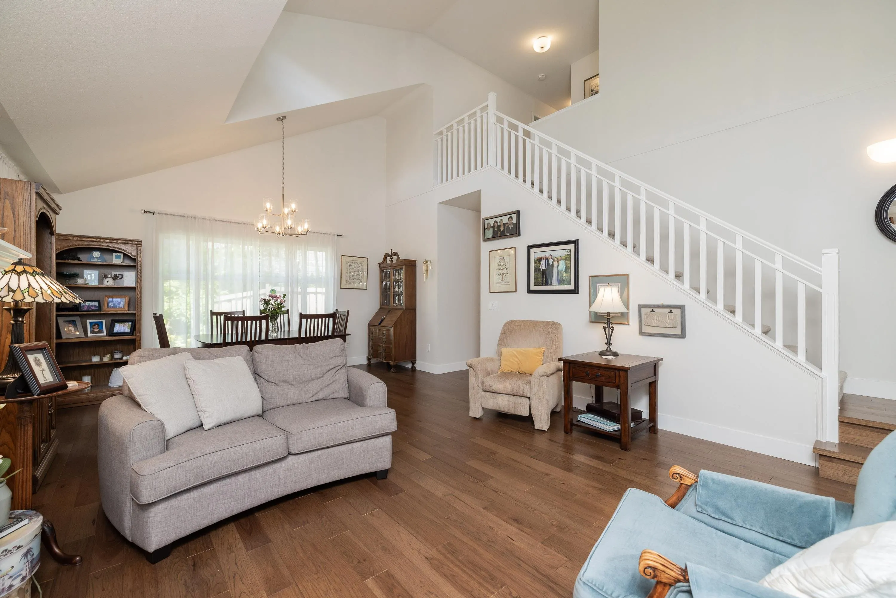
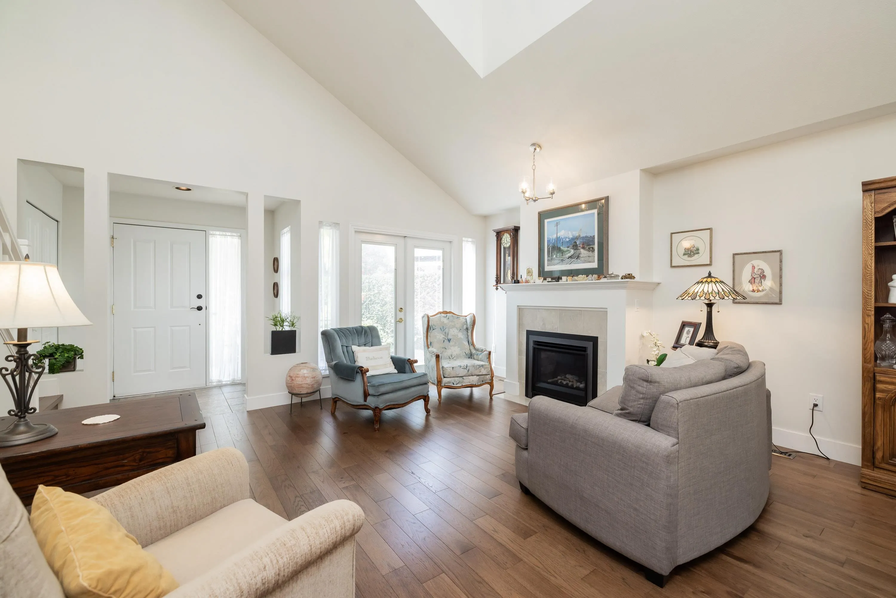
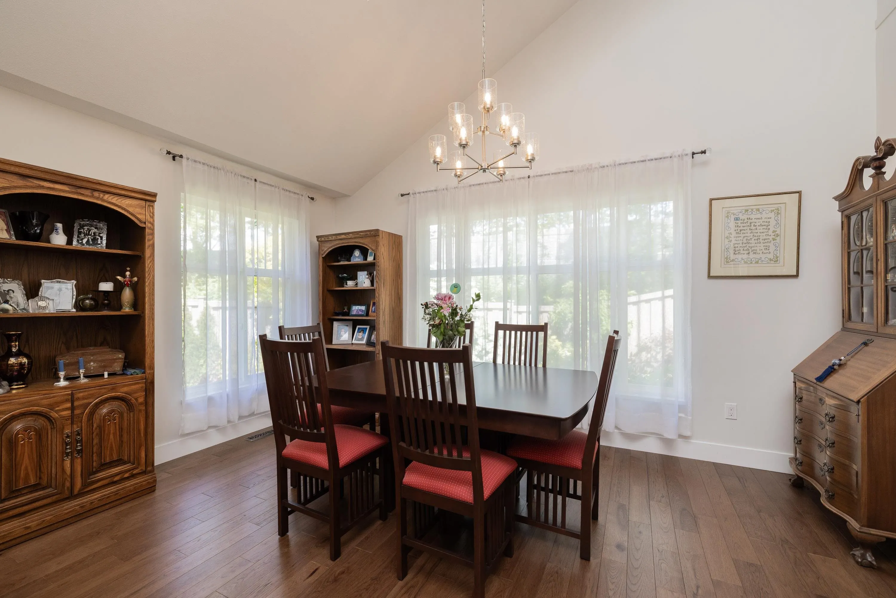
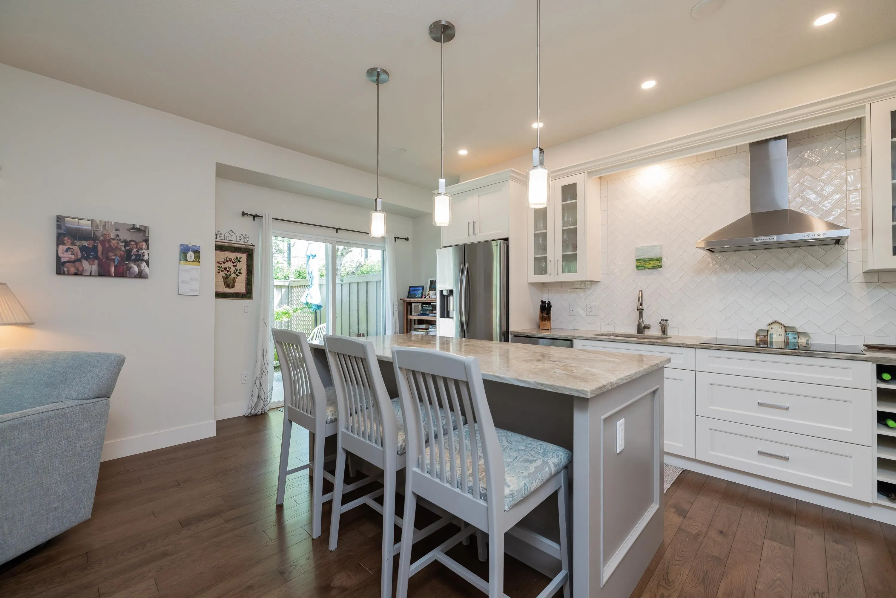
Located in the highly sought-after Sandhurst, a well-established gated townhouse community built by Polygon Homes, this beautifully updated 3-bedroom home is truly move-in ready. Extensive renovations throughout allow you to settle in comfortably and enjoy carefree living from day one. Updates include a stunning new kitchen, solid hardwood flooring on the main level, 2 natural gas fireplace inserts, new upper-floor carpeting, fully renovated ensuite and main bathrooms, furnace, hot water tank, & air conditioner. Designed for 55+ living, Sandhurst offers an active and welcoming community. Residents also enjoy access to a tastefully appointed clubhouse featuring a lounge and fitness gym. Ideally located within walking distance to shopping, dining, and everyday conveniences.

Property Details

Full Property Details

Interior

Bedrooms
3
Washrooms
3
Square Footage
1842 sqft
Basement
None
Heating Type
Forced Air,Natural Gas
Kitchens
1
Floor Finish
Hardwood,Tile,Carpet
Den
No

Exterior

Waterfront
No
Parking Spaces
4
Total Parking Spaces
-
Garage Spaces
2
Zoning
MR15
Roof
Asphalt

Building Description

Property Type
Residential Attached
Home Type
Townhome
Subtype
Townhouse
Year Built
1997
Exterior
Frame Wood,Vinyl Siding,Wood Siding
Water Supply
Public
No. Floor Levels
2
Pets Allowed
Cats OK,Dogs OK,Number Limit (Two),Yes

Community

Community
King George Corridor
Area Code
South Surrey White Rock

Taxes & Fees

Taxes
$4,228.42 /yr
Tax Year
2025
Maintenance Fee
$536.09 /mo

Other

Virtual Tour Link
Pets
Cats OK,Dogs OK,Number Limit (Two),Yes

Room Types

Room Dimensions Area Description
Foyer 4'5 x 7'4 32.39 sqft -
Living Room 11'7 x 12'9 147.69 sqft -
Dining Room 11'7 x 15'3 176.65 sqft -
Family Room 11'9 x 12'6 146.88 sqft -
Eating Area 3'11 x 9'1 35.58 sqft -
Kitchen 8'4 x 14'5 120.14 sqft -
Laundry 5'3 x 8'9 45.94 sqft -
Primary Bedroom 13'10 x 13'8 189.06 sqft -
Walk-In Closet 4'11 x 9'5 46.3 sqft -
Bedroom 11'4 x 9'1 102.94 sqft -
Jess Kuang
Jess Kuang
Sutton Group - 1st West Realty
Listed by Derrick Sims - PREC
73 days on site
Listing Broker
Saba Realty Ltd.
Courtesy
Saba Realty Ltd.

Similar homes for sale in Surrey

Explore Surrey

This representation is based in whole or in part on data generated by the Chilliwack & District Real Estate Board, Fraser Valley Real Estate Board or Greater Vancouver REALTORS® which assumes no responsibility for its accuracy. Copyright 2026 by the Greater Vancouver REALTORS®, Fraser Valley Real Estate Board, Chilliwack and District Real Estate Board, and BC Northern Real Estate Board. All Rights Reserved.
Powered by AgentLocator







