
3122 160th Street #14, Surrey
1 / 40
For Sale
$1,300,000
3 bd · 4 ba · 2,486 sq ft

3122 160th Street #14, Surrey V3Z 8K5

MLS®# R3160480

Est. mortgage
$4,932/mo
Property taxes $4,735.06/yr

About This Home

Property Type
Townhome, Townhouse, Reverse 2 Storey with Basement
Parking
2 garage, 2 parking
MLS #
R3160480
Size
2486 sqft
Basement
Full,Finished
Tax
$4,735.06 /yr
Year Built
2012
Maintenance Fee
$536.55 /mo
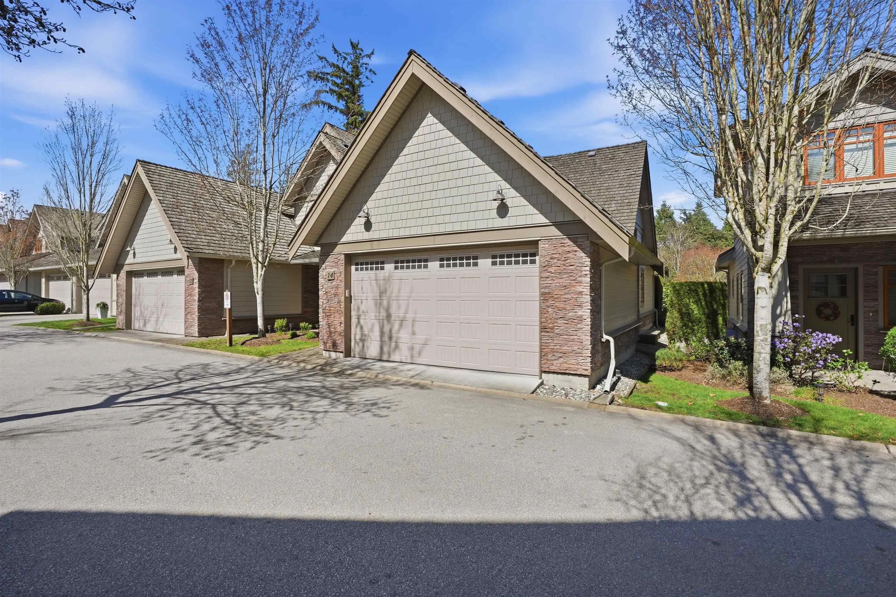
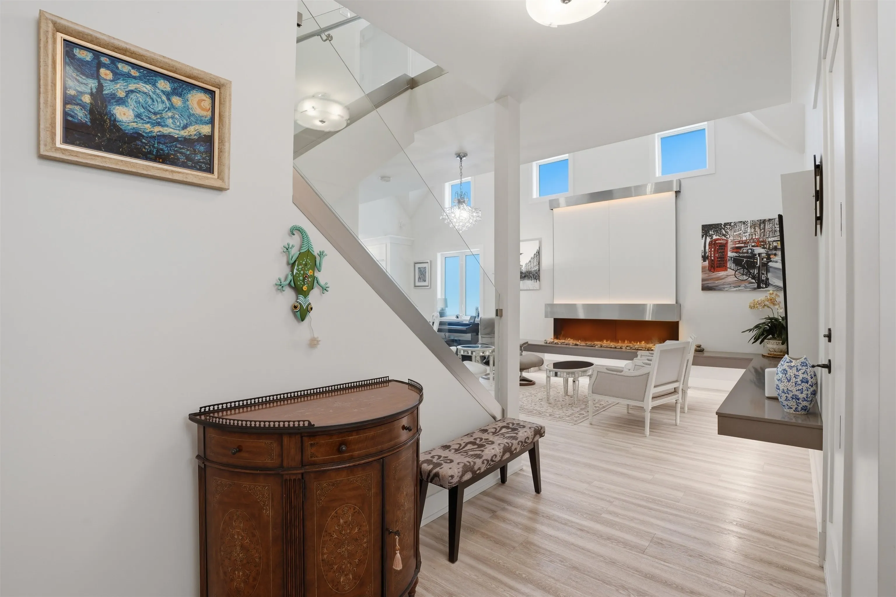
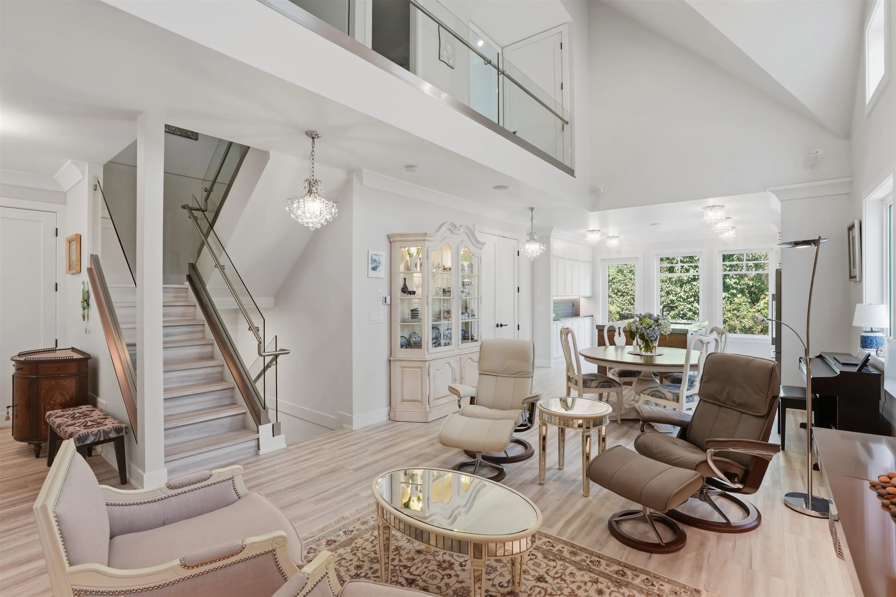
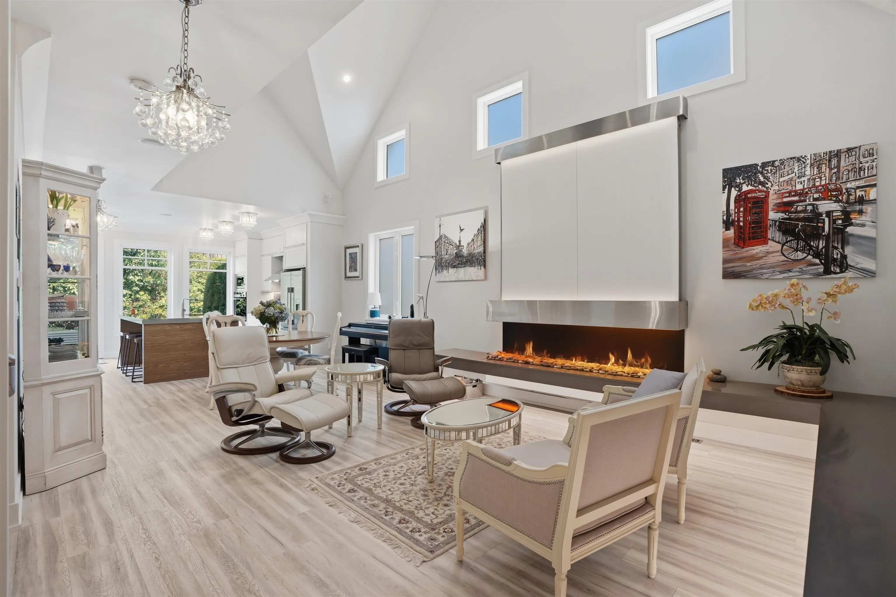
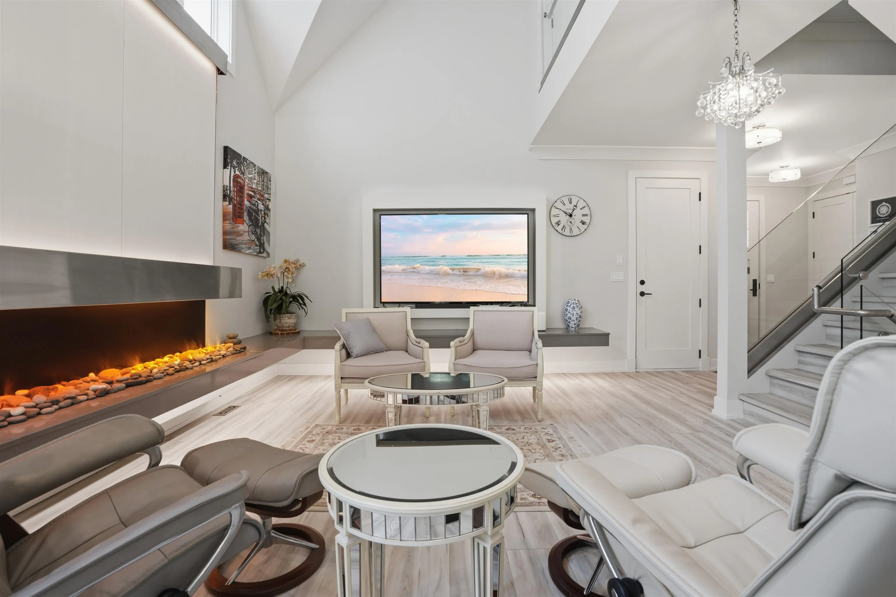
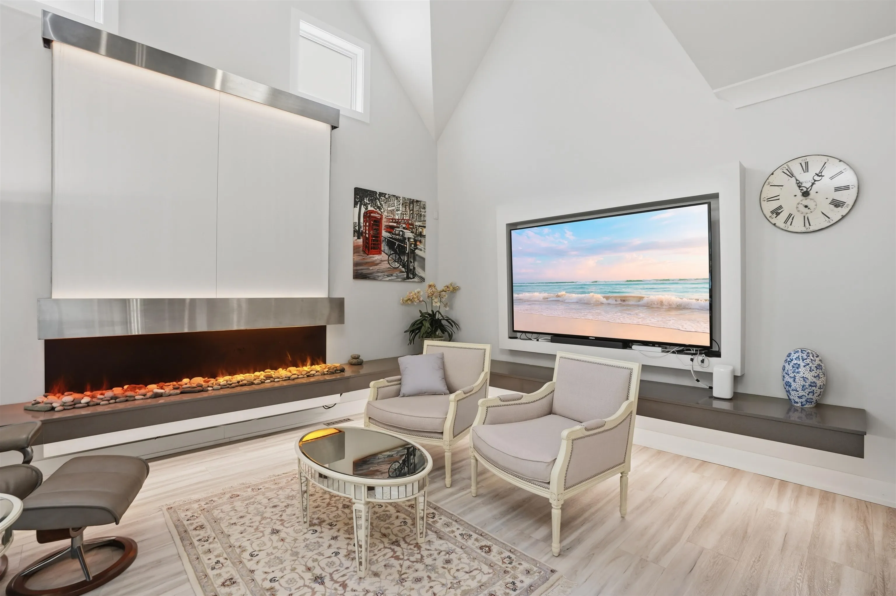
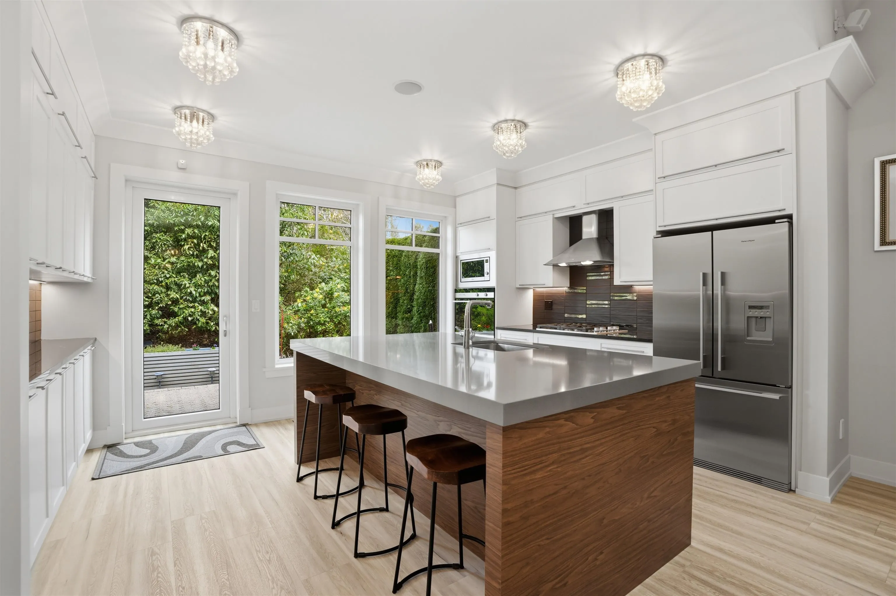
Primary Bedroom on the Main with Spa like ensuite and french doors opening to a private backyard. This is a former show home, duplex style townhome in award winning Wills Creek. Significantly updated from original with amazing waterfall feature wall, Bright Chef Kitchen, Fisher & Paykel Stainless Steel Appliances, convection oven, kitchen island, Crown Mouldings, Granite Countertops. Features include built in ceiling speakers, Cathedral Ceilings, Geothermal Heating & AC included in Strata fee, designer paint, heated ensuite tiles & Engineered Hardwood Floors. 2 additional Bedrooms upstairs and extra storage. Large basement offers space for recreation/media room. Serene walking paths, outdoor pool, hot tub & fitness centre. Five minutes from Southridge School & Morgan Creek Golf Course.

Property Details

Amenities & Utilities

In Unit

Full Property Details

Interior

Bedrooms
3
Washrooms
4
Square Footage
2486 sqft
Basement
Full,Finished
Heating Type
Geothermal
Kitchens
1
Floor Finish
Laminate,Tile
Den
No

Exterior

Waterfront
No
Parking Spaces
2
Total Parking Spaces
-
Garage Spaces
2
Zoning
CD
Roof
Wood

Building Description

Style
Reverse 2 Storey with Basement
Property Type
Residential Attached
Home Type
Townhome
Subtype
Townhouse
Year Built
2012
Exterior
Frame Wood,Fibre Cement (Exterior),Stone (Exterior)
Water Supply
Public
No. Floor Levels
2
Pets Allowed
Cats OK,Dogs OK,Number Limit (Two),Yes With Restrictions

Community

Community
Grandview Surrey
Area Code
South Surrey White Rock

Taxes & Fees

Taxes
$4,735.06 /yr
Tax Year
2025
Maintenance Fee
$536.55 /mo

Other

Pets
Cats OK,Dogs OK,Number Limit (Two),Yes With Restrictions

Room Types

Room Dimensions Area Description
Foyer 4'8 x 6'8 31.11 sqft -
Living Room 15'7 x 14' 218.17 sqft -
Dining Room 8'11 x 14'2 126.32 sqft -
Kitchen 12' x 15'6 186 sqft -
Primary Bedroom 12' x 12'7 151 sqft -
Laundry 5'11 x 5'1 30.08 sqft -
Bedroom 9'10 x 11'4 111.44 sqft -
Bedroom 9'11 x 13'11 138.01 sqft -
Recreation Room 23' x 13'7 312.42 sqft -
Flex Room 11'1 x 14'4 158.86 sqft -
Jess Kuang
Jess Kuang
Sutton Group - 1st West Realty
Listed by Robert Doolan - PREC
74 days on site
Listing Broker
The Agency White Rock
Courtesy
The Agency White Rock

Similar homes for sale in Surrey

Explore Surrey

This representation is based in whole or in part on data generated by the Chilliwack & District Real Estate Board, Fraser Valley Real Estate Board or Greater Vancouver REALTORS® which assumes no responsibility for its accuracy. Copyright 2026 by the Greater Vancouver REALTORS®, Fraser Valley Real Estate Board, Chilliwack and District Real Estate Board, and BC Northern Real Estate Board. All Rights Reserved.
Powered by AgentLocator







