
21263 Crush Crescent, Langley
1 / 10
For Sale
$7,890,000
4 bd · 2 ba · 2,025 sq ft

21263 Crush Crescent, Langley V2Y 2R4

MLS®# R3160260

Est. mortgage
$29,932/mo
Property taxes $2,024.14/yr

About This Home

Property Type
House, Single Family Residence
Parking
2 garage, 20 parking
MLS #
R3160260
Size
2025 sqft
Basement
Crawl Space,Unfinished
Lot size
428194.80 sqft
Tax
$2,024.14 /yr
Year Built
1918
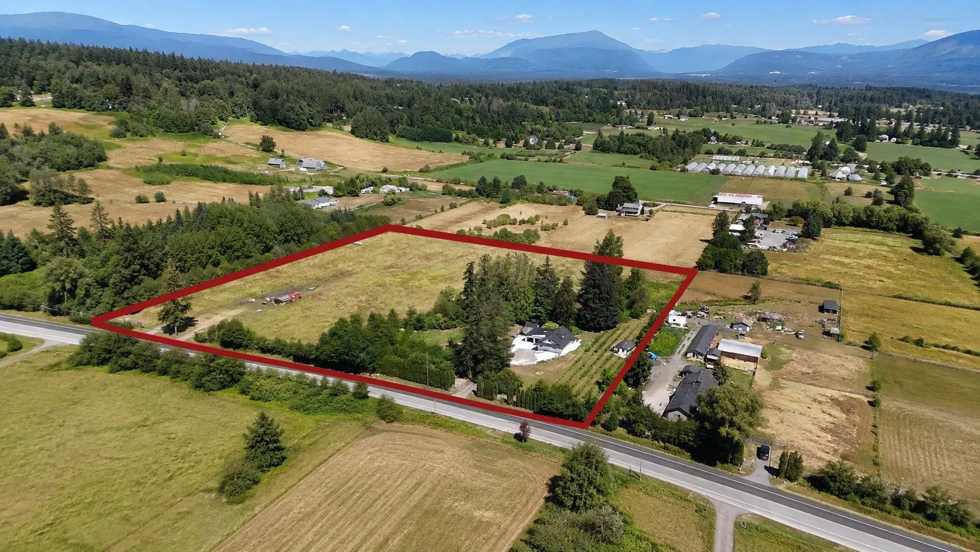
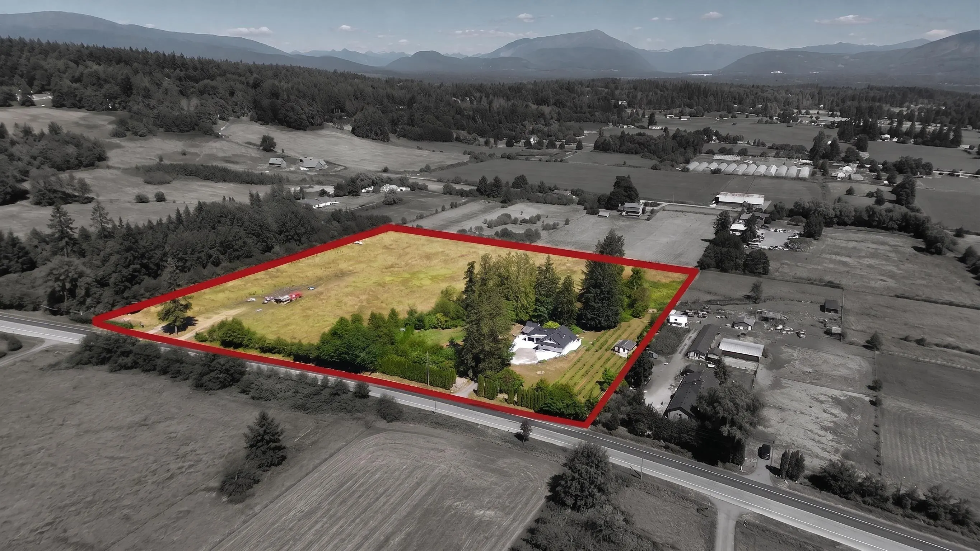
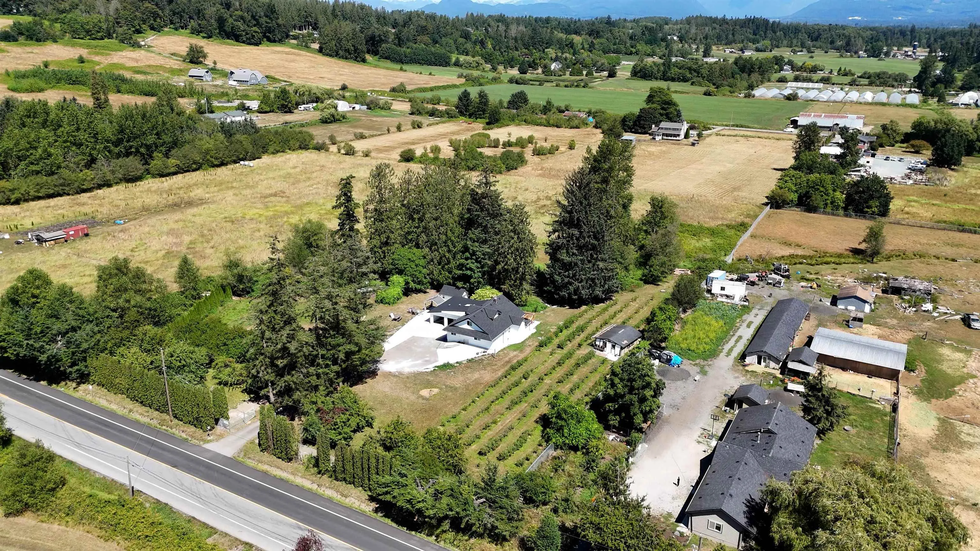
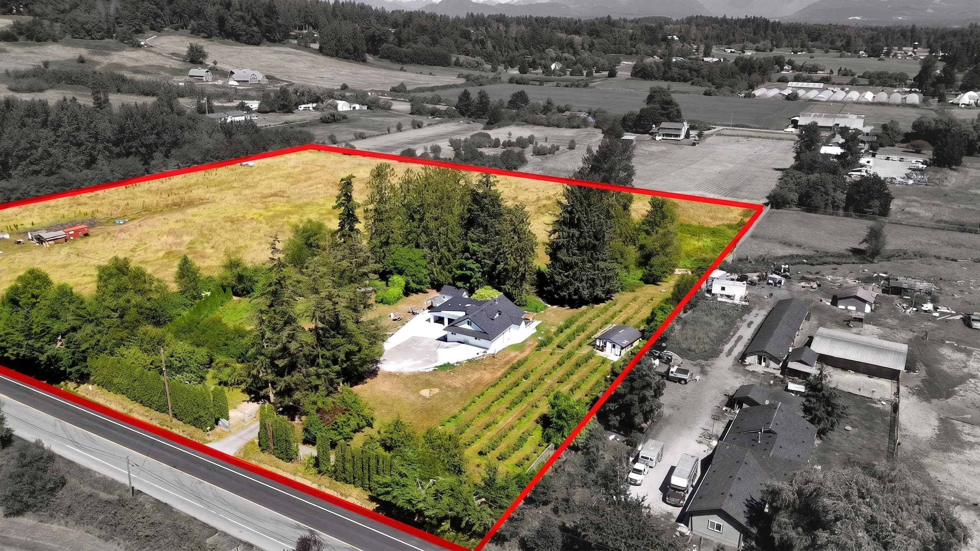
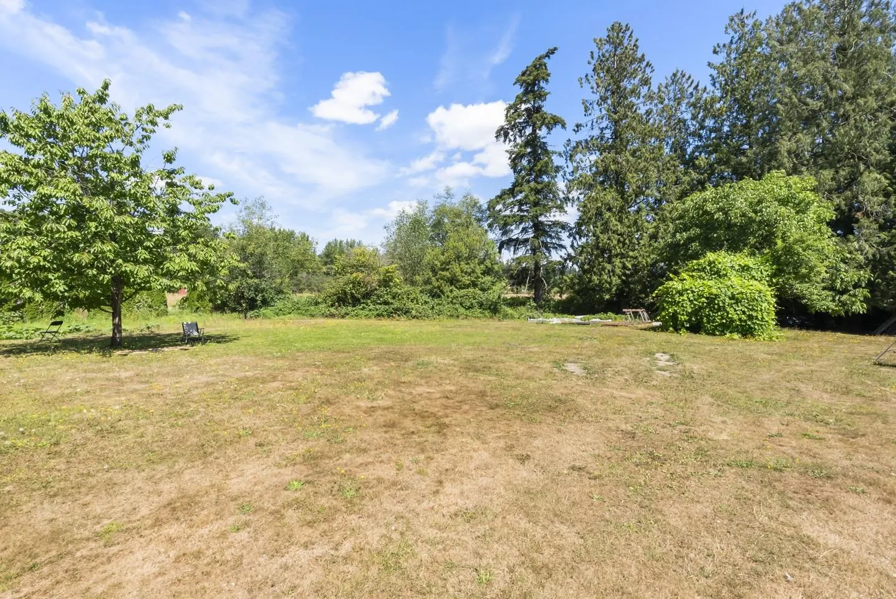
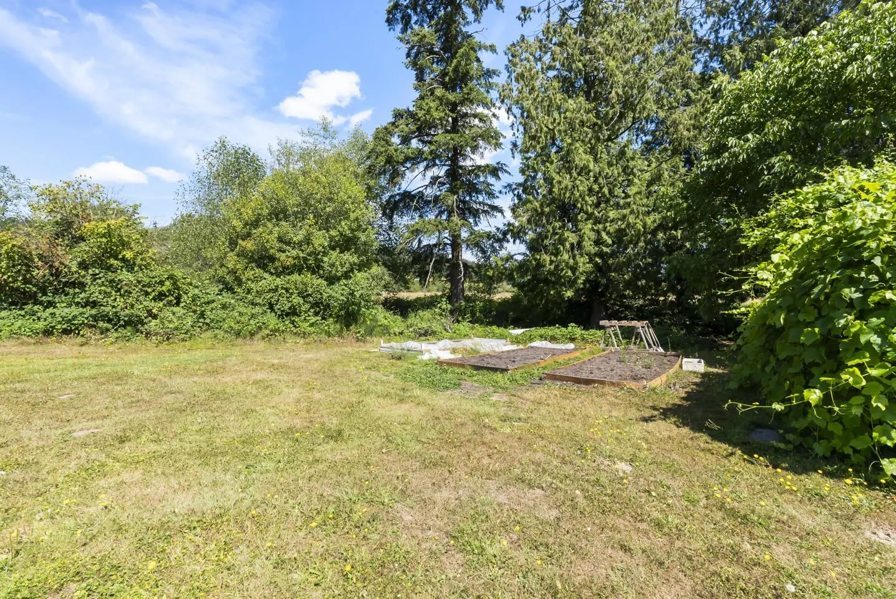
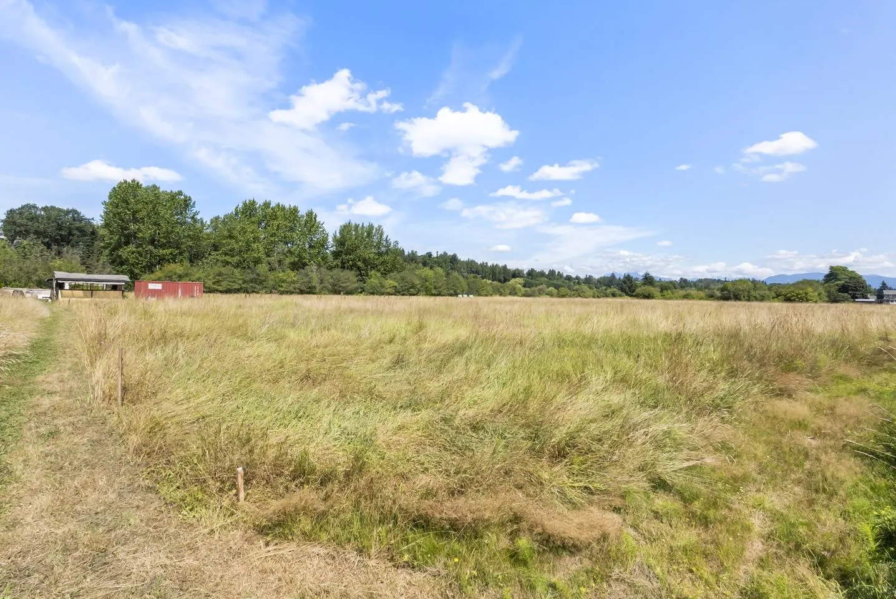
Discover a rare 9.85-acre property in Willoughby Heights at 21263 Crush Crescent. This fully renovated 2025 sqft home features 4 bedrooms & 2 baths, perfectly blending modern comfort with rural tranquility. Every major detail has been thoughtfully updated, including a brand-new driveway, modernized electrical, and efficient heating. Strategically positioned near exciting new road improvements and big townhouse development, this acreage offers unmatched future potential. You'll love the incredible lifestyle convenience - Milner Park is less than a kilometer away, while top-tier schools like R.E. Mountain Secondary, fantastic dining at Cactus Club, and the future Langley City Centre SkyTrain station are all within a quick 3km drive. Embrace privacy, luxury, and brilliant accessibility today.

Property Details

Full Property Details

Interior

Bedrooms
4
Washrooms
2
Square Footage
2025 sqft
Basement
Crawl Space,Unfinished
Heating Type
Forced Air
Kitchens
1
Den
No

Exterior

Front
678.05
Lot Size (Sq Ft)
428194.80
View
Mountain
Waterfront
No
Parking Spaces
20
Total Parking Spaces
-
Garage Spaces
2
Zoning
RU-3
Roof
Asphalt

Building Description

Property Type
Residential Detached
Home Type
House
Subtype
Single Family Residence
Year Built
1918
Exterior
Frame Wood,Mixed (Exterior),Stucco
Water Supply
Public
No. Floor Levels
2

Community

Community
Willoughby Heights
Area Code
Langley

Taxes & Fees

Taxes
$2,024.14 /yr
Tax Year
2026

Room Types

Room Dimensions Area Description
Living Room 21'3 x 15'7 331.15 sqft -
Dining Room 10'9 x 12'5 133.48 sqft -
Kitchen 9' x 15'6 139.5 sqft -
Bedroom 14'10 x 14'11 221.26 sqft -
Bedroom 12'11 x 14'11 192.67 sqft -
Bedroom 9'10 x 7'6 73.75 sqft -
Laundry 9'10 x 7'6 73.75 sqft -
Primary Bedroom 13'8 x 15'7 212.97 sqft -
Loft 19'7 x 9'4 182.78 sqft -
Loft 19'7 x 7'9 151.77 sqft -
Jess Kuang
Jess Kuang
Sutton Group - 1st West Realty
Listed by Katrina Amurao - PREC
74 days on site
Listing Broker
eXp Realty of Canada Inc.
Courtesy
eXp Realty of Canada Inc.

Similar homes for sale in Langley

Explore Langley

This representation is based in whole or in part on data generated by the Chilliwack & District Real Estate Board, Fraser Valley Real Estate Board or Greater Vancouver REALTORS® which assumes no responsibility for its accuracy. Copyright 2026 by the Greater Vancouver REALTORS®, Fraser Valley Real Estate Board, Chilliwack and District Real Estate Board, and BC Northern Real Estate Board. All Rights Reserved.
Powered by AgentLocator






