
16337 23a Avenue #36, Surrey
1 / 37
For Sale
$948,000
4 bd · 4 ba · 1,812 sq ft

16337 23a Avenue #36, Surrey V3Z 0S3

MLS®# R3160203

Est. mortgage
$3,596/mo
Property taxes $3,916.33/yr

About This Home

Property Type
Townhome, Townhouse, 3 Storey
Parking
2 garage, 2 parking
MLS #
R3160203
Size
1812 sqft
Basement
None
Tax
$3,916.33 /yr
Year Built
2017
Maintenance Fee
$430.13 /mo
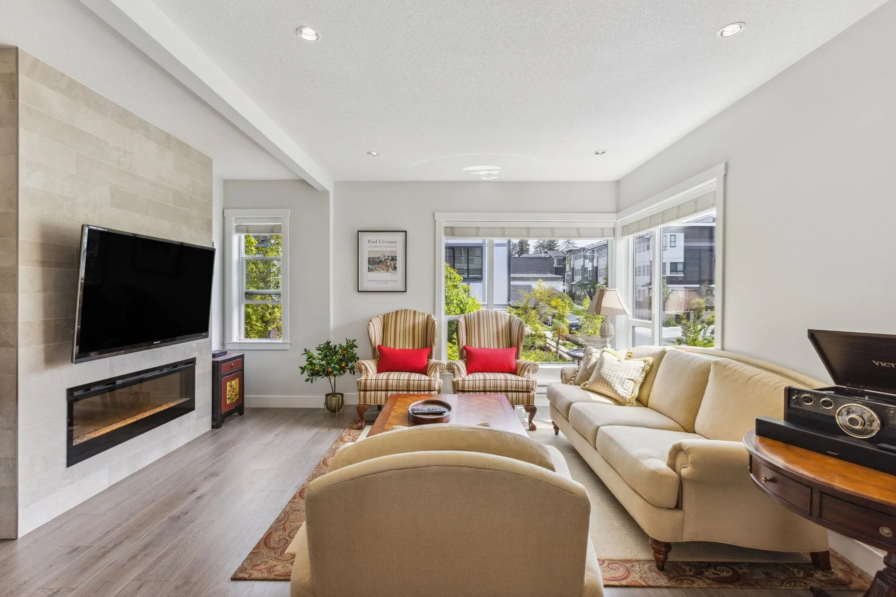
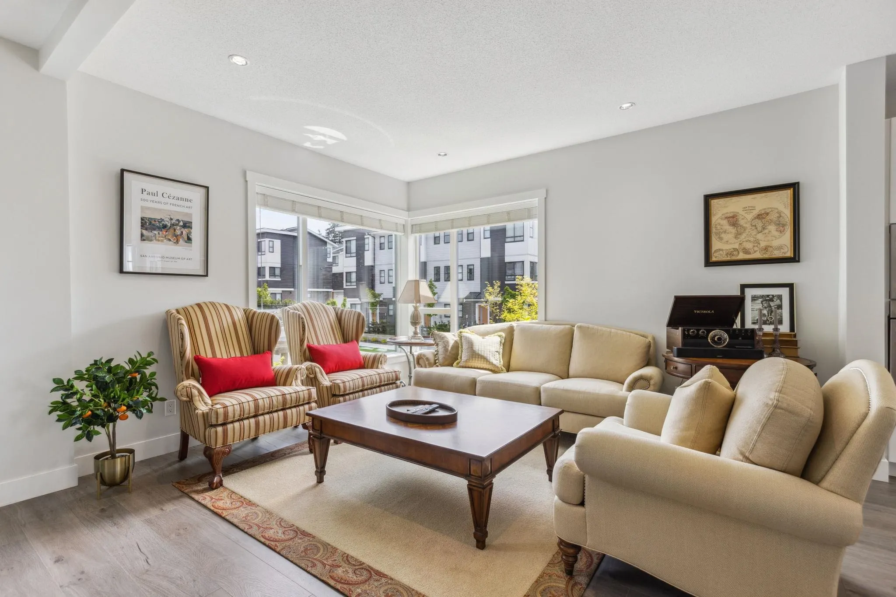
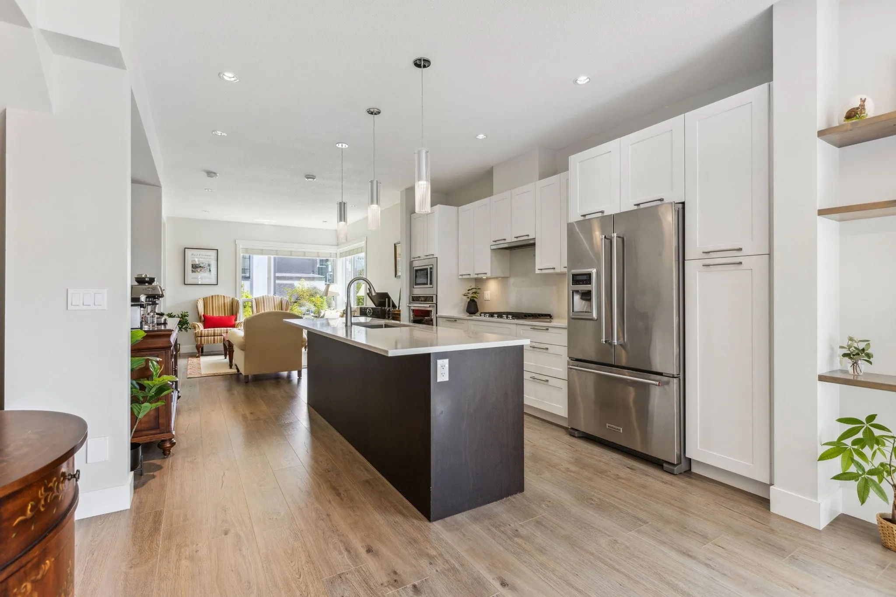
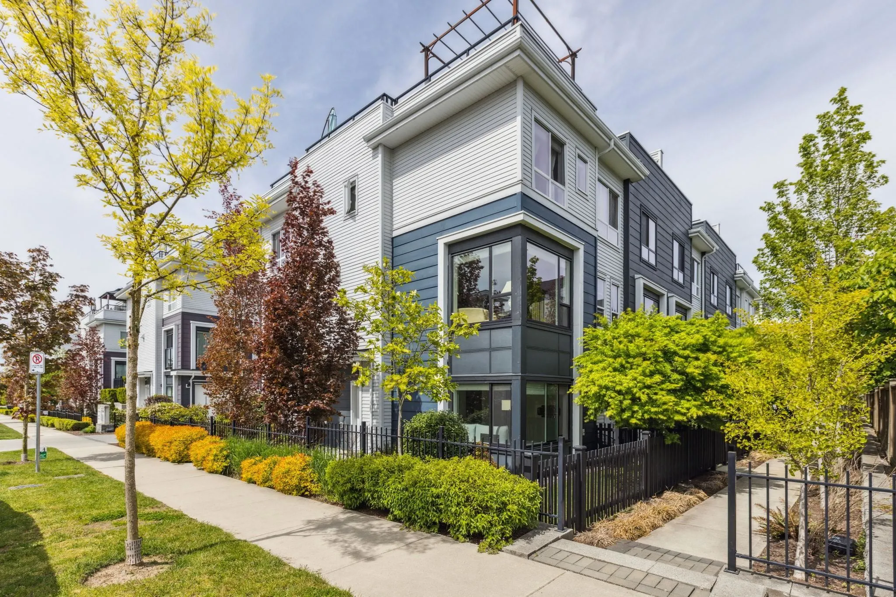
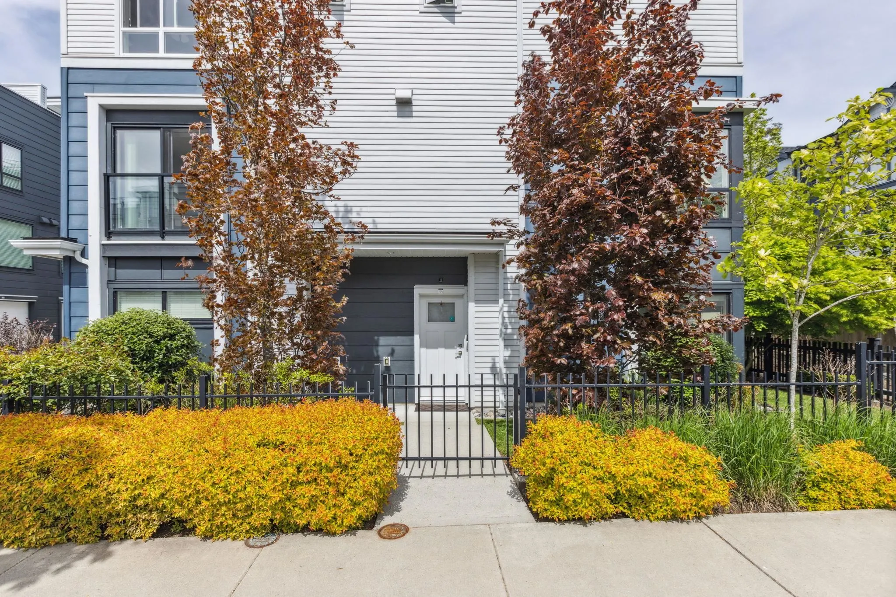
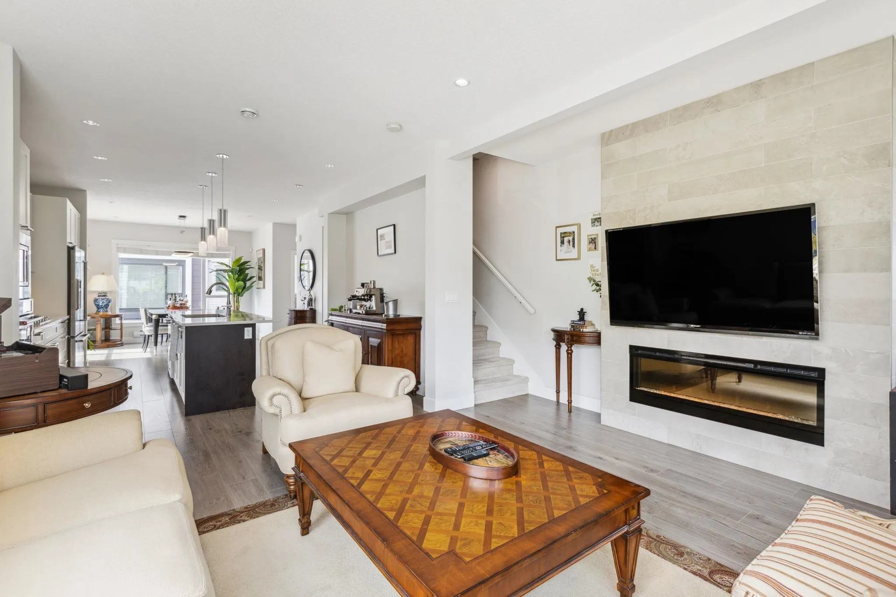
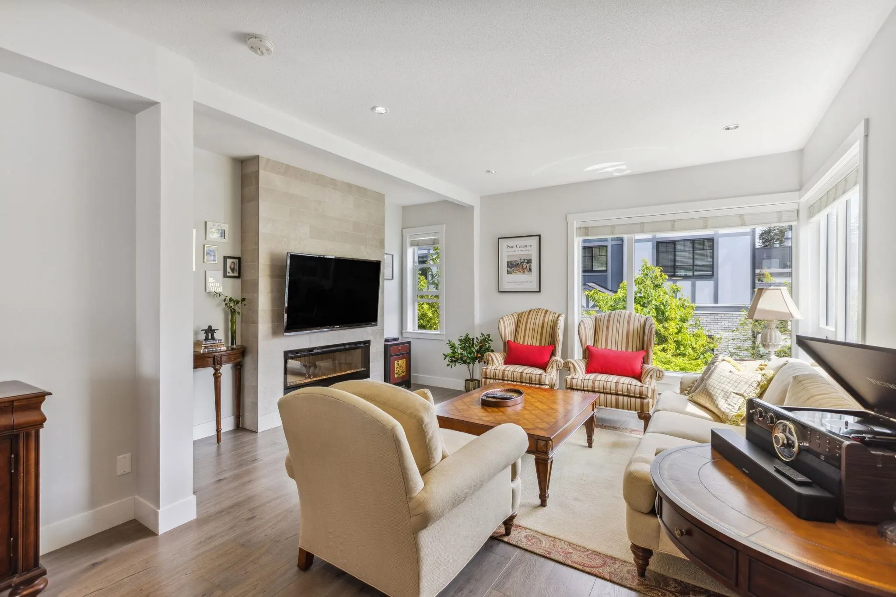
Soho I This luxurious Zenterra built 4 bed, 4 bath 1812sf house-like townhouse offers spacious open concept living overlooking a gated 800sf private yard as corner unit. Unique layout and best corner home in the whole complex.This gorgeous home features generously sized rooms,side by side double garage and a 450sf private rooftop deck complete with cable and gas hookups for exceptional outdoor living and bbq comes w/unobstructed amazing view.The dream kitchen features quartz counter tops, stainless steel appliances with gas range Upstairs offers a large primary bedroom ensuite,2 more beds,1 full bath & laundry.The ground level large bedroo(above ground)with large corner window &full ensuite.Well maintain no pet home!Edgewood Elementary/Grandview Heights.Open House Nov 14 (Sat) 2-4pm

Property Details

Amenities & Utilities

In Unit

Full Property Details

Interior

Bedrooms
4
Washrooms
4
Square Footage
1812 sqft
Basement
None
Heating Type
Baseboard
Kitchens
1
Floor Finish
Laminate,Tile,Carpet
Den
No

Exterior

View
City/Mountain
Waterfront
No
Parking Spaces
2
Total Parking Spaces
-
Garage Spaces
2
Zoning
STRATA
Roof
Asphalt

Building Description

Style
3 Storey
Property Type
Residential Attached
Home Type
Townhome
Subtype
Townhouse
Year Built
2017
Exterior
Frame Wood,Fibre Cement (Exterior),Mixed (Exterior),Wood Siding
Water Supply
Public
No. Floor Levels
3
Pets Allowed
Cats OK,Dogs OK,Yes

Community

Community
Grandview Surrey
Area Code
South Surrey White Rock

Taxes & Fees

Taxes
$3,916.33 /yr
Tax Year
2025
Maintenance Fee
$430.13 /mo

Other

Pets
Cats OK,Dogs OK,Yes

Room Types

Room Dimensions Area Description
Bedroom 9'11 x 12'5 123.13 sqft -
Foyer 4'9 x 11'1 52.65 sqft -
Dining Room 11'1 x 11'6 127.46 sqft -
Living Room 12'7 x 15'5 193.99 sqft -
Kitchen 13' x 14'8 190.67 sqft -
Primary Bedroom 11'2 x 12'1 134.93 sqft -
Bedroom 8'9 x 9'1 79.48 sqft -
Bedroom 9' x 9'3 83.25 sqft -
Patio 15'7 x 40' 623.33 sqft -
Jess Kuang
Jess Kuang
Sutton Group - 1st West Realty
Listed by Jacqueline Wong PREC*
74 days on site
Listing Broker
Royal Pacific Realty Corp.
Courtesy
Royal Pacific Realty Corp.

Similar homes for sale in Surrey

Explore Surrey

This representation is based in whole or in part on data generated by the Chilliwack & District Real Estate Board, Fraser Valley Real Estate Board or Greater Vancouver REALTORS® which assumes no responsibility for its accuracy. Copyright 2026 by the Greater Vancouver REALTORS®, Fraser Valley Real Estate Board, Chilliwack and District Real Estate Board, and BC Northern Real Estate Board. All Rights Reserved.
Powered by AgentLocator







