
21004 43 Avenue, Langley
1 / 40
For Sale
$3,688,000
3 bd · 4 ba · 3,168 sq ft

21004 43 Avenue, Langley V3A 5X5

MLS®# R3160052

Est. mortgage
$13,991/mo
Property taxes $8,069.22/yr

About This Home

Property Type
House, Single Family Residence
Parking
2 garage, 8 parking
MLS #
R3160052
Size
3168 sqft
Basement
Finished
Lot size
52707.00 sqft
Tax
$8,069.22 /yr
Year Built
1981
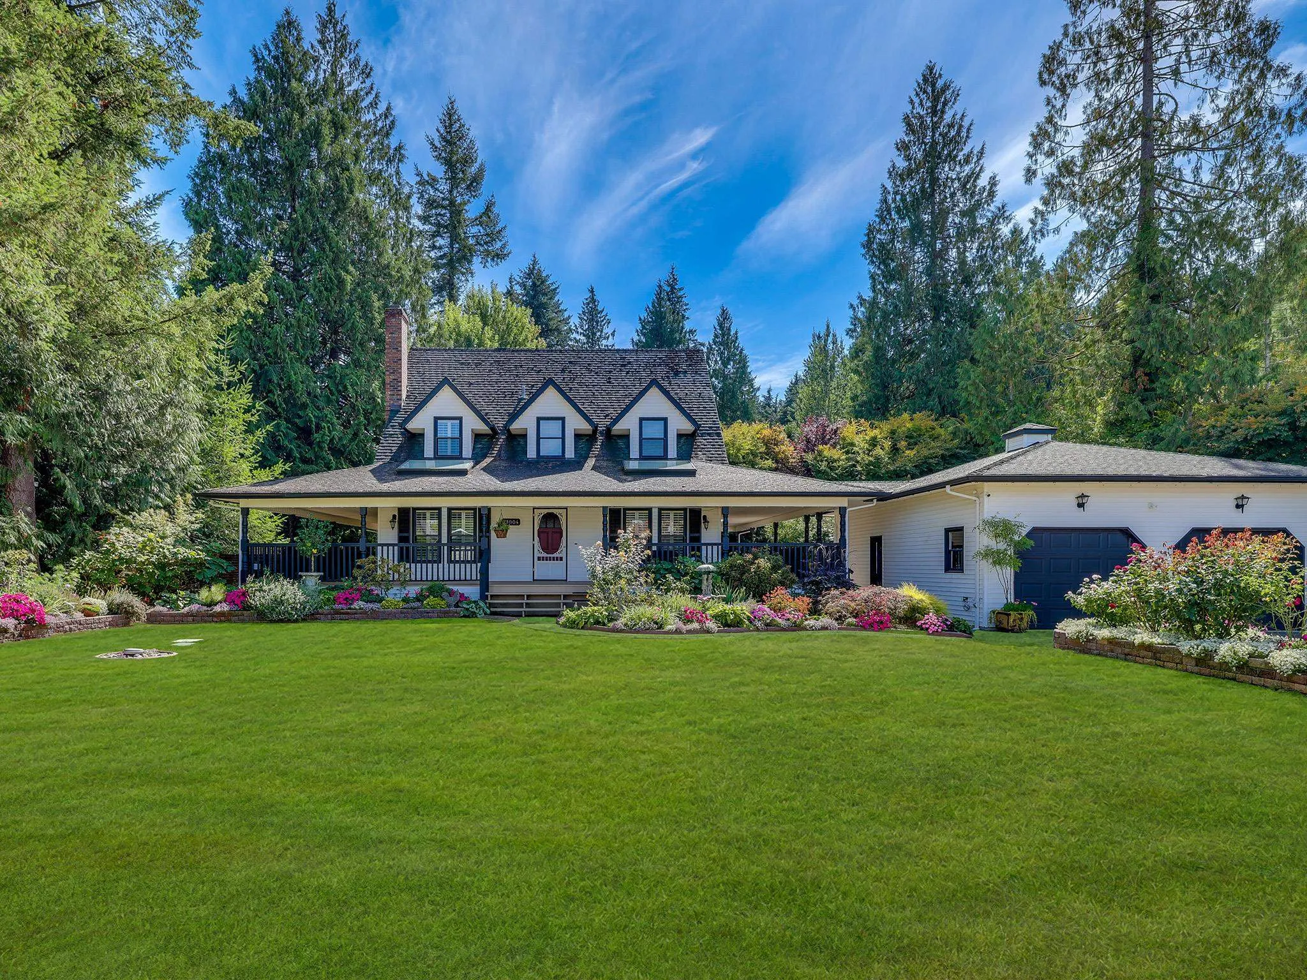
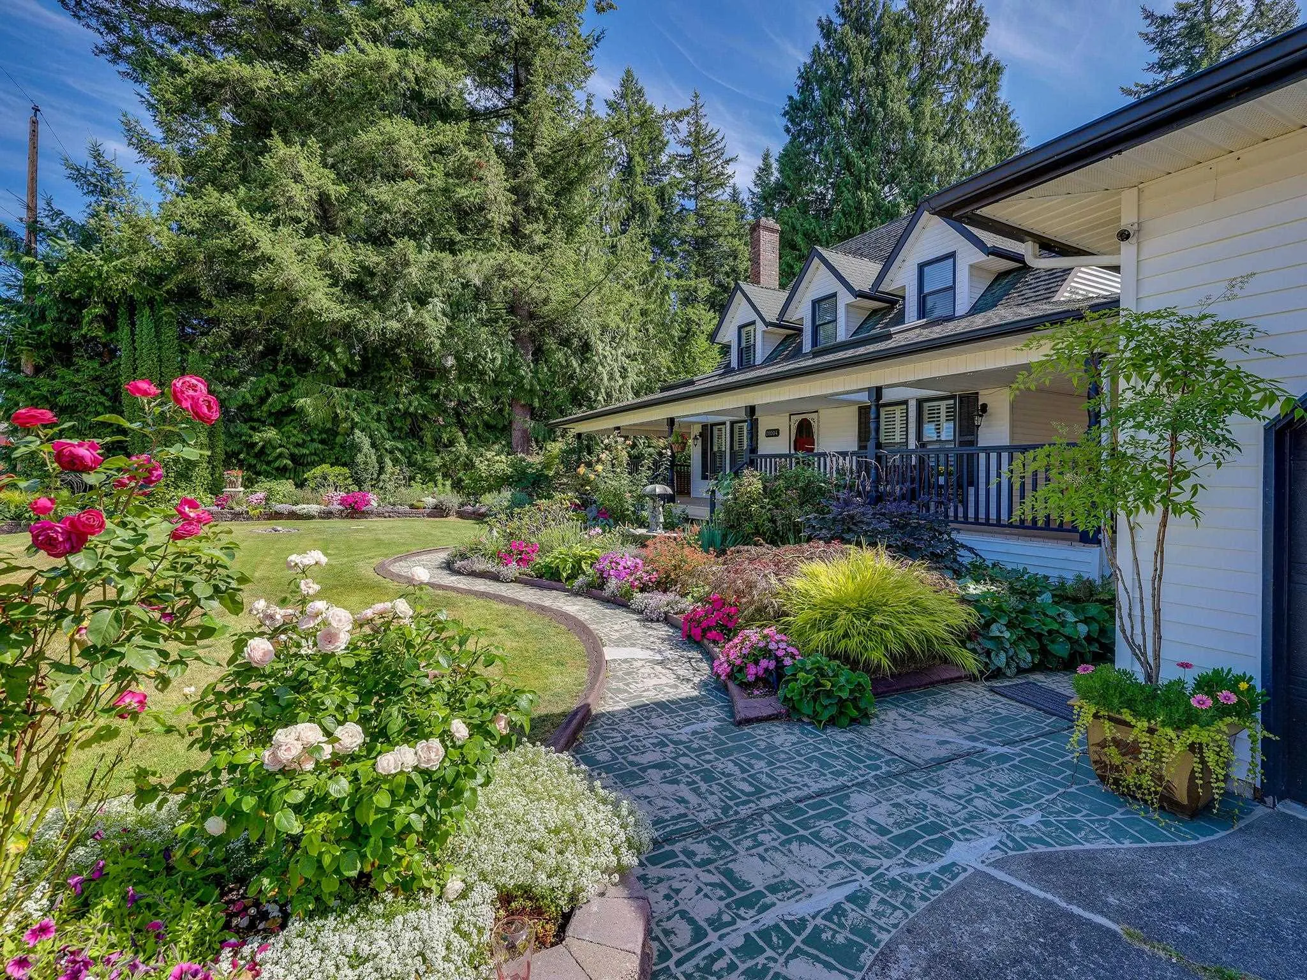
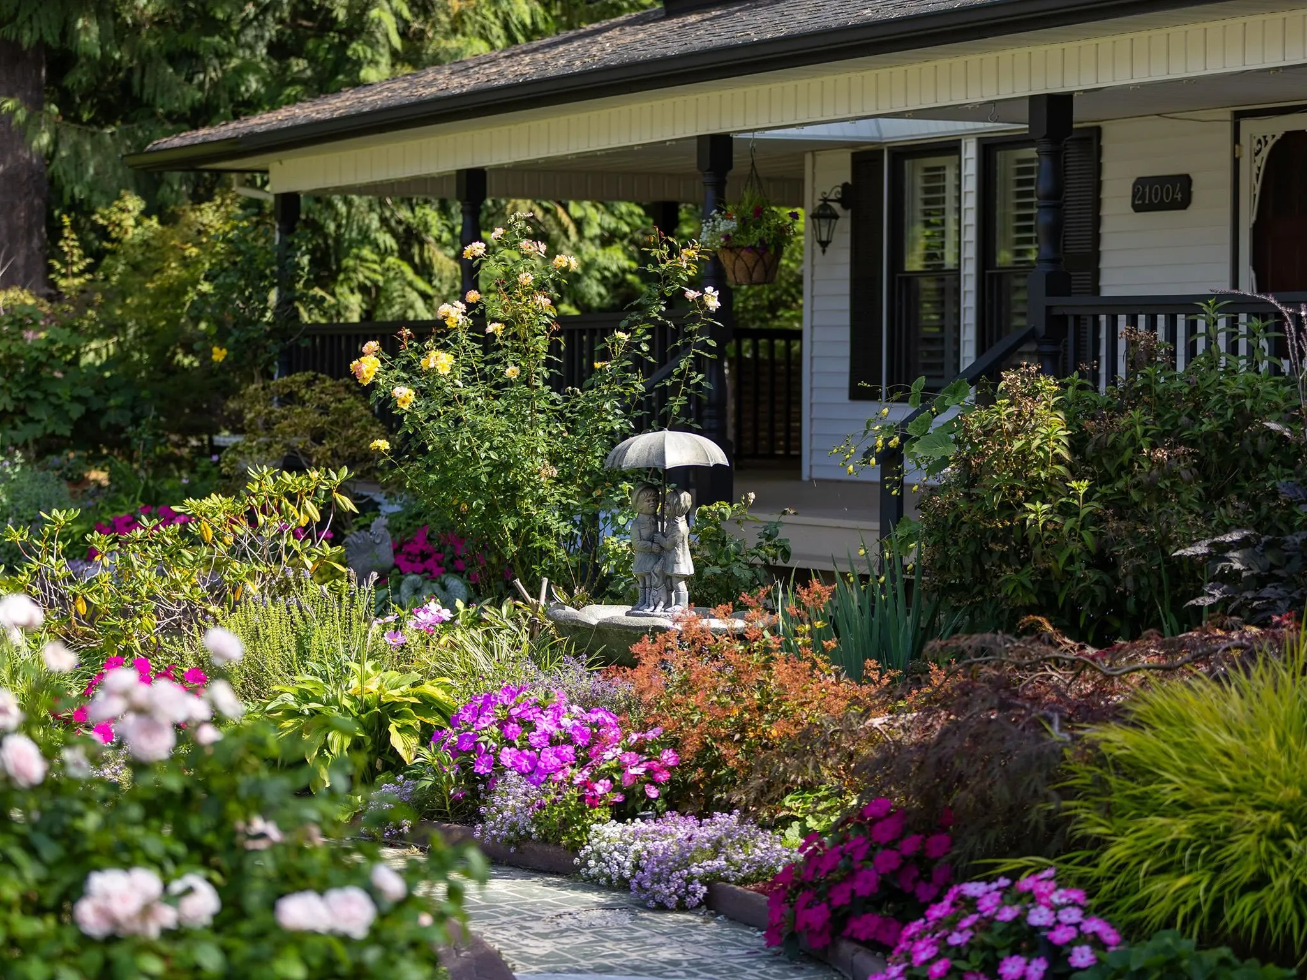
An award-winning garden estate paired w/ a charming Victorian-style residence on 1.21 acres.This truly one-of-a-kind property offers an extraordinary blend of artistry, tranquility, and timeless design. Masterfully designed and constructed by renowned Japanese master craftsman Hayato Ogawa, every stone and plant was thoughtfully selected and placed with intention. Enter through the traditional stone pillar gate and step into a serene sanctuary—where nature, architecture, and craftsmanship come together in perfect harmony. The grounds feature multiple water elements, highlighted by a dramatic 12-foot waterfall, creating a peaceful and immersive environment. A spectacular 50+ ft pavilion showcases one of the largest private living roofs in North America, experience it to fully appreciate it.

Property Details

Full Property Details

Interior

Bedrooms
3
Washrooms
4
Square Footage
3168 sqft
Basement
Finished
Heating Type
Hot Water
Kitchens
2
Floor Finish
Hardwood,Mixed,Carpet
Den
No

Exterior

Front
170.00
Lot Size (Sq Ft)
52707.00
View
World class Japanese Garden
Waterfront
No
Parking Spaces
8
Total Parking Spaces
-
Garage Spaces
2
Zoning
SR-1
Roof
Asphalt

Building Description

Property Type
Residential Detached
Home Type
House
Subtype
Single Family Residence
Year Built
1981
Exterior
Frame Wood,Vinyl Siding,Wood Siding
Water Supply
Well Drilled
No. Floor Levels
2

Community

Community
Brookswood Langley
Area Code
Langley

Taxes & Fees

Taxes
$8,069.22 /yr
Tax Year
2026

Other

Virtual Tour Link

Room Types

Room Dimensions Area Description
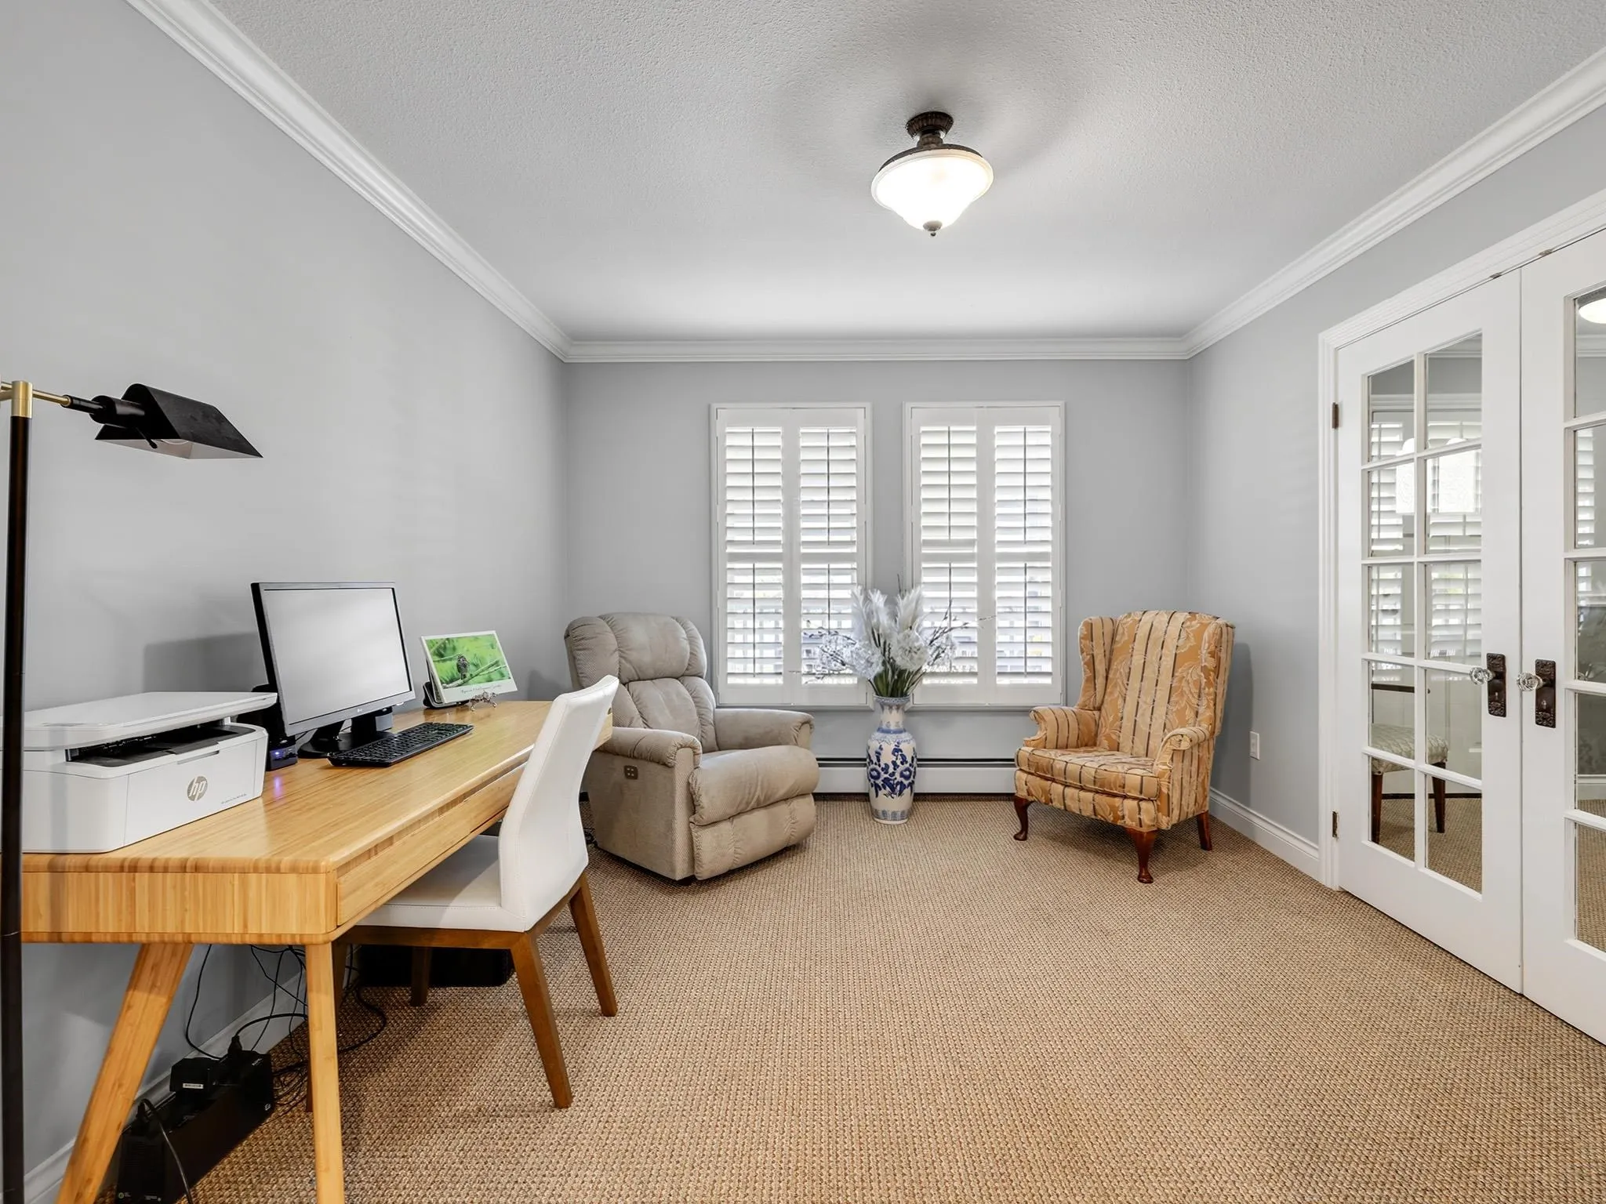
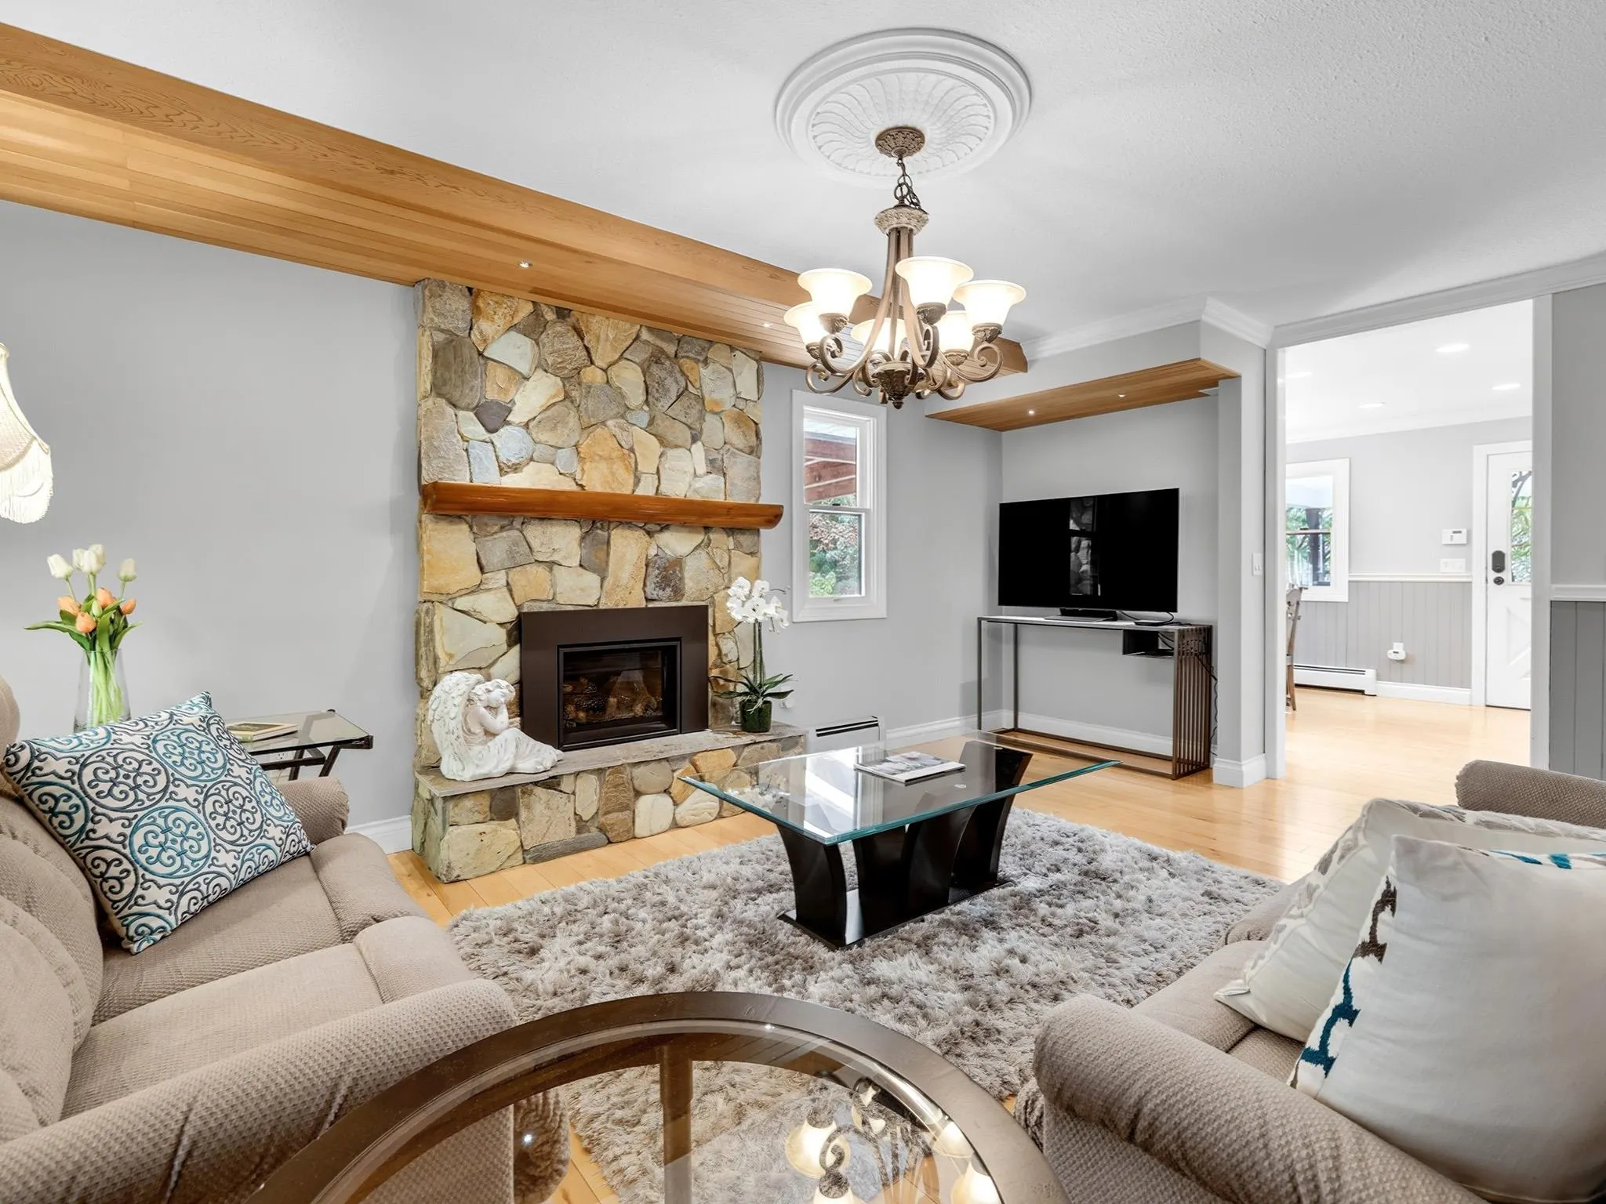
Living Room 12'3 x 20'5 250.1 sqft -
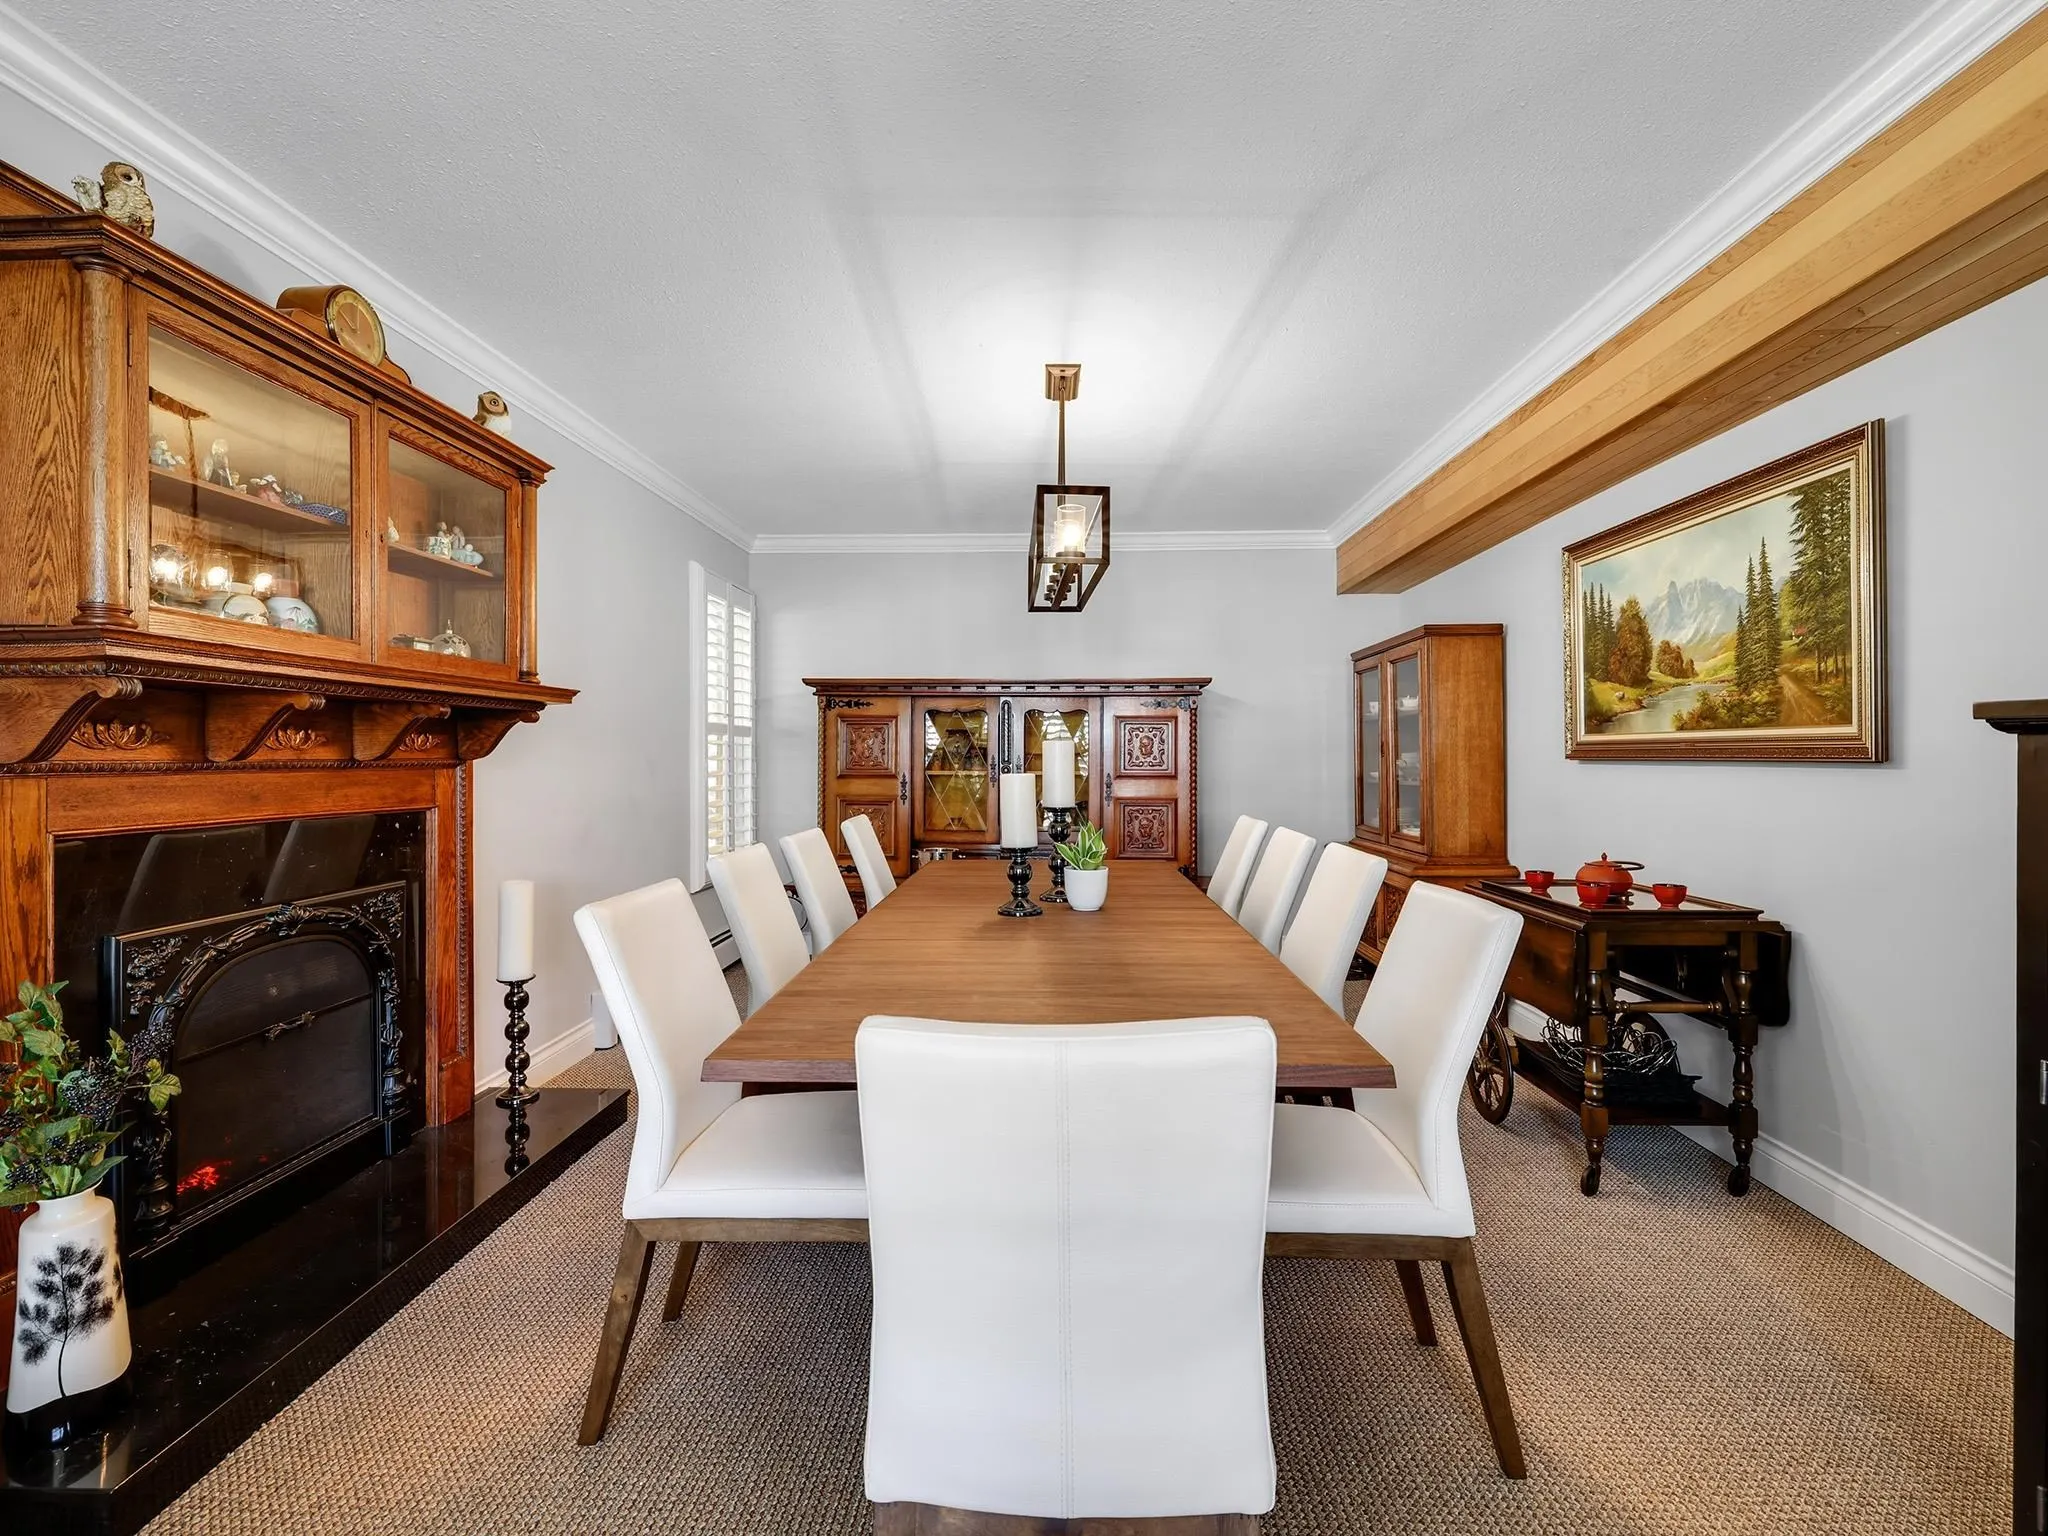
Dining Room 10'3 x 13'0 133.25 sqft -
Kitchen 10'5 x 8'4 86.81 sqft -
Family Room 12'5 x 19'4 240.06 sqft -
Foyer 4'4 x 7'4 31.78 sqft -
Primary Bedroom 14'1 x 12'4 173.69 sqft -
Bedroom 15'11 x 12'0 191 sqft -
Bedroom 9'5 x 12'0 113 sqft -
Walk-In Closet 6'0 x 6'8 40 sqft -
Living Room 6'0 x 8'6 51 sqft -
Kitchen 10'8 x 9'6 101.33 sqft -
Recreation Room 32'1 x 11'5 366.28 sqft -
Laundry 14'10 x 9'0 133.5 sqft -
Jess Kuang
Jess Kuang
Sutton Group - 1st West Realty
Listed by Lena Xu - PREC
74 days on site
Listing Broker
RE/MAX Colonial Pacific Realty
Courtesy
RE/MAX Colonial Pacific Realty

Similar homes for sale in Langley

Explore Langley

This representation is based in whole or in part on data generated by the Chilliwack & District Real Estate Board, Fraser Valley Real Estate Board or Greater Vancouver REALTORS® which assumes no responsibility for its accuracy. Copyright 2026 by the Greater Vancouver REALTORS®, Fraser Valley Real Estate Board, Chilliwack and District Real Estate Board, and BC Northern Real Estate Board. All Rights Reserved.
Powered by AgentLocator






