
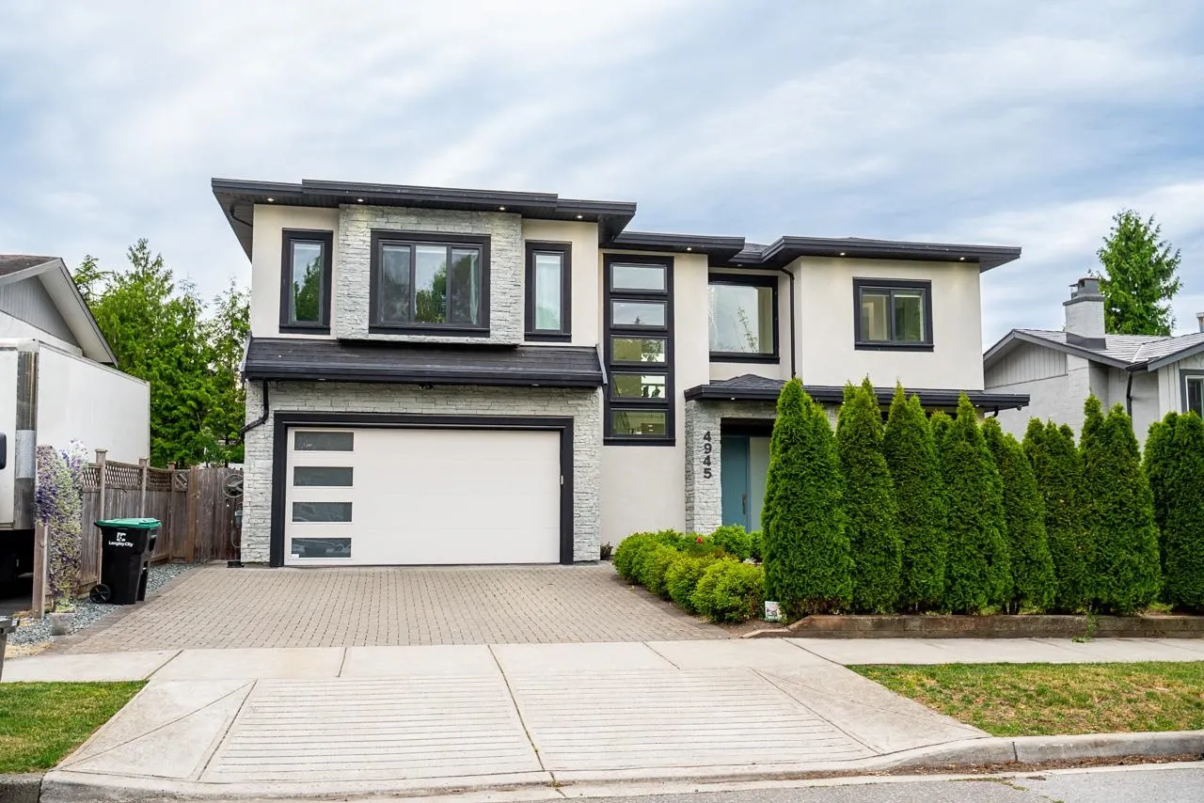
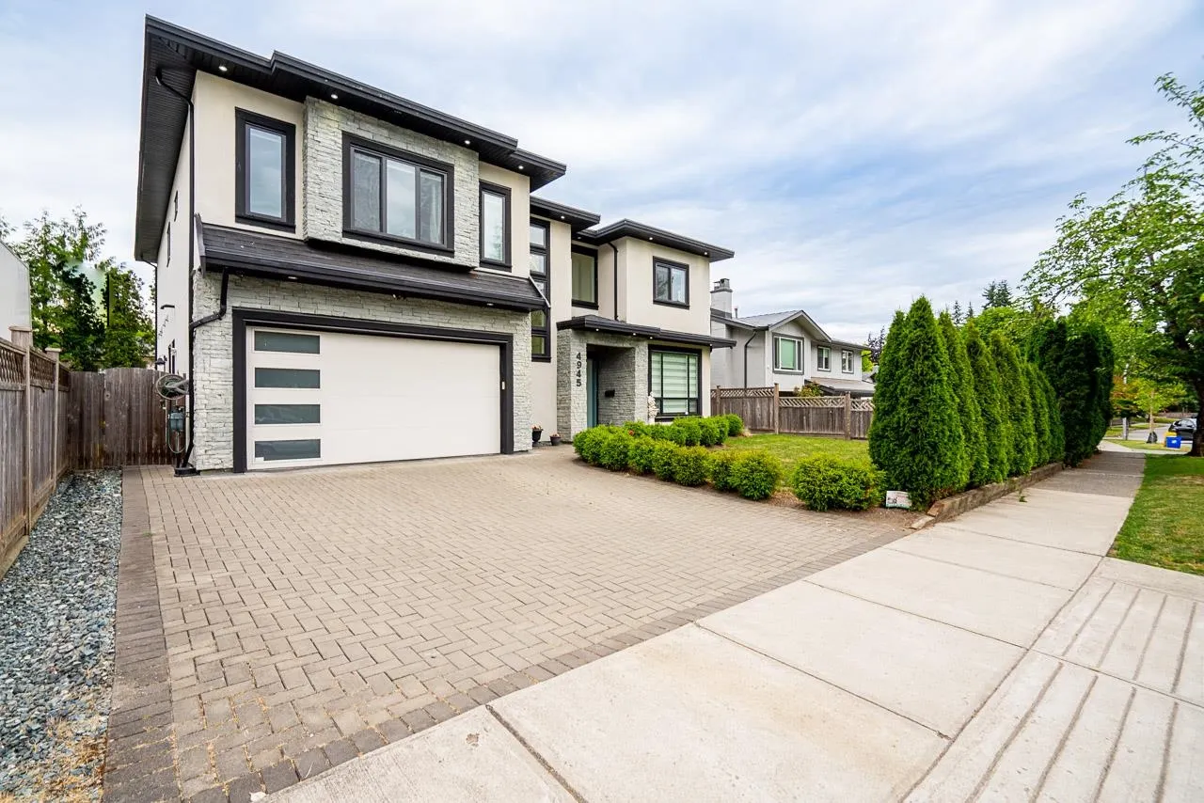
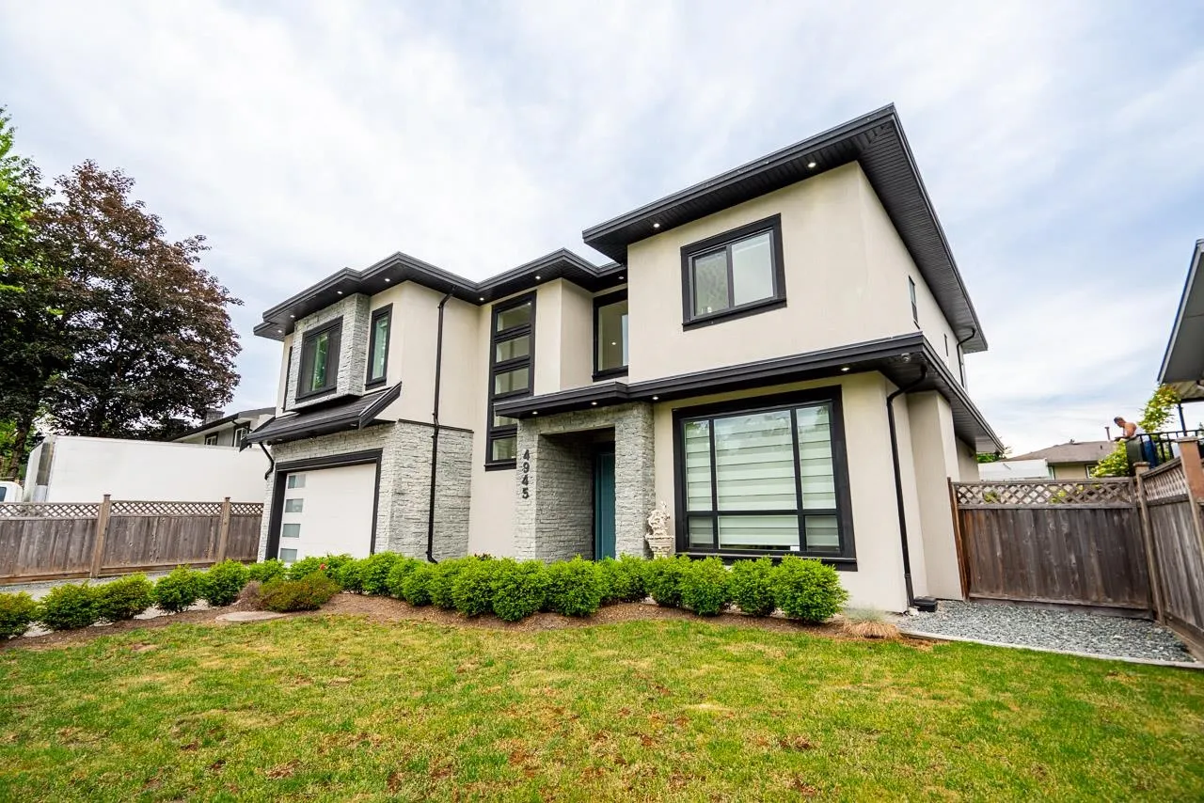
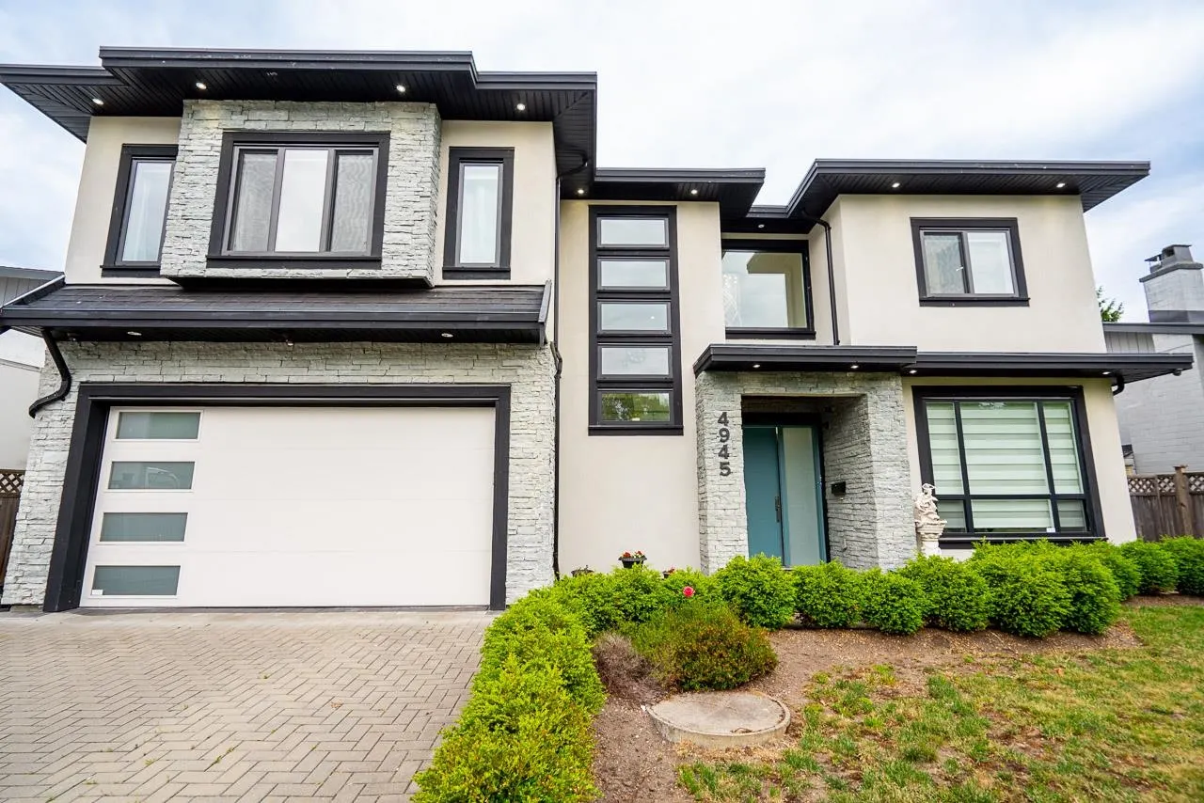
4945 205a Street, Langley
1 / 38
For Sale
$1,699,000
5 bd · 5 ba · 3,257 sq ft

4945 205a Street, Langley V3A 2A8

MLS®# R3159738

Est. mortgage
$6,445/mo
Property taxes $8,617.85/yr

About This Home

Property Type
House, Single Family Residence, Reverse 2 Storey with Basement
Parking
2 garage, 5 parking
MLS #
R3159738
Size
3257 sqft
Basement
Finished
Lot size
6000.00 sqft
Tax
$8,617.85 /yr
Year Built
2019
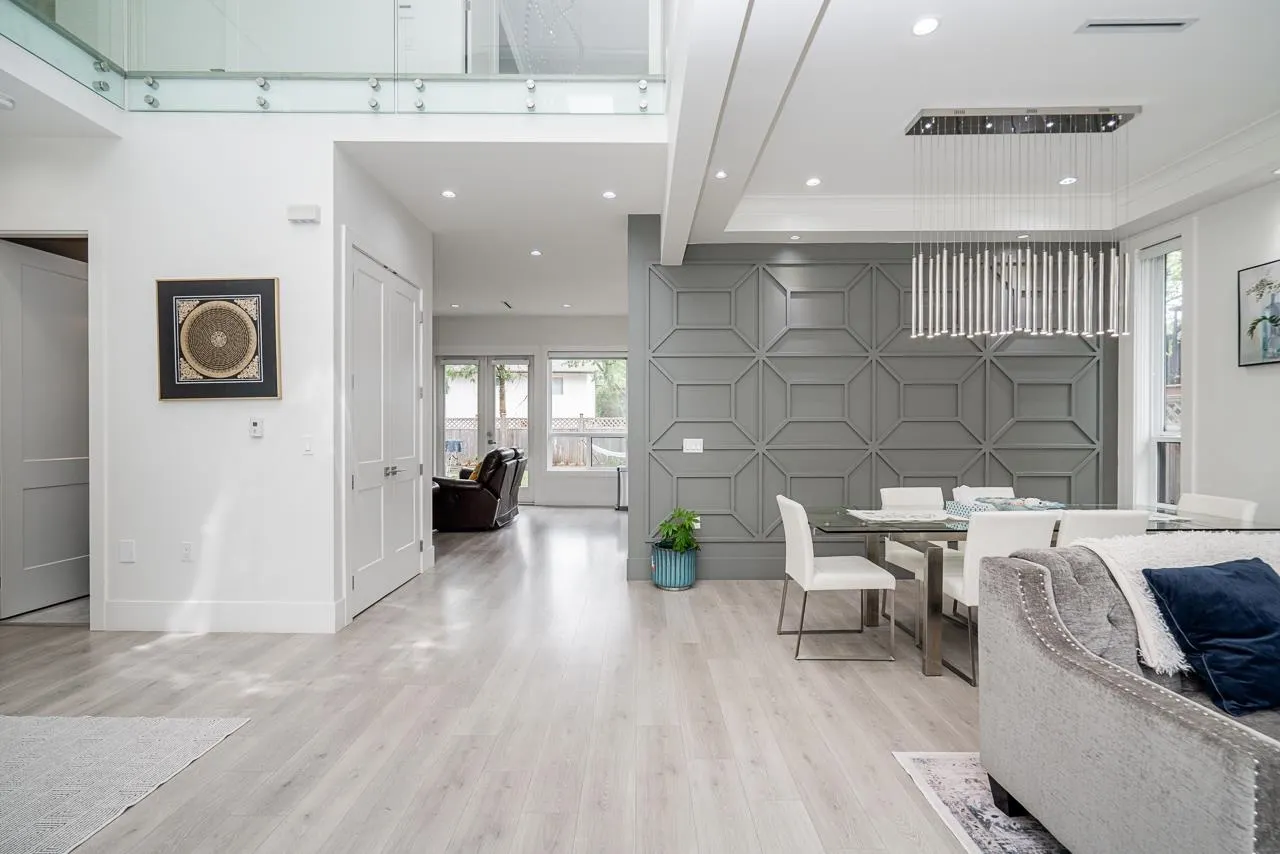
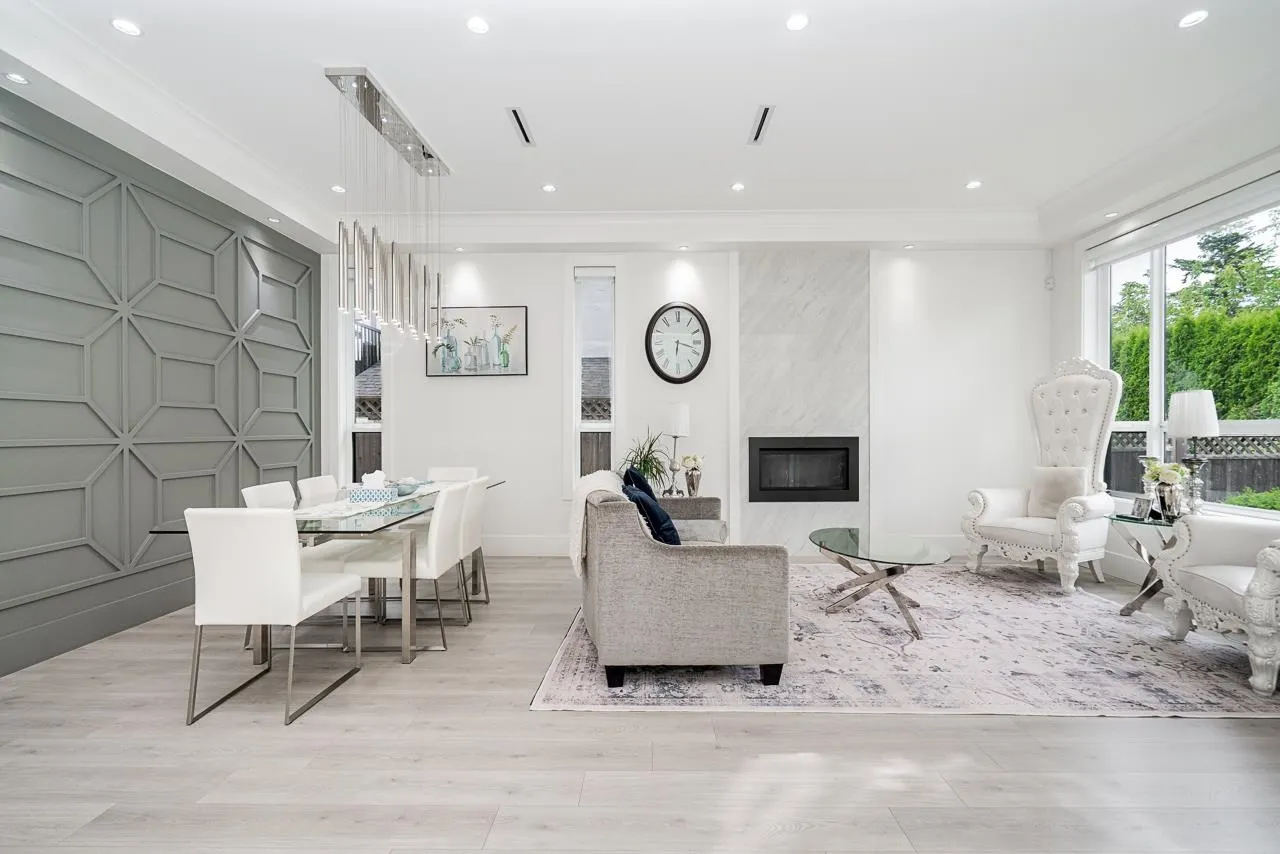
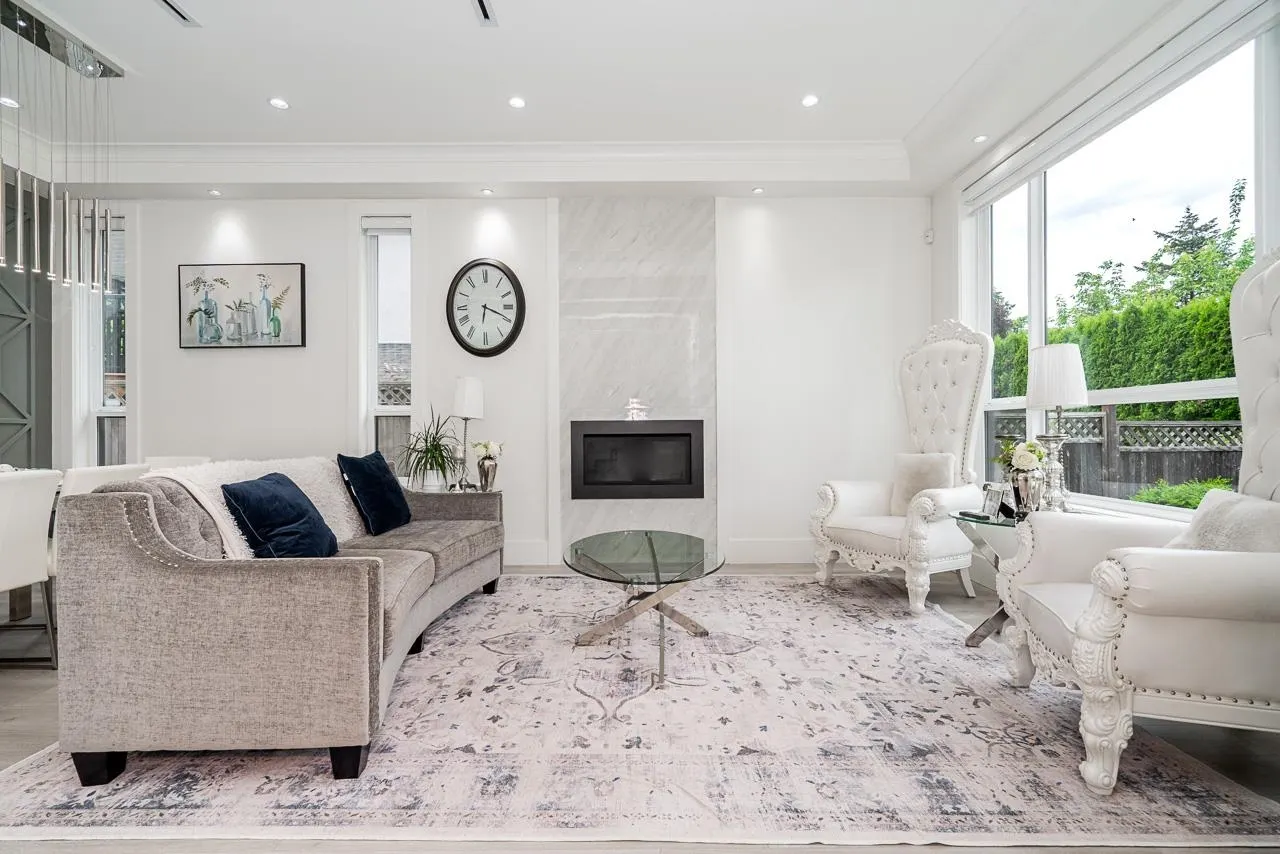
Truly turn-key custom built home. Very bright, open concept, 20ft ceilings in entry & 10ft thru lvgrm w/lots of detail. Designer white kitchen w/quartz counters & back splash, s/s appl. including 5 burner gas stove, wall oven, built-in micro, wine cooler & island. Stunning feature wall in great rm. Upstairs consists of 4bdrms, 3baths & media rm with 9ft flat ceilings w/crown mldgs. Amazing mbdrm (18'6 x 13'10) with (12'2 x 10'2) walk-in & very luxurious 5pce ensuite. Tons of extras, hot water on demand, 5 zone radiant heat, HRV system & central a/c, sec system (including 4 cameras) insulated garage w/sealed floor & pre-wired for electric car. Paving stone driveway & rear patio etc. etc. BONUS legal 1 bdrm suite!

Property Details

Full Property Details

Interior

Bedrooms
5
Washrooms
5
Square Footage
3257 sqft
Basement
Finished
Heating Type
Hot Water,Radiant
Kitchens
2
Floor Finish
Mixed
Den
No

Exterior

Front
63.00
Lot Size (Sq Ft)
6000.00
Waterfront
No
Parking Spaces
5
Total Parking Spaces
-
Garage Spaces
2
Zoning
SFD
Roof
Fibreglass

Building Description

Style
Reverse 2 Storey with Basement
Property Type
Residential Detached
Home Type
House
Subtype
Single Family Residence
Year Built
2019
Exterior
Frame Wood,Stone (Exterior),Stucco
Water Supply
Public
No. Floor Levels
2

Community

Community
Langley City
Area Code
Langley

Taxes & Fees

Taxes
$8,617.85 /yr
Tax Year
2025

Room Types

Room Dimensions Area Description
Living Room 12' x 12'4 148 sqft -
Dining Room 10' x 13'4 133.33 sqft -
Kitchen 13' x 14'6 188.5 sqft -
Family Room 13'6 x 21'8 292.5 sqft -
Laundry 8' x 8'2 65.33 sqft -
Great Room 8'6 x 11'0 93.5 sqft -
Kitchen 7'4 x 11'0 80.67 sqft -
Bedroom 9'8 x 12' 116 sqft -
Primary Bedroom 13'10 x 18'6 255.92 sqft -
Bedroom 12' x 12'4 148 sqft -
Bedroom 11'2 x 13'6 150.75 sqft -
Bedroom 11'8 x 18'8 217.78 sqft -
Media Room 10'6 x 13'10 145.25 sqft -
Jess Kuang
Jess Kuang
Sutton Group - 1st West Realty
Listed by Prab Dhoot - PREC
75 days on site
Listing Broker
Century 21 Coastal Realty Ltd.
Courtesy
Century 21 Coastal Realty Ltd.

Similar homes for sale in Langley

Explore Langley

This representation is based in whole or in part on data generated by the Chilliwack & District Real Estate Board, Fraser Valley Real Estate Board or Greater Vancouver REALTORS® which assumes no responsibility for its accuracy. Copyright 2026 by the Greater Vancouver REALTORS®, Fraser Valley Real Estate Board, Chilliwack and District Real Estate Board, and BC Northern Real Estate Board. All Rights Reserved.
Powered by AgentLocator






