
3500 144 Street #4, Surrey
1 / 30
For Sale
$1,249,600
3 bd · 3 ba · 2,186 sq ft

3500 144 Street #4, Surrey V4P 3J6

MLS®# R3159721

Est. mortgage
$4,741/mo
Property taxes $5,514.80/yr

About This Home

Property Type
Townhome, Townhouse
Parking
2 garage, 2 parking
MLS #
R3159721
Size
2186 sqft
Basement
Crawl Space
Tax
$5,514.80 /yr
Year Built
2001
Maintenance Fee
$484.31 /mo
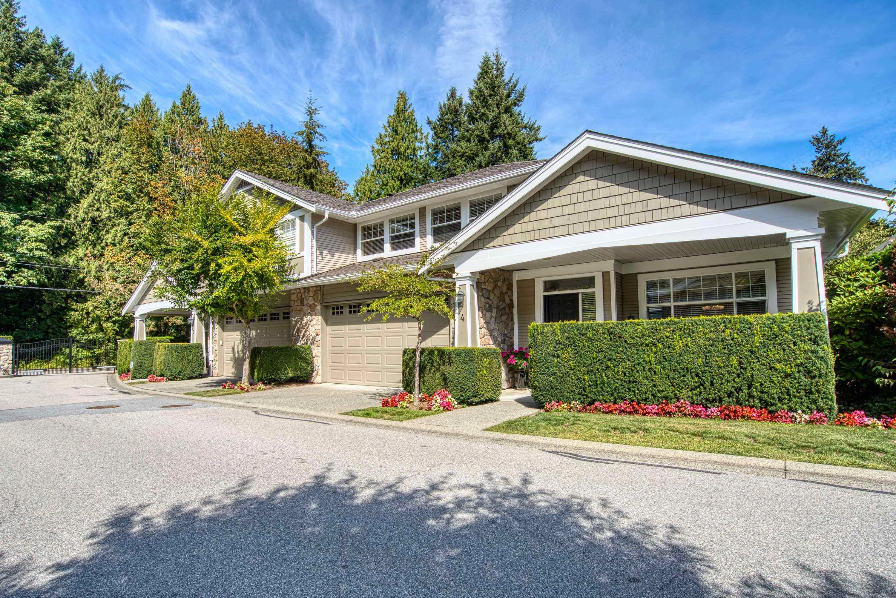
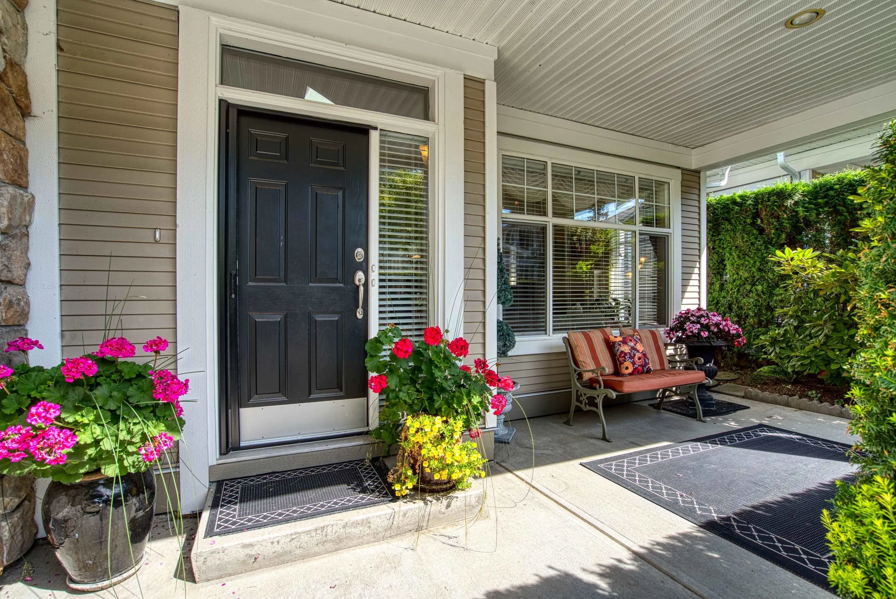
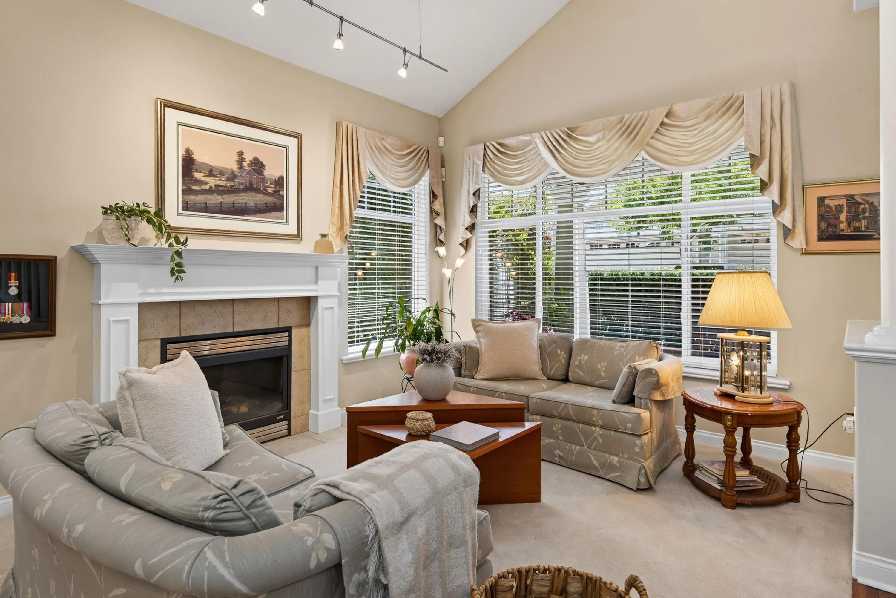
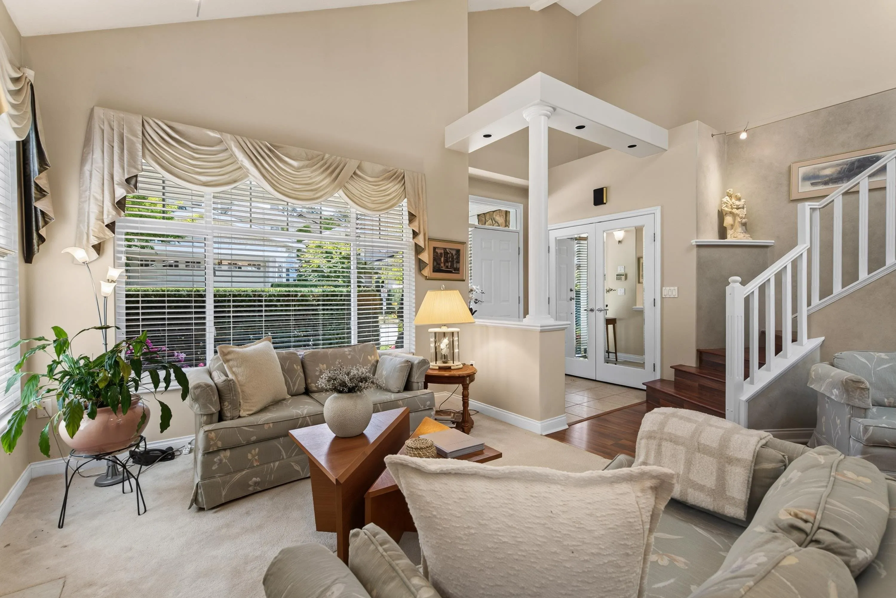
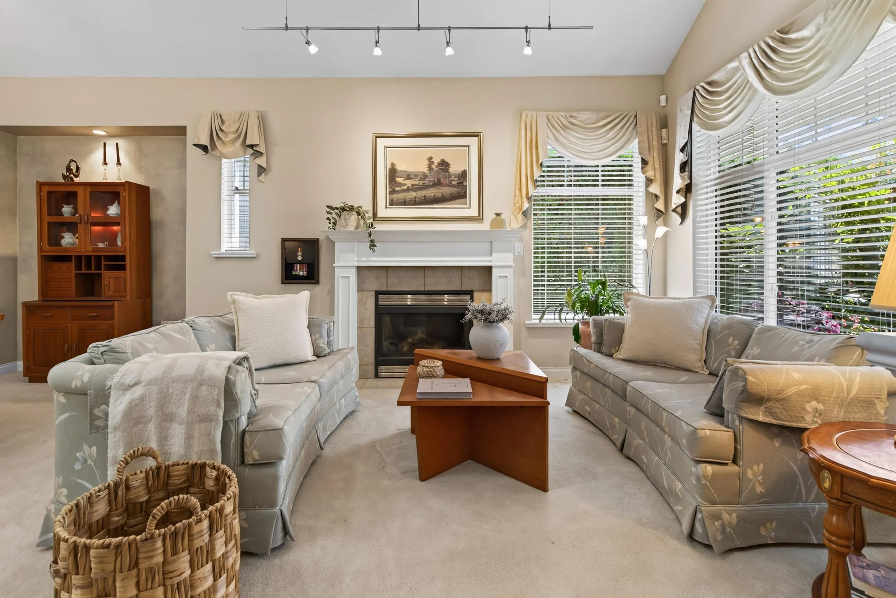
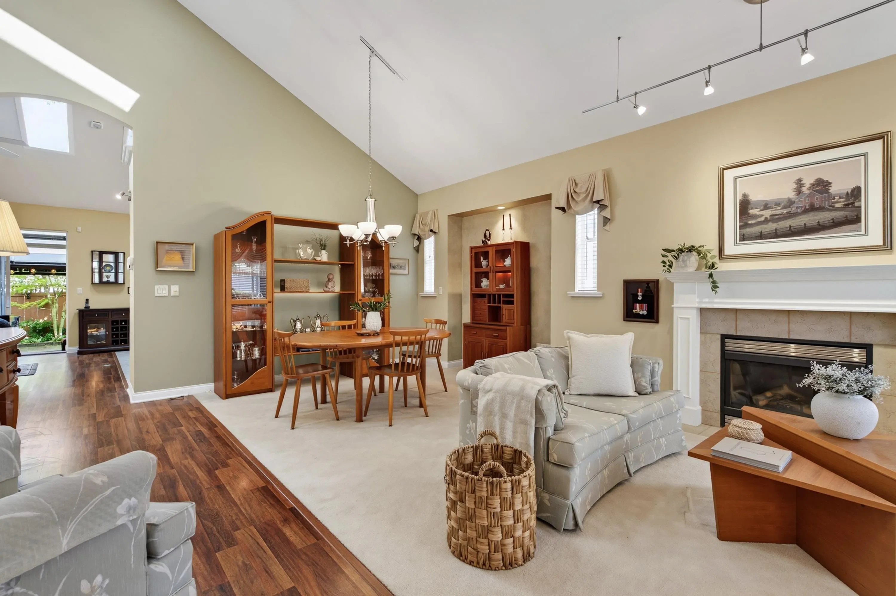
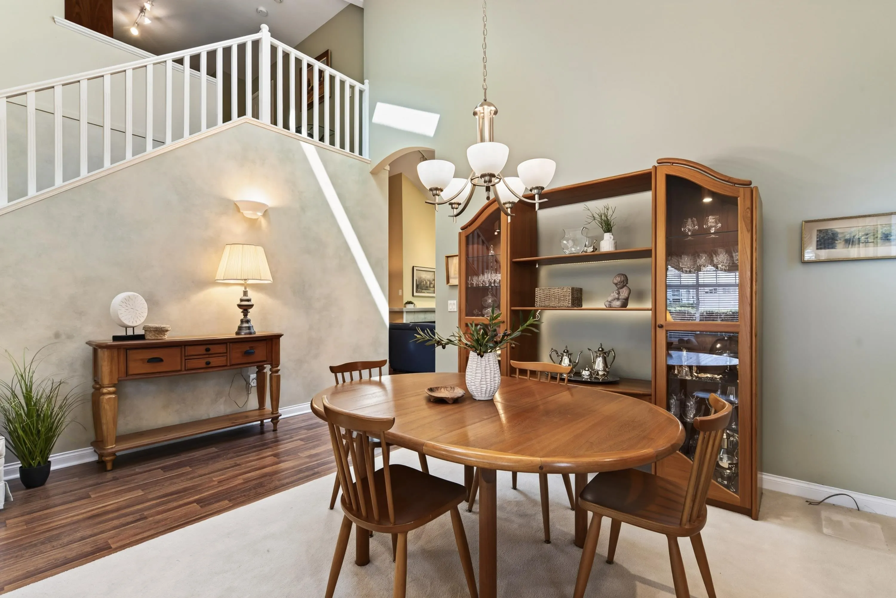
Private, Updated & Move-In Ready! Discover one of the most private backyards in upscale 55+ community The Crescent. This exceptional duplex-style 3-bed, 3-bath home offers style, comfort and easy living. The updated white gourmet kitchen features Bosch appliances added in 2025, a wine fridge and plenty of space for entertaining. Extensive laminate flooring, a new furnace (2025), soaring ceilings and a gas fireplace add to the appeal, with a second fireplace in the family room. Step outside to your private backyard oasis with gazebo and low-maintenance artificial grass—perfect for entertaining and pet-friendly living. A huge crawl space provides abundant storage, while proactive Strata roof servicing in 2025 offers peace of mind. Simply unpack and enjoy!

Property Details

Full Property Details

Interior

Bedrooms
3
Washrooms
3
Square Footage
2186 sqft
Basement
Crawl Space
Heating Type
Electric,Forced Air,Natural Gas
Kitchens
1
Floor Finish
Laminate,Mixed,Carpet
Den
No

Exterior

Waterfront
No
Parking Spaces
2
Total Parking Spaces
-
Garage Spaces
2
Zoning
MULTI
Roof
Asphalt

Building Description

Property Type
Residential Attached
Home Type
Townhome
Subtype
Townhouse
Year Built
2001
Exterior
Frame Wood,Mixed (Exterior),Vinyl Siding
Water Supply
Public
No. Floor Levels
2
Pets Allowed
Cats OK,Dogs OK,Number Limit (Two),Yes With Restrictions

Community

Community
Elgin Chantrell
Area Code
South Surrey White Rock

Taxes & Fees

Taxes
$5,514.80 /yr
Tax Year
2026
Maintenance Fee
$484.31 /mo

Other

Virtual Tour Link
Pets
Cats OK,Dogs OK,Number Limit (Two),Yes With Restrictions

Room Types

Room Dimensions Area Description
Living Room 11'6 x 11'9 135.12 sqft -
Dining Room 10'10 x 15'10 171.53 sqft -
Kitchen 10'2 x 11'6 116.92 sqft -
Nook 7'6 x 9'3 69.38 sqft -
Family Room 14'6 x 15'10 229.58 sqft -
Laundry 5'8 x 7'6 42.5 sqft -
Primary Bedroom 14'0 x 15'0 210 sqft -
Bedroom 10'0 x 16'10 168.33 sqft -
Bedroom 9'8 x 12'4 119.22 sqft -
Storage 7'6 x 15'3 114.38 sqft -
Jess Kuang
Jess Kuang
Sutton Group - 1st West Realty
Listed by Michael Klaver
74 days on site
Listing Broker
Royal LePage - Wolstencroft
Courtesy
Royal LePage - Wolstencroft

Similar homes for sale in Surrey

Explore Surrey

This representation is based in whole or in part on data generated by the Chilliwack & District Real Estate Board, Fraser Valley Real Estate Board or Greater Vancouver REALTORS® which assumes no responsibility for its accuracy. Copyright 2026 by the Greater Vancouver REALTORS®, Fraser Valley Real Estate Board, Chilliwack and District Real Estate Board, and BC Northern Real Estate Board. All Rights Reserved.
Powered by AgentLocator







