
5051 236 Street, Langley
1 / 40
For Sale
$2,145,000
5 bd · 3 ba · 3,555 sq ft

5051 236 Street, Langley V2Z 2S7

MLS®# R3159626

Est. mortgage
$8,137/mo
Property taxes $7,063.73/yr

About This Home

Property Type
House, Single Family Residence, Rancher/Bungalow with Basement
Parking
10 parking
MLS #
R3159626
Size
3555 sqft
Basement
Finished,Exterior Entry
Lot size
49658.40 sqft
Tax
$7,063.73 /yr
Year Built
1972
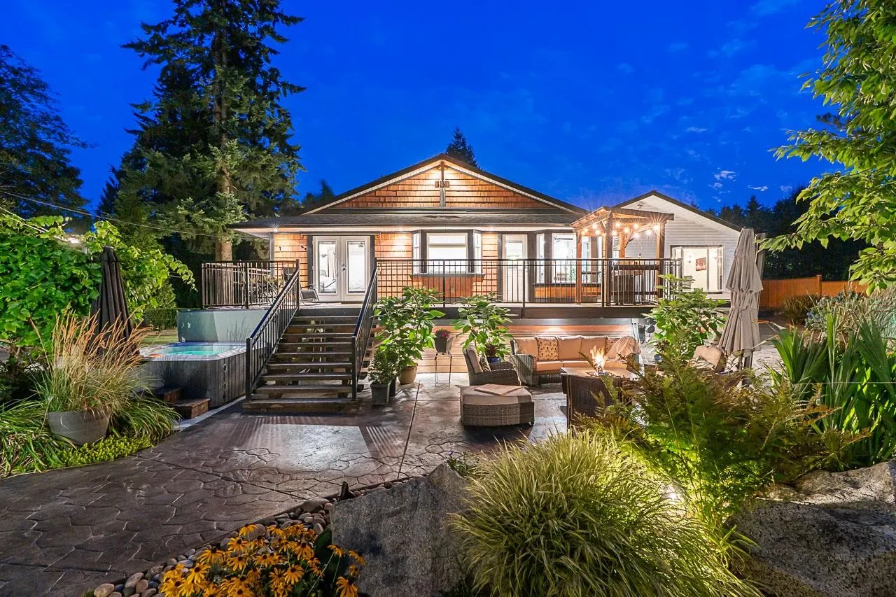
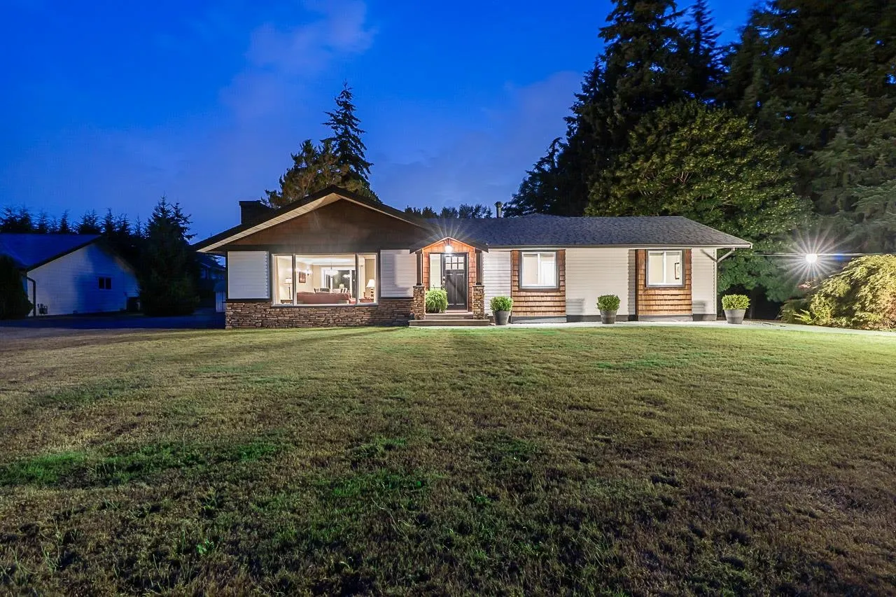
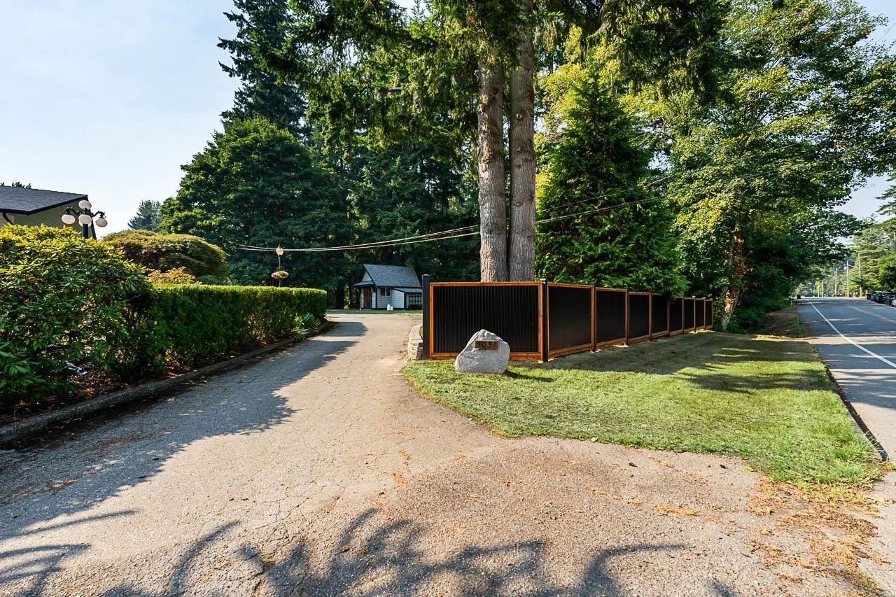
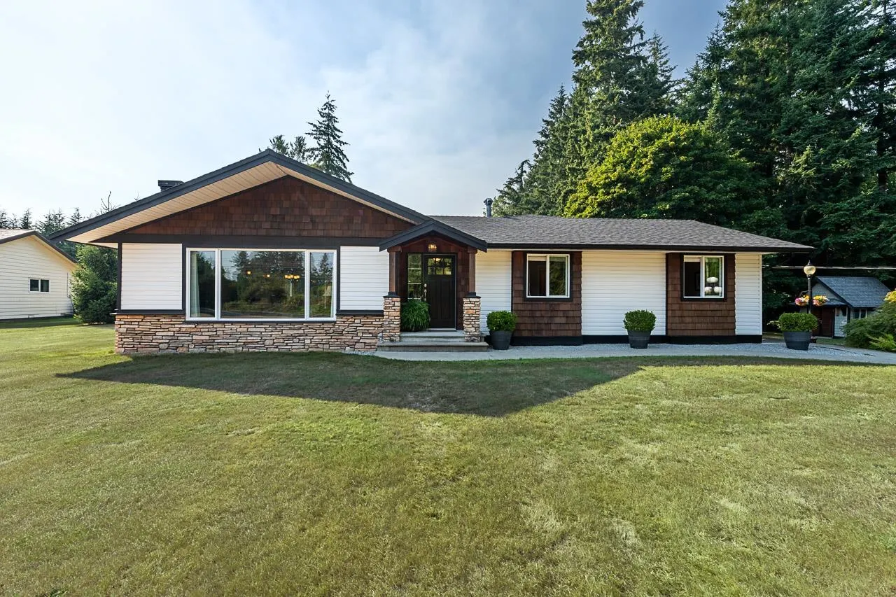
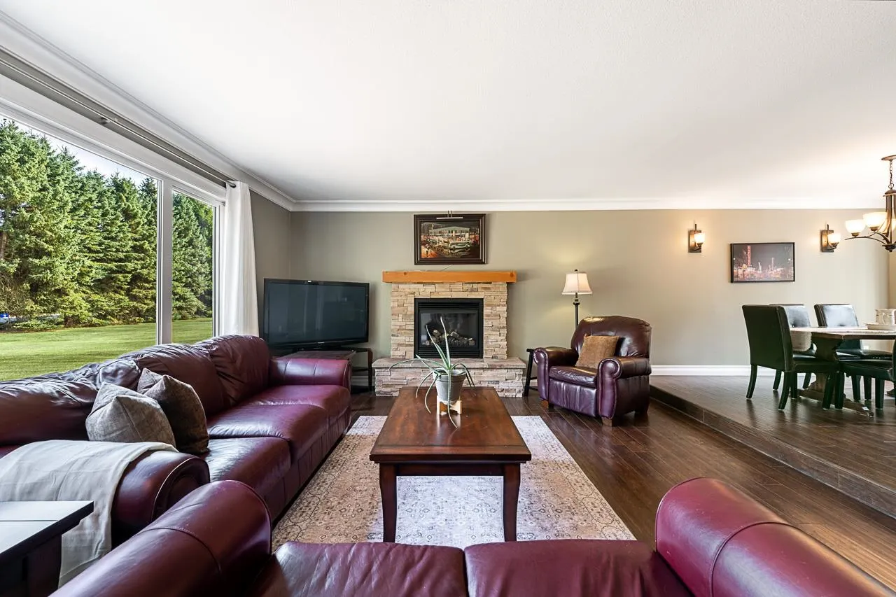
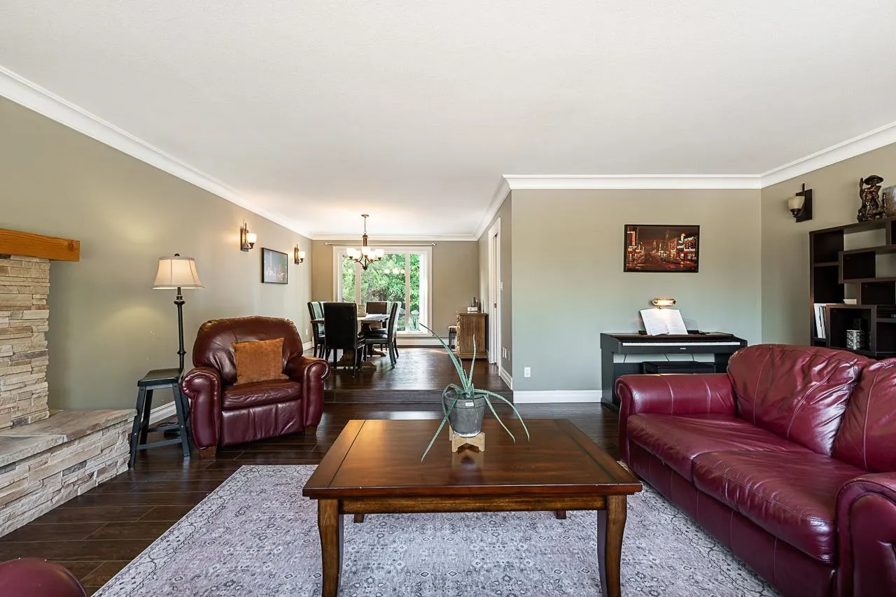
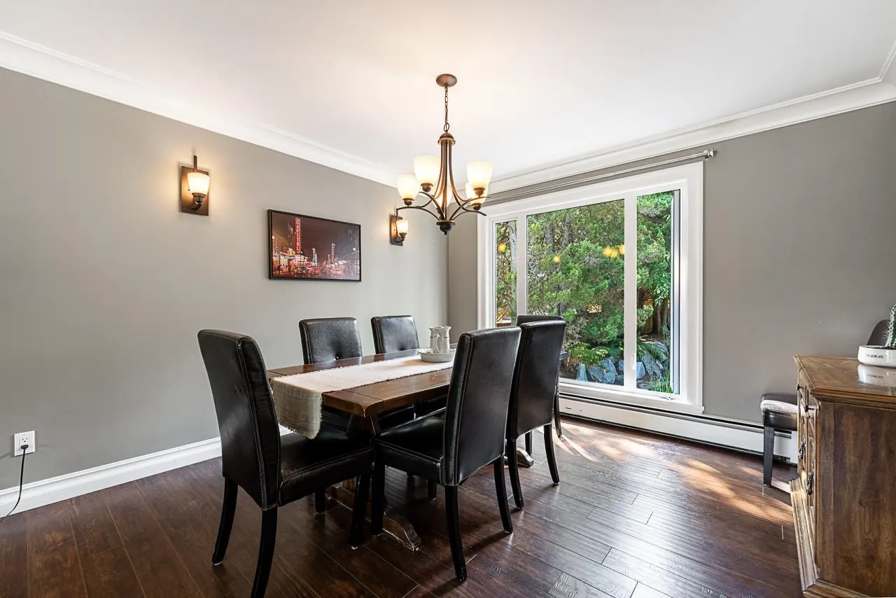
A truly SPECIAL SALMON RIVER property where TIMELESS country charm meets REFINED living! LOVINGLY cared for & thoughtfully UPDATED by the same owners for over 28 years, this 1.14-ACRE retreat offers 3,555+ sqft of BEAUTIFULLY appointed living space, 5 BEDS & 3 BATHS. The UPDATED ENSUITE features heated tile floors & high-end fixtures; main floor complemented by laminate flooring; Updated PEX & copper plumbing; & reverse osmosis & UV filtration. Outside awaits, an EXCEPTIONAL ENTERTAINING PATIO with STAMPED concrete, CUSTOM FIRE TABLE & HOT TUB invites you to unwind. The 38’x22’ WRKSHP features an IMPRESSIVE GAMES ROOM & BAR above. Meander the PRIVATE CEDAR-LINED trail to your own TRANQUIL sitting area. Come & enjoy the SERENITY of the COUNTRY, just MINUTES from the CITY.

Property Details

Full Property Details

Interior

Bedrooms
5
Washrooms
3
Square Footage
3555 sqft
Basement
Finished,Exterior Entry
Heating Type
Baseboard,Hot Water
Kitchens
1
Floor Finish
Mixed
Den
No

Exterior

Front
250.00
Lot Size (Sq Ft)
49658.40
Waterfront
No
Parking Spaces
10
Total Parking Spaces
-
Garage Spaces
-
Zoning
SR-1
Roof
Asphalt

Building Description

Style
Rancher/Bungalow with Basement
Property Type
Residential Detached
Home Type
House
Subtype
Single Family Residence
Year Built
1972
Exterior
Frame Wood,Stone (Exterior),Vinyl Siding
Water Supply
Well Drilled
No. Floor Levels
2

Community

Community
Salmon River
Area Code
Langley

Taxes & Fees

Taxes
$7,063.73 /yr
Tax Year
2026

Other

Virtual Tour Link

Room Types

Room Dimensions Area Description
Living Room 15'6 x 21'3 329.38 sqft -
Dining Room 11'11 x 11'9 140.02 sqft -
Kitchen 11'6 x 15'4 176.33 sqft -
Eating Area 11'8 x 11'0 128.33 sqft -
Primary Bedroom 21'8 x 11'9 254.58 sqft -
Walk-In Closet 5'0 x 8'6 42.5 sqft -
Walk-In Closet 3'11 x 4'2 16.32 sqft -
Bedroom 10'2 x 11'3 114.38 sqft -
Bedroom 10'2 x 11'11 121.15 sqft -
Foyer 7'3 x 7'2 51.96 sqft -
Bedroom 11'0 x 11'5 125.58 sqft -
Bedroom 9'5 x 11'7 109.08 sqft -
Recreation Room 26'5 x 19'2 506.32 sqft -
Utility 4'1 x 5'11 24.16 sqft -
Laundry 11'4 x 7'3 82.17 sqft -
Storage 9'5 x 11'3 105.94 sqft -
Recreation Room 25'11 x 18'1 468.66 sqft -
Jess Kuang
Jess Kuang
Sutton Group - 1st West Realty
Listed by Sherry Saran - PREC
78 days on site
Listing Broker
Royal LePage - Wolstencroft
Courtesy
Royal LePage - Wolstencroft

Similar homes for sale in Langley

Explore Langley

This representation is based in whole or in part on data generated by the Chilliwack & District Real Estate Board, Fraser Valley Real Estate Board or Greater Vancouver REALTORS® which assumes no responsibility for its accuracy. Copyright 2026 by the Greater Vancouver REALTORS®, Fraser Valley Real Estate Board, Chilliwack and District Real Estate Board, and BC Northern Real Estate Board. All Rights Reserved.
Powered by AgentLocator






