
15688 28 Avenue #44, Surrey
1 / 40
For Sale
$959,000
4 bd · 4 ba · 1,891 sq ft

15688 28 Avenue #44, Surrey V3Z 0N1

MLS®# R3159525

Est. mortgage
$3,638/mo
Property taxes $4,125.39/yr

About This Home

Property Type
Townhome, Townhouse, 3 Storey
Parking
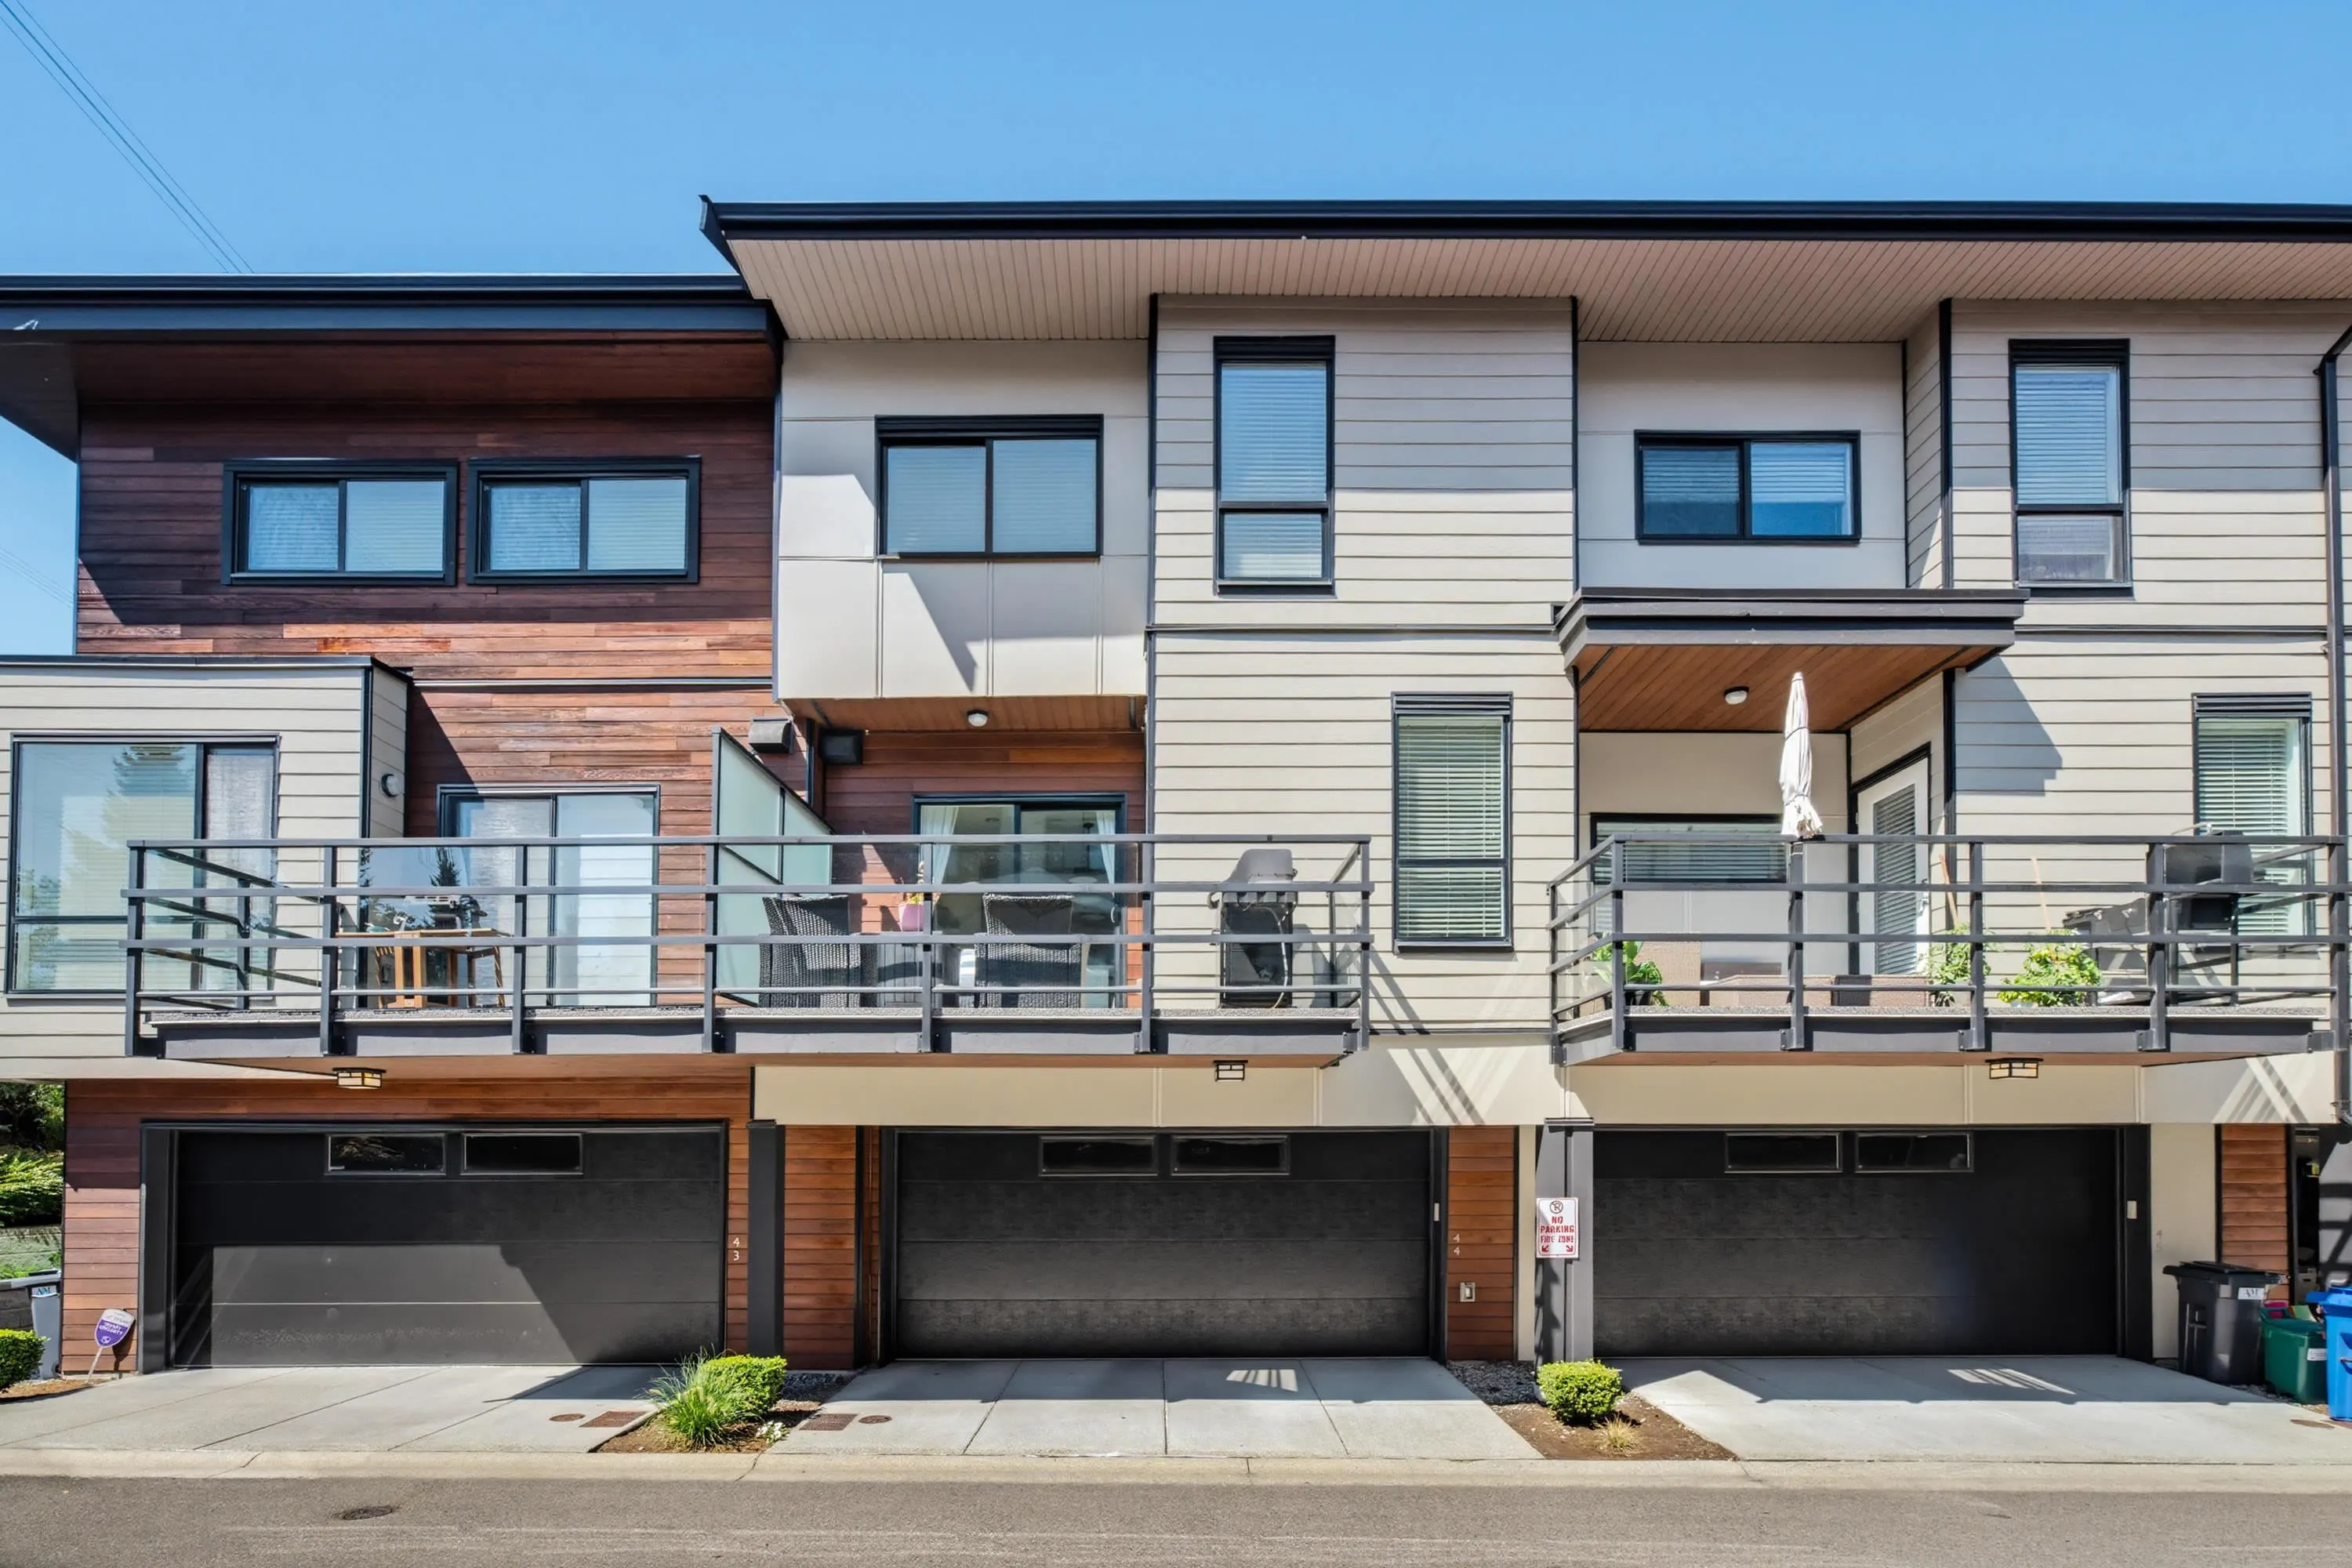
2 garage, 2 parking
MLS #
R3159525
Size
1891 sqft
Basement
Finished,Partial
Tax
$4,125.39 /yr
Year Built
2017
Maintenance Fee
$459.53 /mo
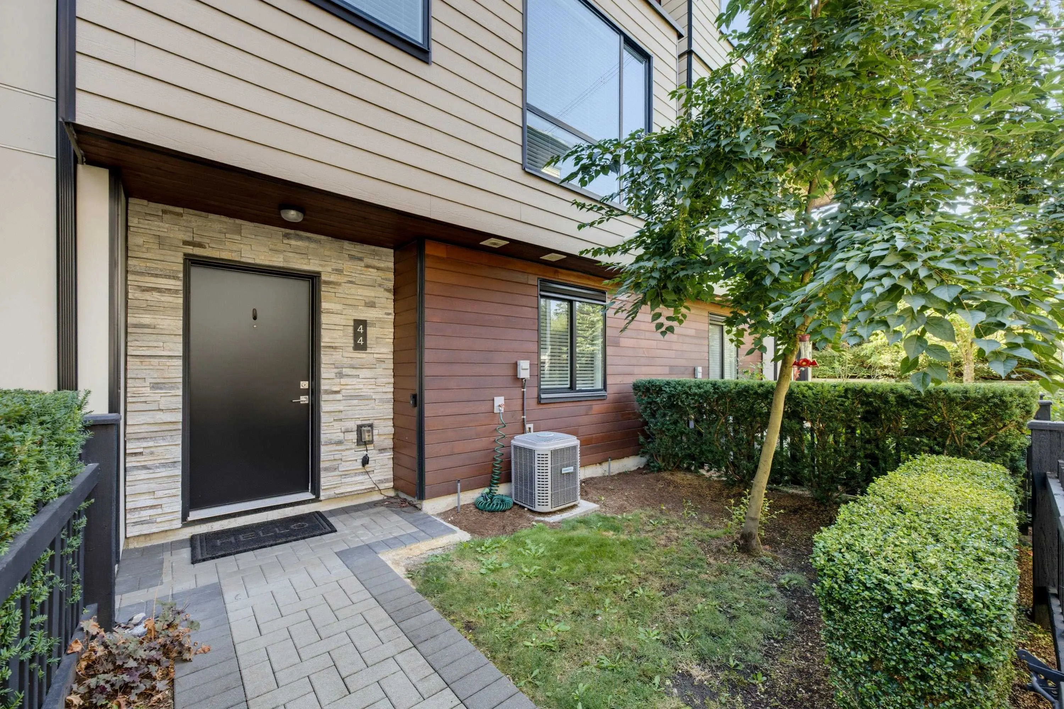
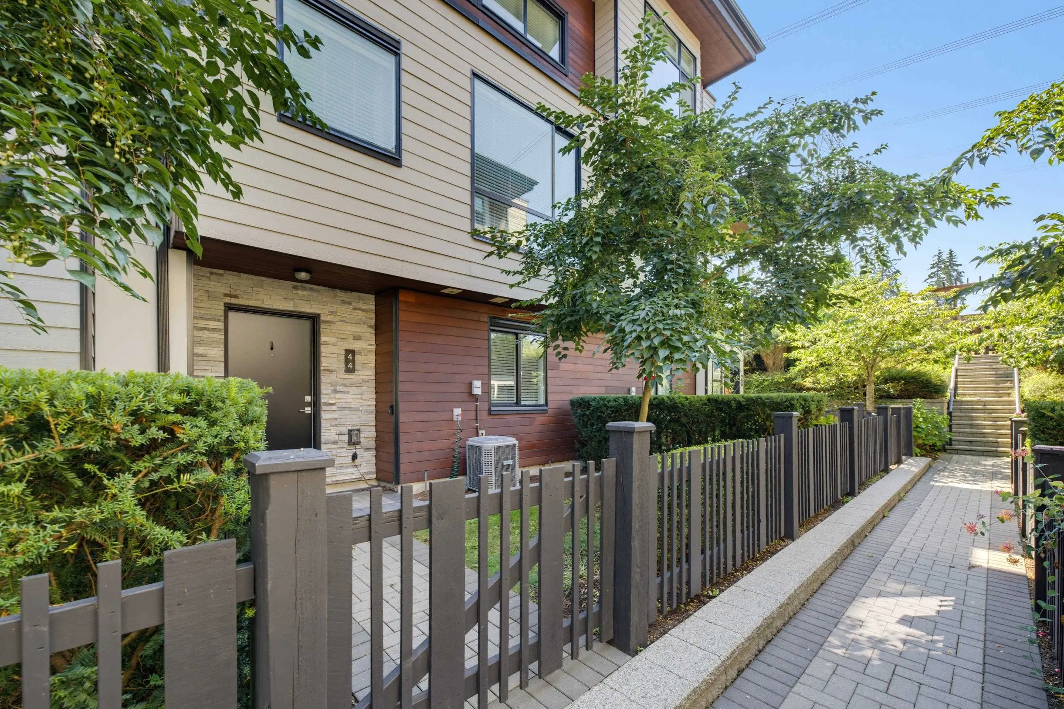
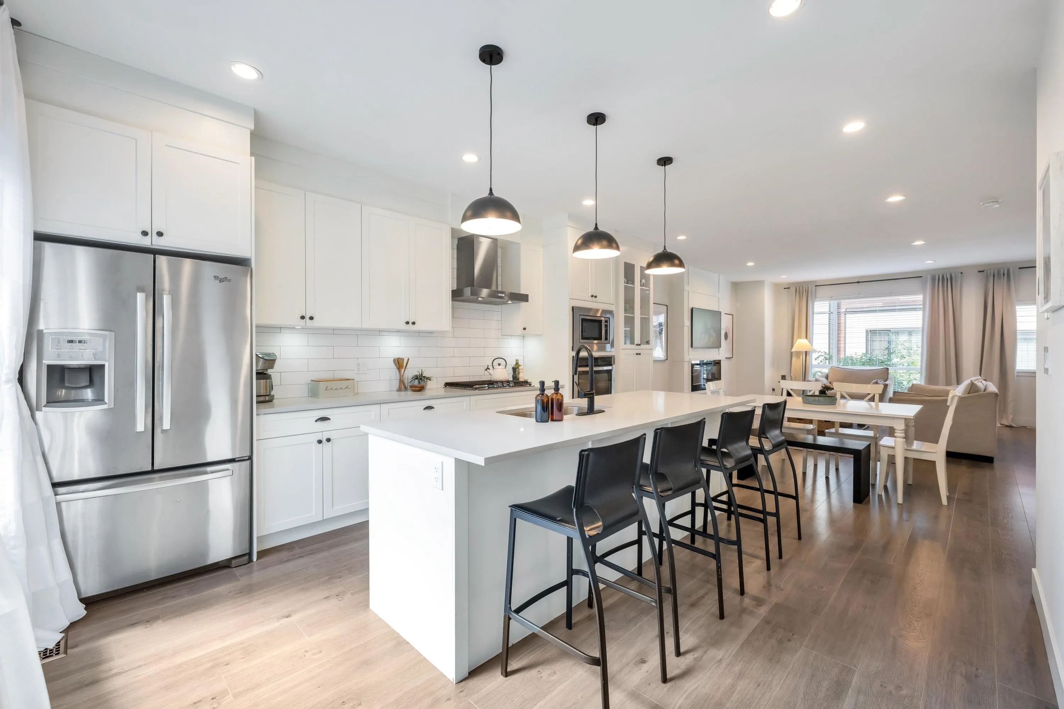
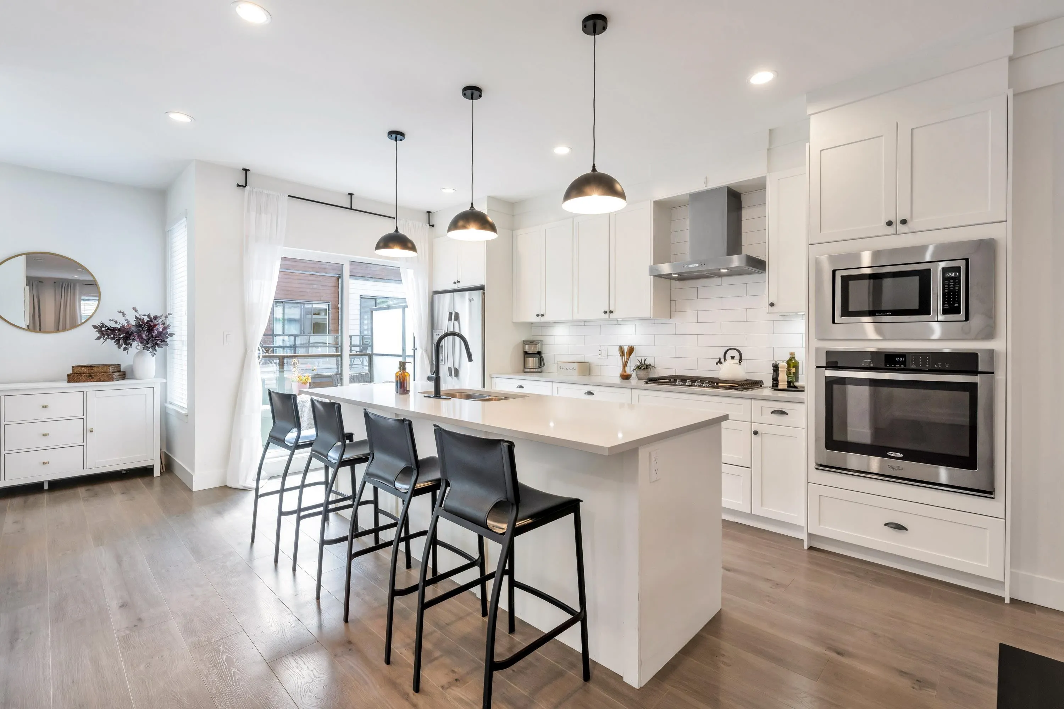
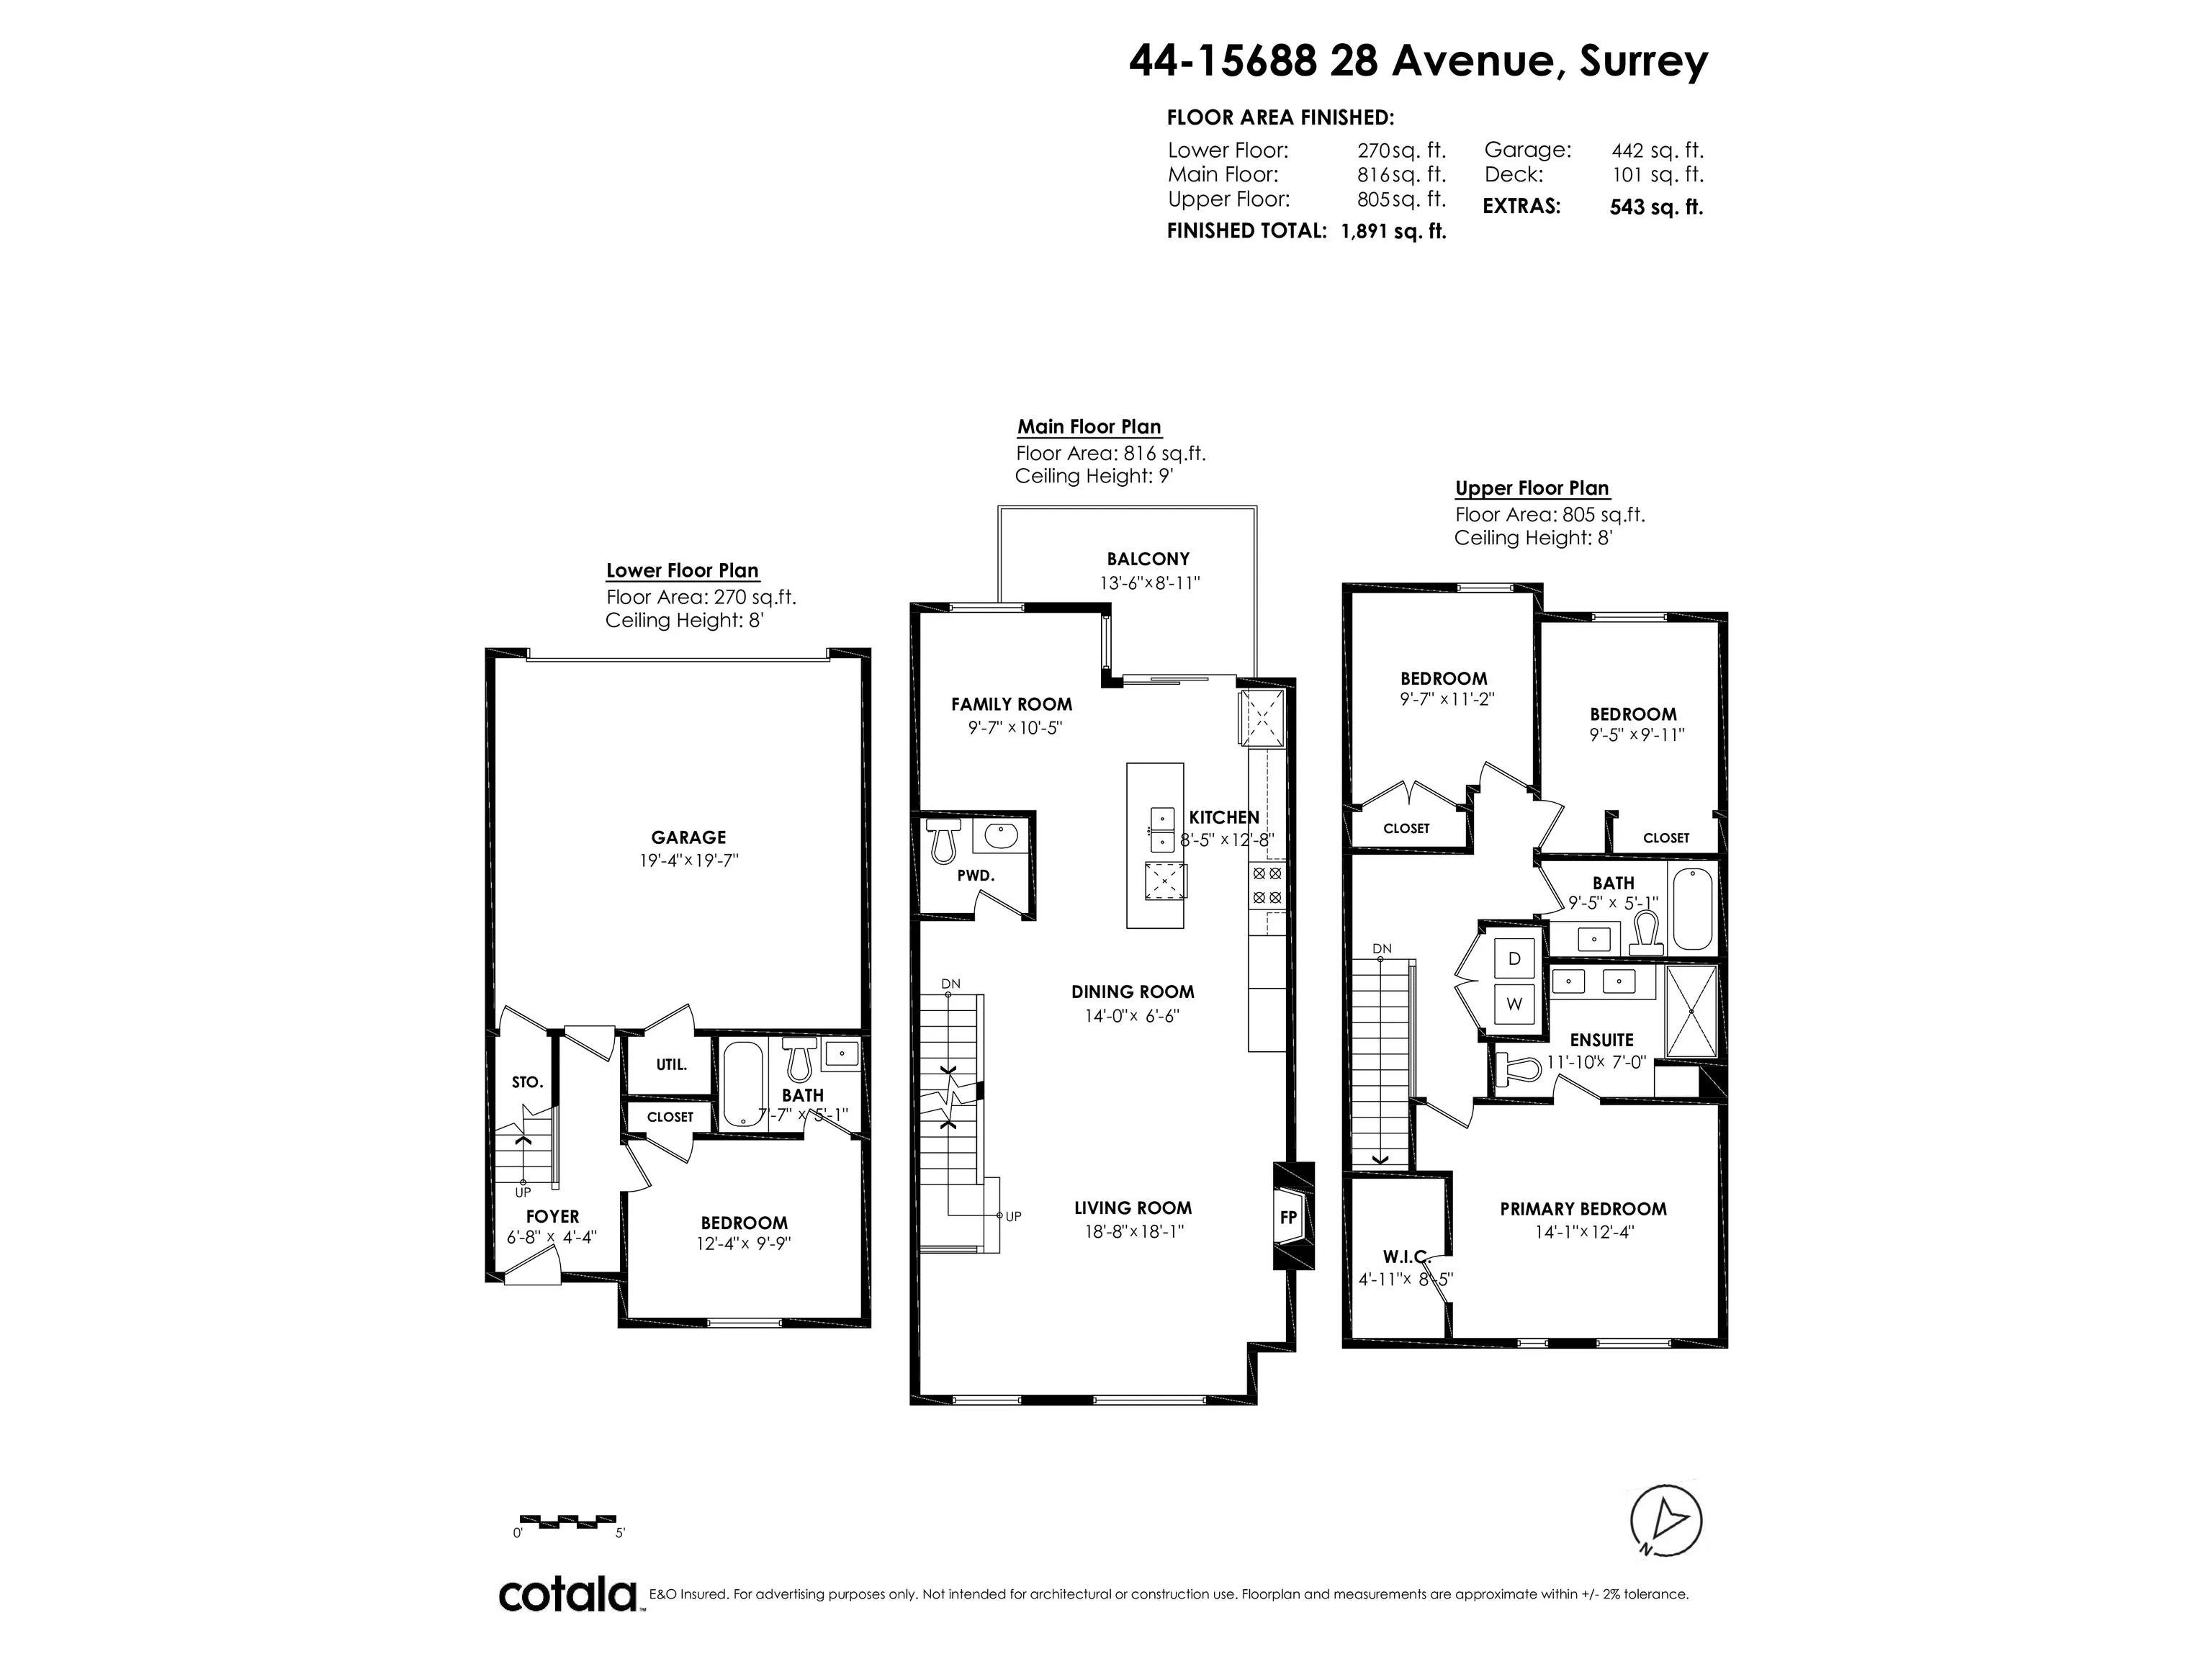
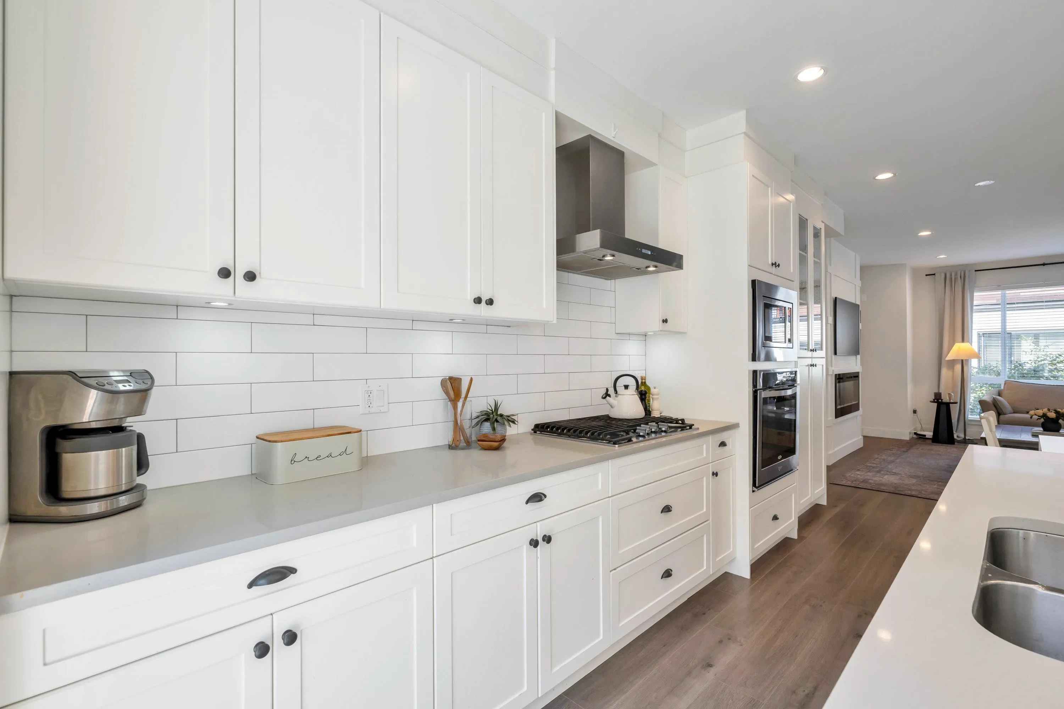
Welcome to Sakura ~ a family friendly complex with a sense of community, in the heart of South Surrey! Shopping, great schools (including Southridge), parks & rec, all outside your door! Offering 1891 sq ft it feels like a single family home with its wide, thoughtfully planned, open layout. Shows beautifully with great finishing, design, & feature walls. Kitchen has massive island with seating for 4, stylish black hardware, gas range & quartz counters. Spacious family rm, separate living rm & dining area that is great for entertaining! Up features 3 well sized bdrms with primary boasting a walk-in closet & 4 pc ensuite. Down has a 4 pc bth & another bdrm /flex space. Bonus A/C for the hot summers! Double side by side garage, & complex features a quality gym, & clubhouse!

Property Details

Amenities & Utilities

In Unit

Full Property Details

Interior

Bedrooms
4
Washrooms
4
Square Footage
1891 sqft
Basement
Finished,Partial
Heating Type
Forced Air,Heat Pump
Kitchens
1
Floor Finish
Laminate,Tile,Carpet
Den
No

Exterior

Waterfront
No
Parking Spaces
2
Total Parking Spaces
-
Garage Spaces
2
Zoning
CD
Roof
Asphalt

Building Description

Style
3 Storey
Property Type
Residential Attached
Home Type
Townhome
Subtype
Townhouse
Year Built
2017
Exterior
Frame Wood,Mixed (Exterior)
Water Supply
Public
No. Floor Levels
2
Pets Allowed
Cats OK,Dogs OK,Number Limit (Two),Yes With Restrictions

Community

Community
Grandview Surrey
Area Code
South Surrey White Rock

Taxes & Fees

Taxes
$4,125.39 /yr
Tax Year
2026
Maintenance Fee
$459.53 /mo

Other

Virtual Tour Link
Pets
Cats OK,Dogs OK,Number Limit (Two),Yes With Restrictions

Room Types

Room Dimensions Area Description
Living Room 18'1 x 18'8 337.56 sqft -
Dining Room 6'6 x 14'0 91 sqft -
Kitchen 12'8 x 8'5 106.61 sqft -
Family Room 10'5 x 9'7 99.83 sqft -
Primary Bedroom 12'4 x 14'1 173.69 sqft -
Walk-In Closet 8'5 x 4'11 41.38 sqft -
Bedroom 11'2 x 9'7 107.01 sqft -
Bedroom 9'11 x 9'5 93.38 sqft -
Bedroom 9'9 x 12'4 120.25 sqft -
Foyer 4'4 x 6'8 28.89 sqft -
Jess Kuang
Jess Kuang
Sutton Group - 1st West Realty
Listed by Dave Robles - PREC
79 days on site
Listing Broker
RE/MAX Treeland Realty
Courtesy
RE/MAX Treeland Realty

Similar homes for sale in Surrey

Explore Surrey

This representation is based in whole or in part on data generated by the Chilliwack & District Real Estate Board, Fraser Valley Real Estate Board or Greater Vancouver REALTORS® which assumes no responsibility for its accuracy. Copyright 2026 by the Greater Vancouver REALTORS®, Fraser Valley Real Estate Board, Chilliwack and District Real Estate Board, and BC Northern Real Estate Board. All Rights Reserved.
Powered by AgentLocator







