
19742 33 Avenue, Langley
1 / 40
For Sale
$2,439,800
9 bd · 8 ba · 5,496 sq ft

19742 33 Avenue, Langley V3A 0N9

MLS®# R3159395

Est. mortgage
$9,256/mo
Property taxes $8,521.64/yr

About This Home

Property Type
House, Single Family Residence
Parking
2 garage, 5 parking
MLS #
R3159395
Size
5496 sqft
Basement
Full,Finished,Exterior Entry
Lot size
7001.00 sqft
Tax
$8,521.64 /yr
Year Built
2021
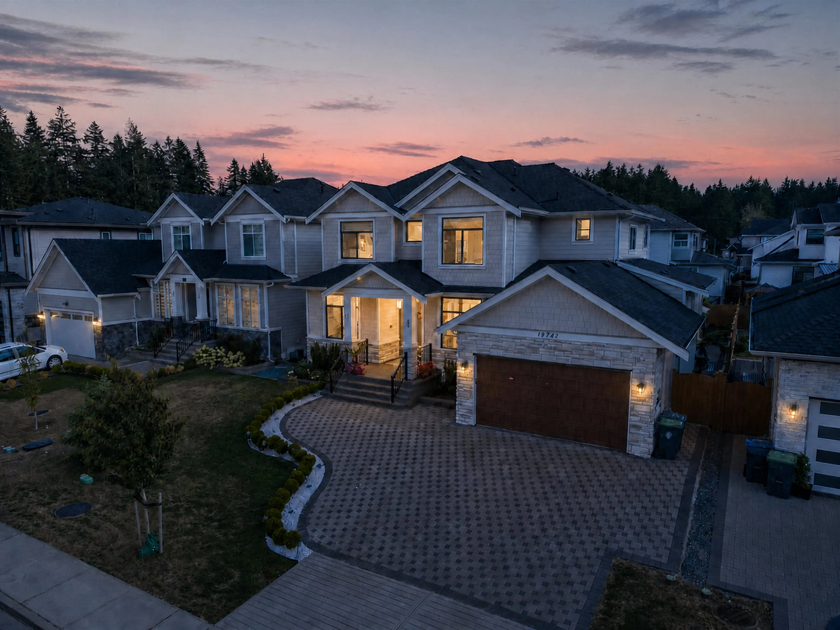
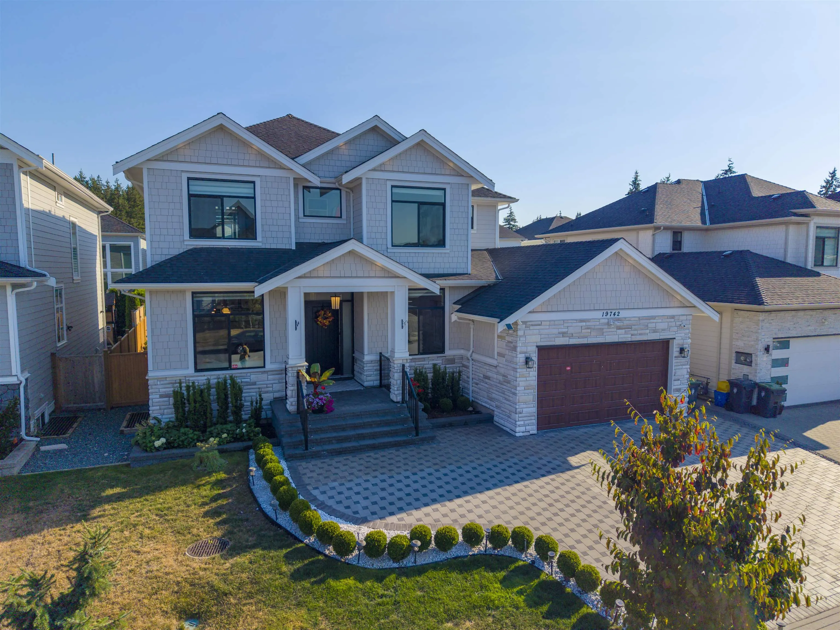
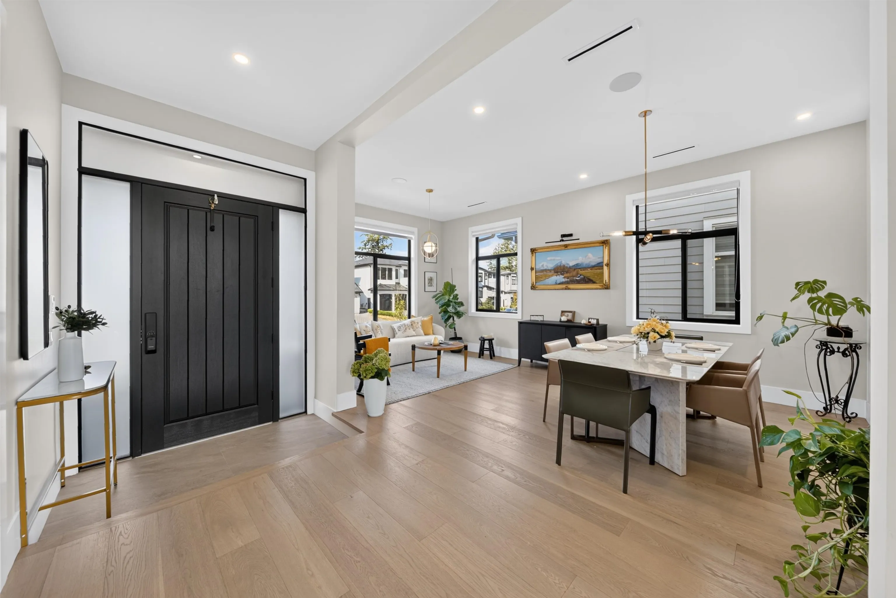
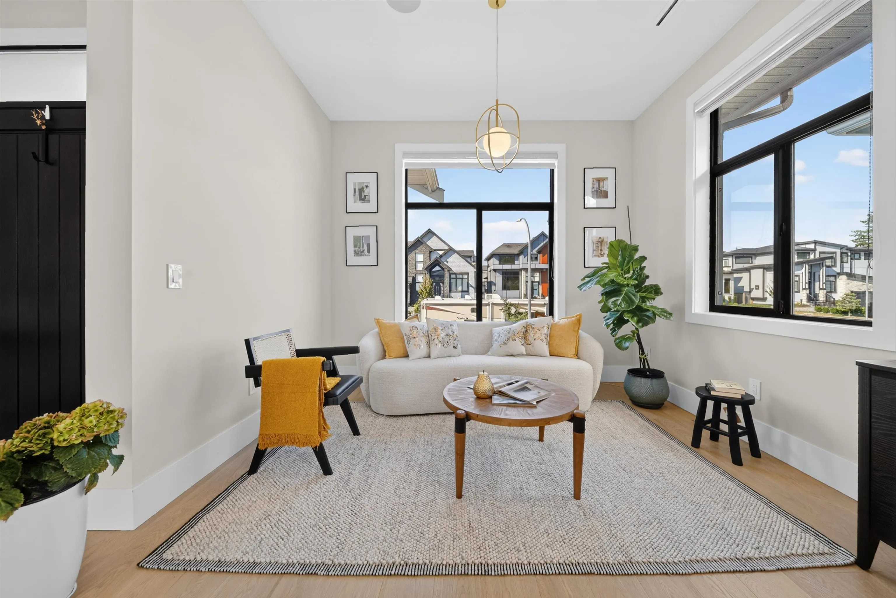
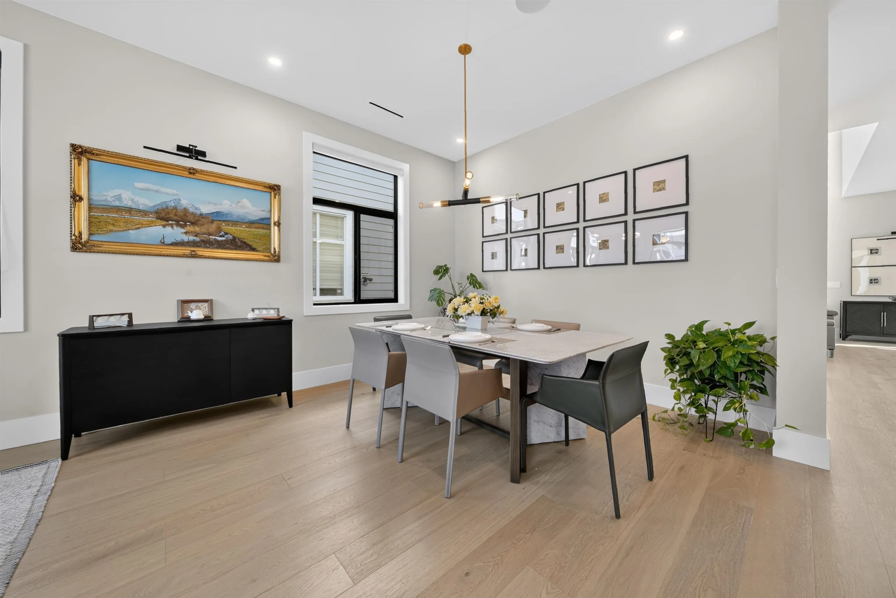
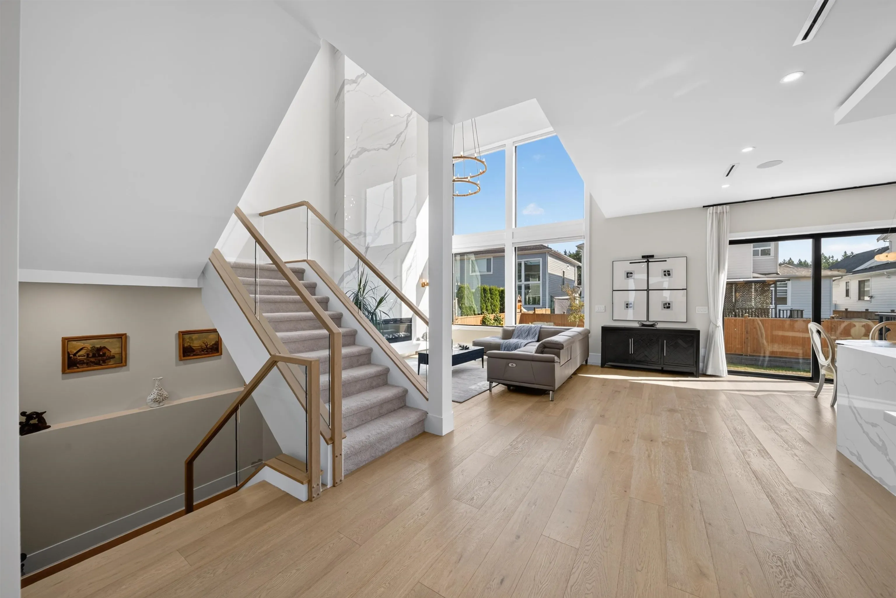
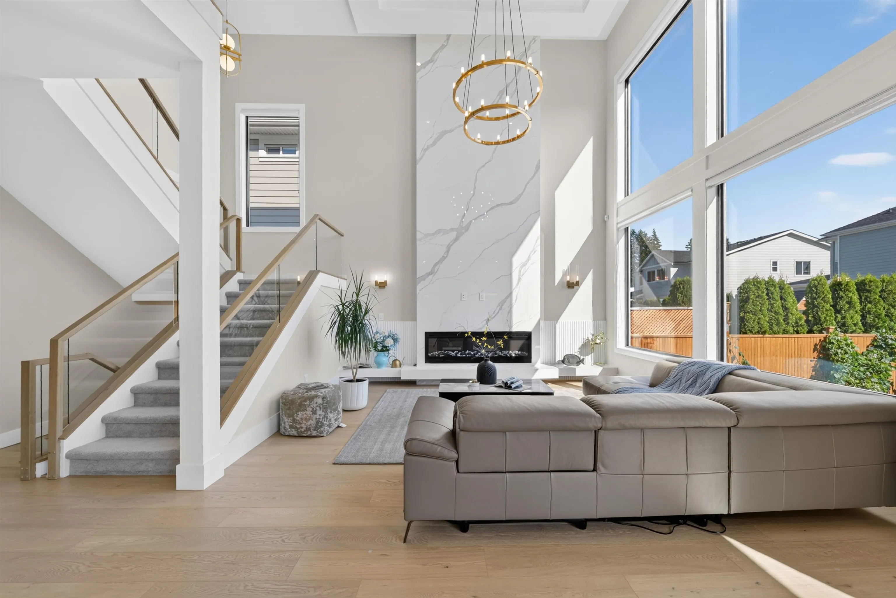
FIRST TIME ON THE MARKET! EXECUTIVE LIVING IN BROOKSWOOD! This high-end 3-level custom home offers exceptional space, style and flexibility on a quiet street surrounded by quality executive residences. The main floor features generous living and dining areas, a spacious family room with fireplace and abundant natural light, gourmet and wok kitchens, plus a main-floor bedroom with ensuite. Upstairs offers generously sized bedrooms with ensuites, including a private primary retreat with spa-inspired ensuite and walk-in closet. The fully finished basement includes a private theatre and 2-bedroom legal suite, ideal for multi-generational living or rental income. Radiant heating and central A/C. Ideally located minutes from Brookswood Village, schools, parks, trails, recreation and amenities.

Property Details

Amenities & Utilities

In Unit

Full Property Details

Interior

Bedrooms
9
Washrooms
8
Square Footage
5496 sqft
Basement
Full,Finished,Exterior Entry
Heating Type
Heat Pump,Radiant
Kitchens
3
Floor Finish
Hardwood,Carpet
Den
No

Exterior

Front
59.69
Lot Size (Sq Ft)
7001.00
Waterfront
No
Parking Spaces
5
Total Parking Spaces
-
Garage Spaces
2
Zoning
R1-D
Roof
Asphalt

Building Description

Property Type
Residential Detached
Home Type
House
Subtype
Single Family Residence
Year Built
2021
Exterior
Frame Wood,Mixed (Exterior)
Water Supply
Public
No. Floor Levels
2

Community

Community
Brookswood Langley
Area Code
Langley

Taxes & Fees

Taxes
$8,521.64 /yr
Tax Year
2026

Other

Virtual Tour Link

Room Types

Room Dimensions Area Description
Foyer 14'11 x 6'7 98.2 sqft -
Living Room 10'4 x 11'6 118.83 sqft -
Dining Room 10'5 x 11'6 119.79 sqft -
Family Room 15'3 x 18'9 285.94 sqft -
Kitchen 10'2 x 16'2 164.36 sqft -
Wok Kitchen 7'5 x 13'6 100.12 sqft -
Eating Area 10'5 x 16'1 167.53 sqft -
Bedroom 11'6 x 11'3 129.38 sqft -
Office 12'6 x 10'6 131.25 sqft -
Laundry 7'5 x 12'5 92.09 sqft -
Primary Bedroom 15'6 x 14'11 231.21 sqft -
Walk-In Closet 6'6 x 9'7 62.29 sqft -
Bedroom 9'3 x 10'5 96.35 sqft -
Bedroom 12'6 x 10'4 129.17 sqft -
Bedroom 11'4 x 11'9 133.17 sqft -
Walk-In Closet 3'7 x 6'7 23.59 sqft -
Media Room 15'0 x 18'2 272.5 sqft -
Bedroom 12'4 x 13'5 165.47 sqft -
Bedroom 11'2 x 12'5 138.65 sqft -
Utility 2'9 x 8'9 24.06 sqft -
Kitchen 11'1 x 15'2 168.1 sqft -
Recreation Room 12'8 x 15'2 192.11 sqft -
Bedroom 10'1 x 12'1 121.84 sqft -
Bedroom 12'9 x 12'1 154.06 sqft -
Jess Kuang
Jess Kuang
Sutton Group - 1st West Realty
Listed by Yo Yo Zhu PREC*
79 days on site
Listing Broker
RE/MAX Crest Realty
Courtesy
RE/MAX Crest Realty

Similar homes for sale in Langley

Explore Langley

This representation is based in whole or in part on data generated by the Chilliwack & District Real Estate Board, Fraser Valley Real Estate Board or Greater Vancouver REALTORS® which assumes no responsibility for its accuracy. Copyright 2026 by the Greater Vancouver REALTORS®, Fraser Valley Real Estate Board, Chilliwack and District Real Estate Board, and BC Northern Real Estate Board. All Rights Reserved.
Powered by AgentLocator






