
2659 Wildwood Drive, Langley
1 / 19
For Sale
$1,075,000
5 bd · 2 ba · 1,768 sq ft

2659 Wildwood Drive, Langley V2Y 1G2

MLS®# R3159384

Est. mortgage
$4,078/mo
Property taxes $3,968.69/yr

About This Home

Property Type
House, Single Family Residence, Split Entry
Parking
2 garage, 4 parking
MLS #
R3159384
Size
1768 sqft
Basement
Finished,Exterior Entry
Lot size
4336.00 sqft
Tax
$3,968.69 /yr
Year Built
1983
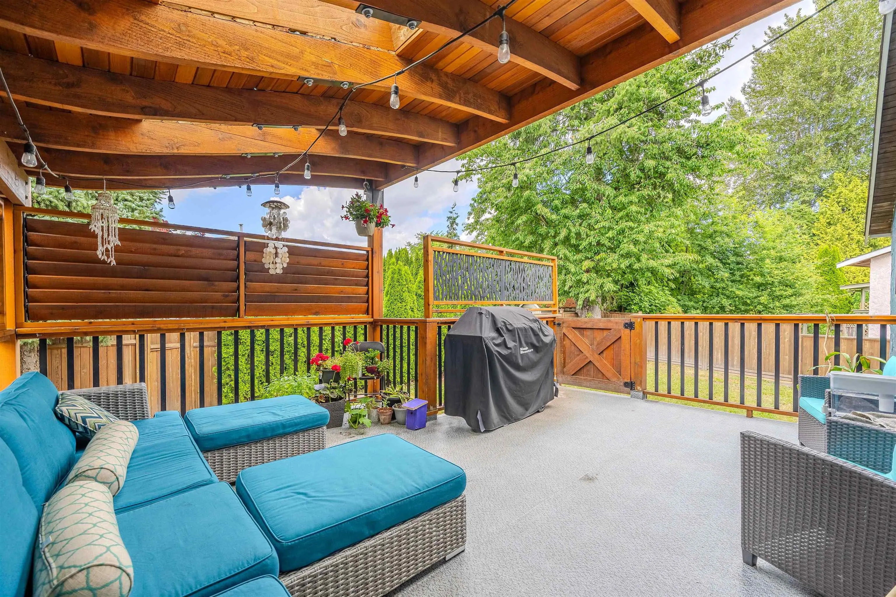
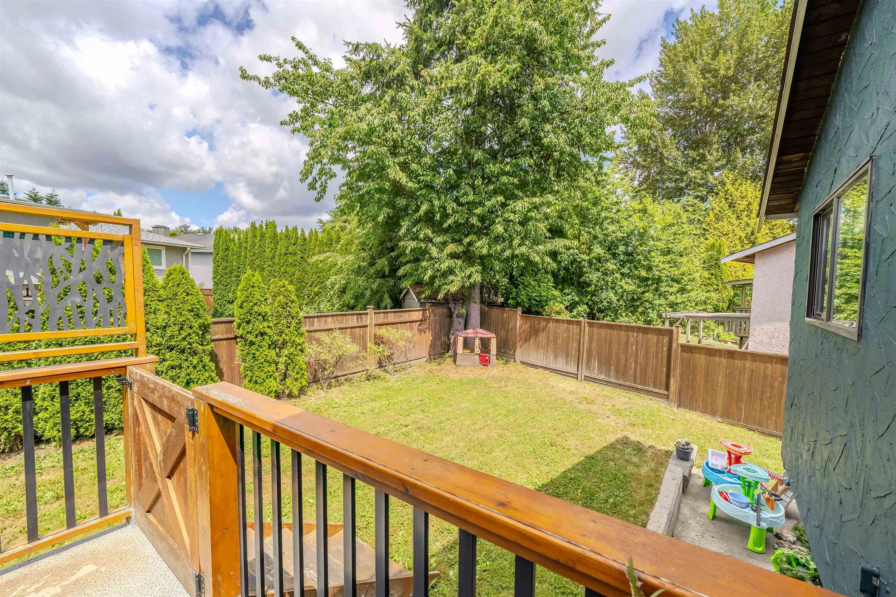
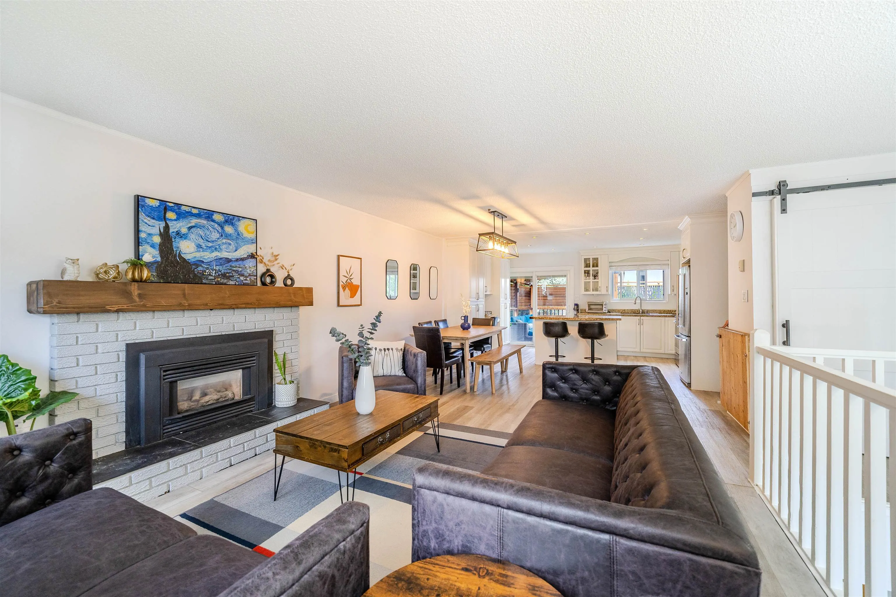
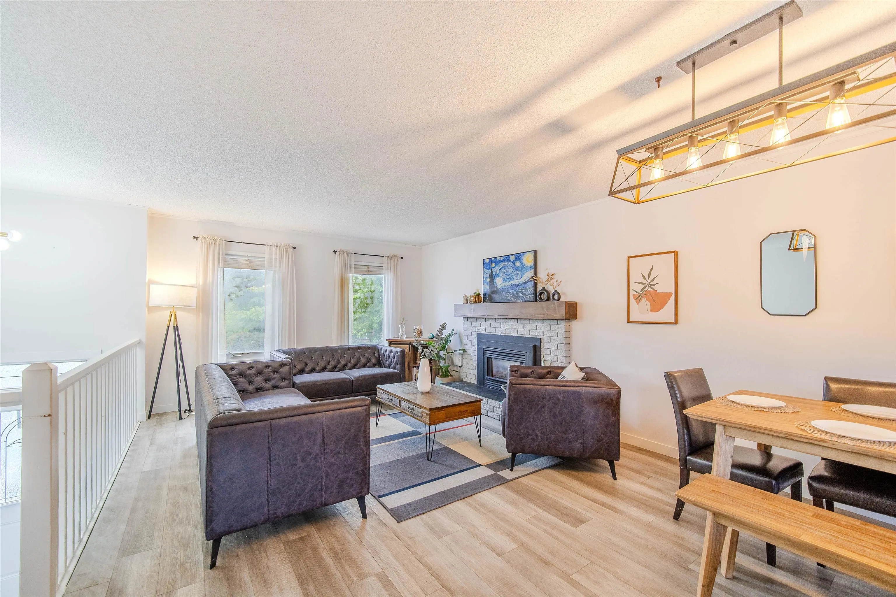
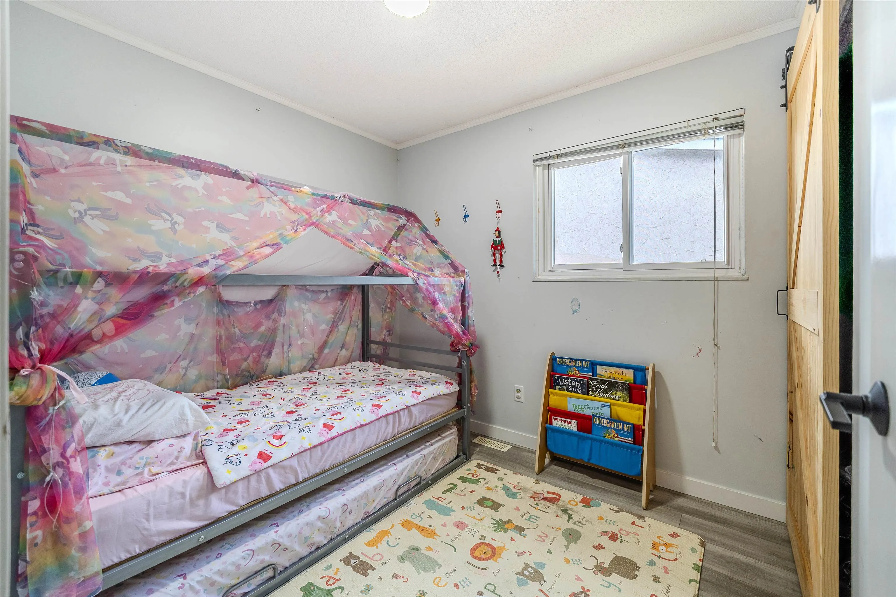
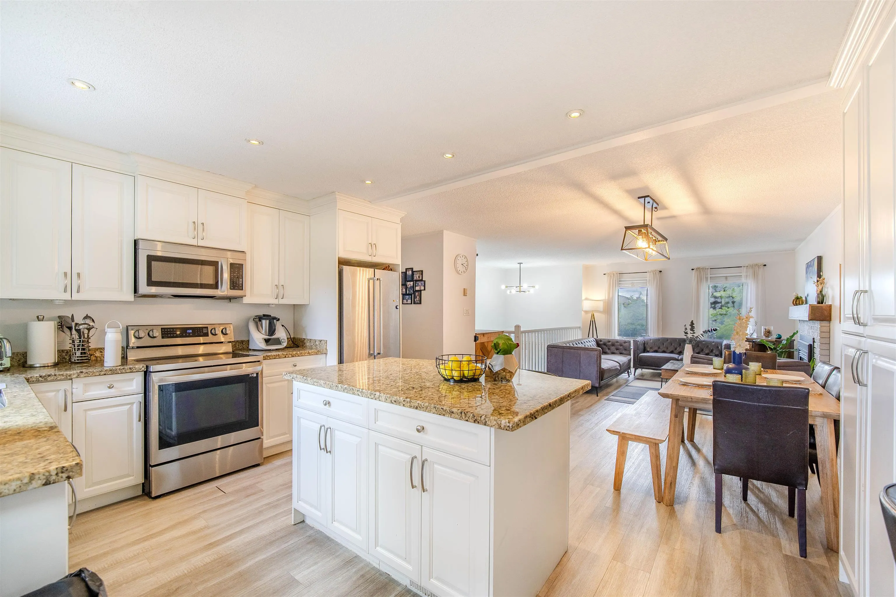
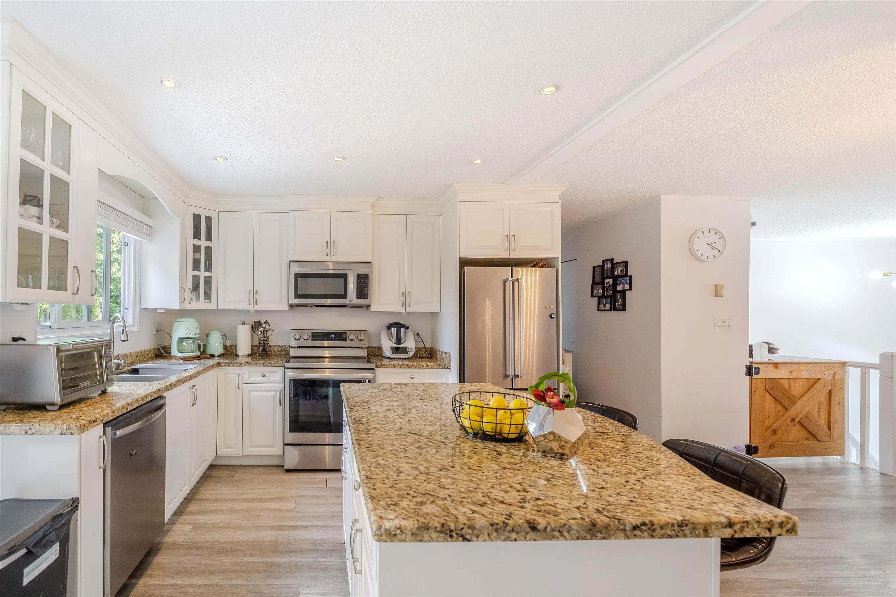
LOTS OF UPGRADES! Renovated 5 bedroom home in highly desirable Willoughby Heights walking distance to all the conveniences with roof done in 2020. The main floor features an updated kitchen with new appliances, spacious family room and still loads of space for a Work from home set up home office, elegant living and dining areas. Upstairs offers 3 generous bedrooms, with 2 bedrooms down below perfect for a mortgage helper, granny or nanny suite. Two amazing COVERED decks complete the home perfect for year round entertaining, with a flat beautiful backyard garden with blueberries and Cherry tree. Perfect home for young families or even multigenerational living with its separate entrance, mortgage helper/ suite potential! RV /boat parking with asplit entry layout.

Property Details

Amenities & Utilities

In Unit

Full Property Details

Interior

Bedrooms
5
Washrooms
2
Square Footage
1768 sqft
Basement
Finished,Exterior Entry
Heating Type
Forced Air
Kitchens
1
Floor Finish
Mixed
Den
No

Exterior

Front
0.00
Lot Size (Sq Ft)
4336.00
Waterfront
No
Parking Spaces
4
Total Parking Spaces
-
Garage Spaces
2
Roof
Asphalt

Building Description

Style
Split Entry
Property Type
Residential Detached
Home Type
House
Subtype
Single Family Residence
Year Built
1983
Exterior
Frame Wood,Wood Siding
Water Supply
Public
No. Floor Levels
2

Community

Community
Willoughby Heights
Area Code
Langley

Taxes & Fees

Taxes
$3,968.69 /yr
Tax Year
2026

Room Types

Room Dimensions Area Description
Living Room 14'8 x 12'10 188.22 sqft -
Dining Room 13'9 x 8'10 121.46 sqft -
Kitchen 15'7 x 8'10 137.65 sqft -
Bedroom 9'10 x 12'10 126.19 sqft -
Bedroom 9'0 x 7'11 71.25 sqft -
Bedroom 8'11 x 11'3 100.31 sqft -
Flex Room 17'0 x 11'11 202.58 sqft -
Bedroom 11'5 x 8'11 101.8 sqft -
Bedroom 10' x 8' 80 sqft -
Jess Kuang
Jess Kuang
Sutton Group - 1st West Realty
Listed by Heidi Ng
79 days on site
Listing Broker
RA Realty Alliance Inc.
Courtesy
RA Realty Alliance Inc.

Similar homes for sale in Langley

Explore Langley

This representation is based in whole or in part on data generated by the Chilliwack & District Real Estate Board, Fraser Valley Real Estate Board or Greater Vancouver REALTORS® which assumes no responsibility for its accuracy. Copyright 2026 by the Greater Vancouver REALTORS®, Fraser Valley Real Estate Board, Chilliwack and District Real Estate Board, and BC Northern Real Estate Board. All Rights Reserved.
Powered by AgentLocator






